See Home Value
Lafayette 80026
631 Cheyenne Dr
$945,000
● House - Off Market

631 Cheyenne Dr

Lafayette, CO 80026
bedrooms
4 Beds
bathrooms
2 Baths, 1 Half Bath
square feet
3,240 Ft²
$5,173
Est. Monthly
$69
HOA / Fees

About This Property

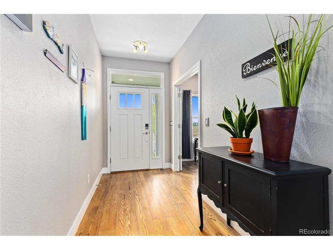
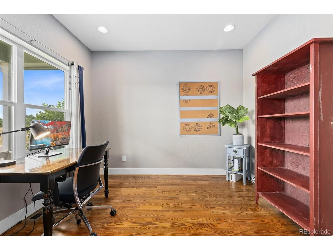
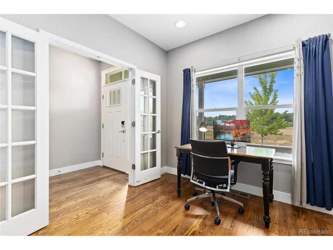
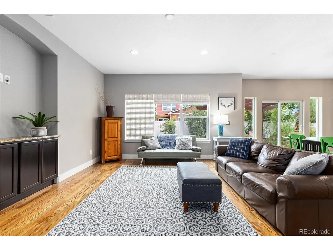
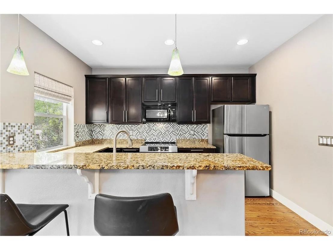
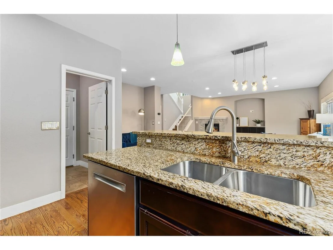
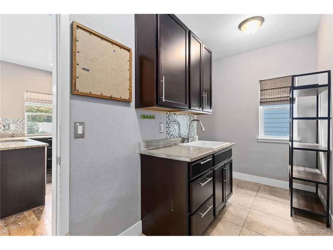
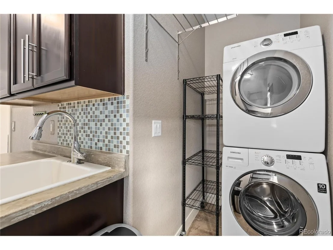
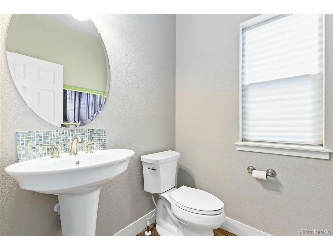
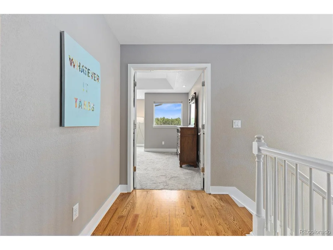
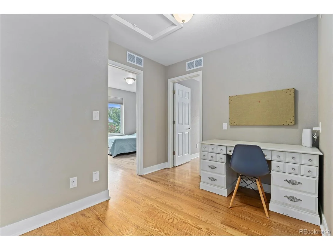
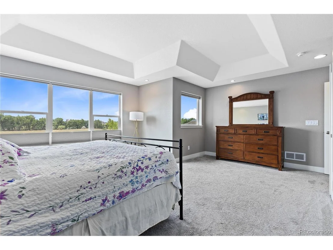
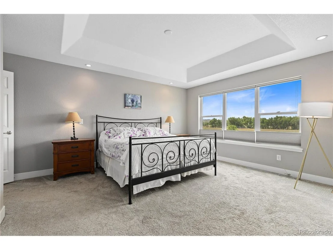
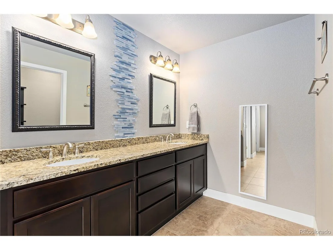
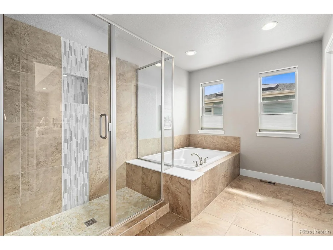
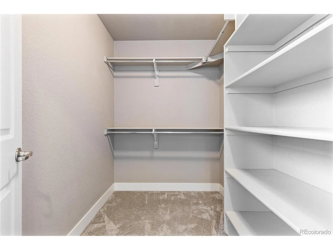
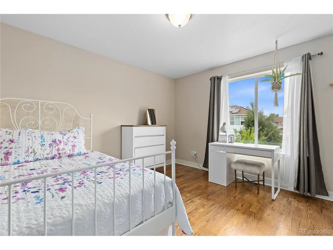
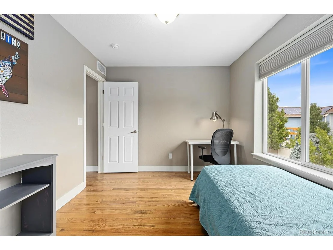
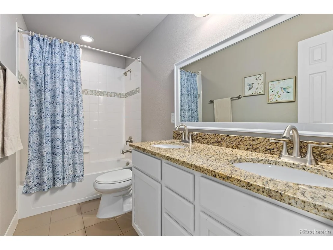
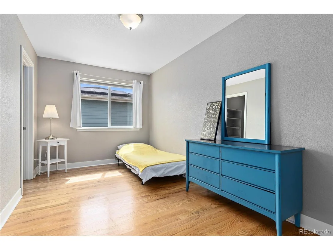
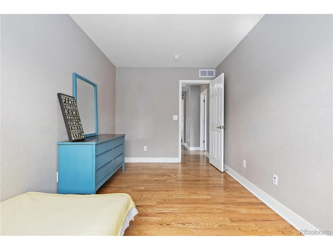
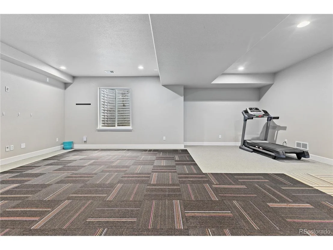
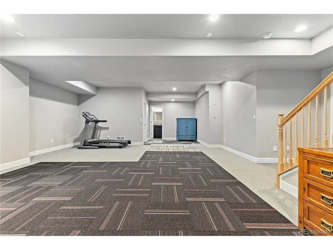
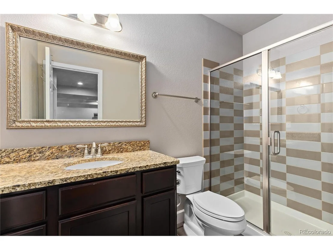
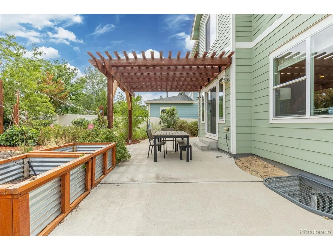
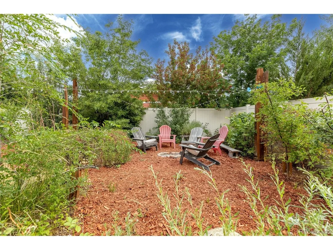
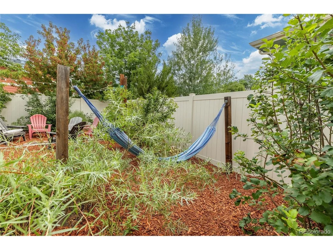
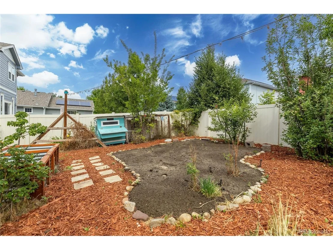
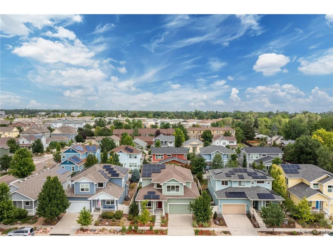
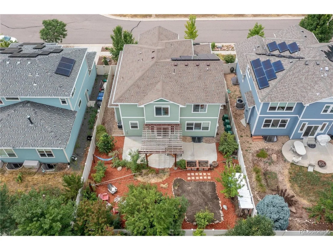
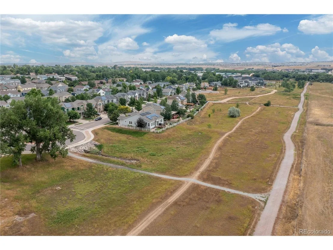
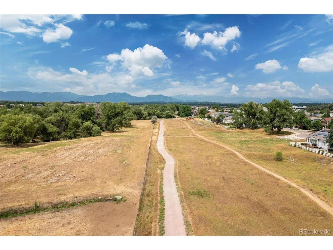
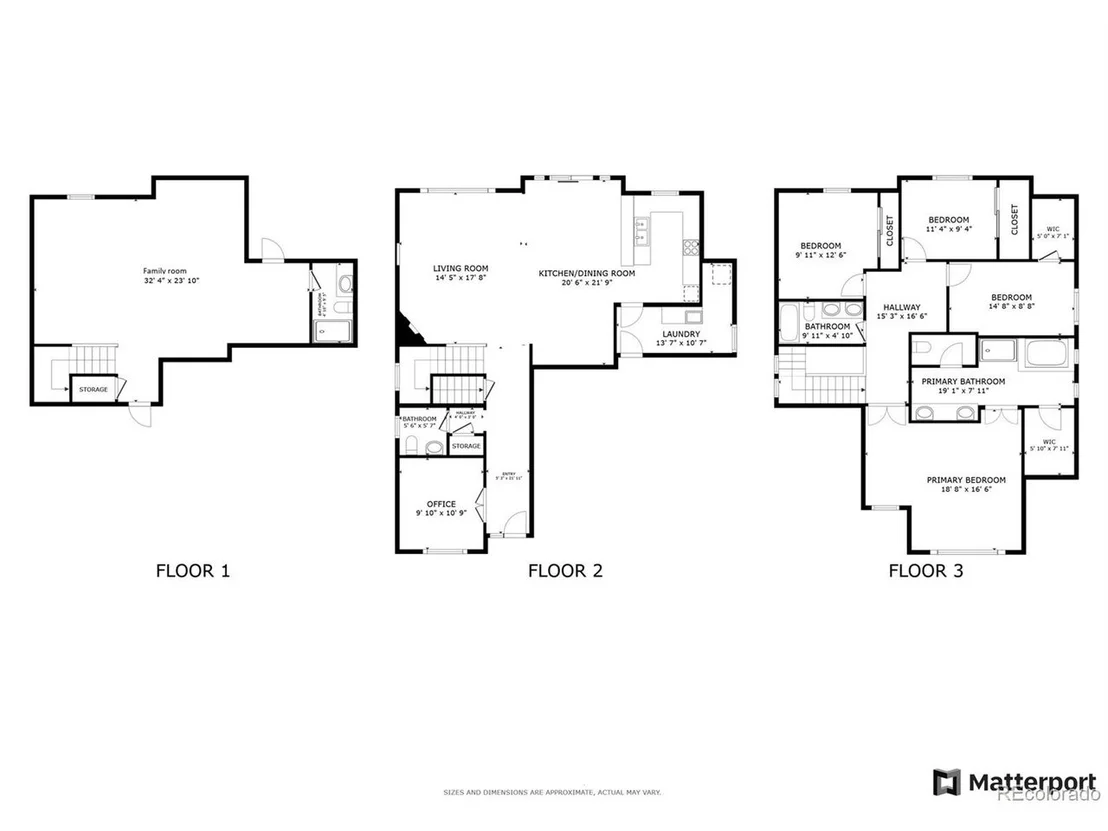
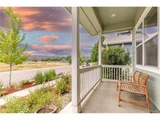
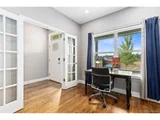
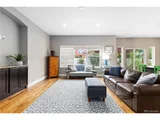
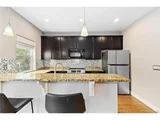
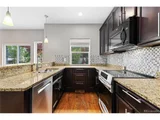
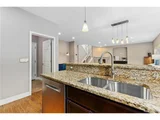
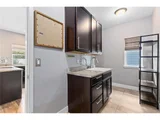
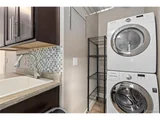
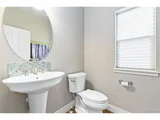
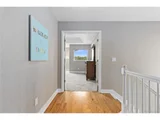
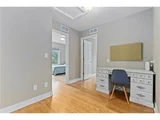
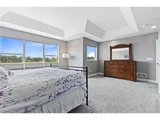
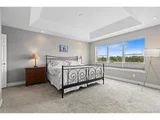
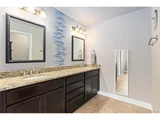
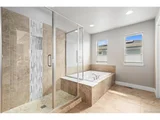
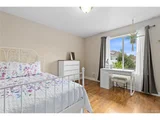
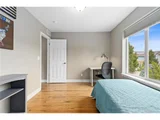
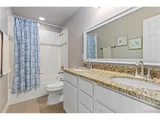
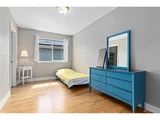
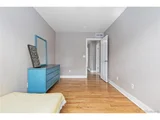
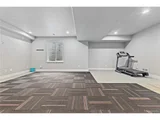
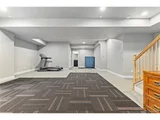
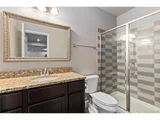
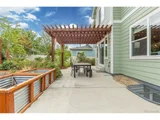
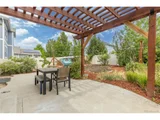
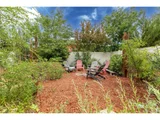
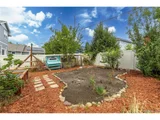
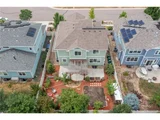
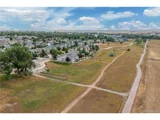
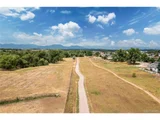
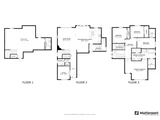
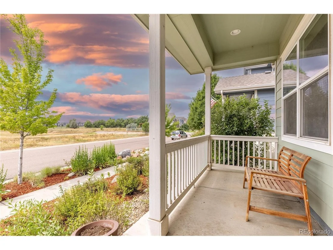
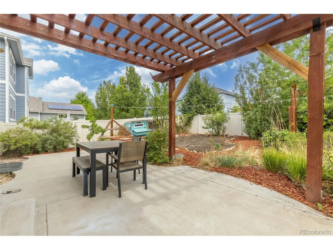
Discover this peaceful Lafayette home located on a quiet cul-de-sac, offering incredible views of open space and a large trail system, perfect for relaxing, commuting, and enjoying nature. With direct access from your front door, you can walk, bike, and even cross-country ski while taking in the stunning Rocky Mountain views. This home delivers an exceptional Colorado and Boulder County lifestyle experience, featuring four distinct seasons and the friendly ambiance of Lafayette. The bright and clean two-story home boasts a sunny open floor plan with newer oak hardwood floors on the main level and most upstairs rooms. The kitchen, living room, and dining area flow seamlessly together, creating a welcoming space for gatherings. The kitchen is well-appointed with granite countertops, stainless steel appliances, and ample cabinetry, complemented by a bar-height peninsula island for additional seating. Conveniently located off the kitchen is a powder room and a laundry/mud room with garage access. A main level office with French doors provides an ideal space for working from home. Upstairs, you will find four bedrooms, including a main bedroom with new carpet, a primary 5-piece en-suite, and a walk-in closet. The finished basement offers additional living space with a versatile family room and a 3/4 bath, perfect for various activities. Step outside to the beautiful backyard oasis, ready for summertime enjoyment with a large patio, new pergola, and xeriscaping featuring native plants, eliminating the need for mowing. The backyard also includes built-in planter boxes and a hammock for relaxation. Energy-efficient solar panels add to the home's eco-friendly appeal. New roof with hail resistant shingles in 2021. This move-in-ready charmer is conveniently located within biking or walking distance to Good Samaritan Hospital and offers easy access to major roads, making it a short 15-20 minute drive to St. Anthony North or Avista Hospitals. Welcome home!
Unit Size
3,240 Ft²
Days on Market
-
Land Size
0.13 acres
Price per sqft
$293
Property Type
House
Property Taxes
$444
HOA Dues
$69
Year Built
2013

Payment Calculator

Cap Rate Calculator

Last updated: 3 months ago (REcolorado MLS #IRE2466551)

Price History

Date / Event Date Event Price
Oct 8, 2024 Sold
Sold
Sep 3, 2024 In contract -
In contract
Jul 23, 2024 Listed by Redfin Corporation $949,000
Listed by Redfin Corporation
Discover this peaceful Lafayette home located on a quiet cul-de-sac, offering incredible views of open space and a large trail system, perfect for relaxing, commuting, and enjoying nature. With direct access from your front door, you can walk, bike, and even cross-country ski while taking in the stunning Rocky Mountain views. This home delivers an exceptional Colorado and Boulder County lifestyle experience, featuring four distinct seasons and the friendly ambiance of Lafayette. The bright and clean two-story home boasts a sunny open floor plan with newer oak hardwood floors on the main level and most upstairs rooms. The kitchen, living room, and dining area flow seamlessly together, creating a welcoming space for gatherings. The kitchen is well-appointed with granite countertops, stainless steel appliances, and ample cabinetry, complemented by a bar-height peninsula island for additional seating. Conveniently located off the kitchen is a powder room and a laundry/mud room with garage access. A main level office with French doors provides an ideal space for working from home. Upstairs, you will find four bedrooms, including a main bedroom with new carpet, a primary 5-piece en-suite, and a walk-in closet. The finished basement offers additional living space with a versatile family room and a 3/4 bath, perfect for various activities. Step outside to the beautiful backyard oasis, ready for summertime enjoyment with a large patio, new pergola, and xeriscaping featuring native plants, eliminating the need for mowing. The backyard also includes built-in planter boxes and a hammock for relaxation. Energy-efficient solar panels add to the home's eco-friendly appeal. New roof with hail resistant shingles in 2021. This move-in-ready charmer is conveniently located within biking or walking distance to Good Samaritan Hospital and offers easy access to major roads, making it a short 15-20 minute drive to St. Anthony North or Avista Hospitals. Welcome home!
Oct 31, 2013 Sold
Sold

Property Highlights

Garage
Fireplace

Building Info

Overview

    General

  • Year Built: 2013
  • Effective Year Built: 2013
  • Building Count: 1
  • Total Rooms: 8
  • Bedroom Count: 4
  • Bathroom Count: 3
  • Full Bathrooms: 2
  • Partial Bathrooms: 3
  • Building Condition: 3
  • Building Quality: 4
  • Construction Type: 6
  • Building Style: 2
  • Exterior Walls Type: 5
  • Interior Walls Type: 3
  • Roof Shape Type: 0
  • Roof Cover Type: 15
  • Floor Count: 200
  • Floor Cover: 0
  • Basement Type: 6
  • Basement Area: 1,164
  • Garage Type: 1
  • Garage Square Area: 538
  • Parking Space Count: 4
  • Patio Type: 20
  • Porch Type: 8
  • Pool Type: 0

    Dimensions

  • Lot Size Square Feet: 5,610
  • Total Building Area: 4,180
  • Gross Building Area: 4,180
  • Building Area: 3,240
  • Building Area Measurement: L

    Heating and Cooling

  • Air Conditioning: 1
  • Heating: 4
  • Heated Square Feet: 3,240
  • Heating Fuel Type: 0

    Utilities

  • Sewer System: 0
  • Water Service: 0

Building

  • Building Type: 0
  • Property Class: R
  • Subdivision: COAL CREEK VILLAGE FLG 5
  • Land Acres: 0000000129
  • Standard Land Use Code: 1001
  • County Land Use Code: 1112
  • Legal Description 1: LOT 8 BLK 7 COAL CREEK VILLAGE FLG 5

Neighborhood

  • School District Name: Boulder Valley School District RE-2
  • Census Tract: 060801

Geography

  • Account Number: R0600722
  • Parcel: R0600722
  • Block: 7
  • Lot: 8
  • Meridian: SEC 11 TWN 1S RNG 69
  • Municipality: LAFAYETTE
  • Latitude: 39.9809
  • Longitude: -105.083

    Address

  • Full Address: 631 Cheyenne Dr
  • Address - House Number: 631
  • Address - Street Name: Cheyenne
  • Address - Suffix Type: Dr
  • State: CO
  • City Name: Lafayette
  • Carrier Code: R009
  • 4-Digit Zip Code: 9192
  • Zip Code: 80026

Valuation

    Tax

  • Tax Year: 2022
  • Tax Amount: $449,860
  • Tax Rate Code Area: 00-110

    Appraisal Valuation

  • Standard Deviation: 0.1655
  • Valuation Date: Jun 21, 2023
  • Confidence Score: 79
  • Final Value: 1,097,297
  • High Value: 1,278,981
  • Low Value: 915,614

    Market Valuation

  • Market Total Value: $967,600
  • Market Land Value: $200,000
  • Market Improvement Value: $767,600

    Assessments Valuation

  • Assessed Year: 2023
  • Assessed Total Value: $65,458
  • Assessed Land Value: $13,530
  • Assessed Improvements Value: $51,928

    Sales

  • Current Sale Contract Date: Oct 25, 2013
  • Current Sale Recording Date: Oct 31, 2013
  • Current Sale Price:
  • Current Sale Document Type: 68
  • Current Sale Input Document Number: 3350558
Data used for valuation calculations is provided by RealtyHop, and other third party sources

Comparables

Unit
Status
Type
Beds
Baths
ft²
Price/ft²
Asking Price
Listed On
Closing Price
Sold On
HOA + Taxes

About Lafayette


Similar Homes for Sale

Currently no similar homes around

Nearby Rentals


Frequently Asked Questions

When was property at 631 Cheyenne Drive built and last sold?
The property at 631 Cheyenne Drive was built in 2013 and last sold on Oct 25, 2013 for $471,152.
How much is this home worth?
The estimated value of the home located at 631 Cheyenne Drive is $967,603.
What are some comparable homes to 631 Cheyenne Drive?
There are currently no comparable homes to 631 Cheyenne Drive.