Check Availability
$2,195,000
↓ $105K (4.6%)
● House - For Sale

631 Caleb Street

Glendale, CA 91202
bedrooms
4 Beds
bathrooms
3 Baths
square feet
5,001 Ft²
$10,778
Est. Monthly

About This Property

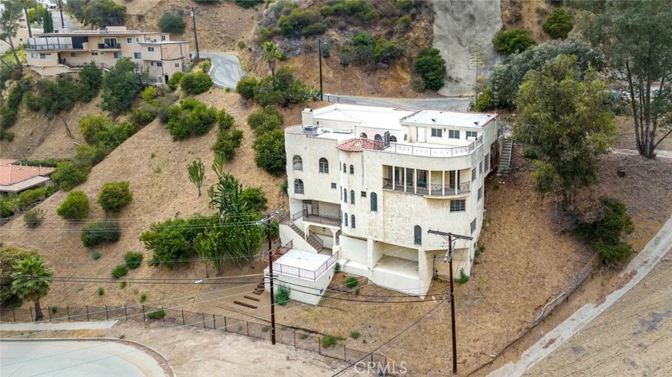
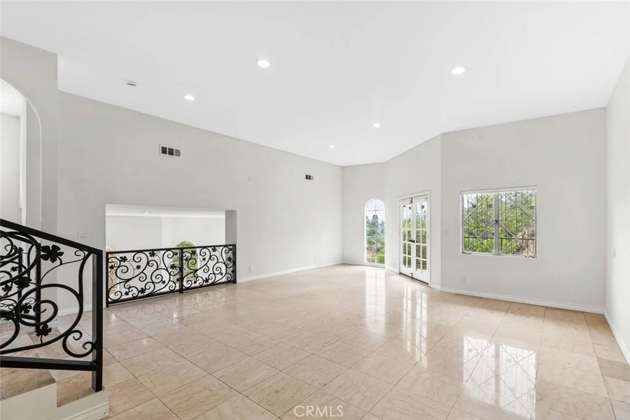
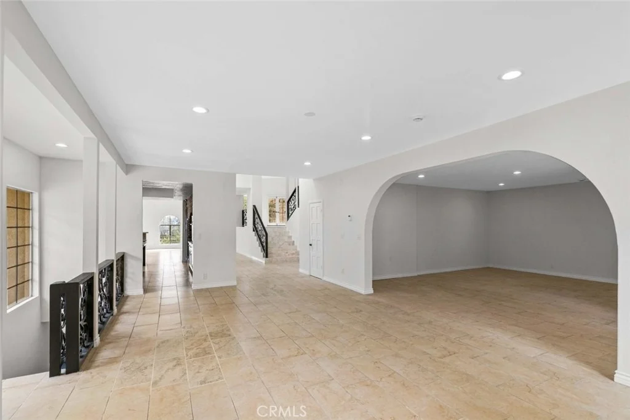
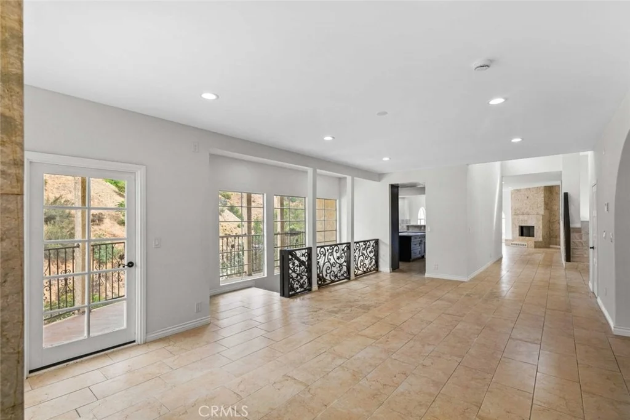
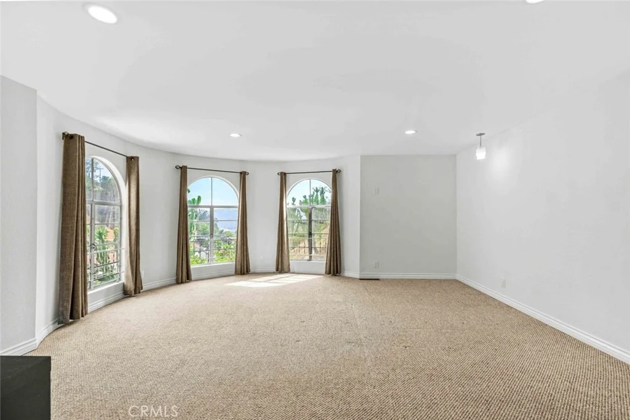
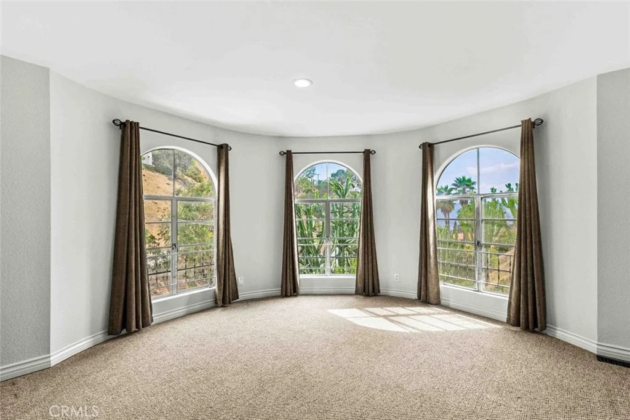
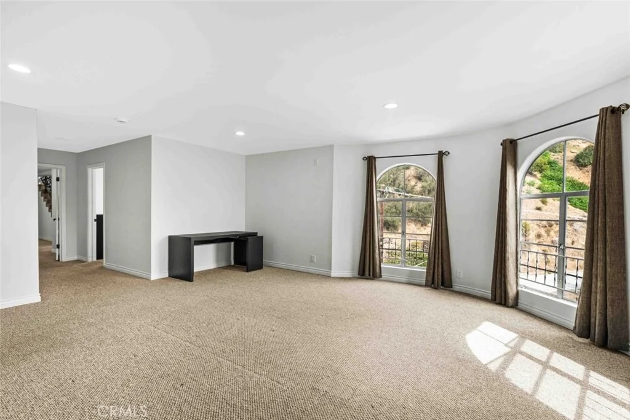
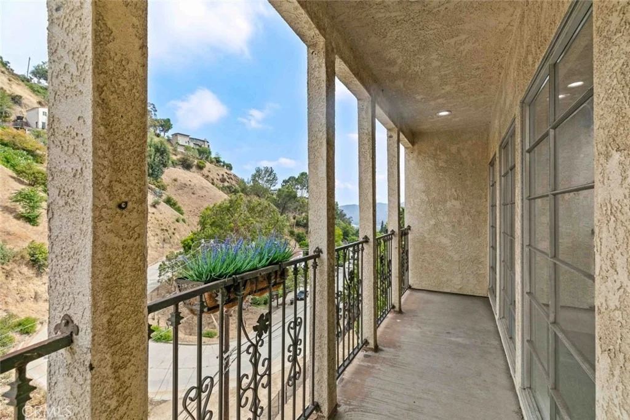
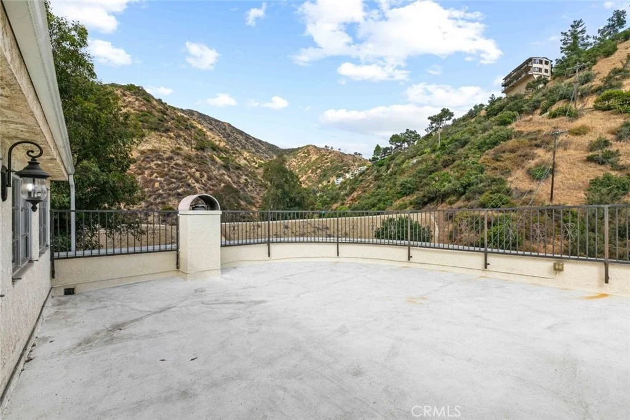
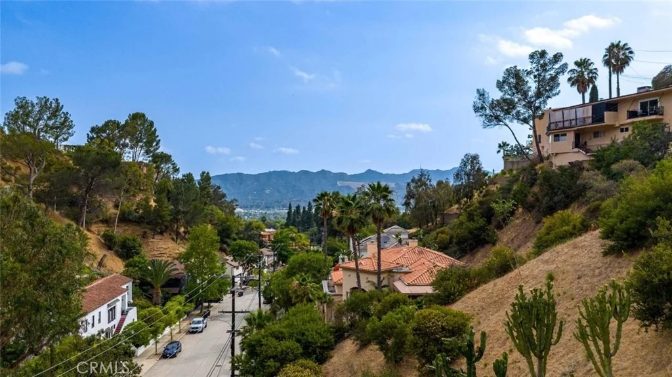
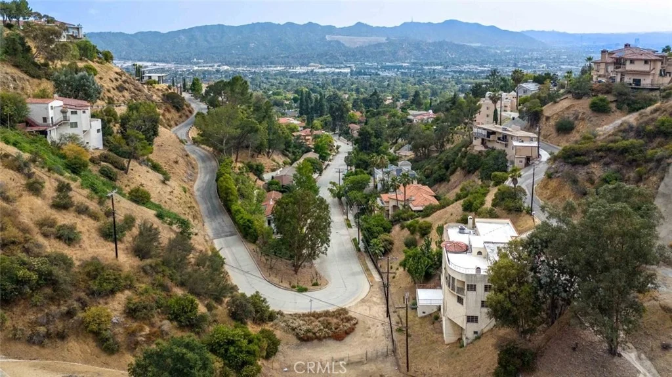
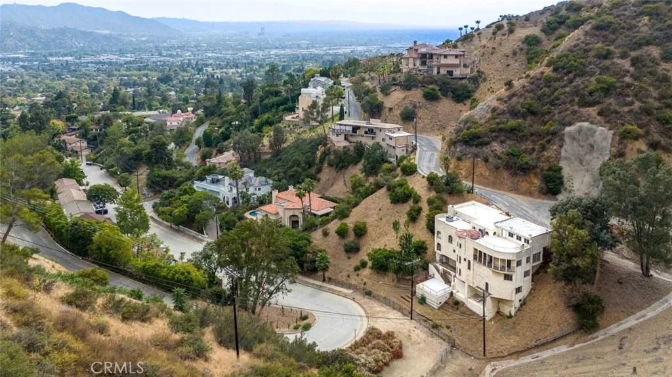
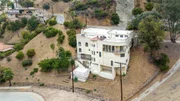
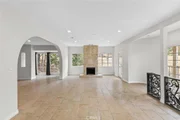
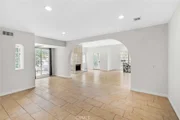
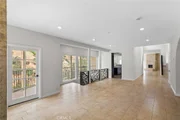
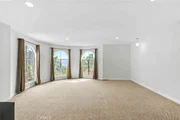
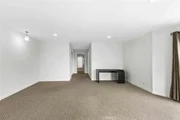
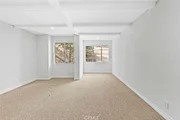
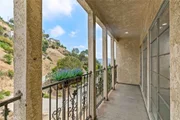
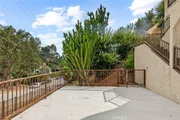
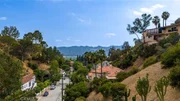
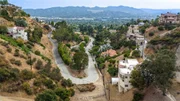
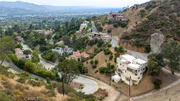
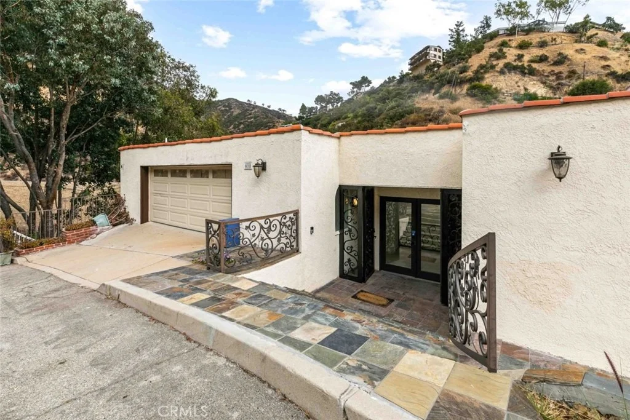
Perched in the scenic hills of Glendale, this exceptional multi-level residence offers approximately 5,001 square feet of refined living space with 4 bedrooms, 3 bathrooms, and breathtaking canyon and mountain views. Designed to maximize natural light and capture the surrounding landscape, this impressive home combines spacious interiors with timeless architectural character.


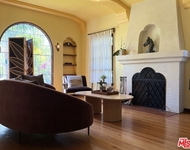
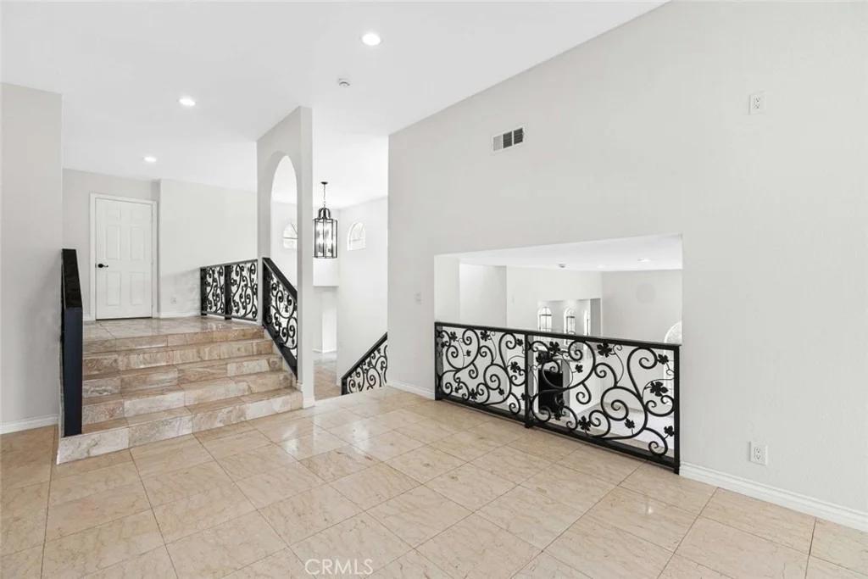
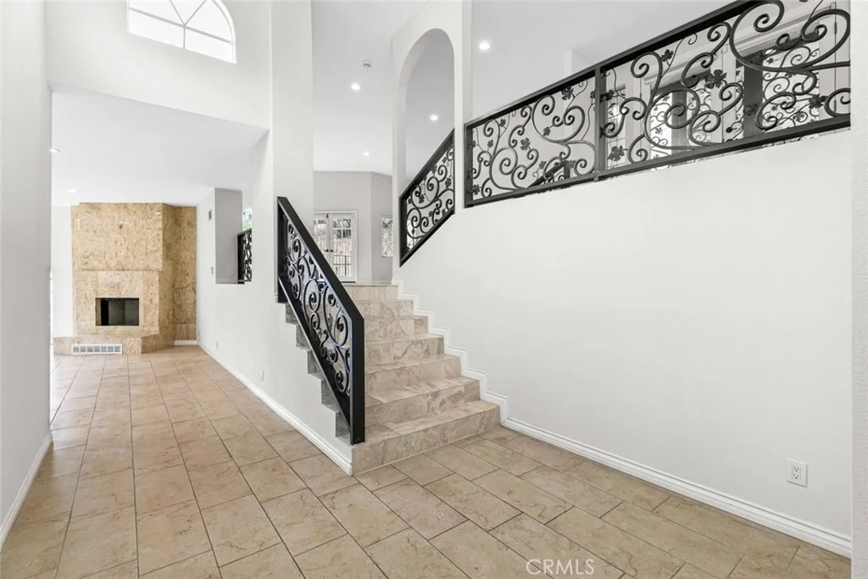
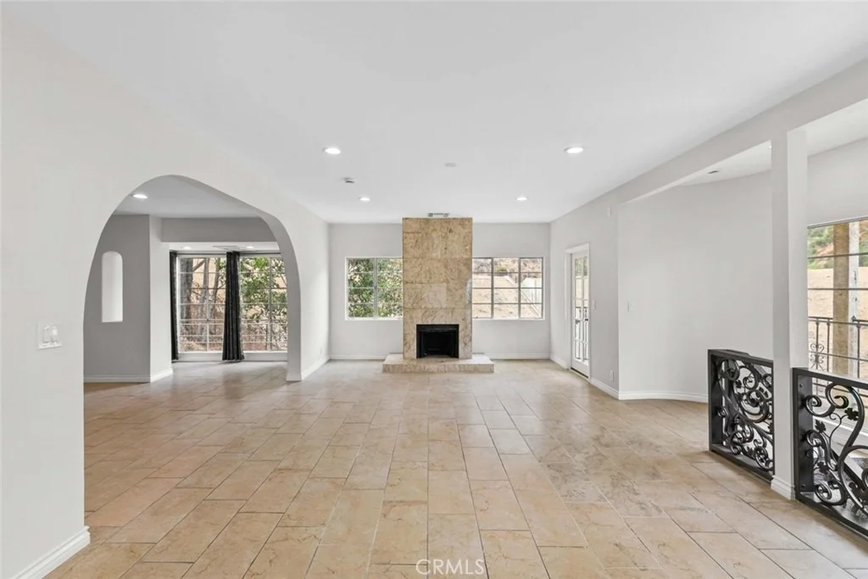
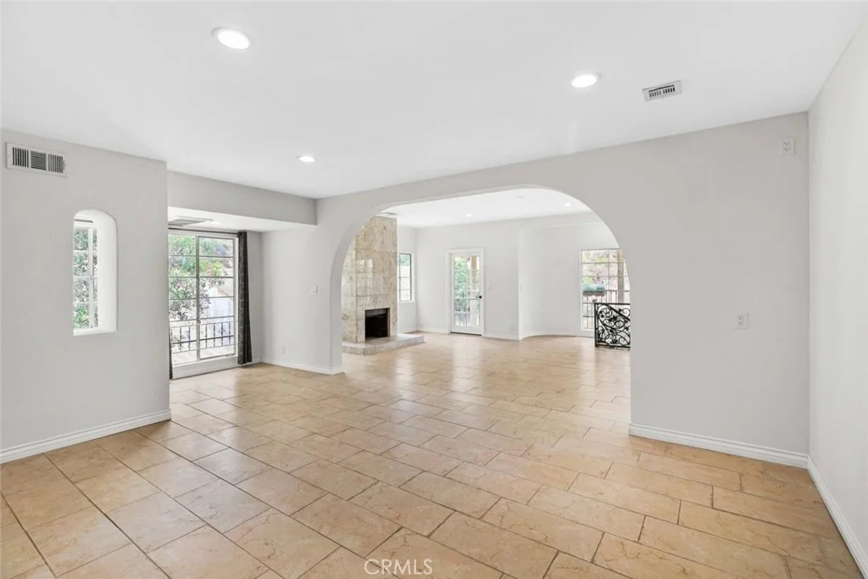
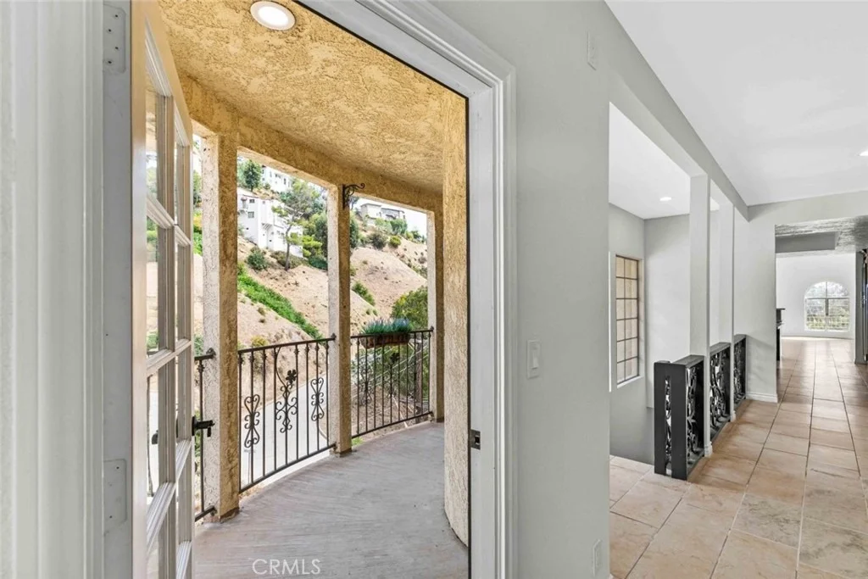
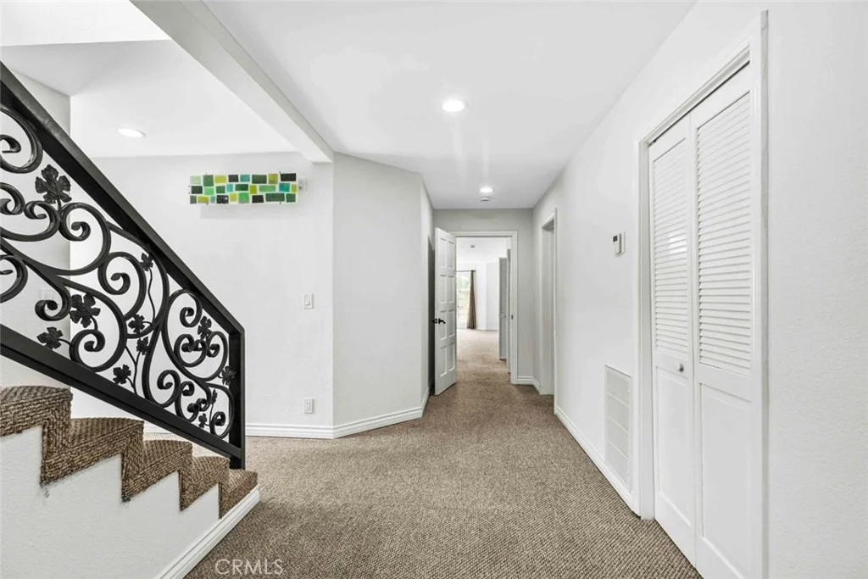
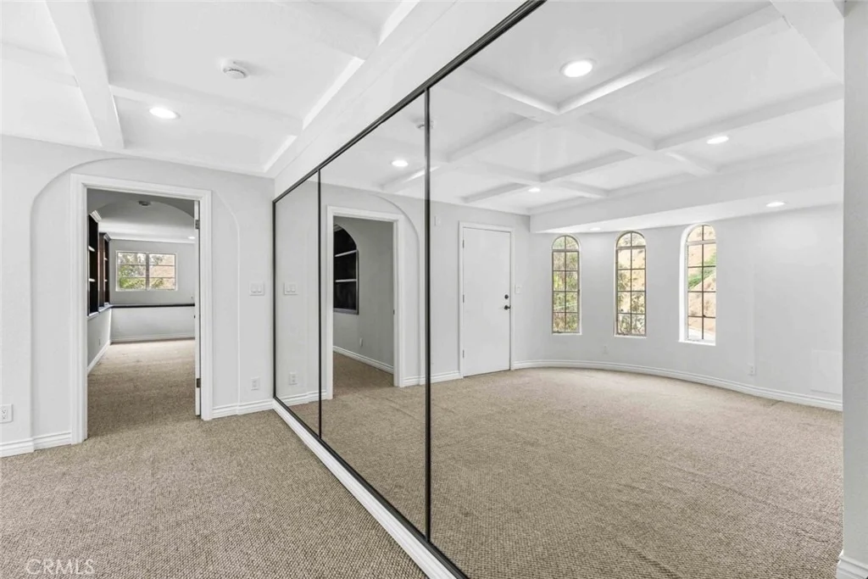
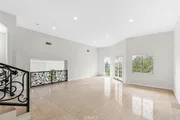
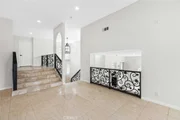
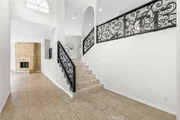
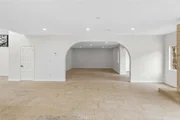
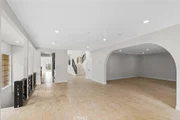
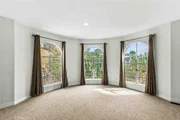
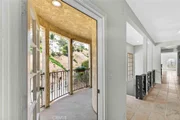
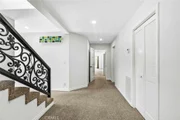
Soaring ceilings, elegant wrought-iron staircase railings, expansive living areas, and oversized arched windows frame picturesque hillside vistas throughout the home. The open-concept floor plan is ideal for both everyday living and entertaining, highlighted by a striking stone fireplace and seamless flow between the living room, dining area, and multiple outdoor balconies.


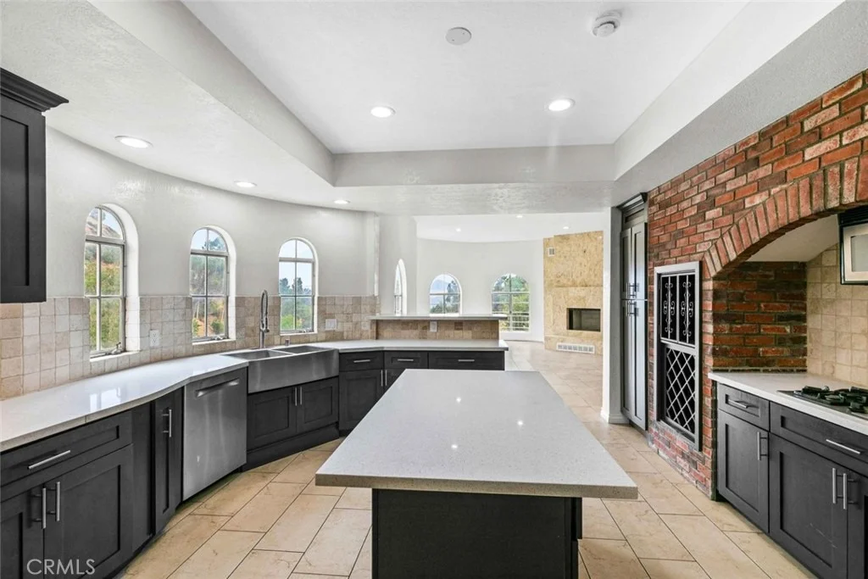
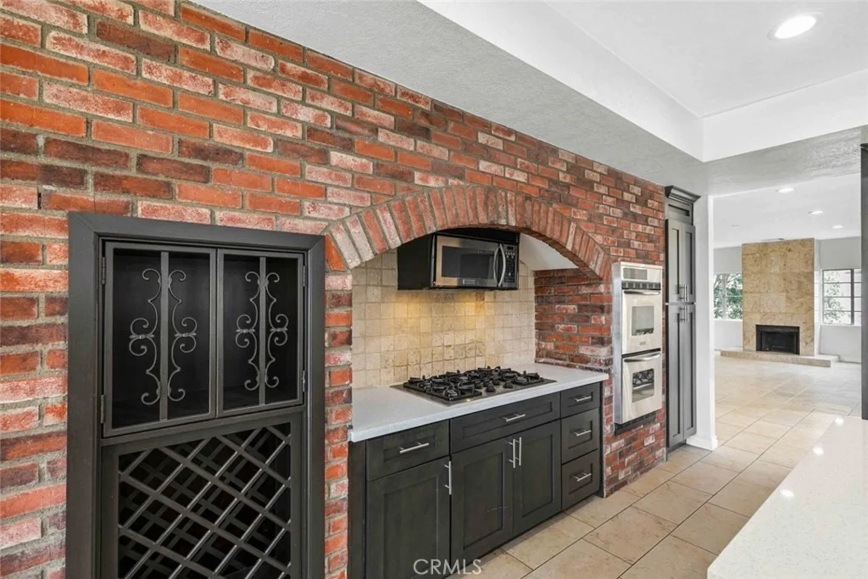
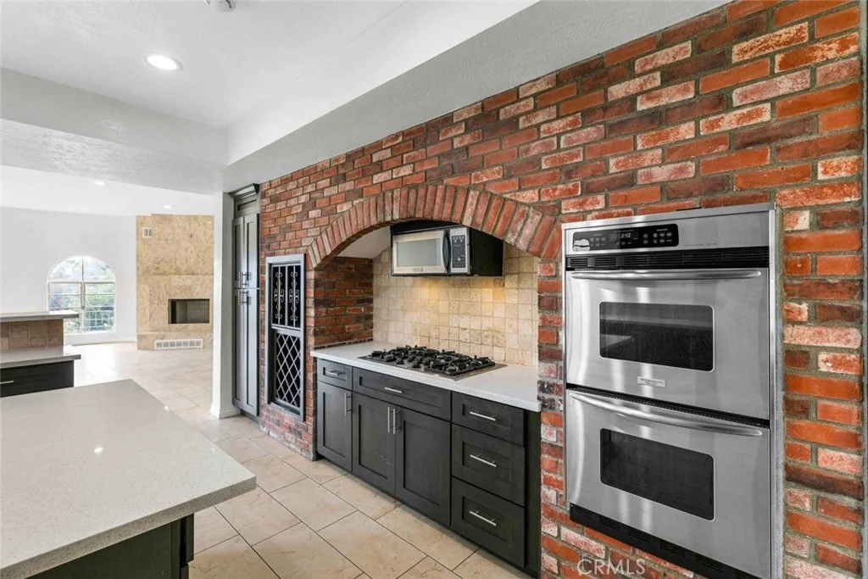
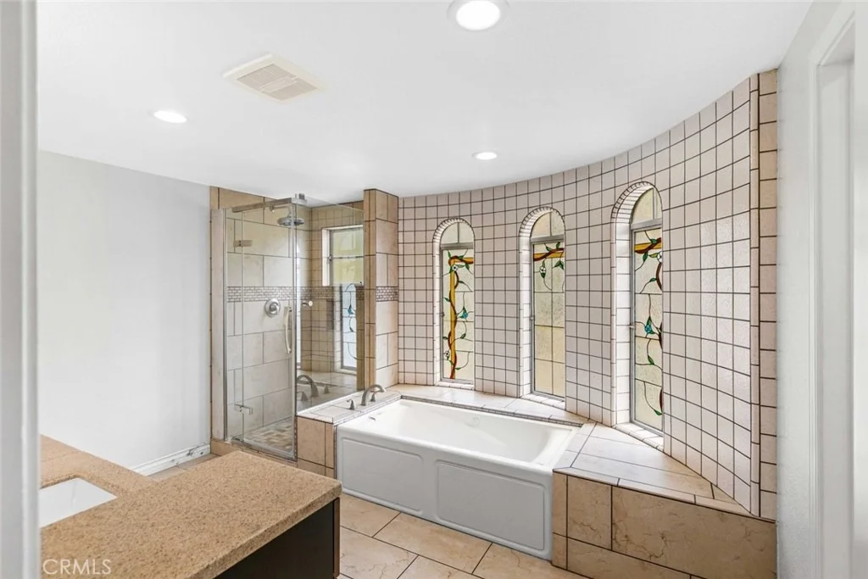
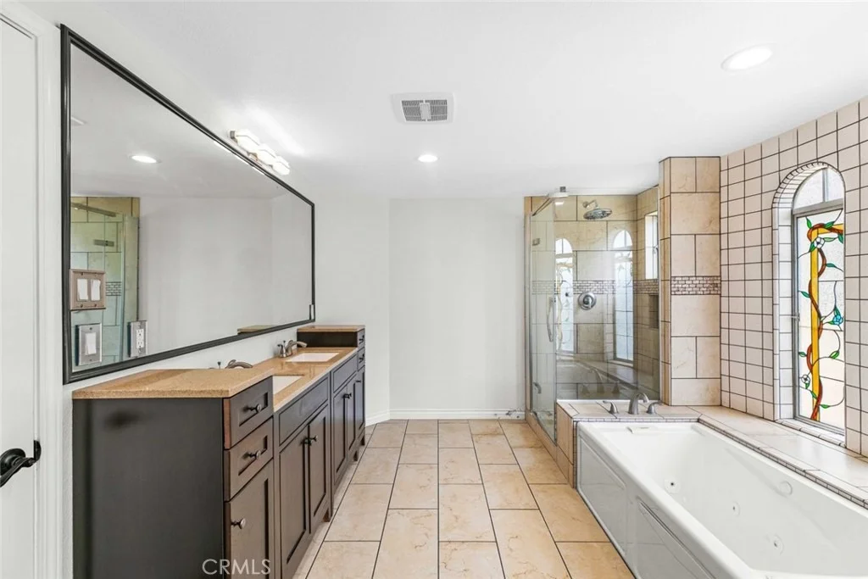
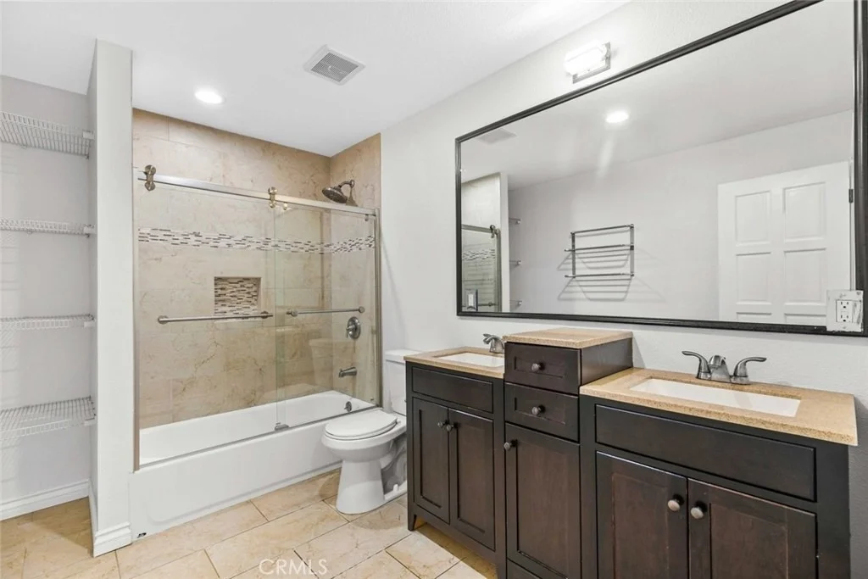
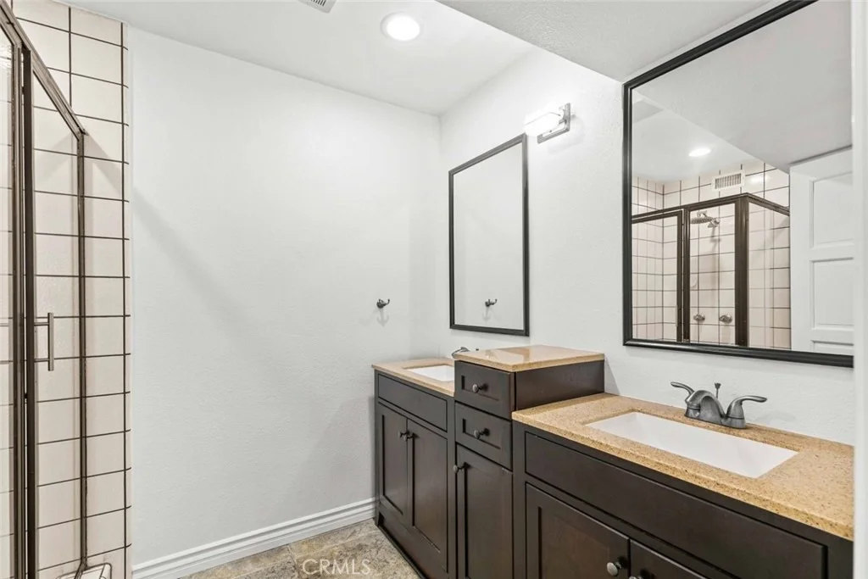
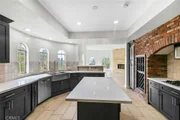
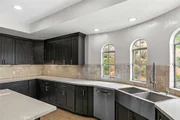
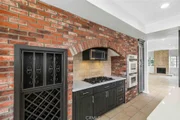
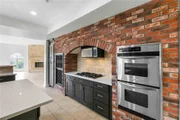
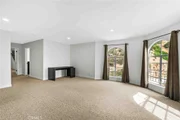
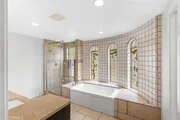
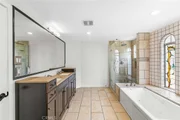
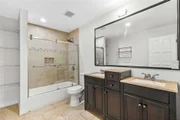
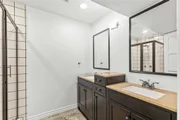
The beautifully updated kitchen is a chef's dream, featuring abundant custom cabinetry, quartz countertops, a center island, stainless steel appliances, double ovens, a farmhouse sink, and an eye-catching brick cooking alcove. The spacious primary suite serves as a private retreat with a walk-in closet, balcony access, and a spa-inspired bathroom complete with dual vanities, a soaking tub, and a separate glass-enclosed shower.


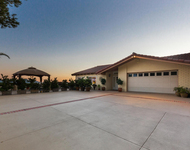
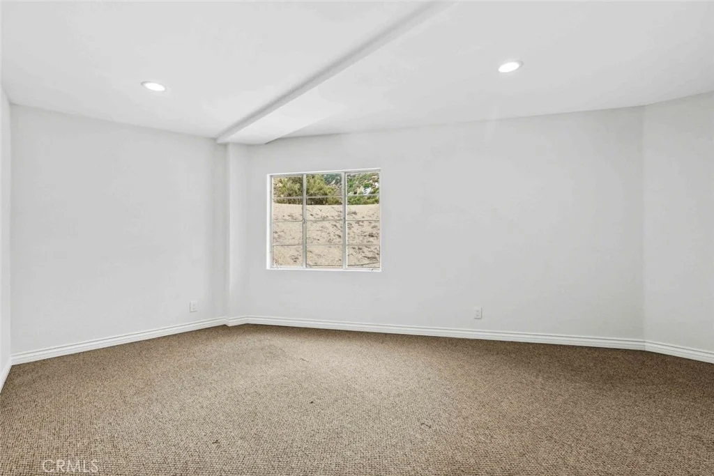
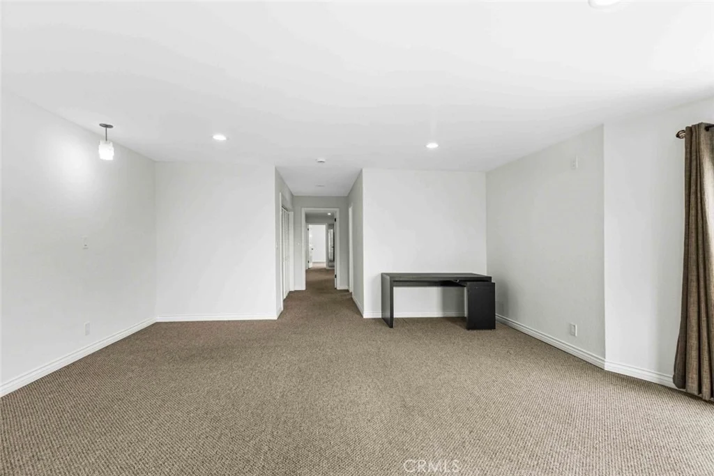
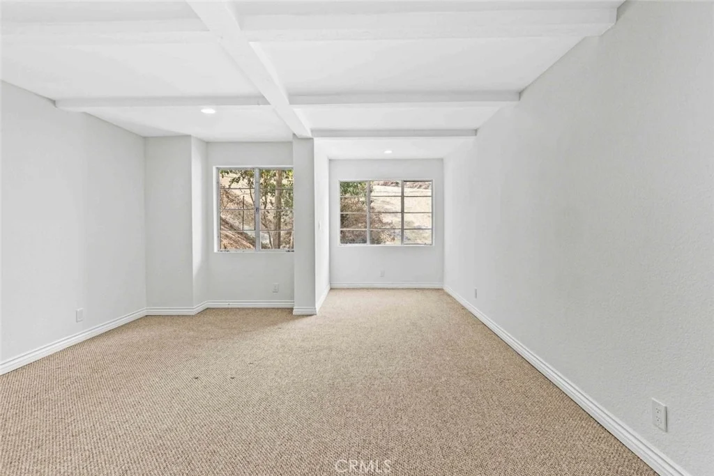
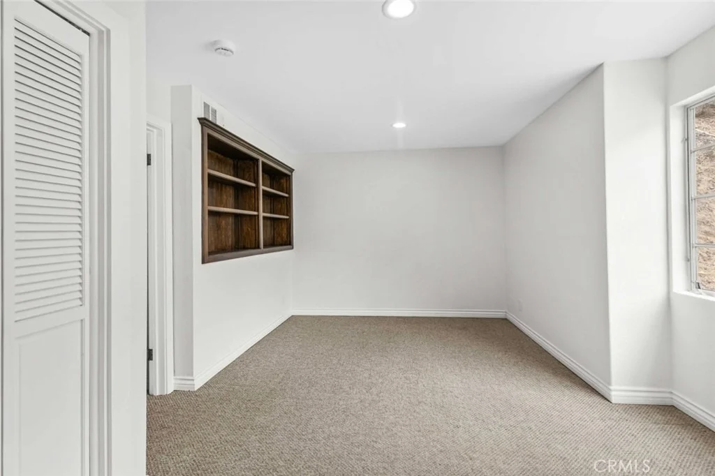
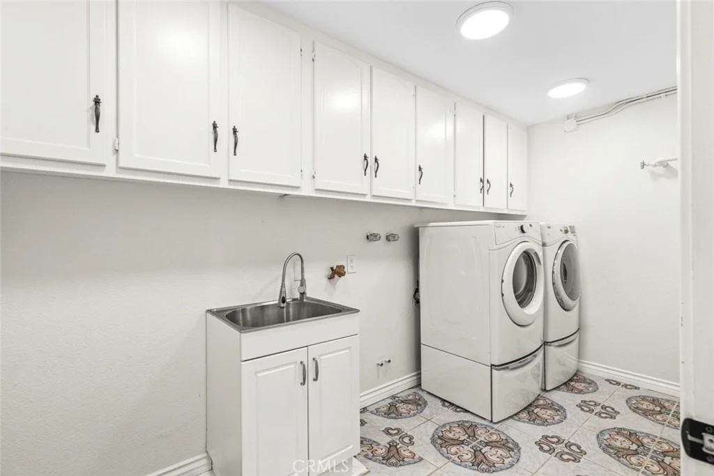
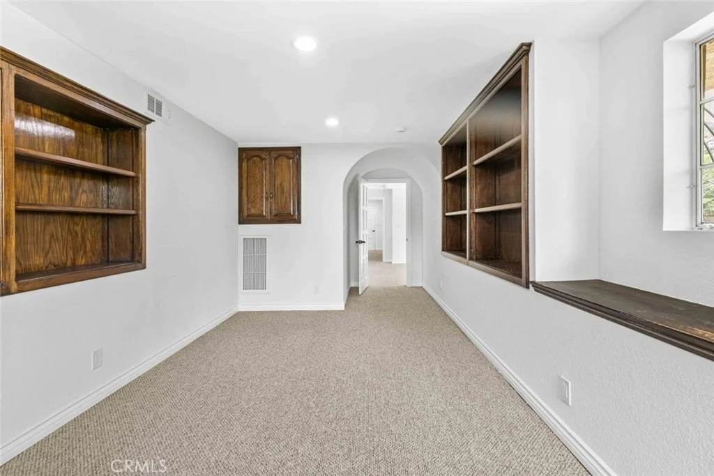
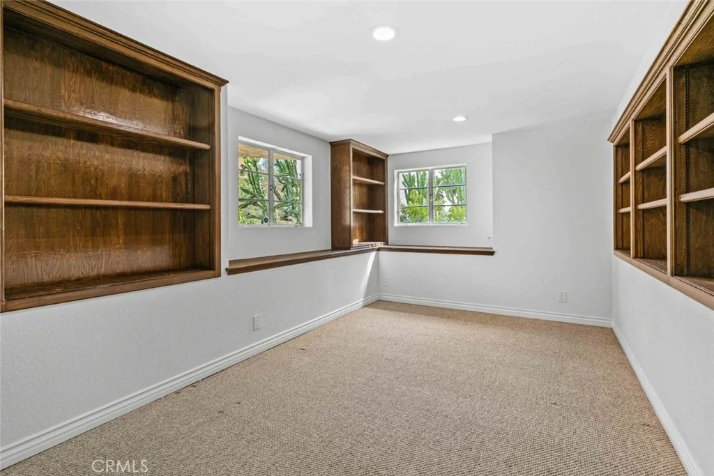
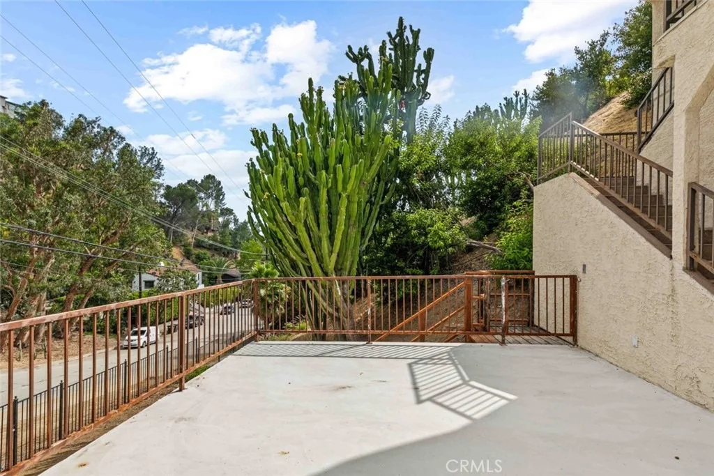
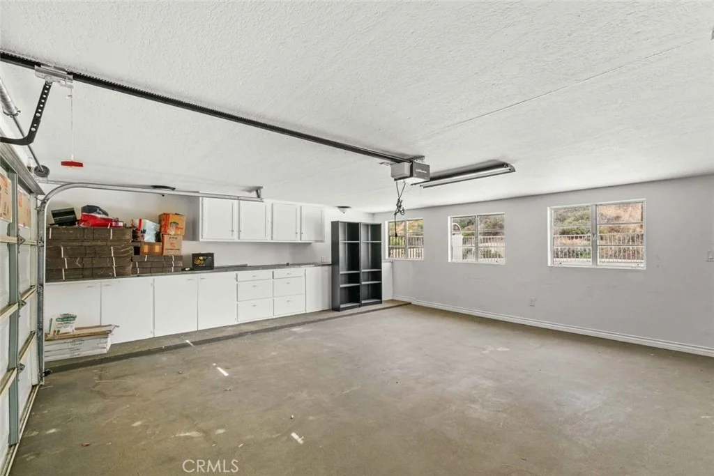
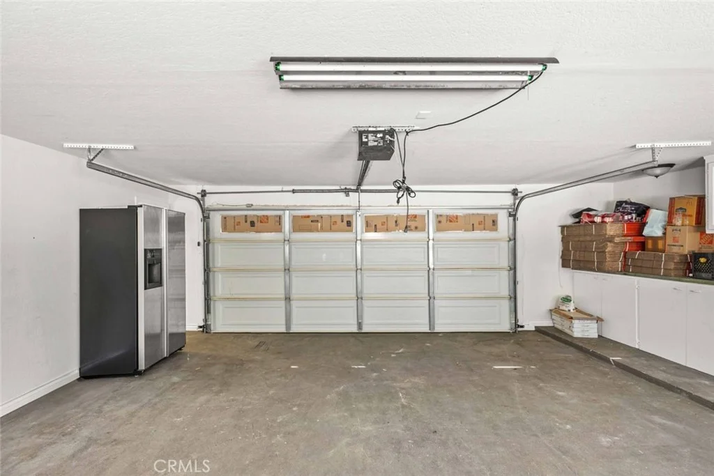
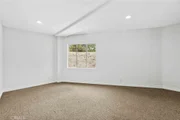
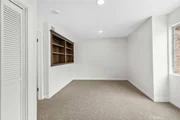
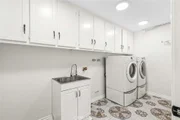
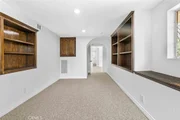
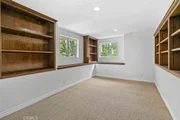
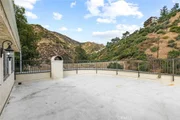
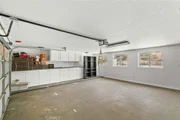
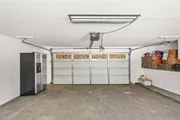
Additional highlights include generously sized secondary bedrooms, multiple walk-in closets, a dedicated laundry room with built-in storage, an attached 2-car garage, and expansive outdoor terraces and patio spaces perfect for relaxing or entertaining while enjoying the peaceful hillside setting.


Ideally located near Glendale's premier shopping, dining, parks, and freeway access, this one-of-a-kind residence offers the perfect blend of privacy, space, and spectacular views in one of the area's most desirable hillside neighborhoods.
Unit Size
5,001 Ft²
Days on Market
96 days
Land Size
0.42 acres
Price per sqft
$439
Property Type
House
Property Taxes
-
HOA Dues
-
Year Built
1982

Listed By

Payment Calculator

Cap Rate Calculator

Last updated: 17 days ago (CRMLS #GD26146219)

Price History

Date / Event Date Event Price
Sep 29, 2026 Price Decreased $2,195,000
↓ $105K (4.6%)
Price Decreased
Jun 29, 2026 Listed by JohnHart Real Estate $2,300,000
Listed by JohnHart Real Estate

Property Highlights

Garage
Air Conditioning
Fireplace
Parking Details
Has Garage
Attached Garage
Parking Features: Garage
Garage Spaces: 2
Interior Details
Full Bathrooms: 3
Interior Features: Built-in Features, Eat-in Kitchen, High Ceilings, Open Floorplan, Pantry, Recessed Lighting, Bar, Walk-In Closet(s), Balcony, SeparateFormalDiningRoom, QuartzCounters
Appliances: Double Oven, Dishwasher, Gas Cooktop, Gas Oven, Refrigerator
Flooring Type: Carpet, Tile
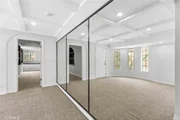
Door Features: Mirrored Closet Door(s)
Laundry Features: Laundry Room
Has Fireplace
Fireplace Features: Living Room, Wood Burning
Exterior Details
Square Footage: 5001
Square Footage Source: $0
Year Built Source: Assessor
Year Built: 1982
Levels: Three Or More
Pool Features: None
Lot Features: ZeroToOneUnitAcre
Lot Size Area: 18133
Lot Size Units: Square Feet
Lot Size Acres: 0.4163
Lot Size Square Feet: 18133
Tax Lot: 11
Water Source: Public
Utilities Details
Cooling Type: Central Air
Heating Type: Central
Sewer : Public Sewer

Building Info

Overview

    General

  • Year Built: 1982
  • Effective Year Built: 1992
  • Building Count: 1
  • Total Rooms: 13
  • Bedroom Count: 4
  • Bathroom Count: 3
  • Full Bathrooms: 3
  • Partial Bathrooms: 3
  • Building Condition: 3
  • Building Quality: 7
  • Construction Type: 17
  • Building Style: 15
  • Exterior Walls Type: 12
  • Interior Walls Type: 0
  • Roof Shape Type: 0
  • Roof Cover Type: 8
  • Floor Count: 300
  • Living Units: 1
  • Floor Cover: 0
  • Basement Type: 0
  • Basement Area: 0
  • Garage Type: 0
  • Parking Space Count: 2
  • Patio Type: 0
  • Porch Type: 0
  • Pool Type: 8

    Dimensions

  • Lot Size Square Feet: 18,133
  • Lot Size Depth Feet: 1,150
  • Lot Size Frontage Feet: 1,640
  • Total Building Area: 5,001
  • Building Area: 5,001
  • Building Area Measurement: L

    Heating and Cooling

  • Fireplace Count: 1
  • Air Conditioning: 1
  • Heating: 3
  • Heated Square Feet: 5,001
  • Heating Fuel Type: 0

    Utilities

  • Sewer System: 1
  • Water Service: 2

Building

  • Building Type: 0
  • Property Class: R
  • Subdivision: 5415
  • Land Acres: 0000000416
  • Standard Land Use Code: 1001
  • County Land Use Code: 0100
  • Legal Description 1: TRACT NO 5415 LOT COM SW ON SE LINE OF LOT 11, 50 FT FROM MOST E COR OF SD LOT TH N 12 0926 W TO N LINE OF SD LOT TH W AND FOLLOWING BDRY LINE OF SD LOT TO BEG PART OF LOT/SEC 11

Neighborhood

  • School District Name: Glendale Unified School District
  • Census Tract: 300702

Zoning

  • Zoning: GLR1*

Geography

  • Assessors Map Reference: 18-B6
  • Subdivision Tract Number: 5415
  • Parcel: 5630-010-038
  • Lot: 11,50
  • Municipality: NORTH /GLEN NO KENNETH
  • Latitude: 34.1782
  • Longitude: -118.267

    Address

  • Full Address: 631 Caleb St
  • Address - House Number: 631
  • Address - Street Name: Caleb
  • Address - Suffix Type: St
  • State: CA
  • City Name: Glendale
  • Carrier Code: C021
  • 4-Digit Zip Code: 1114
  • Zip Code: 91202

Valuation

    Tax

  • Tax Year: 2022
  • Tax Amount: $1,452,521
  • Tax Rate Code Area: 04-045

    Appraisal Valuation

  • Standard Deviation: 0.2177
  • Valuation Date: Aug 04, 2023
  • Confidence Score: 70
  • Final Value: 2,307,739
  • High Value: 2,810,347
  • Low Value: 1,805,130

    Assessments Valuation

  • Assessed Year: 2023
  • Assessed Total Value: $1,312,372
  • Assessed Land Value: $874,915
  • Assessed Improvements Value: $437,457

    Sales

  • Current Sale Contract Date: Feb 27, 2018
  • Current Sale Recording Date: Mar 29, 2018
  • Current Sale Price:
  • Current Sale Document Type: 55
  • Current Sale Input Document Number: 18-0299436
  • Previous Sale Recording Date: Mar 07, 2012
  • Previous Sale Contract Date: Feb 14, 2012
  • Previous Sale Amount: $1,012,500
  • Previous Sale Document Type: 36
Data used for valuation calculations is provided by RealtyHop, and other third party sources

Comparables

Unit
Status
Type
Beds
Baths
ft²
Price/ft²
Asking Price
Listed On
Closing Price
Sold On
HOA + Taxes

About Brockmont


Similar Homes for Sale

Currently no similar homes around

Nearby Rentals

Unit for rent at 923 Alma Street, GLENDALE, CA, 91202

$6,750 /mo

  • 2 Beds
  • 1 Bath
  • 1,138 ft²
923 Alma Street, GLENDALE, CA, 91202 Listing by Alina Muradyan
Unit for rent at 1234 E Tujunga Avenue, BURBANK, CA, 91501

$9,495 /mo

  • 5 Beds
  • 4 Baths
  • 5,734 ft²
1234 E Tujunga Avenue, BURBANK, CA, 91501 Listing by Thomas Atamian
Unit for rent at 1412 Norton Avenue, GLENDALE, CA, 91202

$7,200 /mo

  • 4 Beds
  • 2 Baths
  • 2,675 ft²
1412 Norton Avenue, GLENDALE, CA, 91202 Listing by Meg Diehl


Frequently Asked Questions

When was property at 631 Caleb Street built and last sold?
The property at 631 Caleb Street was built in 1982 and last sold on Feb 27, 2018 for $1,200,000.
How much is this home worth?
The estimated value of the home located at 631 Caleb Street is $2,304,014.
What are some comparable homes to 631 Caleb Street?
There are currently no comparable homes to 631 Caleb Street.

Nearby Counties