


42
Map
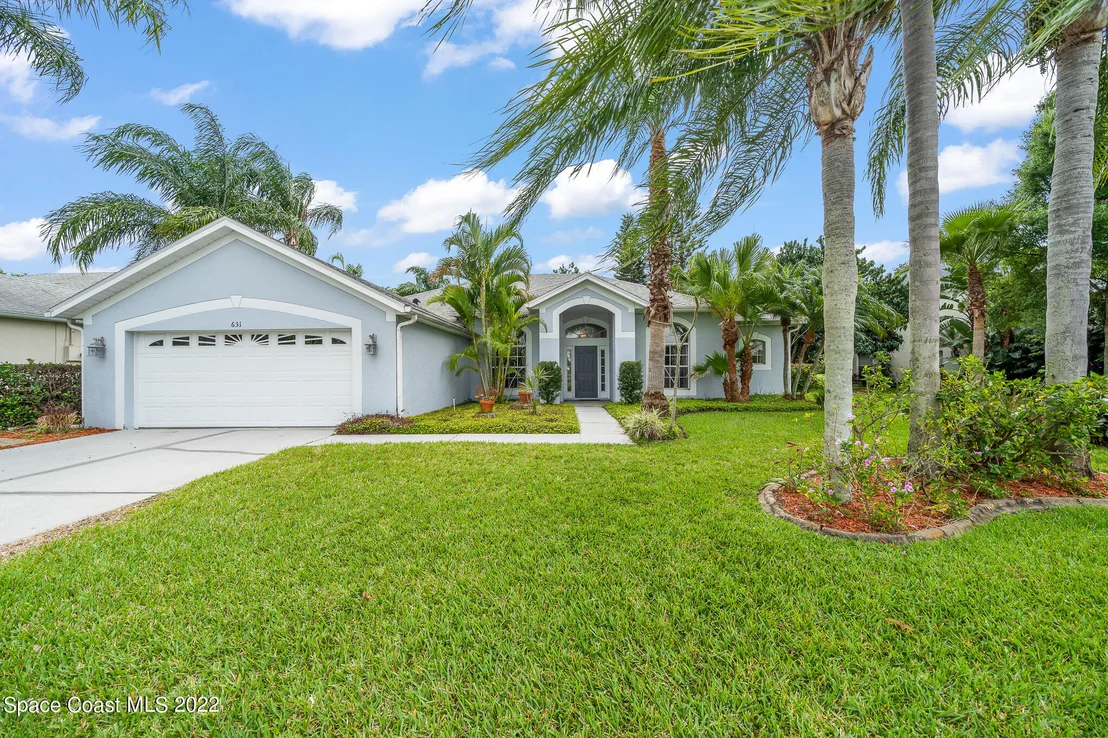
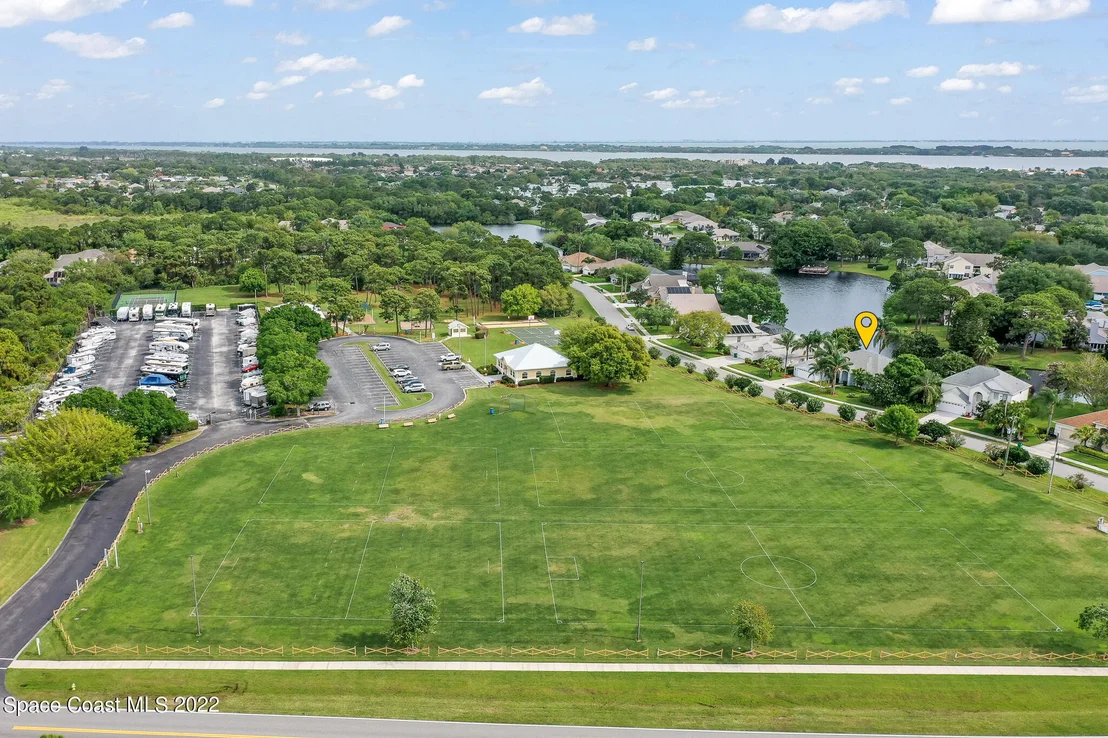
631 Autumn Glen Drive


About This Property
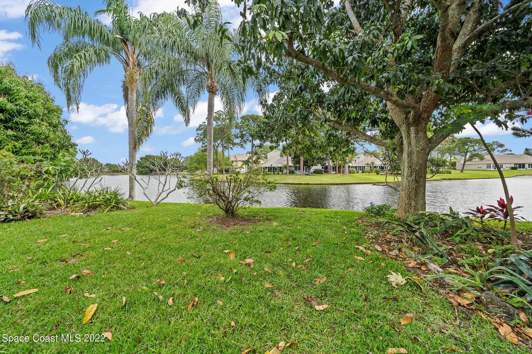
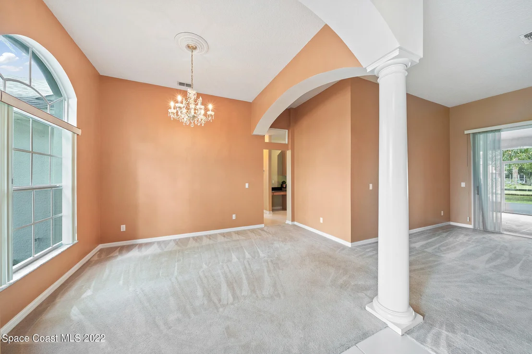
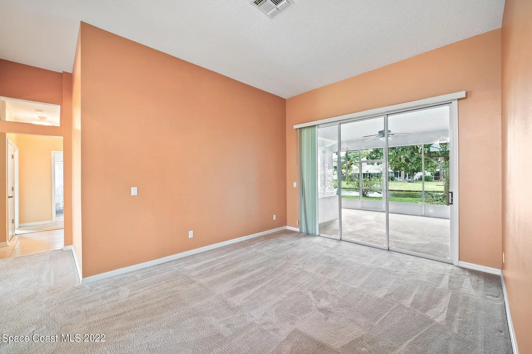
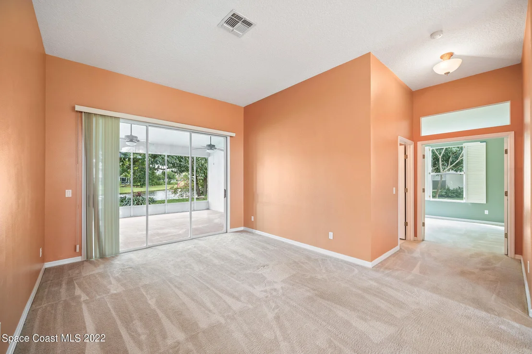
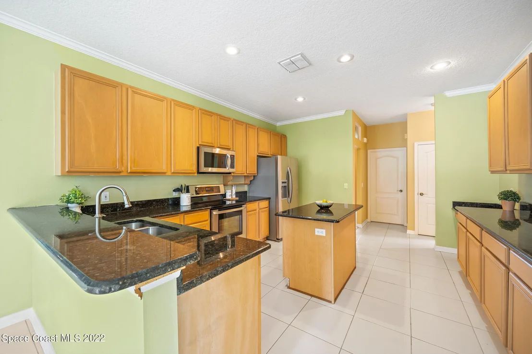
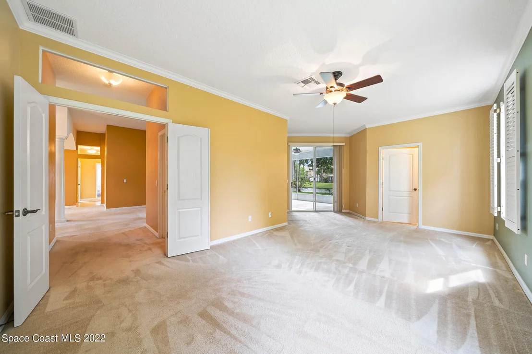
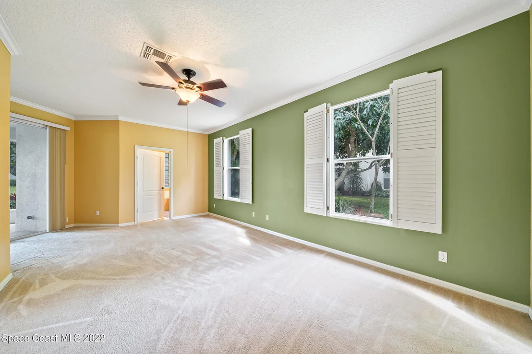
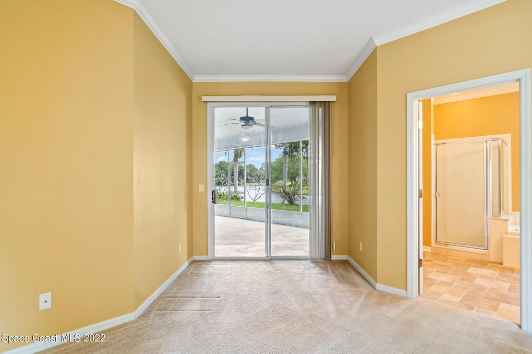
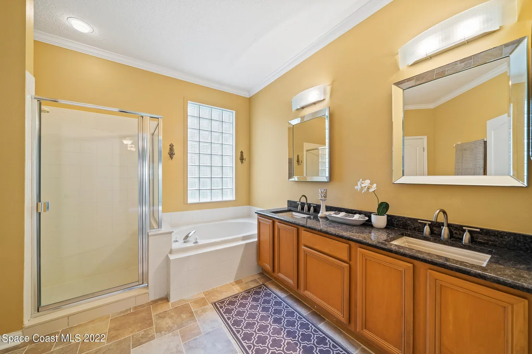
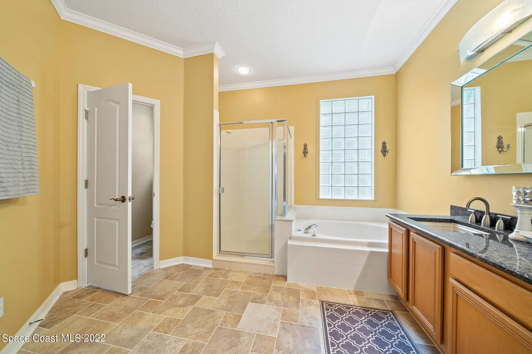
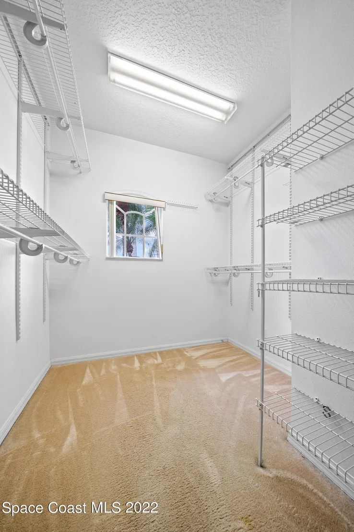
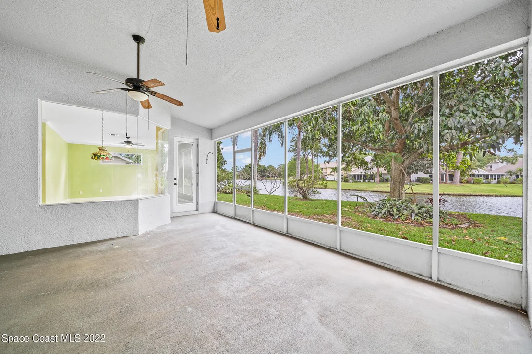
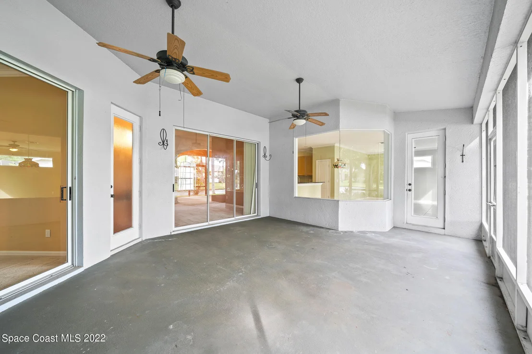
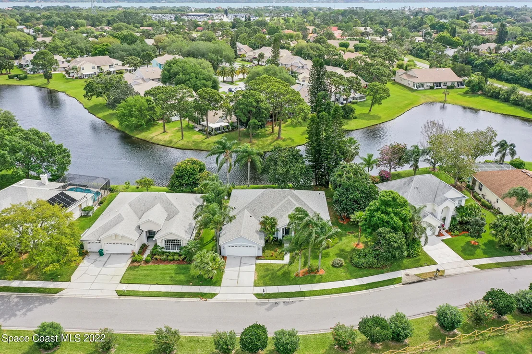
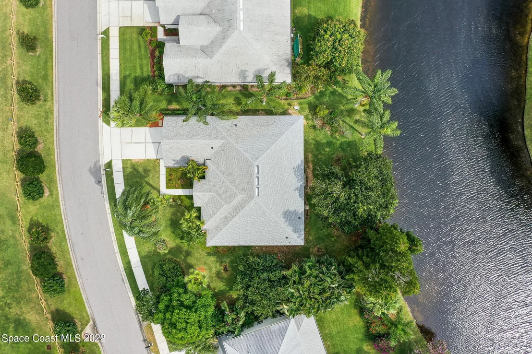
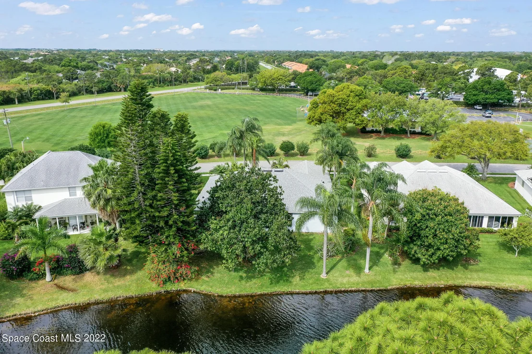
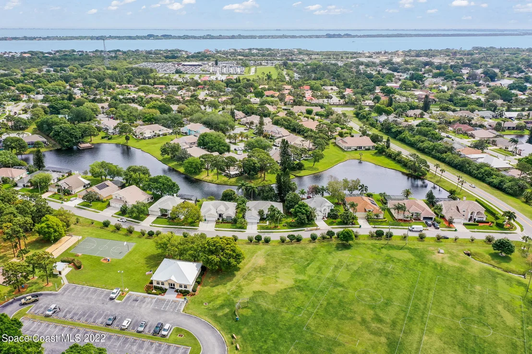
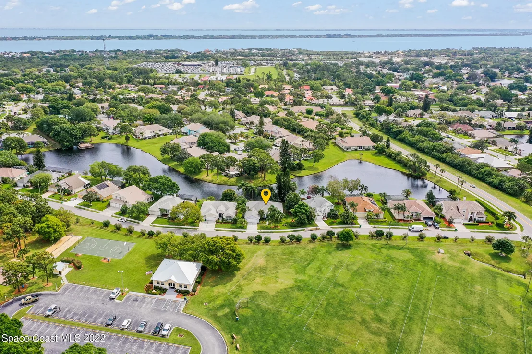
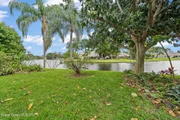
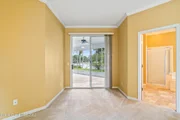
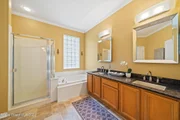
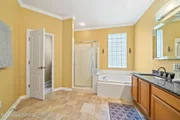
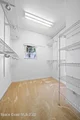
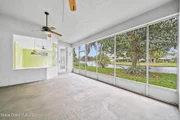
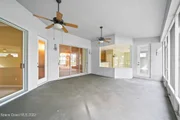
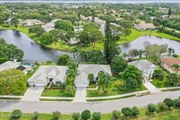
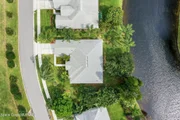
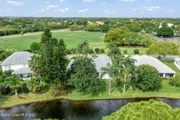
out back. You'll be able to enjoy the water views from almost anywhere in the home, whether preparing a meal in the kitchen, entertaining in the living room or lounging in your owner's suite. The owners' suite features a spacious spa-like bathroom with glass-enclosed shower, soaking tub, and custom walk-in closets. The sizable lanai is the perfect setting for year-round BBQs with views so stunning you won't want to leave. Call today for a tour!
Payment Calculator
Your Estimated Monthly Payment
Cap Rate Calculator
What does this mean?
Based on our analysis, the cap rate of this property is 1.25%. A negative cap rate indicates that the property might not be feasible as an income-producing asset. The median cap rate for a near zip code 11238 is 4.23%.
How much can I actually make?
Actual monthly rental income may vary between $4,760 and $7,140 depending on unit-specific characteristics. You can change the amount using the slider to further explore.
How is cap rate calculated?
Cap Rate = Net Operating Income (NOI) / Property Asset Value.
When calculating the cap rate, we assume 100% occupancy. Leverage (mortgage) is not considered.
Cap Rate provided by RealtyHop and RentHop, learn more about cap rate here.
Price History
| Date / Event | Date | Event | Price |
|---|---|---|---|
| Jun 1, 2026 | Sold | ||
| Sold | |||
| May 2, 2026 | In contract | - | |
| In contract | |||
| Apr 7, 2026 | Price Decreased |
$669,900
↓ $20K
(2.9%) | |
| Price Decreased | |||
| Mar 4, 2026 | Listed by Newton Real Estate Group | $690,000 | |
| Listed by Newton Real Estate Group | |||
   | |||
|
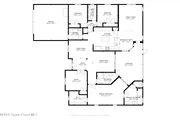
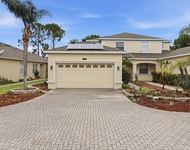
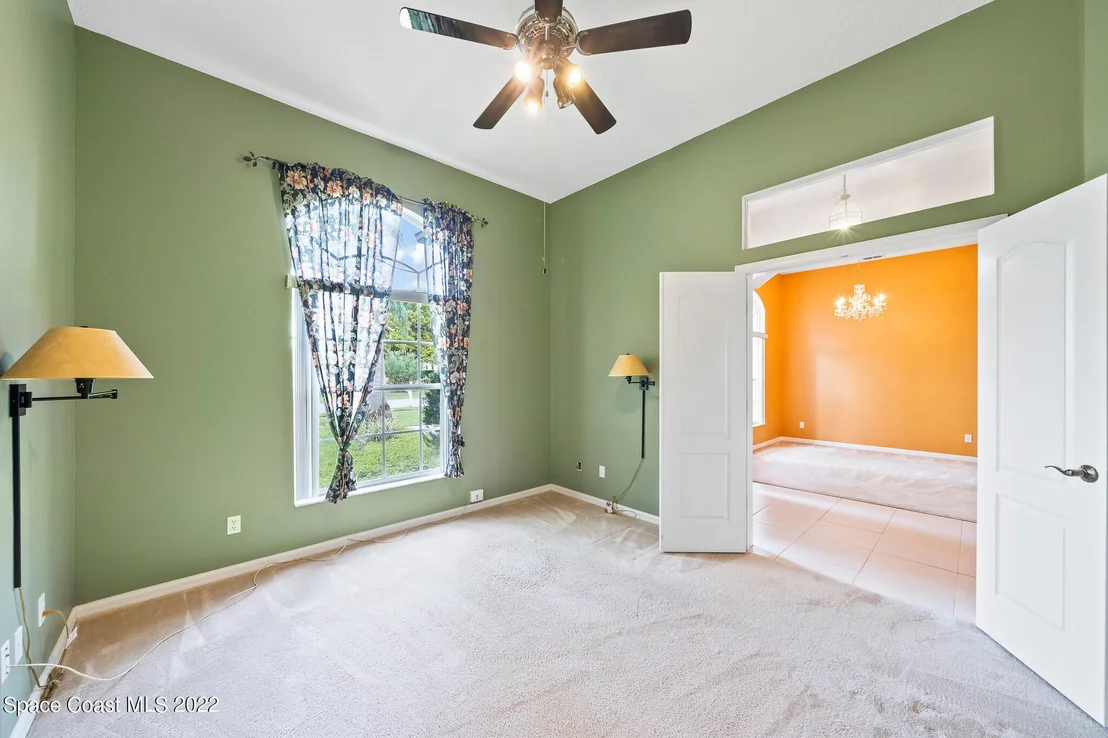
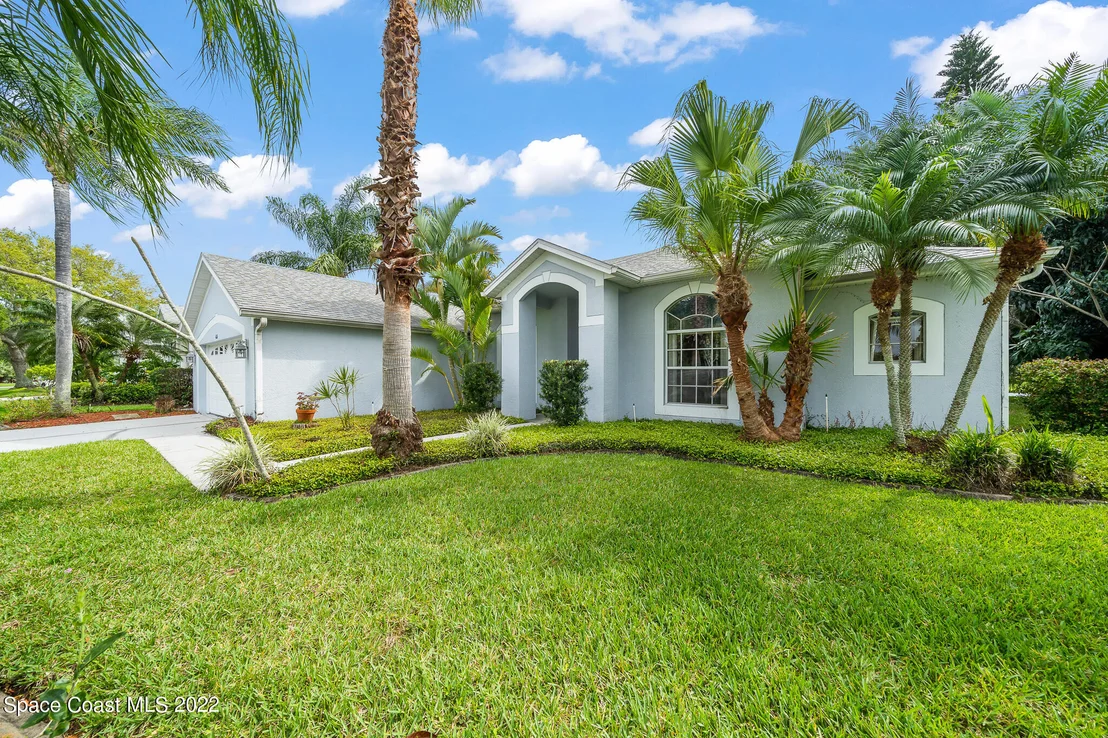
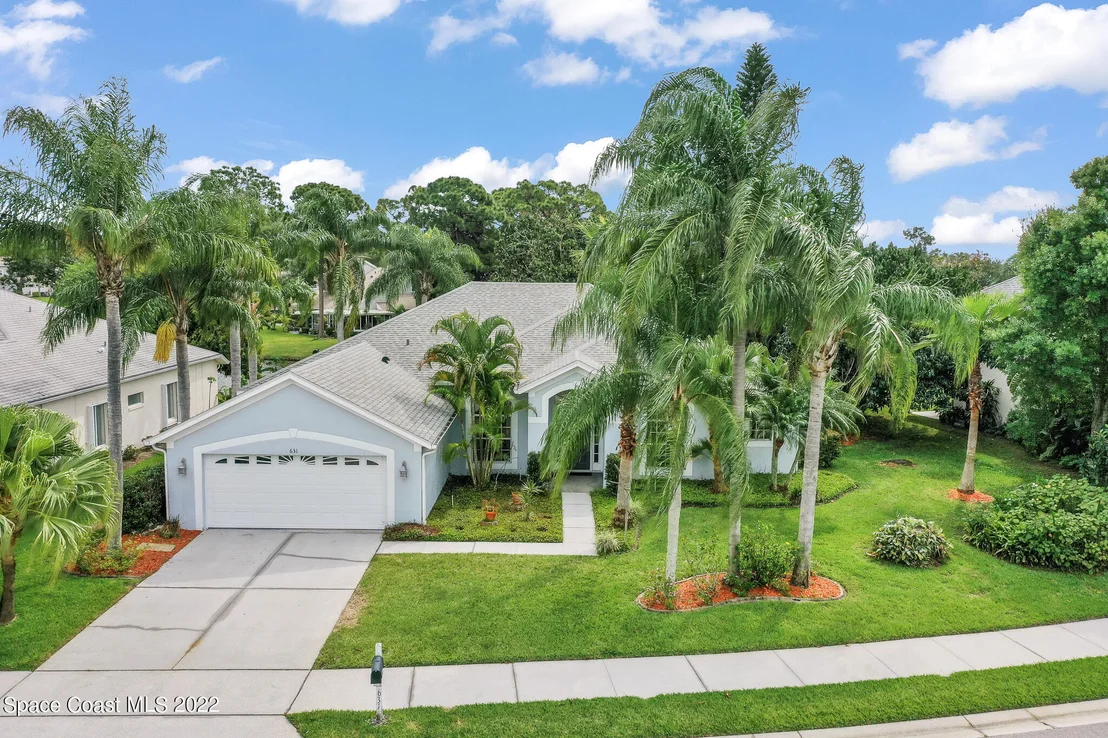
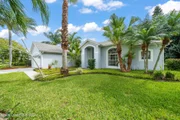
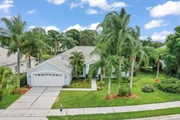
Price Improvement! Step into this beautifully updated and meticulously maintained 4-bed, 3-bath Suntree residence, where fresh design meets tranquil waterfront living.
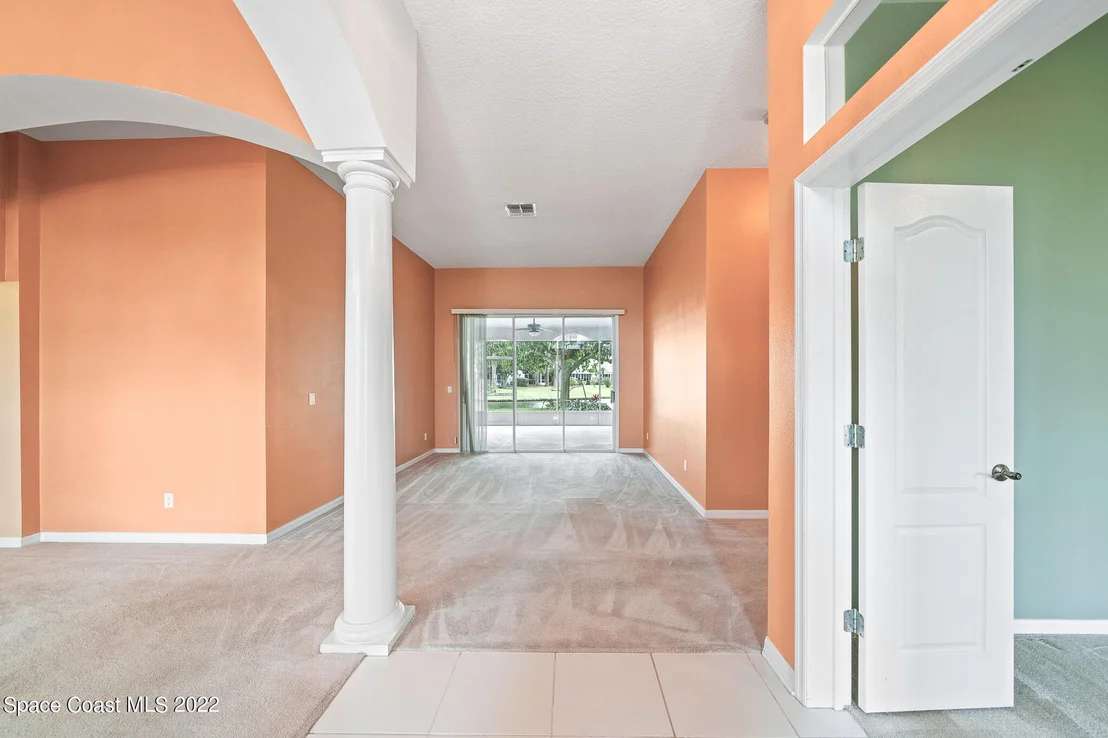
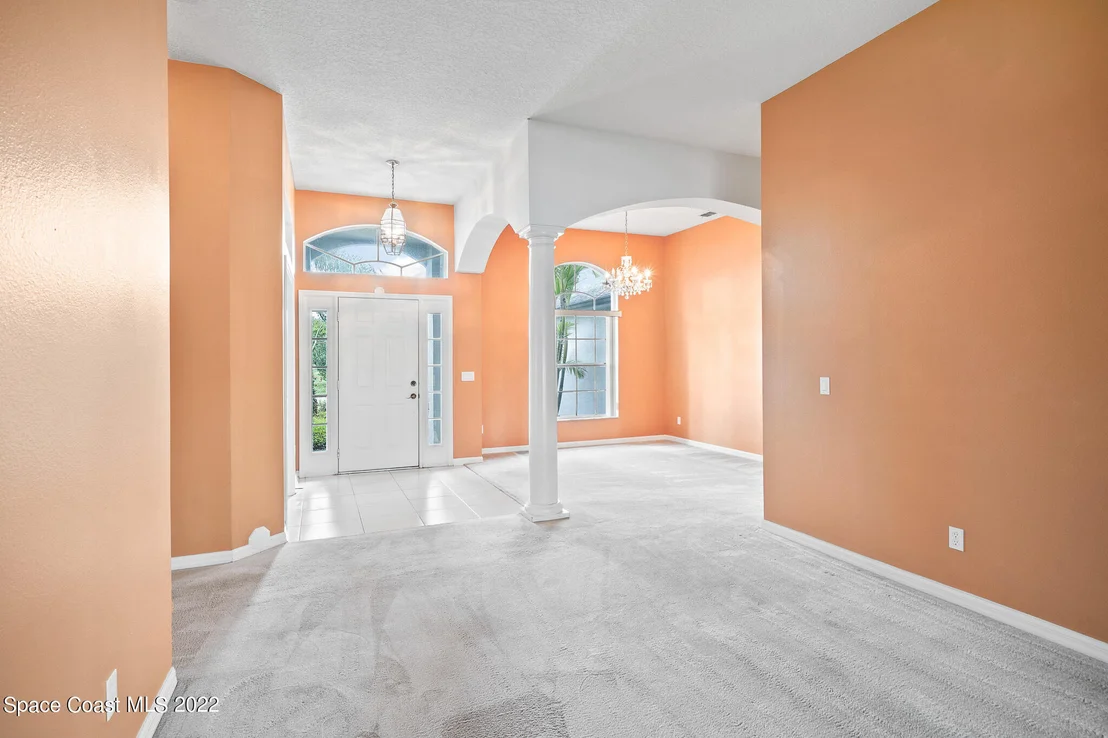
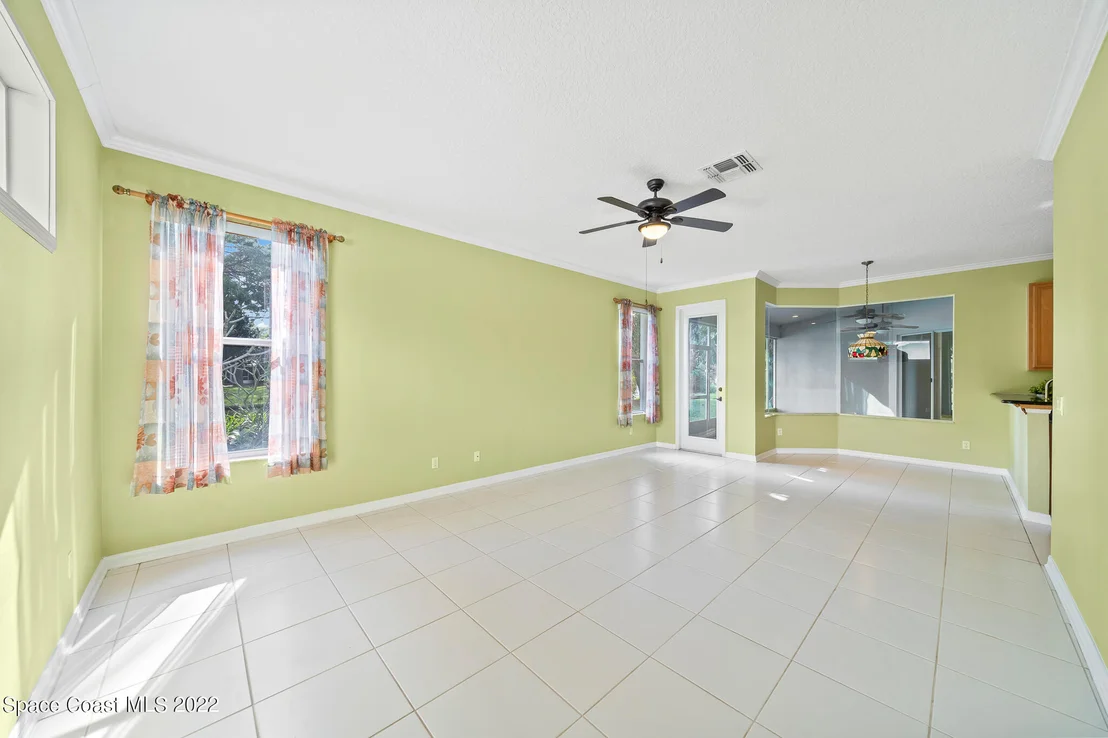
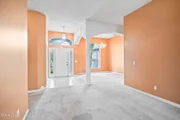
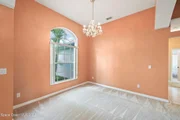
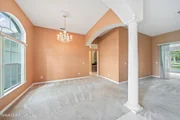
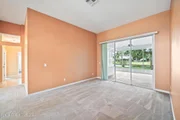
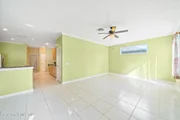
From the moment you enter, your eyes are drawn through the formal living and dining rooms to the serene views of the screened lanai and the water beyond. The lanai creates the perfect setting for morning coffee, evening wine or gatherings with a peaceful water backdrop. Looking for a community pool? Let's talk about Suntree Country Club Social -just 5 minutes away!
Highlights include: 2022 Impact Windows; 2023 Kitchen Update; 2024 HVAC; 2021 WH; 2022 Blown in Attic Insulation; 2022 Lighting and Ceiling Fans; 2024 Primary, Guest and Pool Bath Updates; New Interior Door Hardware; Updated Landscaping and New Paver Deck.
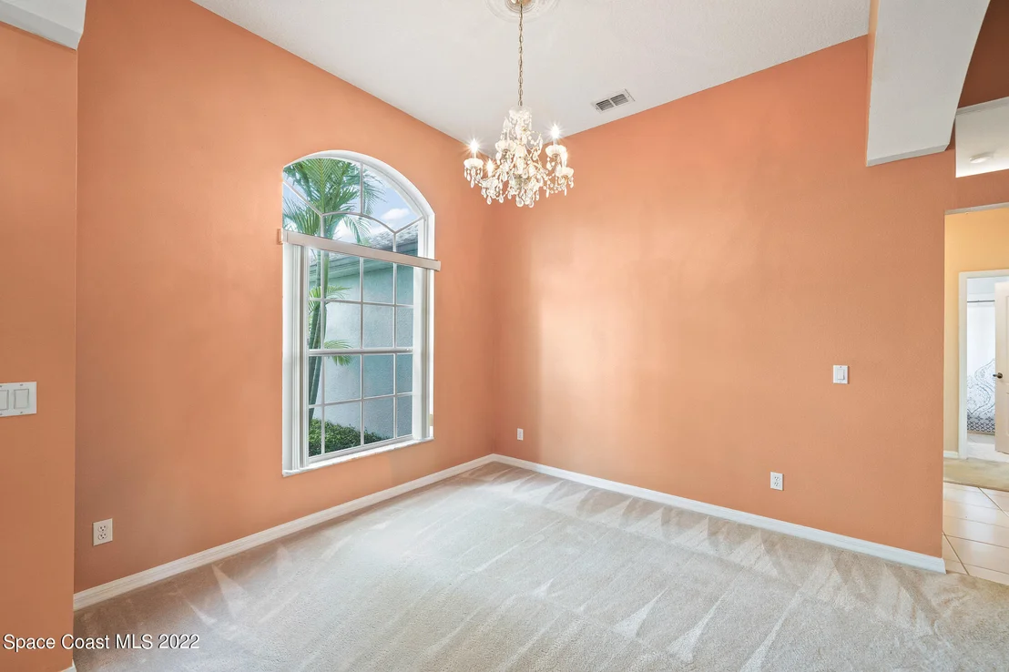
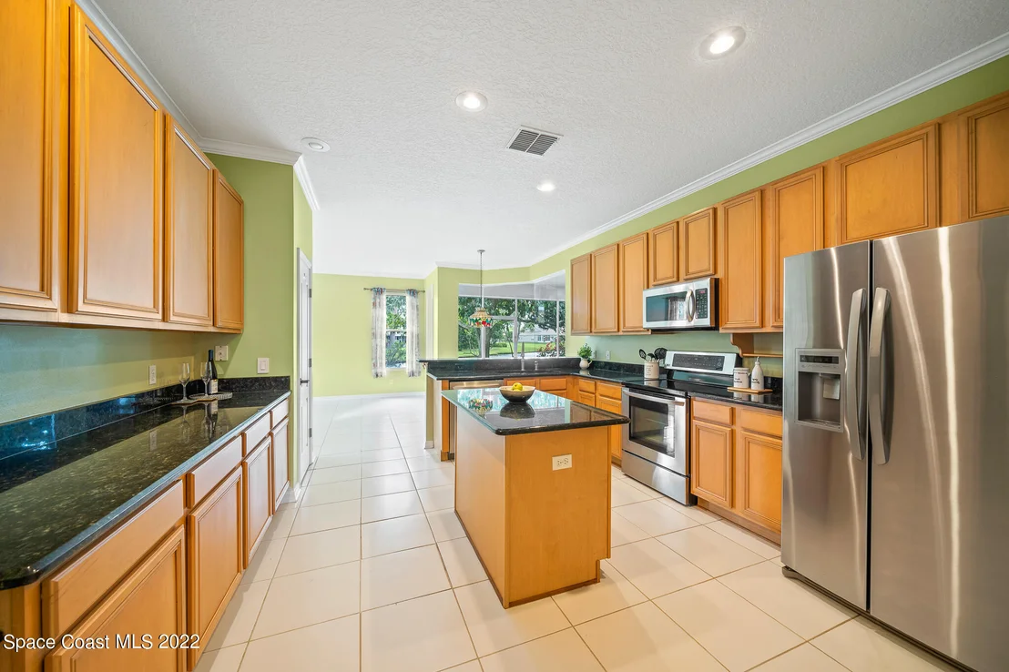
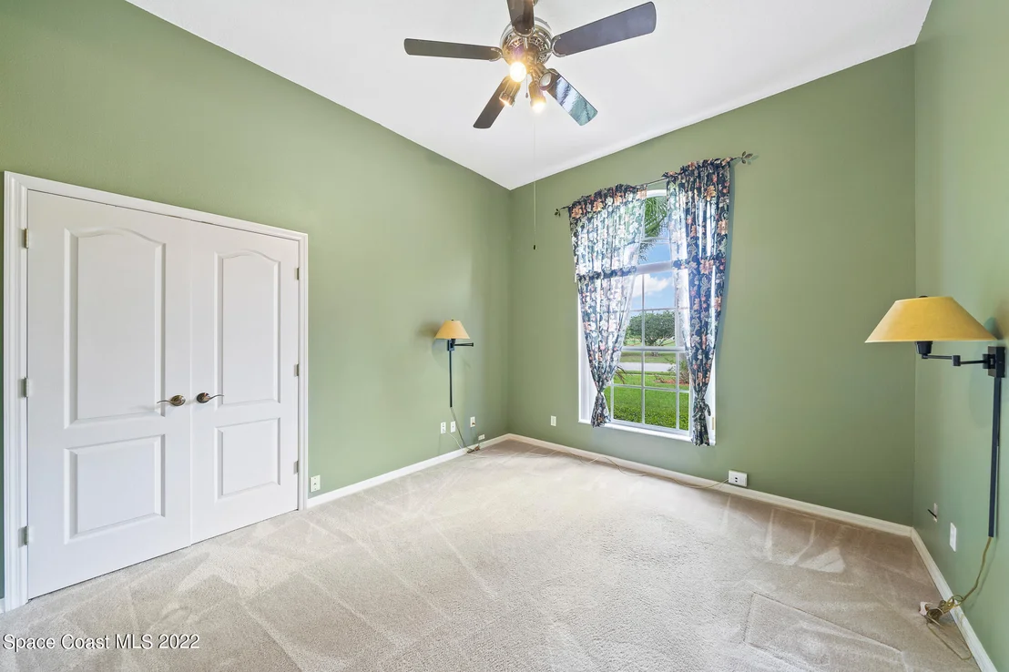
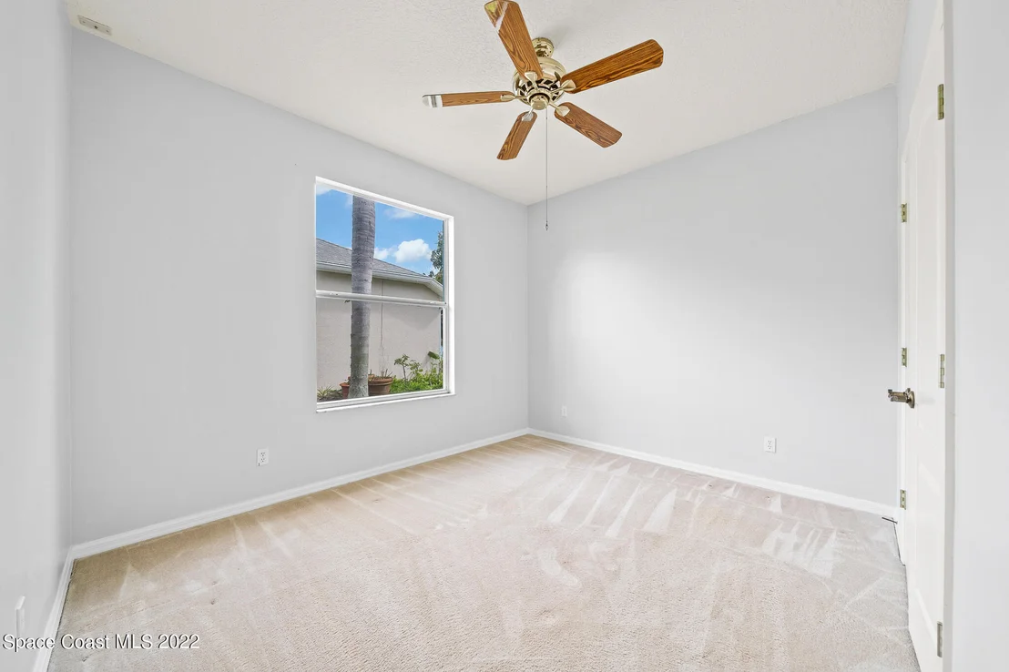
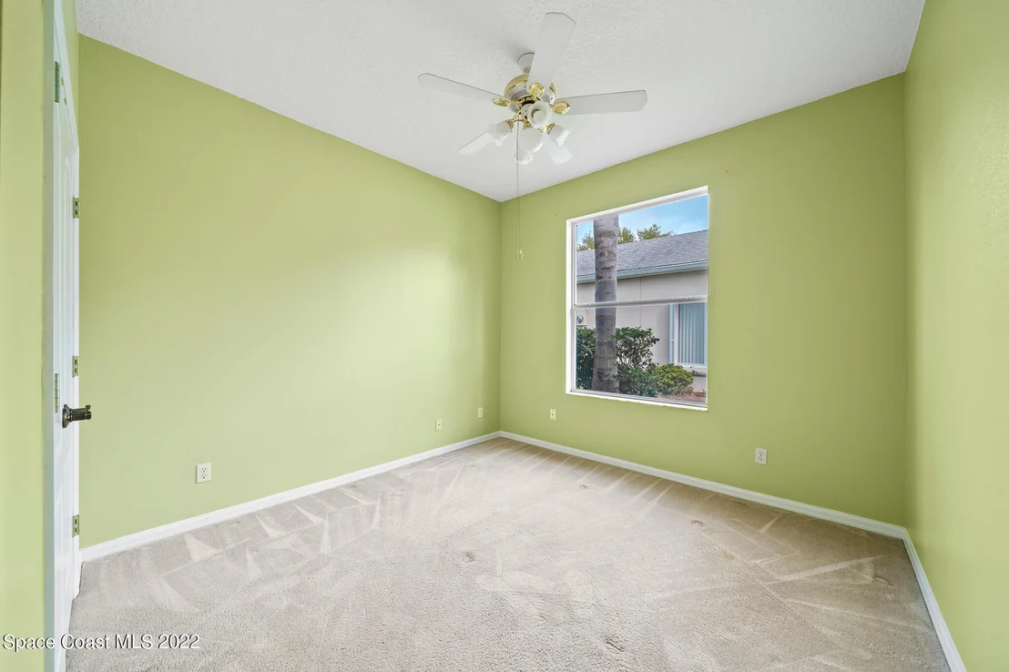
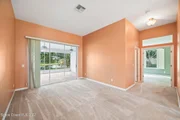
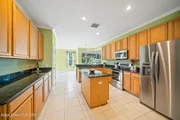
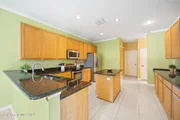
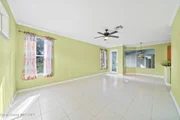
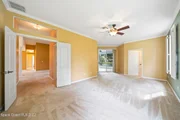
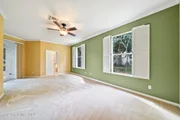
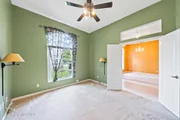
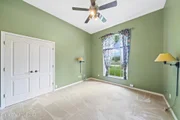
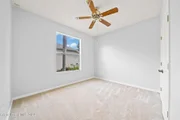
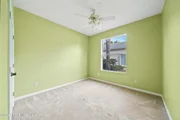
This home is truly move-in ready. Experience the perfect blend of warmth, charm, and peaceful scenery in one of Suntree's most inviting neighborhoods. - See ''More'' for additional info. The kitchen was thoughtfully updated featuring elegant granite countertops, an induction range, brand-new appliances and upgraded pantry. The main living areas feature beautiful, durable wood-look LVP flooring accented by elegant 7" base moldings, crown molding, while the bedrooms offer plush carpeting for comfort.
Other details in this extensive renovation:
- Systems & Efficiency: New HVAC (2024), Water Heater (2021), and blown-in attic insulation (2022) ensure year-round comfort. Hurricane impact windows were installed throughout (2022) with new window treatments.
- Modern Aesthetics: Every room shines with new lighting and fans, updated interior door hardware, and fresh designer paint on both the walls and ceilings.
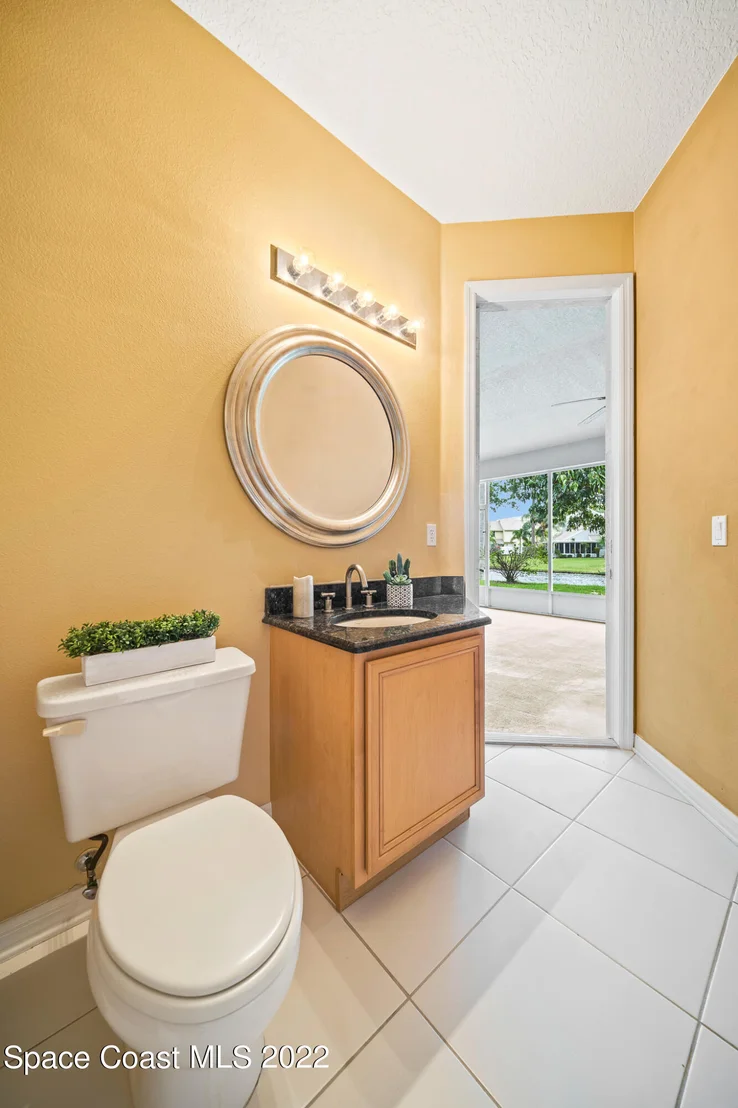
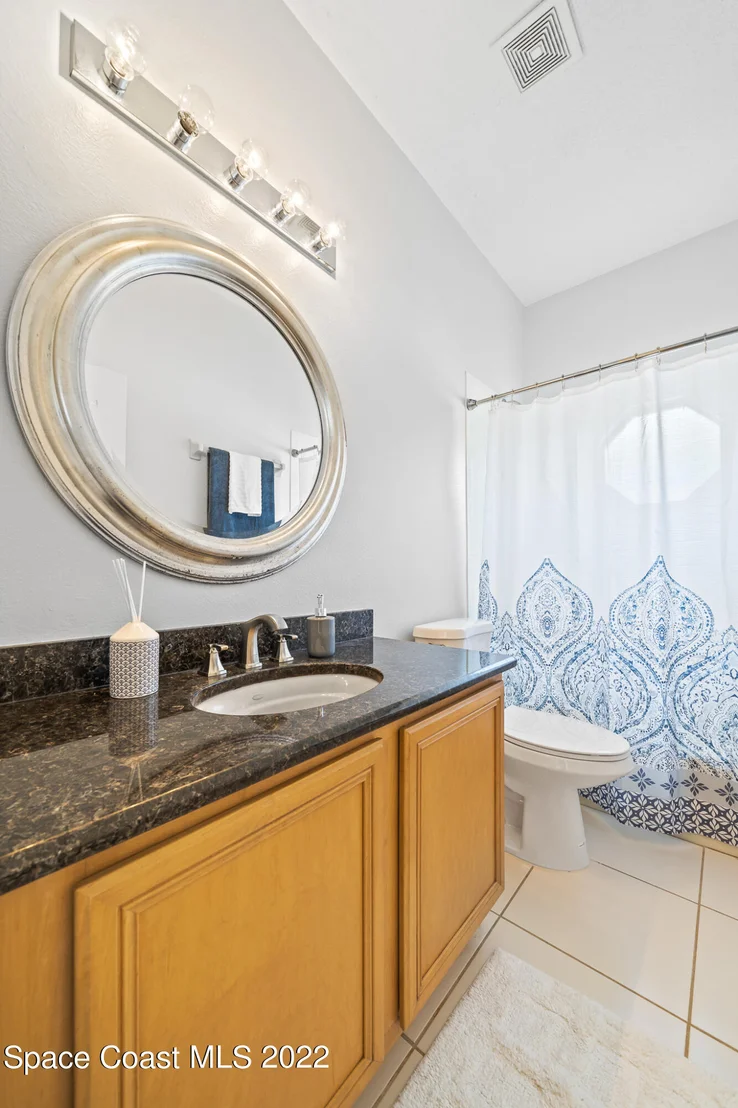
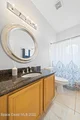
- Bathrooms: All three baths including the primary, guest, and convenient pool bath were stylishly updated in 2024. Primary bath was updated to include new vanity, frameless glass shower and new tile throughout.
- Outdoor Living: Enjoy the Florida lifestyle on the new extensive paver deck overlooking the pond. The property also features fresh landscaping, an invisible fence for pets, and a clean epoxy garage floor.
-A complete exterior high end paint refresh in 2023
| |||
| May 4, 2022 | Sold | ||
| Sold | |||

Property Highlights
Building Info
Comparables
Status
Price/ft²
Listed On
Sold On
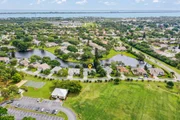
About Sabal Lake Estates
Similar Homes for Sale
Currently no similar homes aroundNearby Rentals

Last Updated: 3 months ago
Data Source: Space Coast MLS, MLS# 930483







 Your Privacy Choices
Phone: 425-283-2930
Address: 335 Madison Avenue, New York, NY 10017