


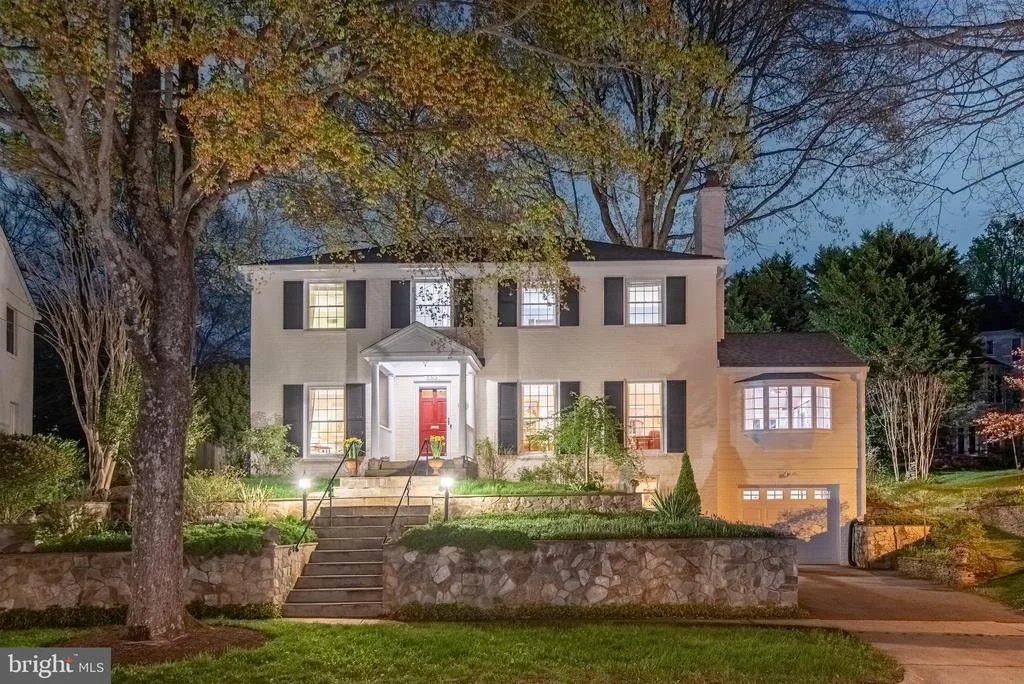
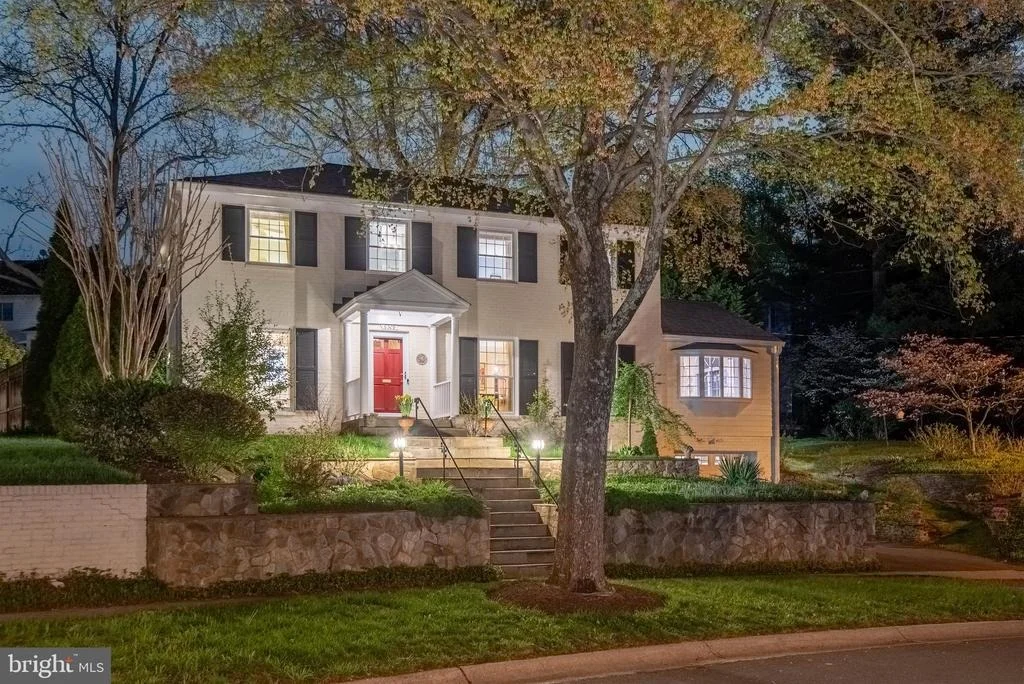
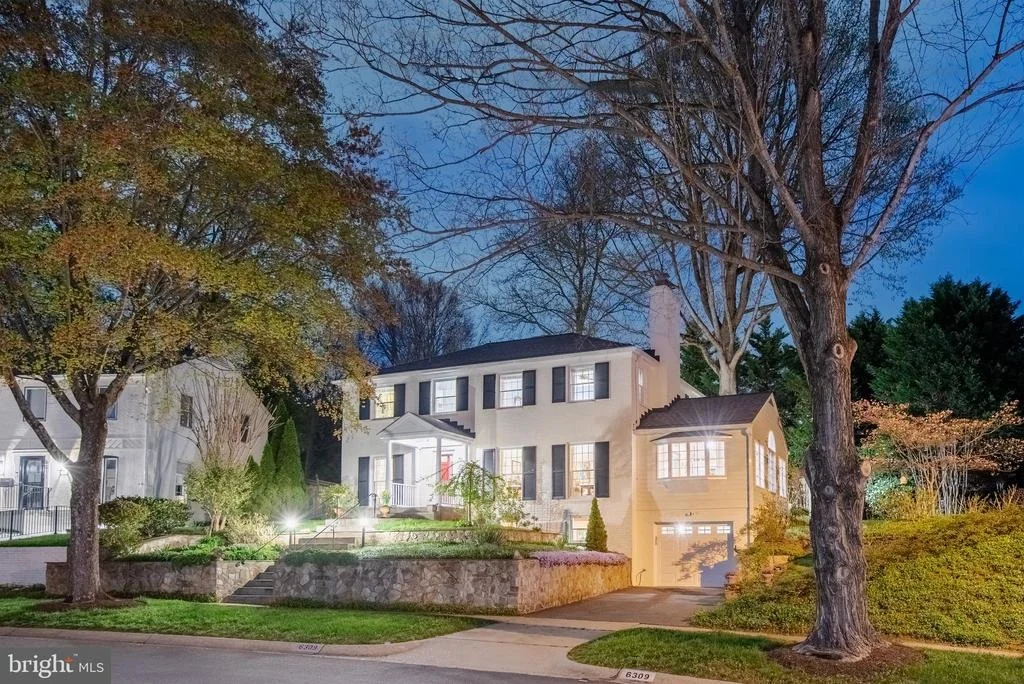
6309 KENHOWE DRIVE


About This Property
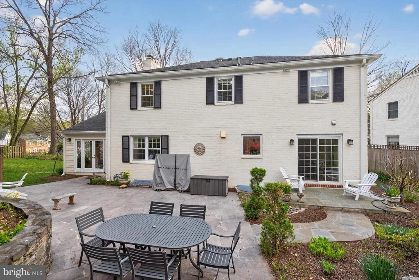
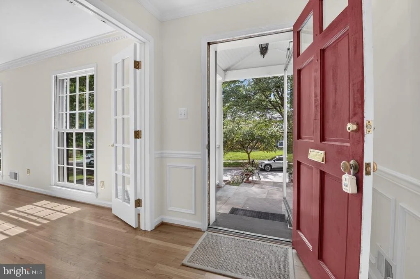
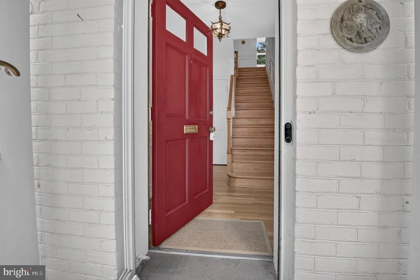
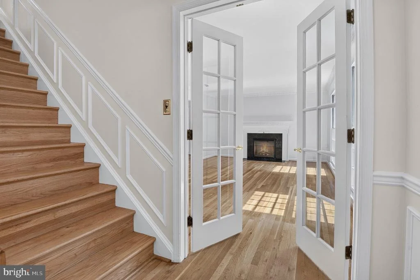
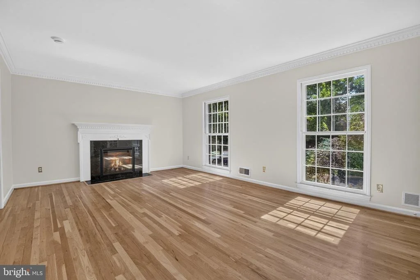
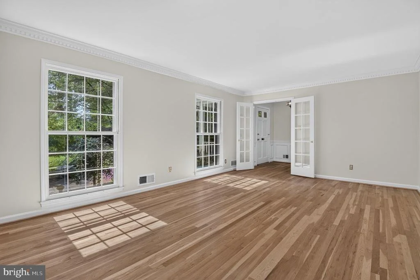
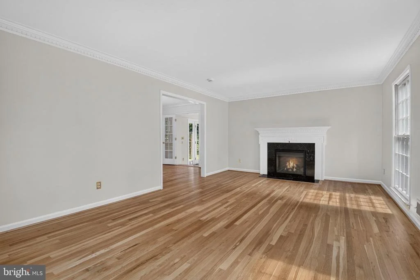
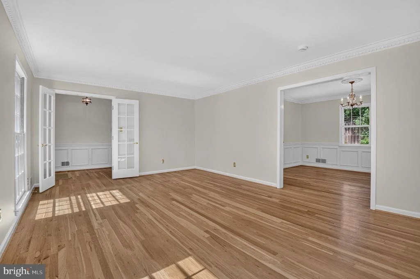
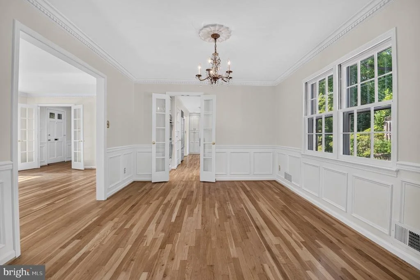
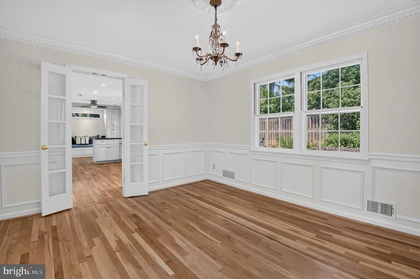
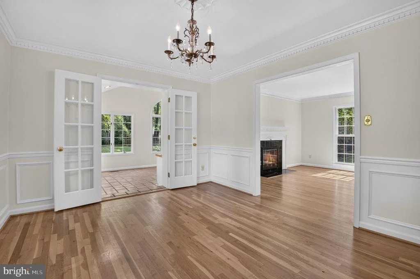
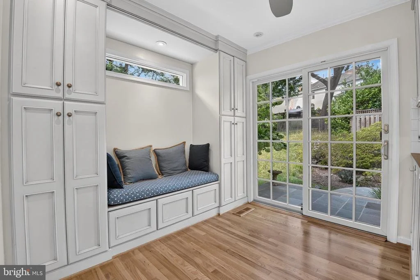
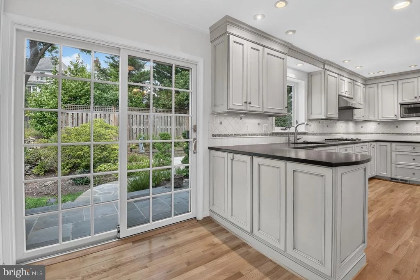
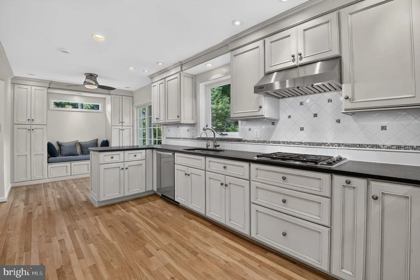
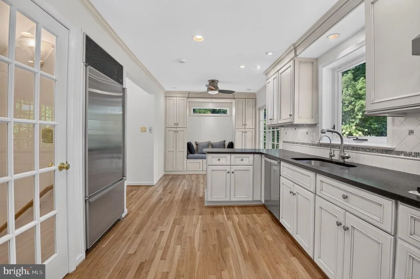
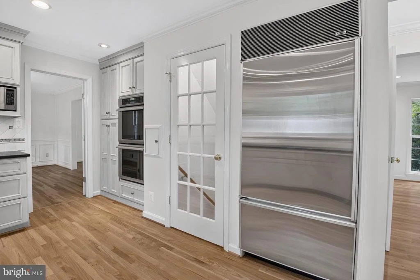
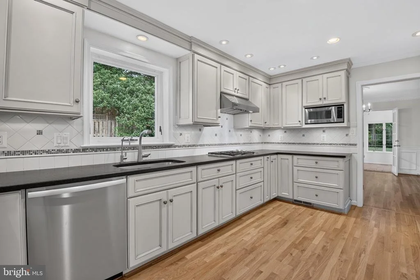
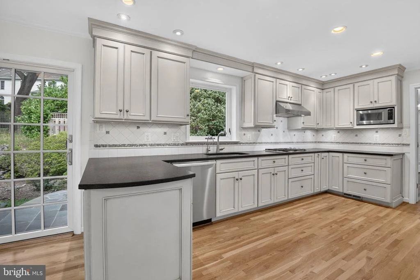
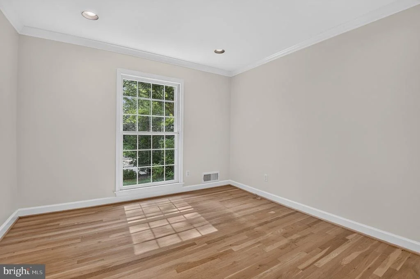
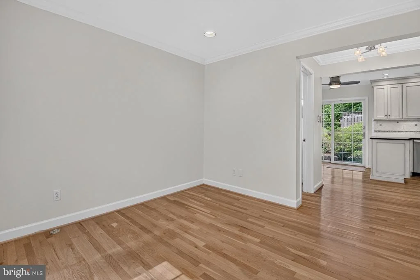
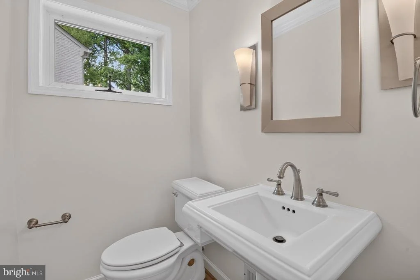
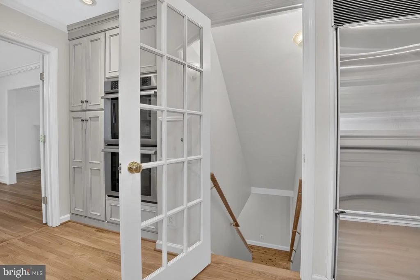
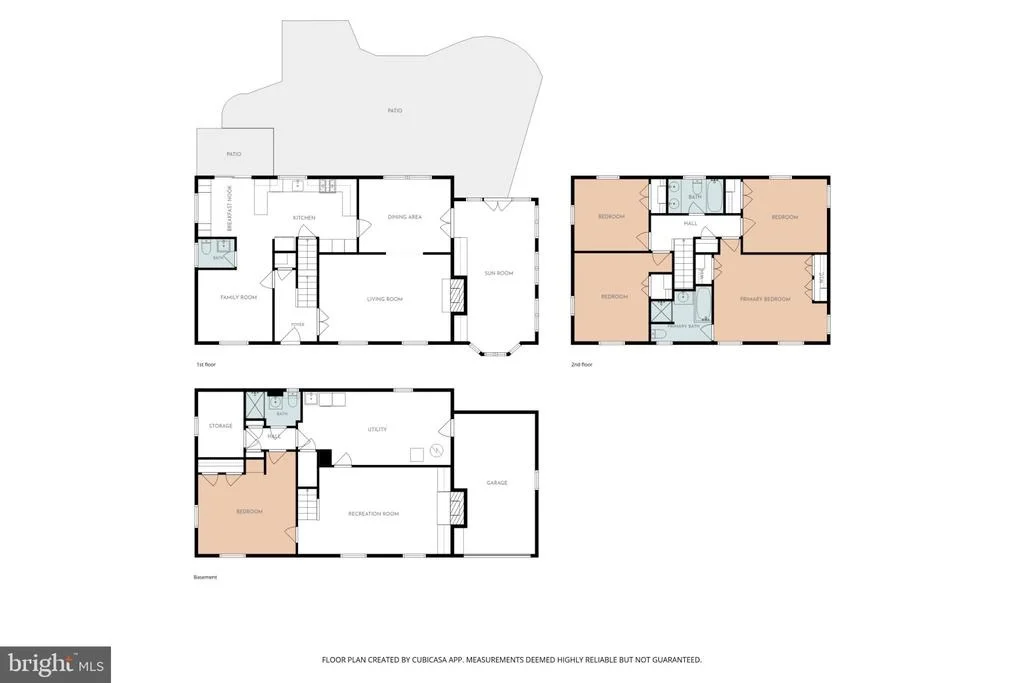
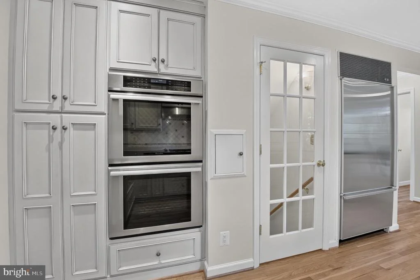
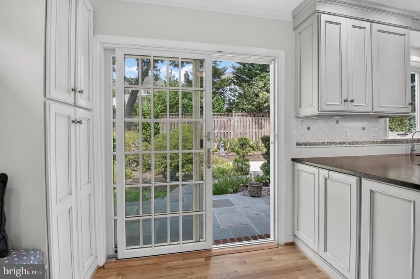
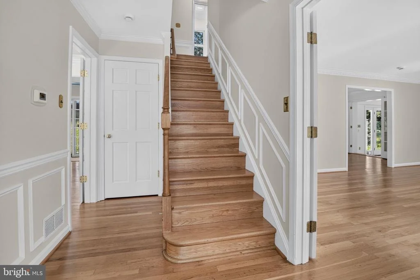
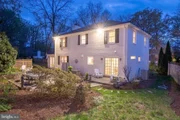
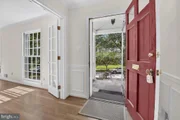
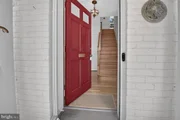
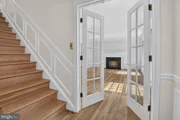
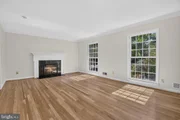
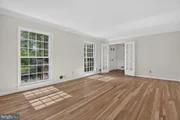
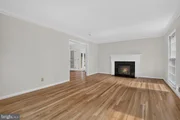
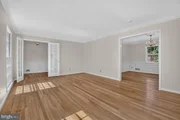
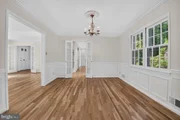
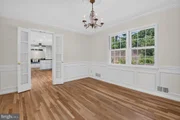
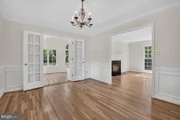
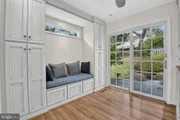
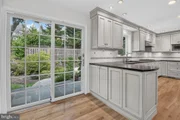
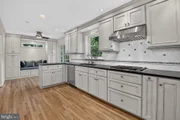
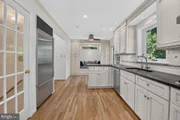
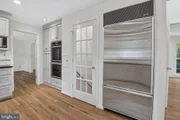
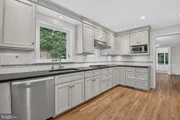
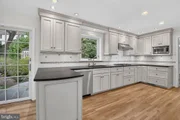
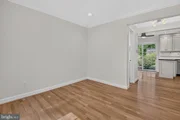
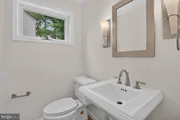
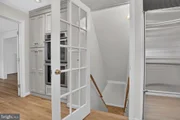
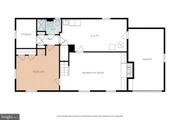
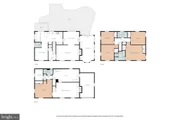
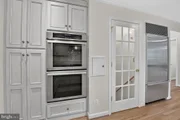
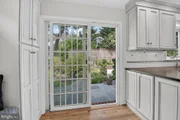
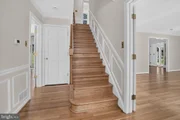
A center hall foyer welcomes you inside, where fresh paint, crown molding, and recessed lighting enhance the main level. The traditional floor plan includes a spacious living room with a wood-burning fireplace currently featuring an electric insert, a formal dining room, a large kitchen with stainless steel appliances, a study, and a powder room. The spectacular gourmet kitchen was remodeled in 2011 and features extensive custom cabinetry and built-ins by Hagerstown Cabinets, honed black granite countertops, a Sub-Zero Refrigerator, a Wolf range with Viking exhaust, Thermador double ovens, a Miele Dishwasher, and a GE Monogram Microwave. An inviting eat-in area features an integrated bench flanked by built-ins all around, plus a sliding glass door opening to the rear patio. The kitchen also opens seamlessly to the adjoining living room/study, creating an ideal layout for everyday living and entertaining.
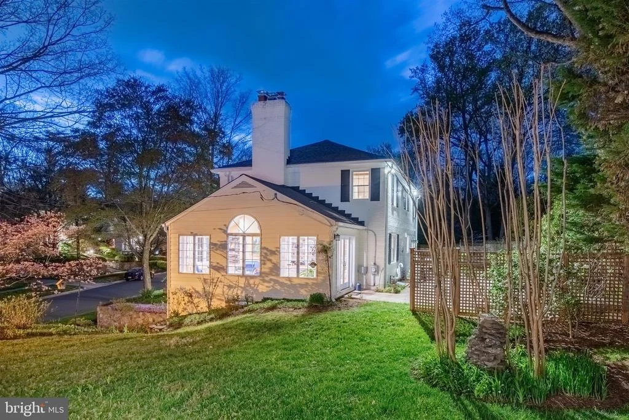
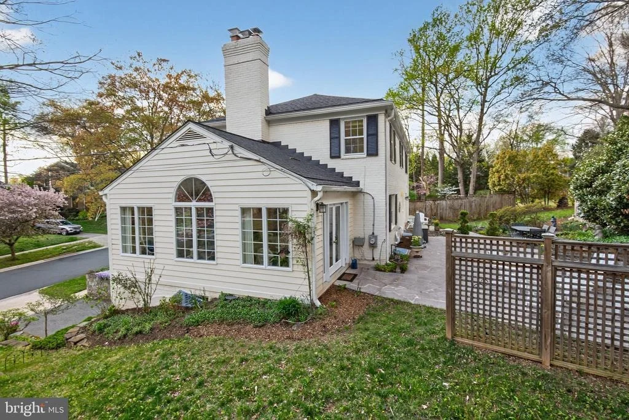
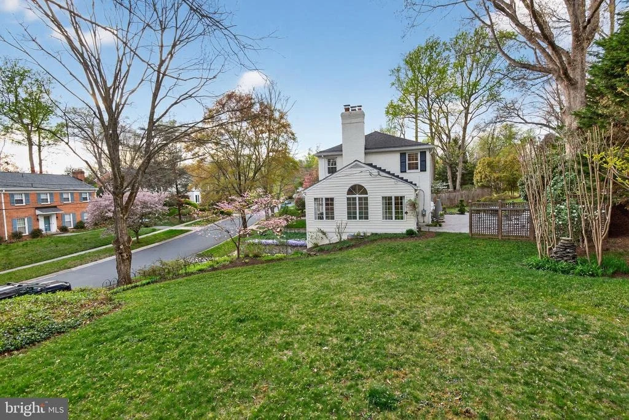
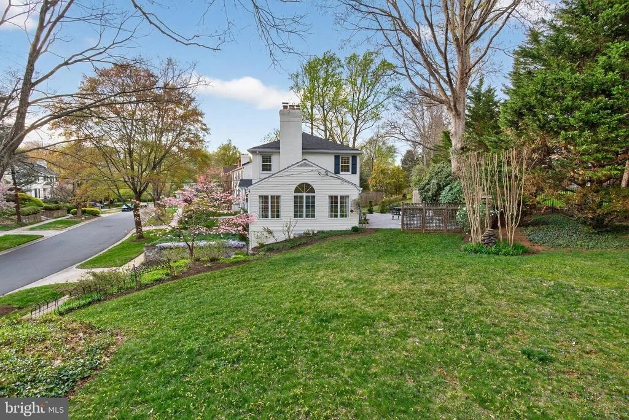
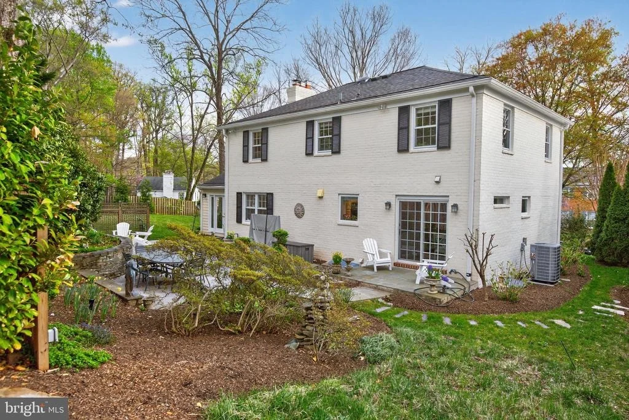
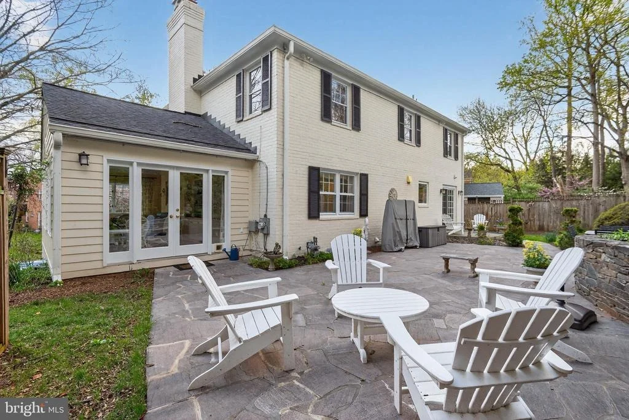
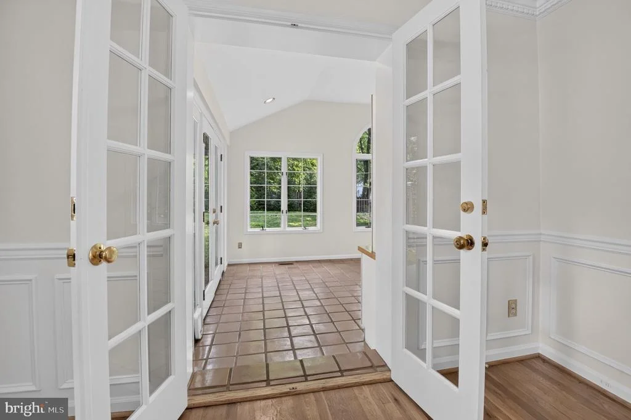
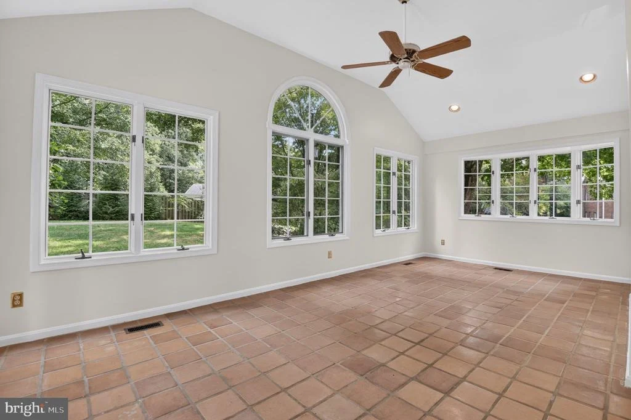
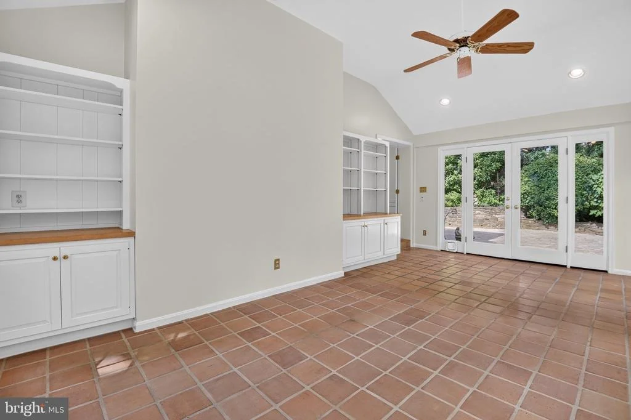
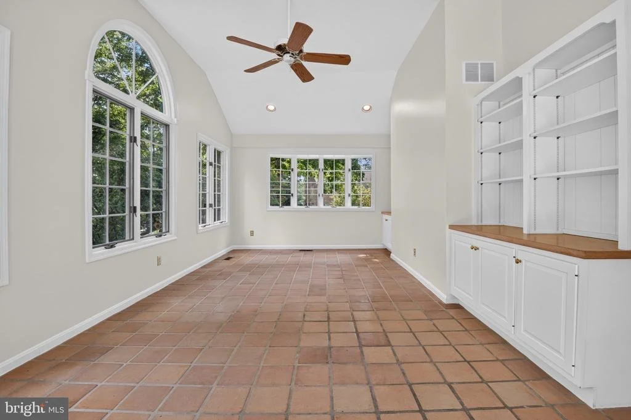
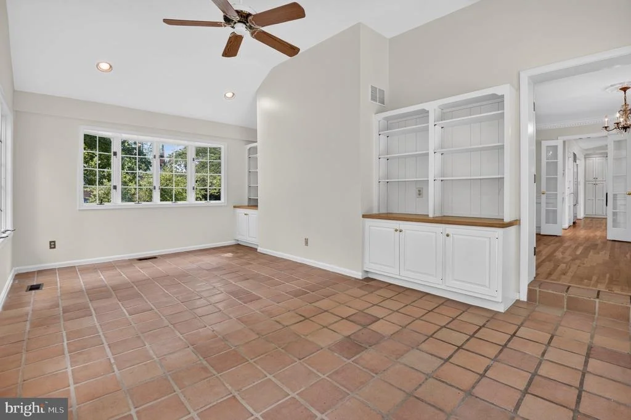
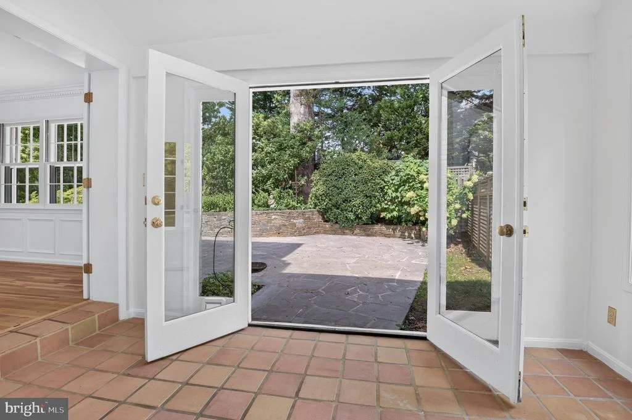
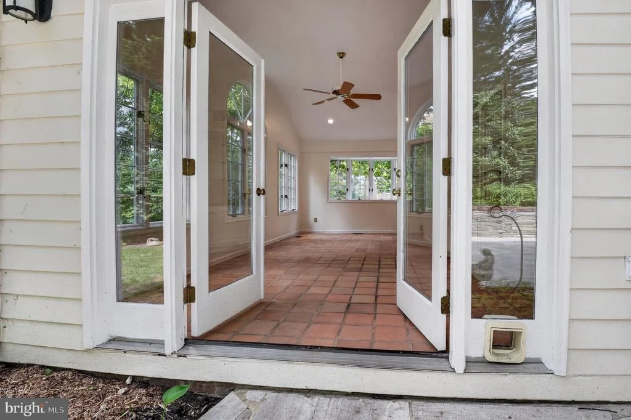
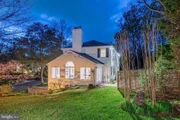
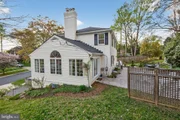
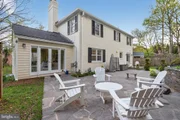
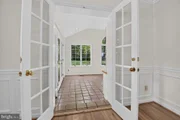
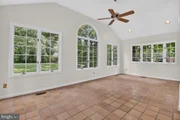
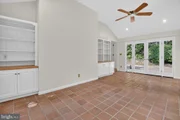
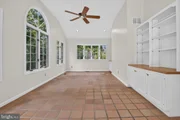
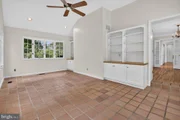
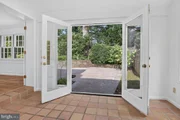
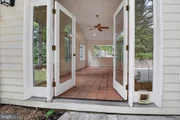
One of the home's most special spaces is the sunroom addition, originally a screened porch and enclosed by the current owners. Filled with southern light and overlooking the expansive side yard, it offers French doors leading to the backyard. It provides a wonderful connection between the interior and the home's exceptional outdoor spaces.
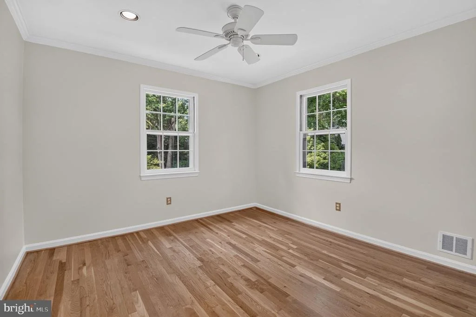
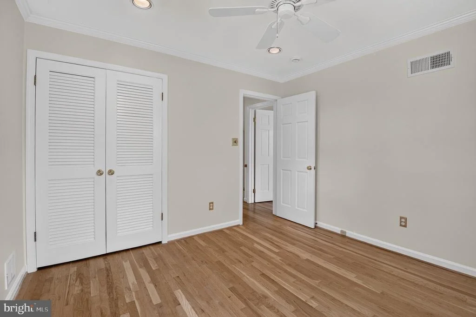
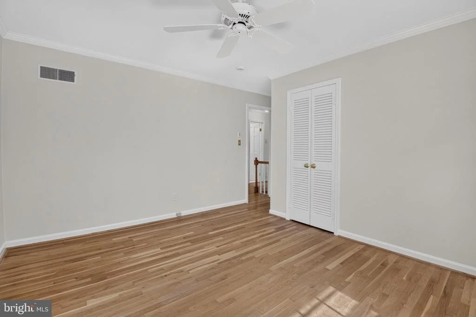
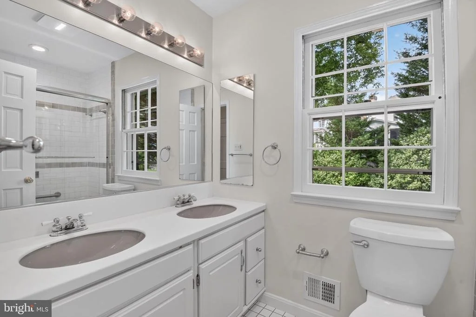
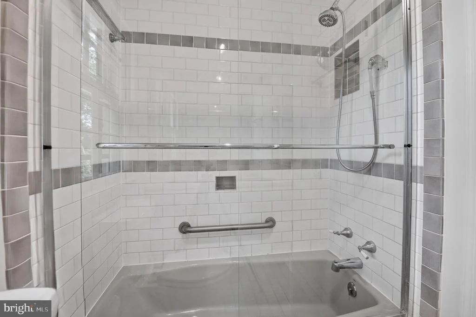
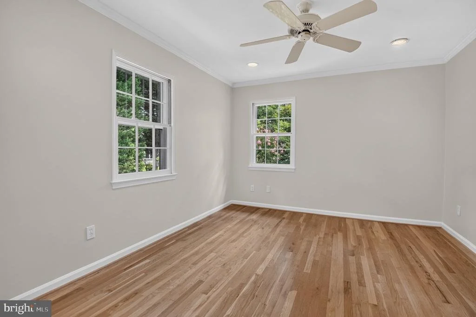
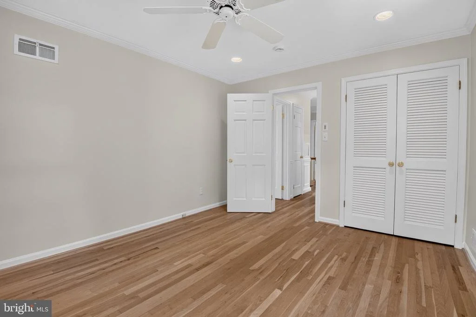
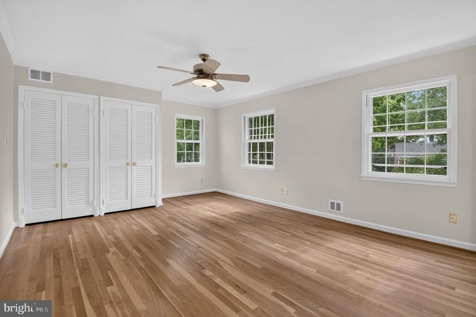
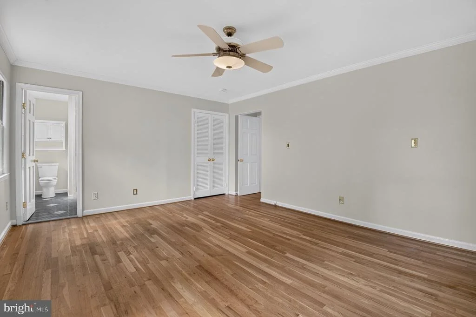
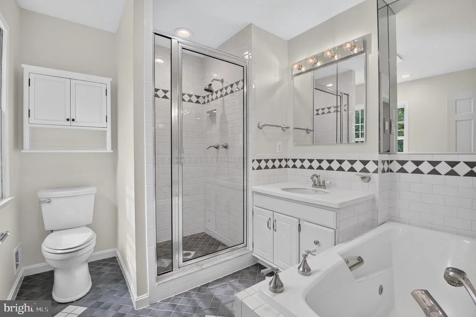
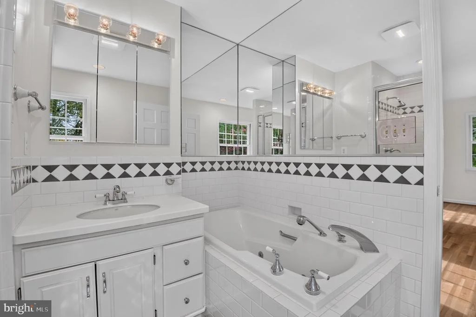
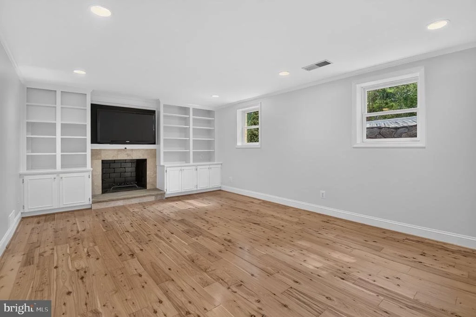
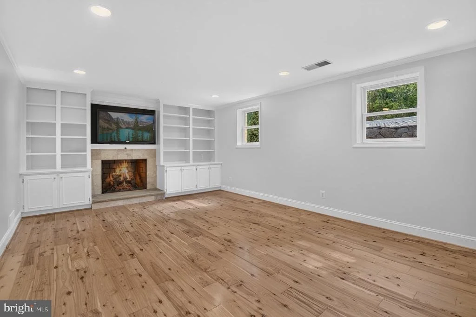
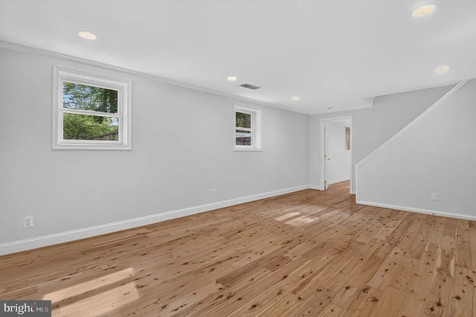
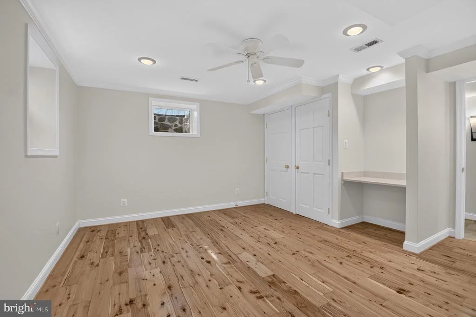
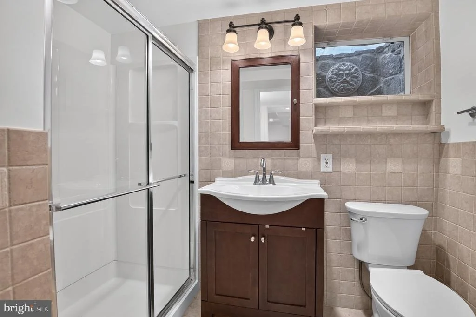
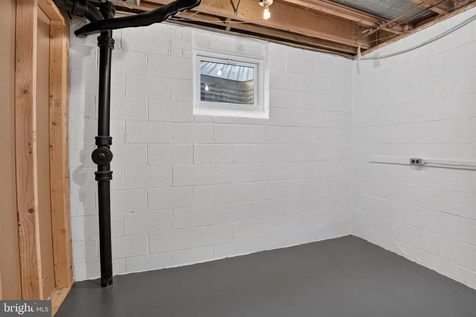
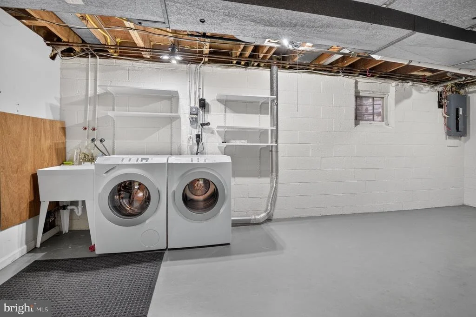
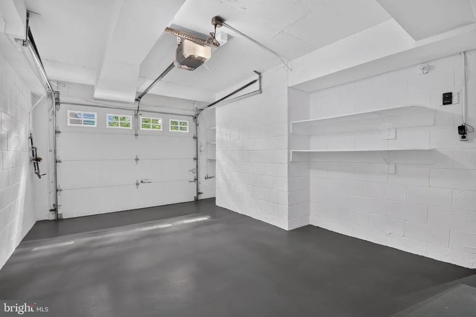
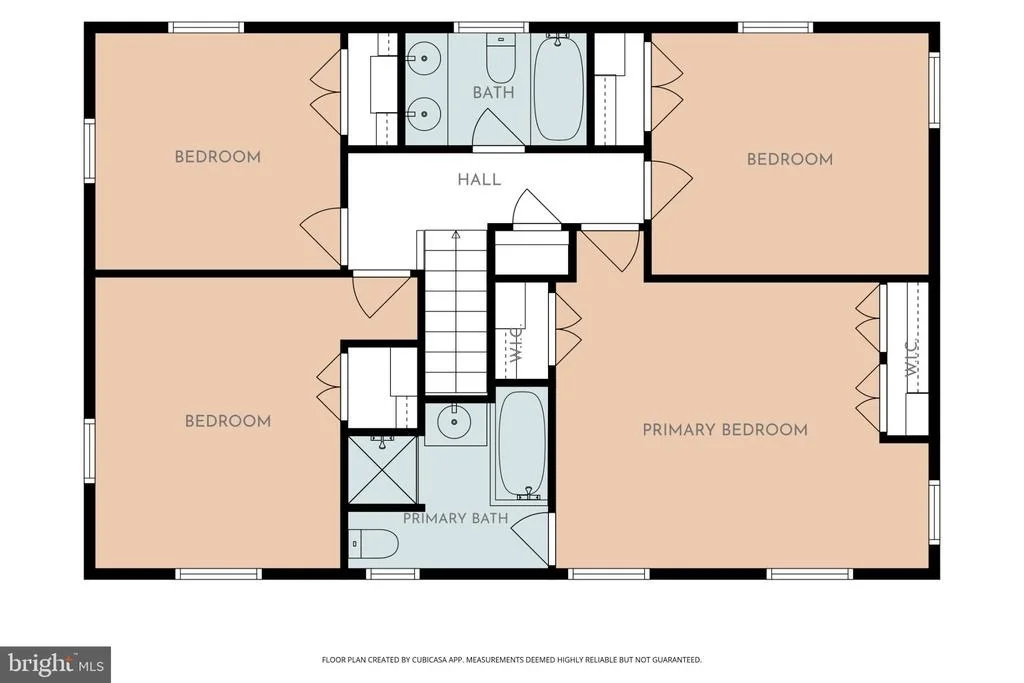
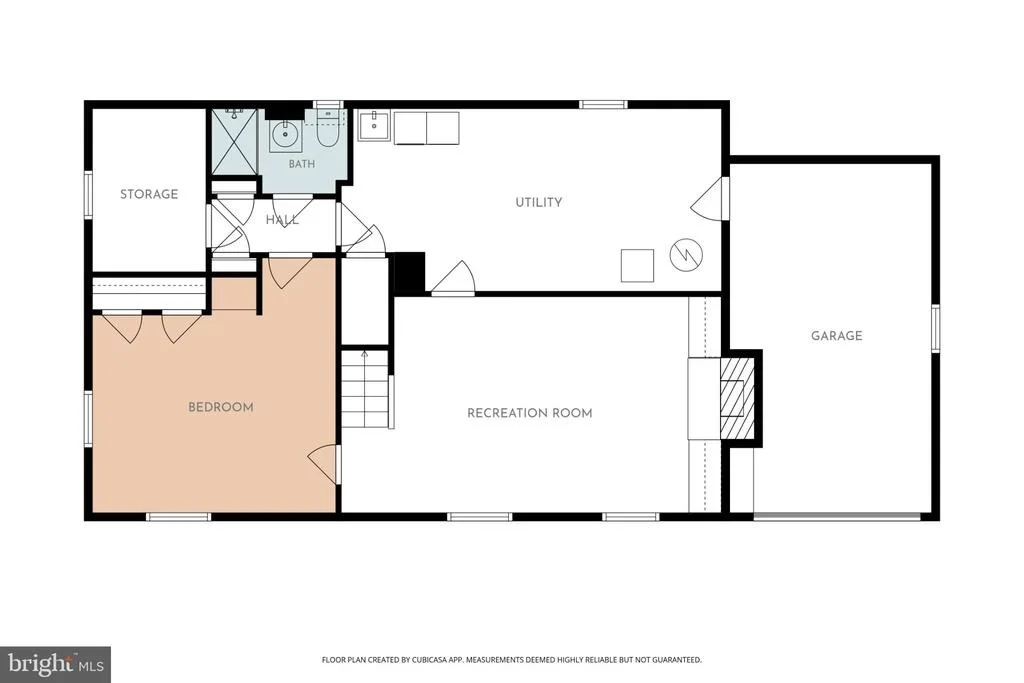
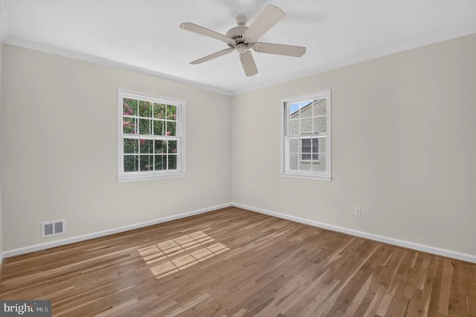
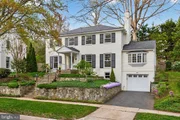
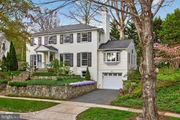
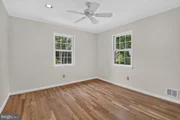
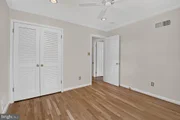
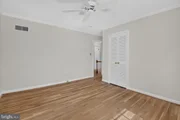
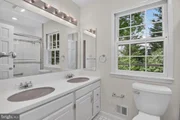
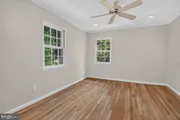
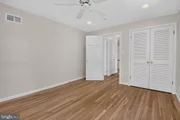
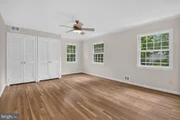
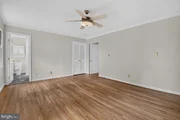
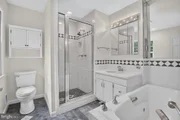
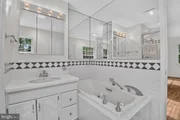
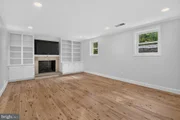
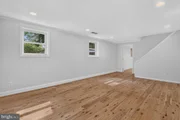
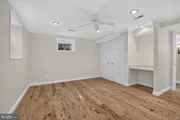
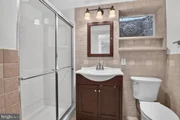
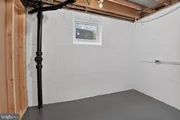
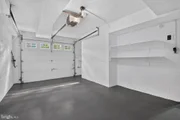
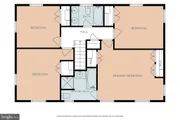
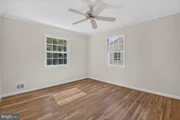
Upstairs are four generously sized bedrooms, all with closets that feature built-in shelving and rails plus lighting, two full bathrooms, one of which features a Jacuzzi bathtub, and a linen closet. An adjacent laundry chute to the basement adds convenience. The lower level adds tremendous flexibility with two large finished rooms; one could serve as a guest room (it includes two closets), while the other features an additional wood-burning fireplace and built-in shelving with a niche (TV included). Continue through the lower level to find a full bathroom, storage room, and a large utility/laundry room with a Miele washer and dryer. Interior access to the attached one-car garage provides additional convenience.
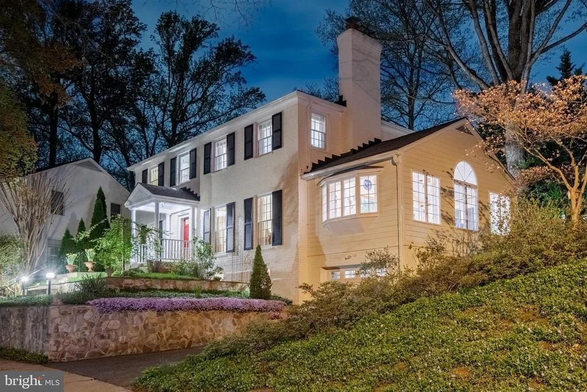
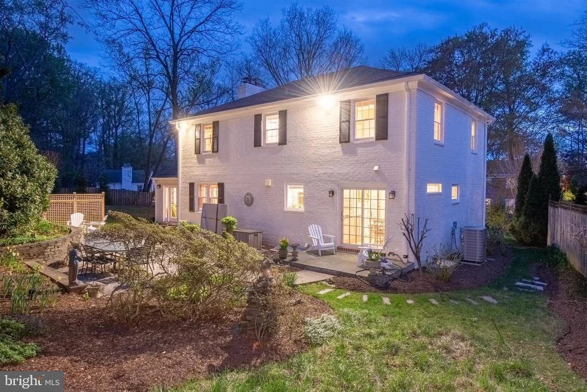
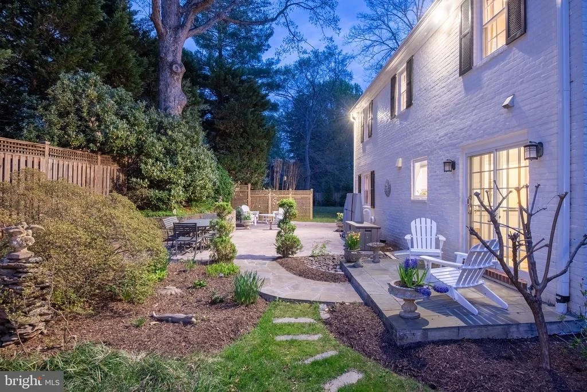
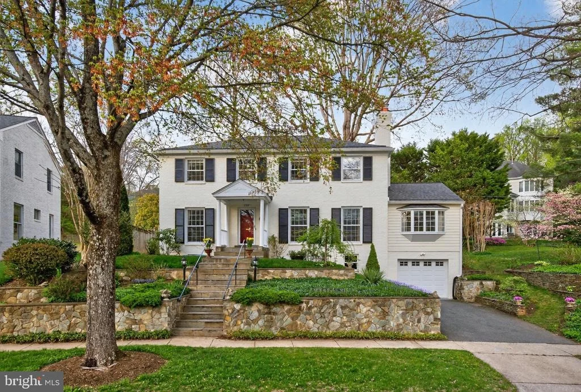
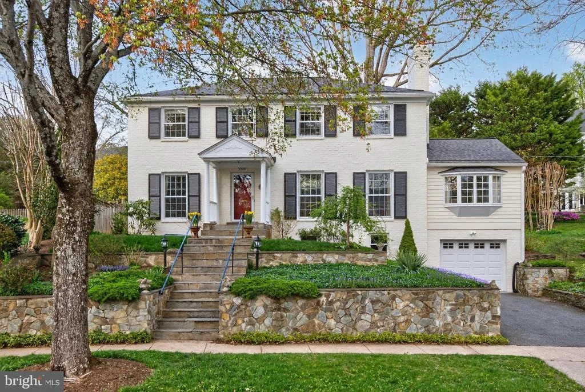
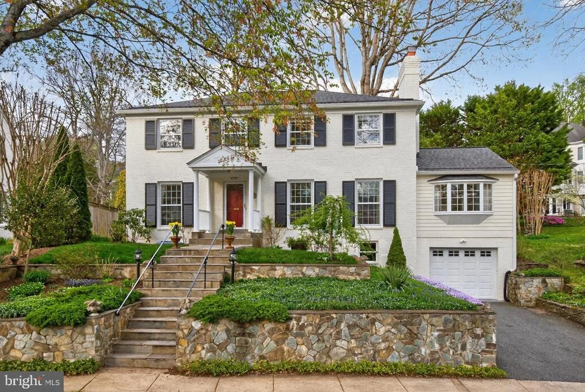
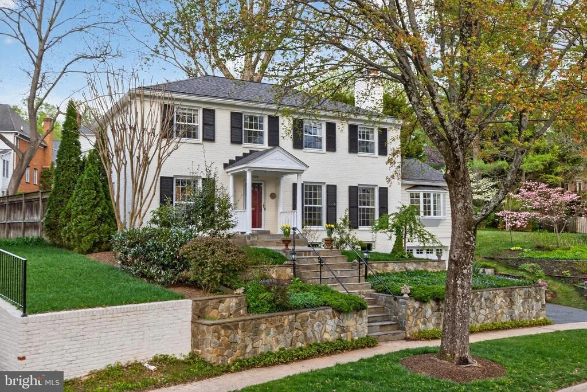
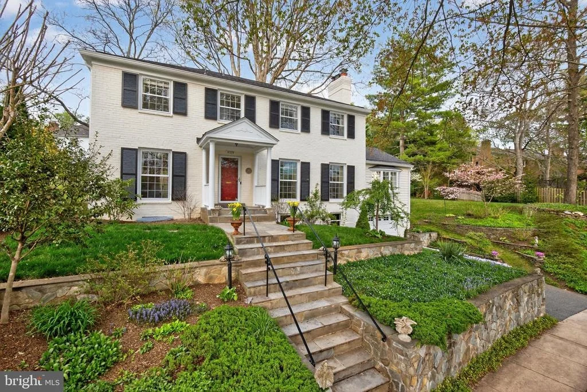
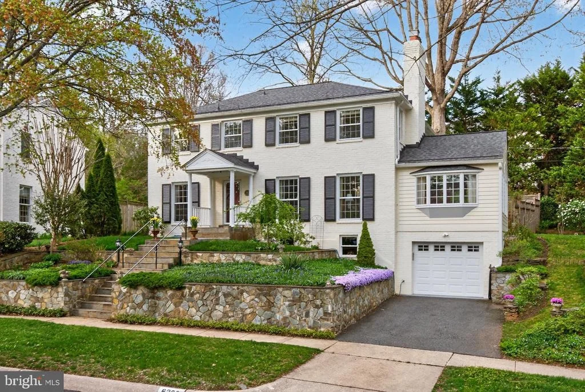
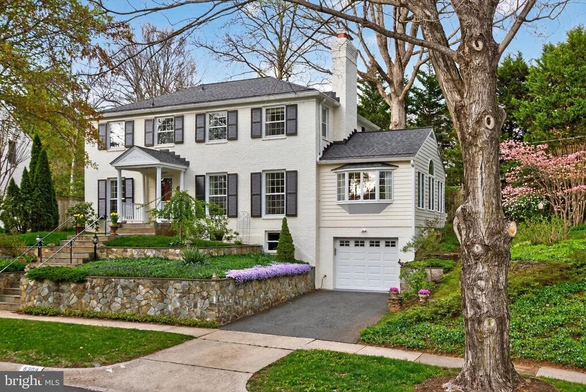
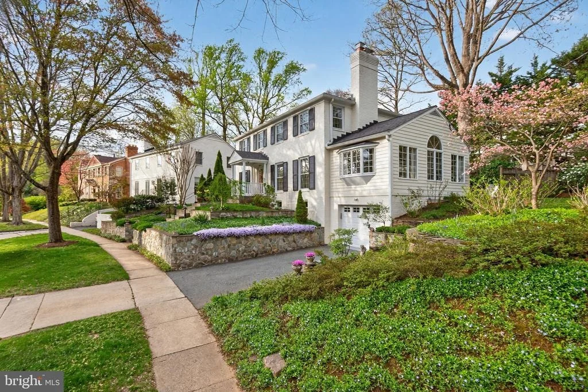
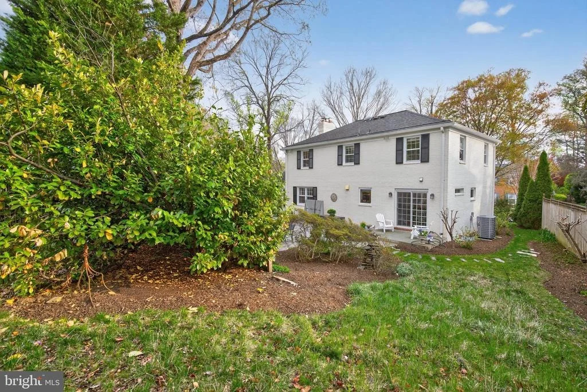
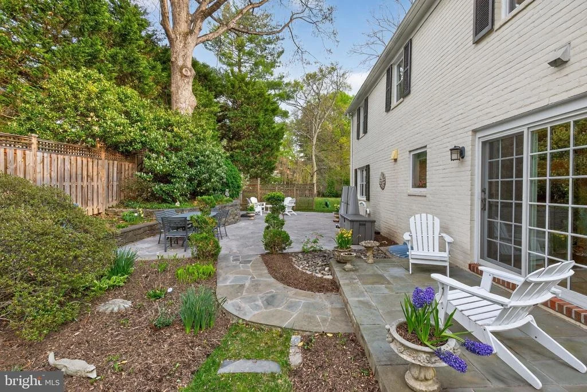
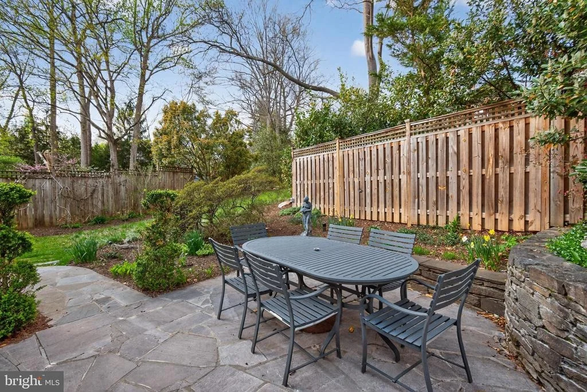
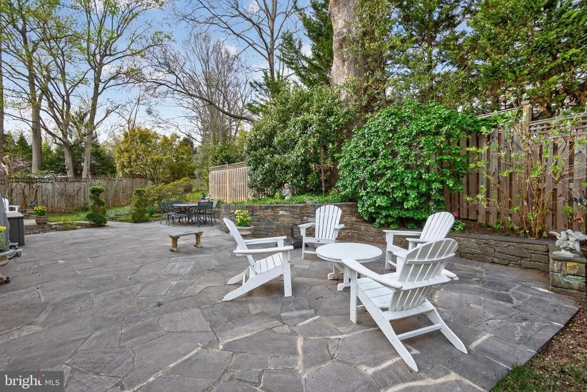
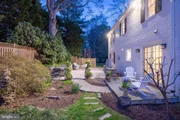
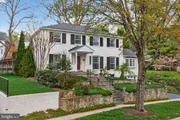
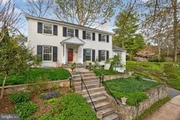
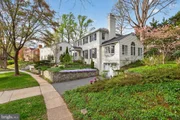
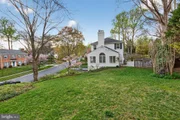
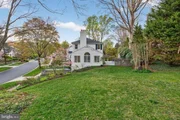
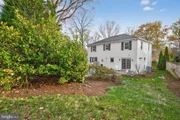
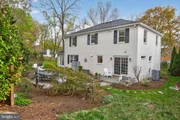
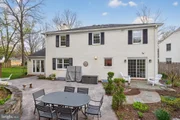
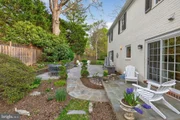
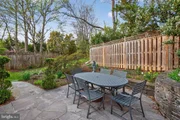
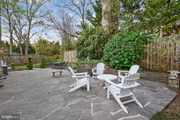
The outdoor setting is truly exceptional. Extensive hardscaping, stone retaining walls, terraced landscaping, and a French drain were added as part of significant exterior improvements. The expansive patio-reportedly constructed with Tennessee pink marble-provides a beautiful setting for outdoor entertaining and overlooks the large, partially fenced grassy side yard, a rare and versatile space for play and relaxation.
Notable updates include a remodeled kitchen and basement bathroom, new gutters and downspouts (2019), repaired and lined chimney flues (2020), new roof and attic insulation (2020), new attic fan (2024), and new air conditioning (2025).
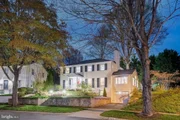
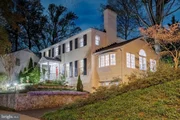
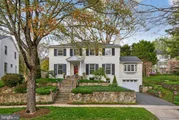
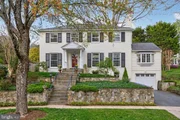
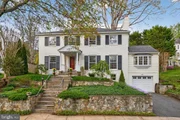
Ideally located near the Ride On 29 bus with service to Bethesda and Friendship Heights, this home also offers the opportunity to acquire a membership share in the nearby Merrimack Pool (easy walking distance) - please inquire for more information about how this works. With its timeless Colonial architecture, extensive improvements, exceptional natural light, and rare outdoor spaces, 6309 Kenhowe Drive is a special opportunity in a highly desirable Bethesda location.
Payment Calculator
Your Estimated Monthly Payment
Cap Rate Calculator
What does this mean?
Based on our analysis, the cap rate of this property is 1.25%. A negative cap rate indicates that the property might not be feasible as an income-producing asset. The median cap rate for a near zip code 11238 is 4.23%.
How much can I actually make?
Actual monthly rental income may vary between $4,760 and $7,140 depending on unit-specific characteristics. You can change the amount using the slider to further explore.
How is cap rate calculated?
Cap Rate = Net Operating Income (NOI) / Property Asset Value.
When calculating the cap rate, we assume 100% occupancy. Leverage (mortgage) is not considered.
Cap Rate provided by RealtyHop and RentHop, learn more about cap rate here.
Price History
Property Highlights
Building Info
Comparables
Status
Price/ft²
Listed On
Sold On
About Bethesda
Similar Homes for Sale
Currently no similar homes aroundNearby Rentals
$9,800 /mo
- 5 Beds
- 4 Baths
- 4,028 ft²
$6,900 /mo
- 4 Beds
- 3 Baths
- 3,000 ft²

Long & Foster Real Estate, Inc.
Last Updated: 0 hours ago
Data Source: Bright MLS , MLS# MDMC2252012








 Your Privacy Choices
Phone: 425-283-2930
Address: 335 Madison Avenue, New York, NY 10017