


6309 Dakota Drive


About This Property
Payment Calculator
Your Estimated Monthly Payment
Cap Rate Calculator
What does this mean?
Based on our analysis, the cap rate of this property is 1.25%. A negative cap rate indicates that the property might not be feasible as an income-producing asset. The median cap rate for a near zip code 11238 is 4.23%.
How much can I actually make?
Actual monthly rental income may vary between $4,760 and $7,140 depending on unit-specific characteristics. You can change the amount using the slider to further explore.
How is cap rate calculated?
Cap Rate = Net Operating Income (NOI) / Property Asset Value.
When calculating the cap rate, we assume 100% occupancy. Leverage (mortgage) is not considered.
Cap Rate provided by RealtyHop and RentHop, learn more about cap rate here.
Price History
| Date / Event | Date | Event | Price |
|---|---|---|---|
| Sep 30, 2021 | Sold | ||
| Sold | |||
| Jul 30, 2021 | Listed by Sunet Group | $589,900 | |
| Listed by Sunet Group | |||
| | |||
|
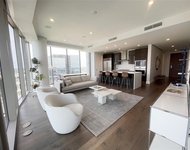
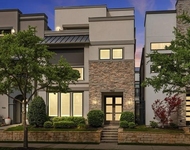
Beautiful 5 bed, 4 full bath home in highly desired Wolf Creek Estates right in the heart of Plano. The home features a highly sought out floor plan with master and guest suite on the 1st floor. Office can be used as a flex-sitting room, which connects to the master bedroom. Soaring two-story foyer leads to the spacious living room and kitchen. Master has dual separate sinks and frameless standing shower with large tub. High ceiling living room with ample natural light. Media room ready for Friday movie nights and an extra playroom upstairs that overlooks the entire first floor. Backyard is great for entertaining with a built-in grill and patio – perfect to enjoy the Texas hot summers!
| |||
| Jul 9, 2017 | Listed | $459,900 | |
| Listed | |||
| | |||
|
Gorgeously updated kitchen and all 4 bathrooms. Neutral colors throughout** New upstairs AC June 2017., downstairs master & mother-in-law suite, upstairs Game and true media room. Designer features include hardwood and tile flooring throughout the lower level & stairs, granite counters in kitchen and all baths, new appliances, framed bath mirrors, fresh paint. Private backyard oasis showcases a sparkling pool with attached spa, huge high end outdoor kitchen with infra-red grill & cooktops, lush landscaping & trees, 3 car parking pad**2 separate big side yards** Immaculate and meticulously maintained. Great Plano location with easy access to Tollway & the best in shopping & dining. Walk to Dog Park, trails, parkThe manager has listed the unit size as 3536 square feet.
| |||
Property Highlights
Building Info
Comparables
Status
Price/ft²
Listed On
Sold On
About Wolf Creek Estates
Similar Homes for Sale
Currently no similar homes aroundNearby Rentals

Last Updated: 6 months ago
Data Source: NTREIS MLS, MLS# 14632364
Details provided by NTREIS and may not match the public record
 Your Privacy Choices
Phone: 425-283-2930
Address: 335 Madison Avenue, New York, NY 10017