Check Availability
$850,000
● House - For Sale

6308 Nasco DR

Austin, TX 78757
bedrooms
3 Beds
bathrooms
2 Baths
square feet
1,498 Ft²
Upcoming Open House
1PM - 2:30PM, Sun, Oct 4 -
Book now
$5,113
Est. Monthly

About This Property

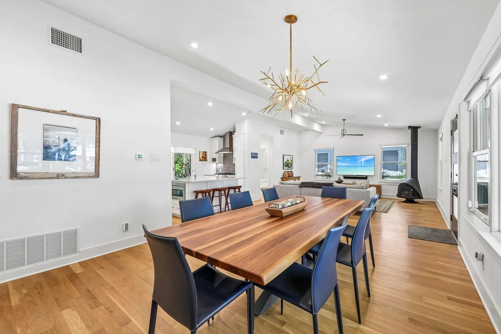
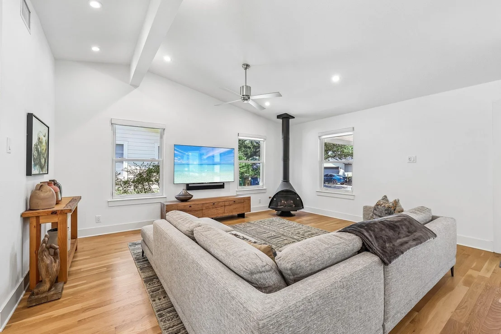
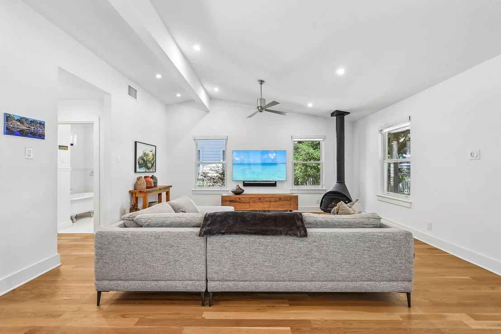
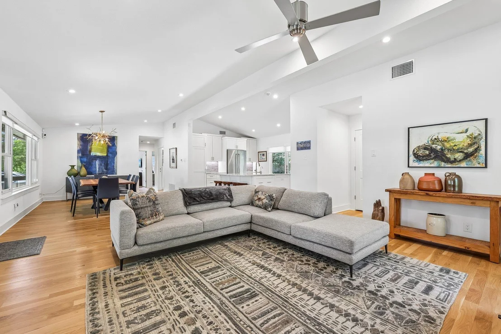
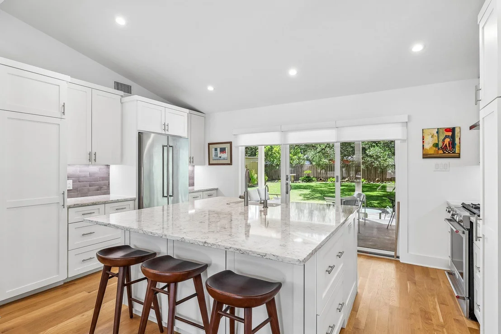
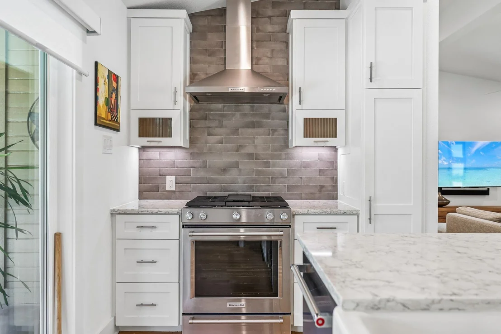
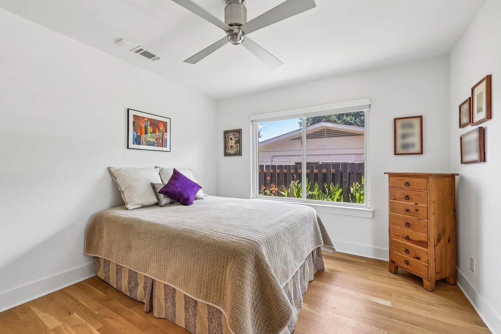
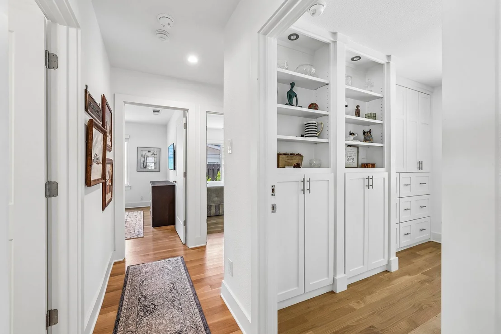
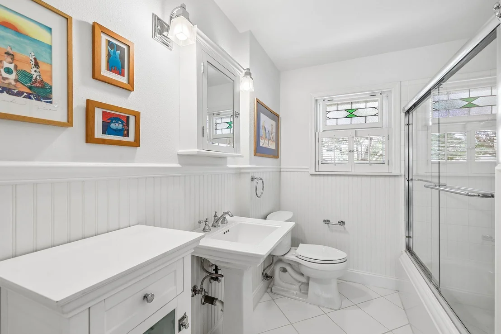
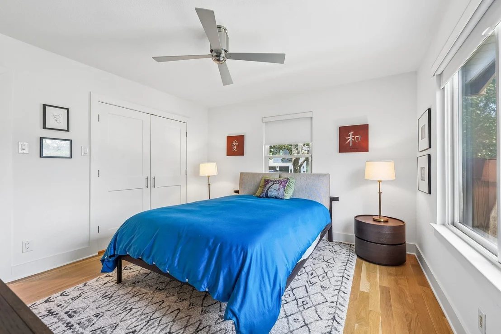
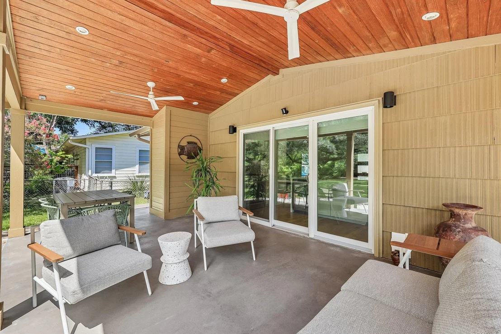
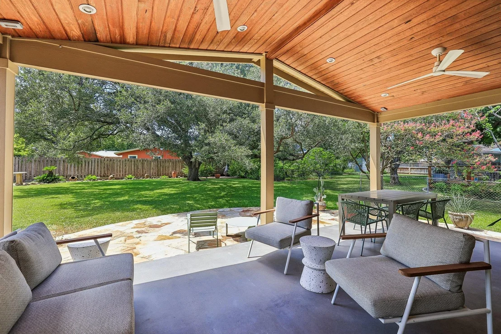
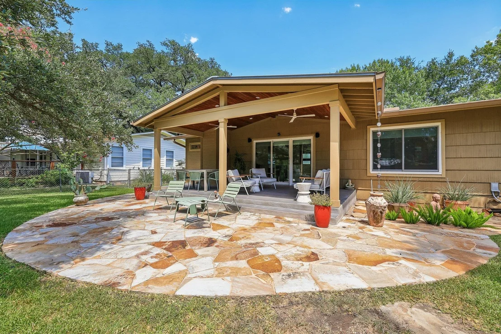
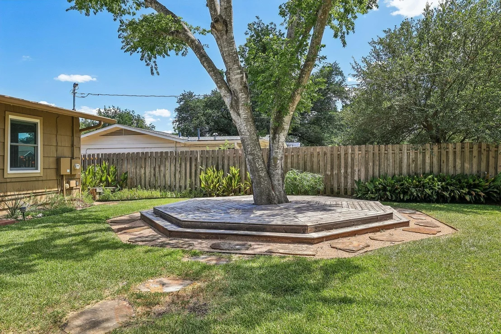
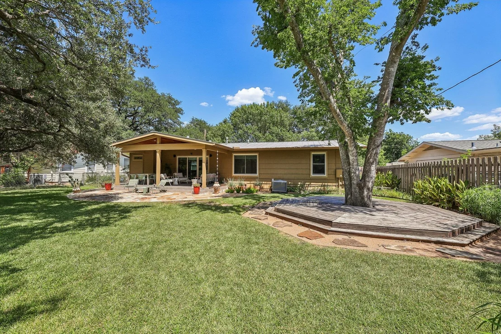
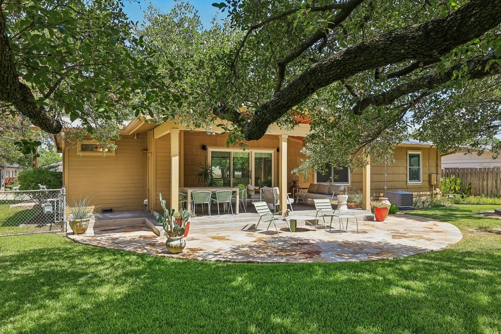
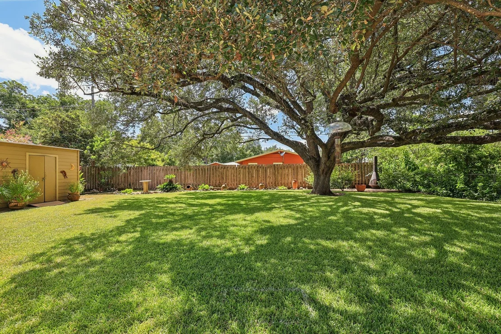
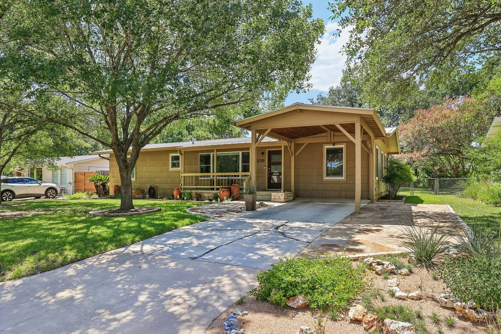
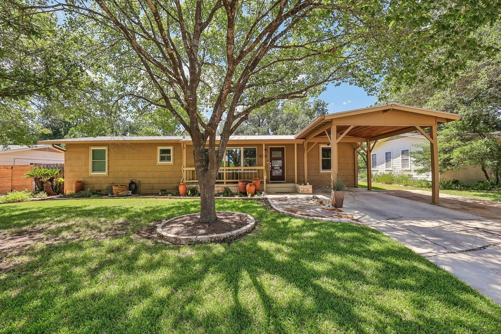
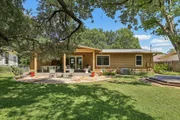
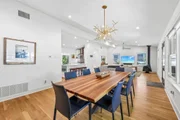
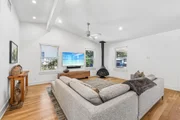
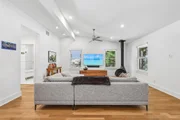
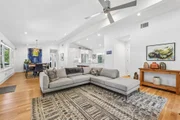
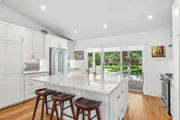
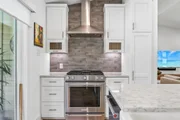
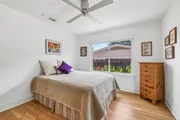
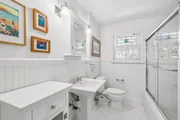
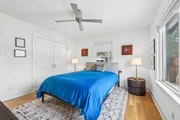
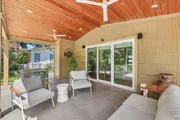
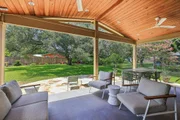
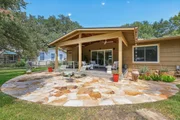
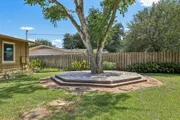
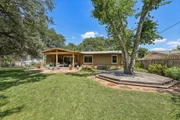
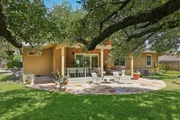
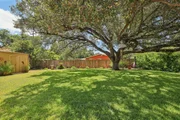
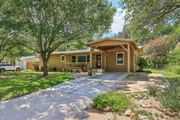
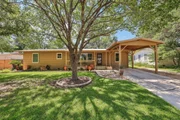
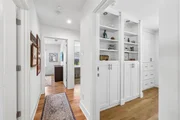
Picture-Perfect Allandale Home! One of Central Austin's most beloved neighborhoods where tree-lined streets, large lots, and everyday convenience come together. This beautifully updated home blends classic Austin charm with smart, attractive, modern improvements. Thoughtfully renovated, meticulously maintained, and filled with natural light. The open concept layout seamlessly connects the kitchen, dining space and outdoor deck that overlooks the spacious backyard, all under the vast, shady canopy of a beautiful oak tree. Location is one more powerful attribute of this home. All the character and charm of Allandale along with the ease of being minutes from Austin's best dining, shopping and entertainment options.  Conveniently located just minutes from MoPac, and a short commute to both downtown and the Domain. The property is zoned to excellent, highly desired schools, including Gullett Elementary, Lamar Middle School and McCallum Fine Arts Academy High School. Walking distance to the thriving Burnet Road corridor for quick access to some of Austin's favorite local restaurants, coffee shops, and legendary neighborhood staples.
Unit Size
1,498 Ft²
Days on Market
-
Land Size
0.25 acres
Price per sqft
$567
Property Type
House
Property Taxes
$939
HOA Dues
-
Year Built
1953

Listed By

Sandy Maguire
Sandy Maguire
Keller Williams - Cedar Park / Leander

Payment Calculator

Cap Rate Calculator

Last updated: 10 hours ago (Unlock MLS #ACT1520182)

Price History

Date / Event Date Event Price
Sep 25, 2026 Relisted $850,000
Relisted
Sep 19, 2026 Price Decreased $900,000
↓ $50K (5.3%)
Price Decreased
Aug 6, 2026 In contract -
In contract
May 18, 2026 Listed by Keller Williams Realty C. P. $950,000
Listed by Keller Williams Realty C. P.

Property Highlights

Air Conditioning
Fireplace
Parking Details
Has Carport
Parking Features: Carport
Interior Details
Full Bathrooms: 2
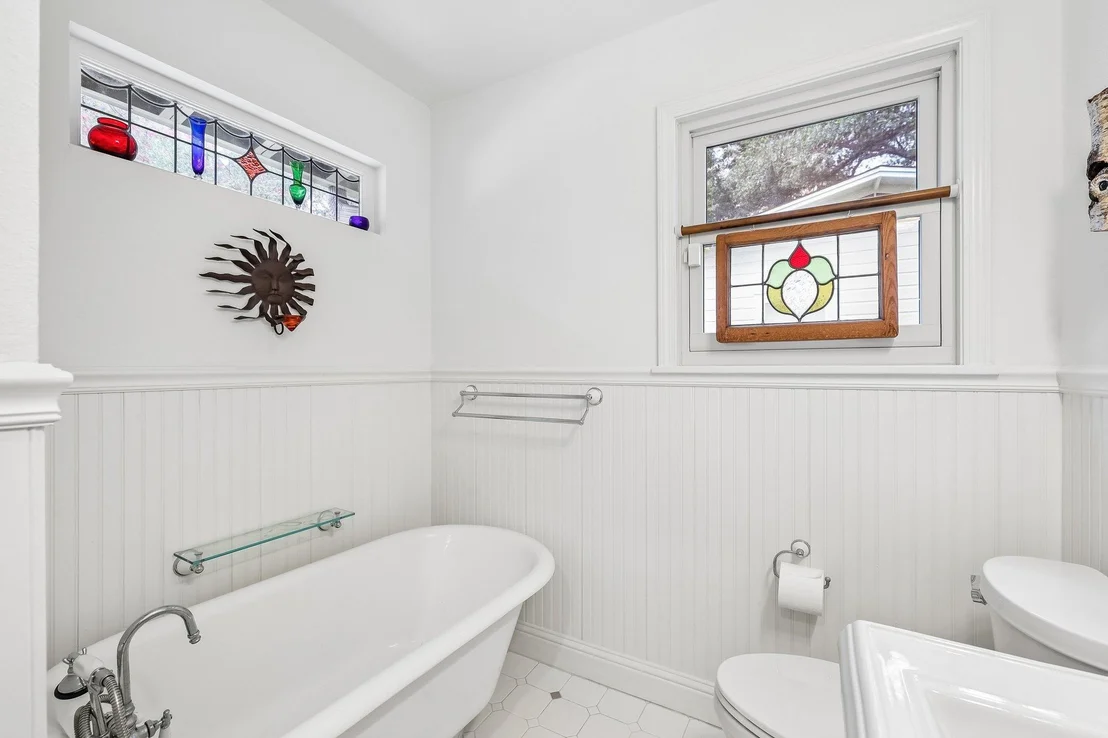
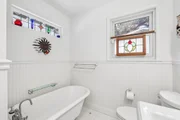
Interior Features: Breakfast Bar, Ceiling Fan(s), High Speed Internet, Pantry, Recessed Lighting, Soaking Tub, Quartz Counters, Primary Bedroom on Main, Stackable W/D Connections
Appliances: Dishwasher, Disposal, Gas Range, Microwave, Refrigerator, Vented Exhaust Fan, Tankless Water Heater, Built-In Oven(s), RNGHD
Flooring Type: Tile, Wood
Has Fireplace
Fireplace Features: Living Room
Fireplaces: 1
Exterior Details
Square Footage: 1498
Square Footage Source: $0
Green Sustainability
Security Features: Carbon Monoxide Detector(s), Smoke Detector(s)
Property Condition: Resale
Year Built Source: Public Records
Year Built: 1953
Waterfront Features: None
Levels: One
Other Structures: Shed(s)
Window Features: Blinds
Construction Materials: Masonry – Partial
Patio and Porch Features: Covered, Patio, Porch
Pool Features: None
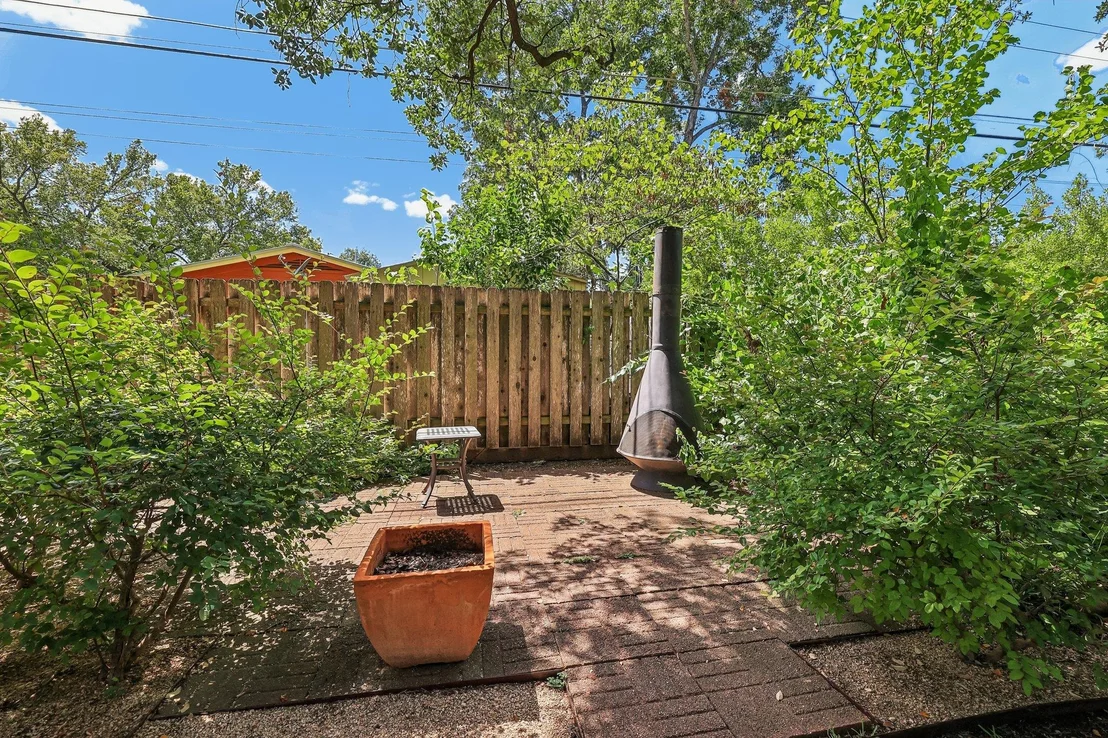
Lot Features: Back Yard, Front Yard, Landscaped, Level, Sprinklers In Rear, Sprinklers In Front, Wooded, Sprinklers On Side
Lot Size Area: 10855.15
Lot Size Units: Square Feet
Lot Size Acres: 0.2492
Lot Size Square Feet: 10855.15
Lot Size Dimensions: 76' x 139'
Water Source: Public
Financial Details
Tax Map Number: 47
Tax Assessed Value: $671,971
Tax Annual Amount: $11,271
Utilities Details
Cooling Type: Ceiling Fan(s), Central Air
Heating Type: Central
Sewer : Public Sewer

Building Info

Overview

    General

  • Year Built: 1953
  • Effective Year Built: 1953
  • Building Count: 1
  • Bedroom Count: 0
  • Bathroom Count: 1
  • Full Bathrooms: 1
  • Partial Bathrooms: 1
  • Building Condition: 6
  • Building Quality: 7
  • Construction Type: 17
  • Building Style: 0
  • Exterior Walls Type: 0
  • Interior Walls Type: 0
  • Roof Shape Type: 1
  • Roof Cover Type: 3
  • Floor Count: 100
  • Living Units: 1
  • Floor Cover: 0
  • Basement Type: 0
  • Basement Area: 0
  • Garage Type: 3
  • Garage Square Area: 187
  • Parking Space Count: 0
  • Patio Type: 20
  • Porch Type: 7
  • Pool Type: 0

    Dimensions

  • Lot Size Square Feet: 10,853
  • Lot Size Depth Feet: 1,400
  • Lot Size Frontage Feet: 770
  • Total Building Area: 1,498
  • Gross Building Area: 1,498
  • Building Area: 1,498
  • Building Area Measurement: L

    Heating and Cooling

  • Air Conditioning: 1
  • Heating: 3
  • Heated Square Feet: 1,498
  • Heating Fuel Type: 0

    Utilities

  • Sewer System: 0
  • Water Service: 0

Building

  • Building Type: 0
  • Property Class: R
  • Subdivision: TREADWELL ADDN SEC 1
  • Land Acres: 0000000249
  • Standard Land Use Code: 1001
  • County Land Use Code: A1
  • State Land Use Code: A1
  • Legal Description 1: LOT 47 TREADWELL ADDN SEC 1

Neighborhood

  • School District Name: Austin Independent School District
  • School Tax School District: AUSTIN ISD
  • Census Tract: 001501

Geography

  • Assessors Map Reference: 0233010918
  • Account Number: 234595
  • Parcel: 234595
  • Lot: 47
  • Municipality: CITY OF AUSTIN
  • Latitude: 30.341
  • Longitude: -97.7434

    Address

  • Full Address: 6308 Nasco Dr
  • Address - House Number: 6308
  • Address - Street Name: Nasco
  • Address - Suffix Type: Dr
  • State: TX
  • City Name: Austin
  • Carrier Code: C041
  • 4-Digit Zip Code: 2716
  • Zip Code: 78757

Valuation

    Tax

  • Tax Year: 2022
  • Tax Amount: $812,397
  • Tax Rate Code Area: 68

    Appraisal Valuation

  • Standard Deviation: 0.2444
  • Valuation Date: Aug 09, 2023
  • Confidence Score: 65
  • Final Value: 893,252
  • High Value: 1,111,597
  • Low Value: 674,906

    Market Valuation

  • Market Total Value: $795,390
  • Market Land Value: $550,000
  • Market Improvement Value: $245,390

    Assessments Valuation

  • Assessed Year: 2023
  • Assessed Total Value: $640,672

    Sales

  • Current Sale Contract Date: Jan 04, 1998
  • Current Sale Recording Date: Jan 05, 1999
  • Current Sale Price:
  • Current Sale Document Type: 70
  • Current Sale Input Document Number: 00005855086
Data used for valuation calculations is provided by RealtyHop, and other third party sources

Comparables

Unit
Status
Type
Beds
Baths
ft²
Price/ft²
Asking Price
Listed On
Closing Price
Sold On
HOA + Taxes

About Allandale


Similar Homes for Sale

Currently no similar homes around

Nearby Rentals

Unit for rent at 4508 Progress St, Austin, TX, 78731

$6,500 /mo

  • 3 Beds
  • 3 Baths
  • 2,294 ft²
4508 Progress St #318, Austin, TX, 78731 Listing by Alex McCormick
Unit for rent at 601 W St Johns Ave, Austin, TX, 78752

$1,495 /mo

  • 1 Bed
  • 1 Bath
  • 720 ft²
601 W St Johns Ave #A7, Austin, TX, 78752 Listing by Equity Residential
Unit for rent at 5018 Highland Ct, Austin, TX, 78731

$7,900 /mo

  • 3 Beds
  • 2 Baths
  • 2,930 ft²
5018 Highland Ct, Austin, TX, 78731 Listing by Jess Desai


Frequently Asked Questions

When was property at 6308 Nasco Drive built and last sold?
The property at 6308 Nasco Drive was built in 1953 and last sold on Jan 4, 1998 for $117,000.
How much is this home worth?
The estimated value of the home located at 6308 Nasco Drive is $844,651.
What are some comparable homes to 6308 Nasco Drive?
There are currently no comparable homes to 6308 Nasco Drive.