See Home Value
$475,000 Last Listed Price
● House - Off Market

6307 Holden Mills Drive

Spring, TX 77389
bedrooms
4 Beds
bathrooms
3 Baths, 1 Half Bath
square feet
3,387 Ft²
$543,610
RealtyHop Estimate
14.44%
Since Sep 1, 2021
National-US
Primary Model

About This Property

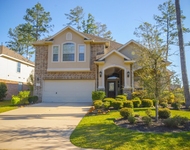
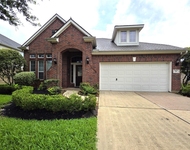
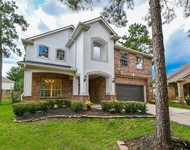
Beautiful two story, four bedroom, three & a half bath home in a Cul-De-Sac located in sought after Klein ISD! This home has everything you have been looking for & more! New wood tile downstairs & upstairs, no carpet in this home. Walk in the front door & you will notice French doors for the office & a formal dining room. Wrought iron on the wood staircase was recently replaced giving even the staircase an update. In the family room you will notice the high ceilings with new paint through out. The kitchen offers new backsplash with a long island, breakfast bar that has a second sink for the kitchen. The primary bedroom has an extra sitting area with it's own fireplace, perfect for reading nook, a nursery or a second office. Primary bathroom was also recently updated. Walk upstairs to an extra large game room with built ins & a balcony overlooking the backyard. Three extra bedrooms are upstairs w/ two bathrooms, one attached to a bedroom & a jack & jill bath for the other two bedrooms.
Unit Size
3,387 Ft²
Days on Market
-
Land Size
0.34 acres
Price per sqft
$140
Property Type
House
Property Taxes
$831
HOA Dues
$55
Year Built
2004

Payment Calculator

Cap Rate Calculator

Last updated: 5 months ago (HAR #98548774)

Price History

Date / Event Date Event Price
Aug 19, 2021 Sold
Sold
Jun 22, 2021 Listed by LaRae Whorley Realty Group $475,000
Listed by LaRae Whorley Realty Group
Beautiful two story, four bedroom, three & a half bath home in a Cul-De-Sac located in sought after Klein ISD! This home has everything you have been looking for & more! New wood tile downstairs & upstairs, no carpet in this home. Walk in the front door & you will notice French doors for the office & a formal dining room. Wrought iron on the wood staircase was recently replaced giving even the staircase an update. In the family room you will notice the high ceilings with new paint through out. The kitchen offers new backsplash with a long island, breakfast bar that has a second sink for the kitchen. The primary bedroom has an extra sitting area with it's own fireplace, perfect for reading nook, a nursery or a second office. Primary bathroom was also recently updated. Walk upstairs to an extra large game room with built ins & a balcony overlooking the backyard. Three extra bedrooms are upstairs w/ two bathrooms, one attached to a bedroom & a jack & jill bath for the other two bedrooms.

Property Highlights

Fireplace
Garage

Building Info

Overview

    General

  • Year Built: 2004
  • Effective Year Built: 2004
  • Building Count: 1
  • Total Rooms: 9
  • Bedroom Count: 4
  • Bathroom Count: 4
  • Full Bathrooms: 3
  • Partial Bathrooms: 4
  • Bathroom Plumbing Fixtures: 19
  • Building Condition: 6
  • Building Quality: 4
  • Construction Type: 6
  • Building Style: 0
  • Exterior Walls Type: 2
  • Interior Walls Type: 0
  • Roof Shape Type: 0
  • Roof Cover Type: 0
  • Floor Count: 200
  • Floor Cover: 0
  • Basement Type: 0
  • Basement Area: 0
  • Garage Type: 4
  • Garage Square Area: 532
  • Parking Space Count: 2
  • Patio Type: 20
  • Porch Type: 7
  • Pool Type: 0
  • Location Influence Type: 206

    Dimensions

  • Lot Size Square Feet: 14,718
  • Total Building Area: 3,387
  • Gross Building Area: 3,387
  • Building Area: 3,387
  • Building Area Measurement: L

    Heating and Cooling

  • Fireplace Count: 1
  • Air Conditioning: 1
  • Heating: 3
  • Heated Square Feet: 3,387
  • Heating Fuel Type: 3

    Utilities

  • Sewer System: 1
  • Water Service: 2

Building

  • Building Type: 0
  • Property Class: R
  • Subdivision: VILLAGE OF AUBURN LAKES SEC 1
  • Land Acres: 0000000338
  • Standard Land Use Code: 1001
  • County Land Use Code: 1001
  • State Land Use Code: A1
  • Legal Description 1: LT 15 BLK 2 VILLAGE OF AUBURN LAKES SEC 1

Neighborhood

  • School District Name: Klein Independent School District
  • School Tax School District: KLEIN ISD
  • Census Tract: 555301

Geography

  • Assessors Map Reference: 5072A
  • Account Number: 1246360020015
  • Parcel: 124-636-002-0015
  • Block: 2
  • Lot: 15
  • Municipality: SPRING
  • Latitude: 30.1238
  • Longitude: -95.516

    Address

  • Full Address: 6307 Holden Mills Dr
  • Address - House Number: 6307
  • Address - Street Name: Holden Mills
  • Address - Suffix Type: Dr
  • State: TX
  • City Name: Spring
  • Carrier Code: C047
  • 4-Digit Zip Code: 4040
  • Zip Code: 77389

Valuation

    Tax

  • Total Area: 3,433
  • Tax Year: 2022
  • Tax Amount: $1,119,228
  • Tax Rate Code Area: 781

    Appraisal Valuation

  • Standard Deviation: 0.2626
  • Valuation Date: Sep 13, 2023
  • Confidence Score: 62
  • Final Value: 560,495
  • High Value: 707,699
  • Low Value: 413,291

    Market Valuation

  • Market Total Value: $448,787
  • Market Land Value: $75,255
  • Market Improvement Value: $373,532

    Assessments Valuation

  • Assessed Year: 2022
  • Assessed Total Value: $448,787
  • Assessed Land Value: $75,255
  • Assessed Improvements Value: $373,532

    Sales

  • Current Sale Contract Date: Aug 19, 2021
  • Current Sale Recording Date: Aug 20, 2021
  • Current Sale Price:
  • Current Sale Document Type: 70
  • Current Sale Input Document Number: 2021-475283
  • Previous Sale Recording Date: Dec 03, 2004
  • Previous Sale Contract Date: Nov 30, 2004
  • Previous Sale Amount: $251,500
  • Previous Sale Document Type: 70
Data used for valuation calculations is provided by RealtyHop, and other third party sources

Comparables

Unit
Status
Type
Beds
Baths
ft²
Price/ft²
Asking Price
Listed On
Closing Price
Sold On
HOA + Taxes

About Woods of Northampton


Similar Homes for Sale

Currently no similar homes around

Nearby Rentals

Unit for rent at 2 Hadlock Place, Spring, TX, 77389

$4,300 /mo

  • 5 Beds
  • 4 Baths
  • 2,768 ft²
2 Hadlock Place, Spring, TX, 77389 Listing by Luis Tamborrel
Unit for rent at 79 Buck Trail Place, Spring, TX, 77389

$4,000 /mo

  • 4 Beds
  • 4 Baths
  • 2,929 ft²
79 Buck Trail Place, Spring, TX, 77389 Listing by Sean Leidelmeyer
Unit for rent at 18 Hadlock Pl, The Woodlands, TX, 77389

$4,300 /mo

  • 5 Beds
  • 4 Baths
  • 2,667 ft²
18 Hadlock Pl, The Woodlands, TX, 77389 Listing by Natalia Gaitan


Frequently Asked Questions

When was property at 6307 Holden Mills Drive built and last sold?
The property at 6307 Holden Mills Drive was built in 2004 and last sold on Aug 19, 2021 for $475,000.
How much is this home worth?
The estimated value of the home located at 6307 Holden Mills Drive is $483,657.
What are some comparable homes to 6307 Holden Mills Drive?
There are currently no comparable homes to 6307 Holden Mills Drive.