About This Property
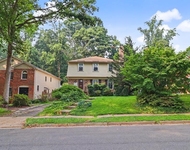
Nestled on a picturesque 0.67-acre cul-de-sac lot in the highly
sought-after Evermay community, this expanded all-brick split-level
home has been beautifully refreshed, seamlessly blending classic
charm and enduring sophistication. A slate walkway leads to
the welcoming front porch, where double doors open into an inviting
foyer. Freshly painted throughout, the home offers generous living
spaces designed for both refined entertaining and everyday comfort.
The grand formal living room, anchored by a stately brick
wood-burning fireplace, boasts an oversized picture window with
serene views of the expansive rear grounds. Rich parquet-style oak
hardwood floors, crown molding, and chair rail detailing extend
into the formal dining room, highlighted by a sophisticated new
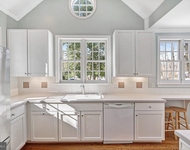
brushed gold chandelier. The kitchen is a chef's delight,
featuring solid hardwood cabinetry, granite countertops, a
travertine backsplash, and premium stainless-steel appliances,
including Viking and KitchenAid. A peninsula with breakfast bar
seating overlooks the freshly painted family room, a warm and
inviting space with a vaulted, beamed ceiling, a striking brick
accent wall with a wood-burning fireplace, and a picturesque
window. The breakfast area blends seamlessly into the
engaging space. A light-filled sunroom, with floor-to-ceiling
windows, three sliding glass doors, and a soaring wood cathedral
ceiling, offers a versatile retreat-ideal as a second family room,
home office, or serene lounge surrounded by nature. A stylish
powder room and a functional laundry/mudroom complete the main
level. Ascending just half a flight of stairs, the upper
level showcases gleaming hardwood floors. The primary suite is a
private sanctuary with two walk-in closets and recessed lighting.
The newly renovated en-suite bath is beautifully appointed with a
dark double cherry vanity, granite countertops, marble-style tile,
and frameless glass shower door. Two additional spacious bedrooms,
including one with a walk-in closet, share a hall bath with a
double vanity and a shower/tub combo. The lower-level
recreation room continues the home's rich parquet-style hardwood
flooring and is anchored by a third brick wood-burning fireplace.
Two additional bedrooms, one of which is ideal as a home office,
share a well-appointed full bath with a new gray vanity and brushed
nickel fixtures. Outside, a slate patio overlooks the
expansive, level backyard-an ideal setting for outdoor gatherings,
play, or quiet relaxation. Perfectly positioned just moments
from the world-class shopping, fine dining, and entertainment of
Tysons Corner, this exceptional residence also offers effortless
access to major commuter routes, including Georgetown Pike, George
Washington Parkway, I-495, I-66, and the Dulles Toll Road. The
Silver Line Metro and Washington, D.C. are just minutes away.
Nature lovers will appreciate the proximity to a 150-acre wooded
preserve with scenic hiking trails, as well as Clemyjontri Park, a
renowned playground just three minutes away. Franklin Sherman
Elementary, Longfellow Middle, and McLean High School. Newer Roof.
Newer Windows. Newer Tankless Hot Water Heater.




 Your Privacy Choices
Phone: 425-283-2930
Address: 335 Madison Avenue, New York, NY 10017