Check Availability
$439,400
↓ $7K (1.6%)
● House - For Sale

6306 Stable Farm

San Antonio, TX 78249
bedrooms
4 Beds
bathrooms
3 Baths, 1 Half Bath
square feet
3,044 Ft²
$2,964
Est. Monthly
$25
HOA / Fees

About This Property

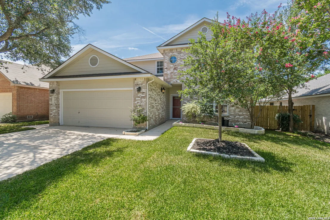
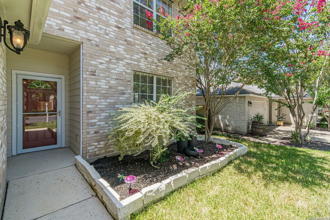
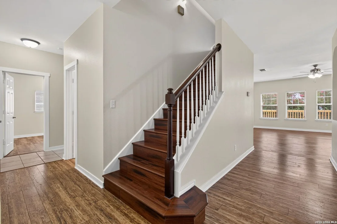
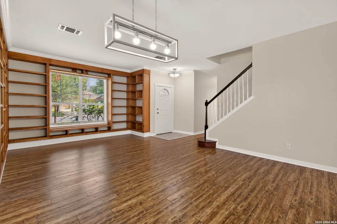
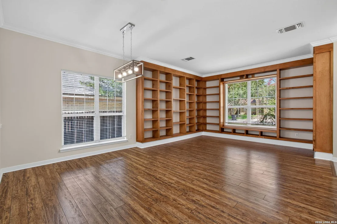
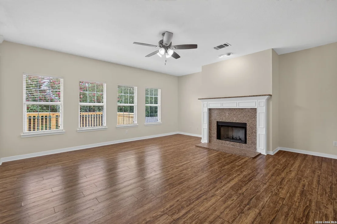
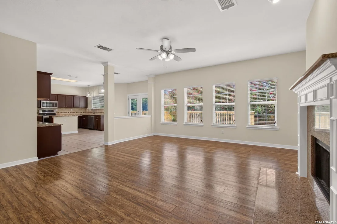
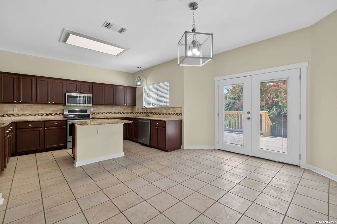
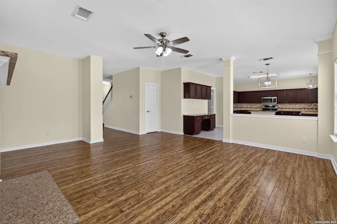
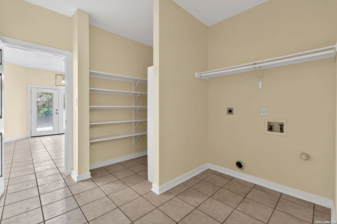
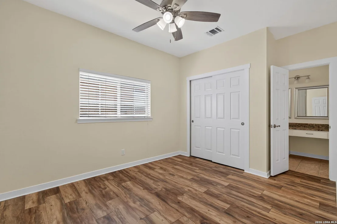
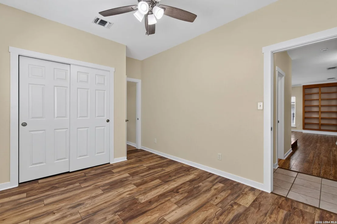
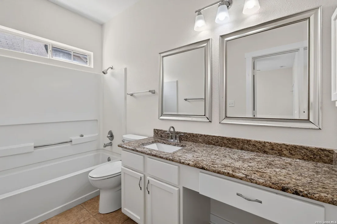
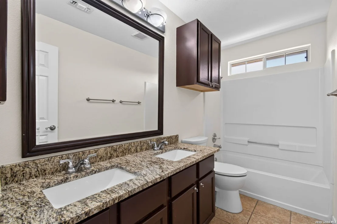
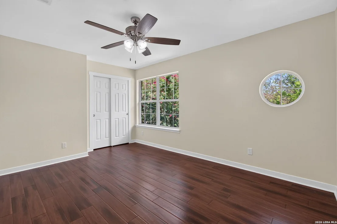
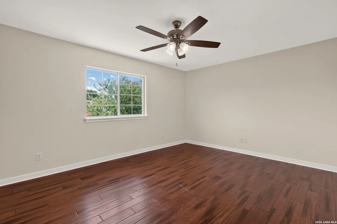
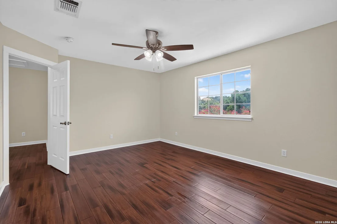
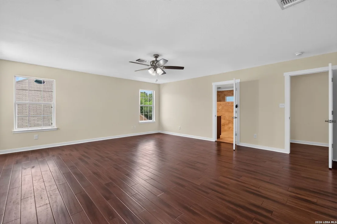
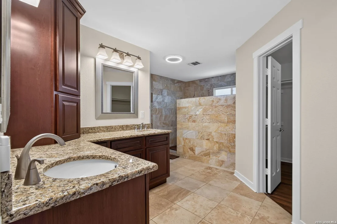
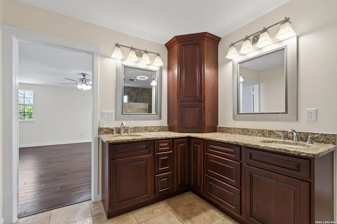
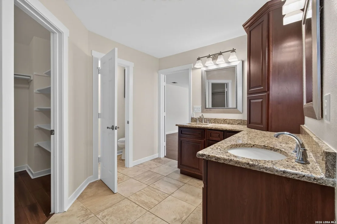
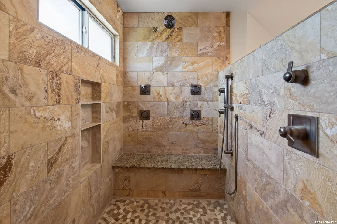
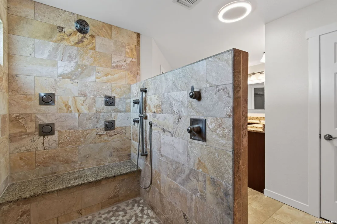
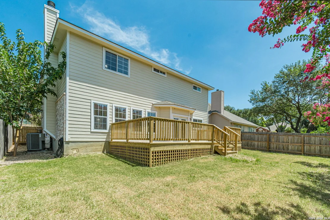
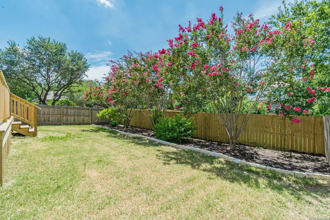
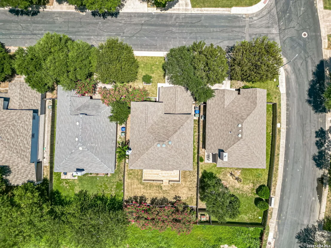
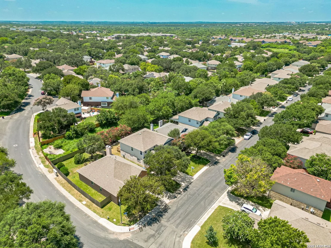
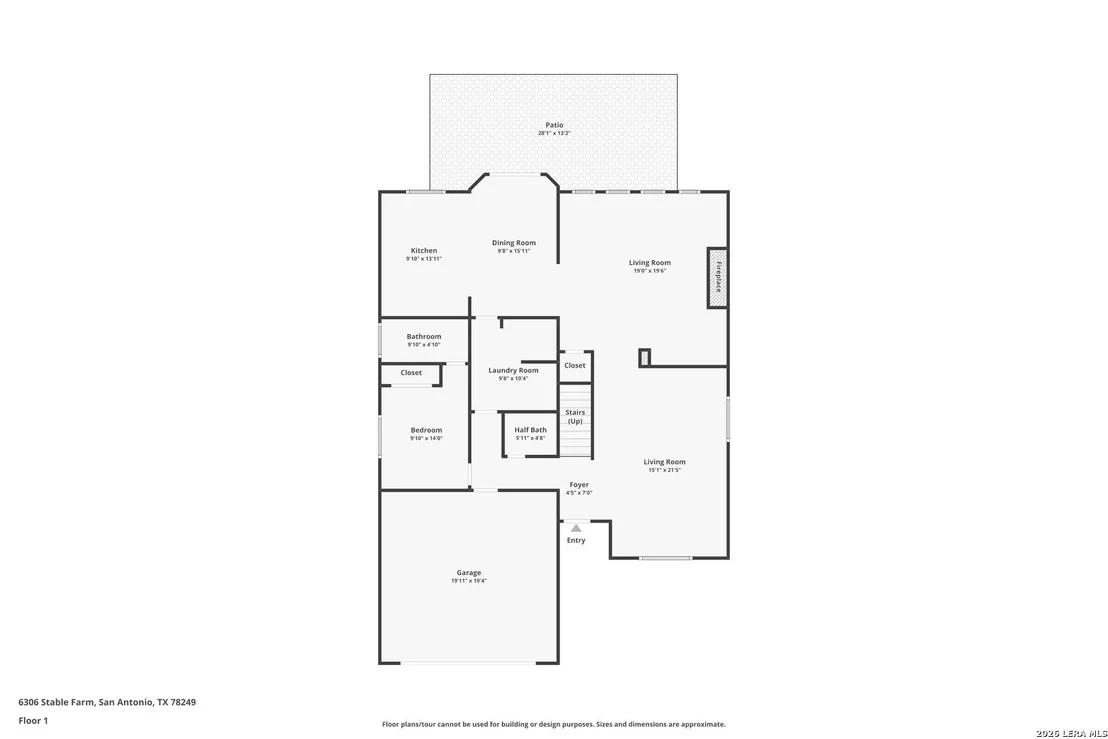
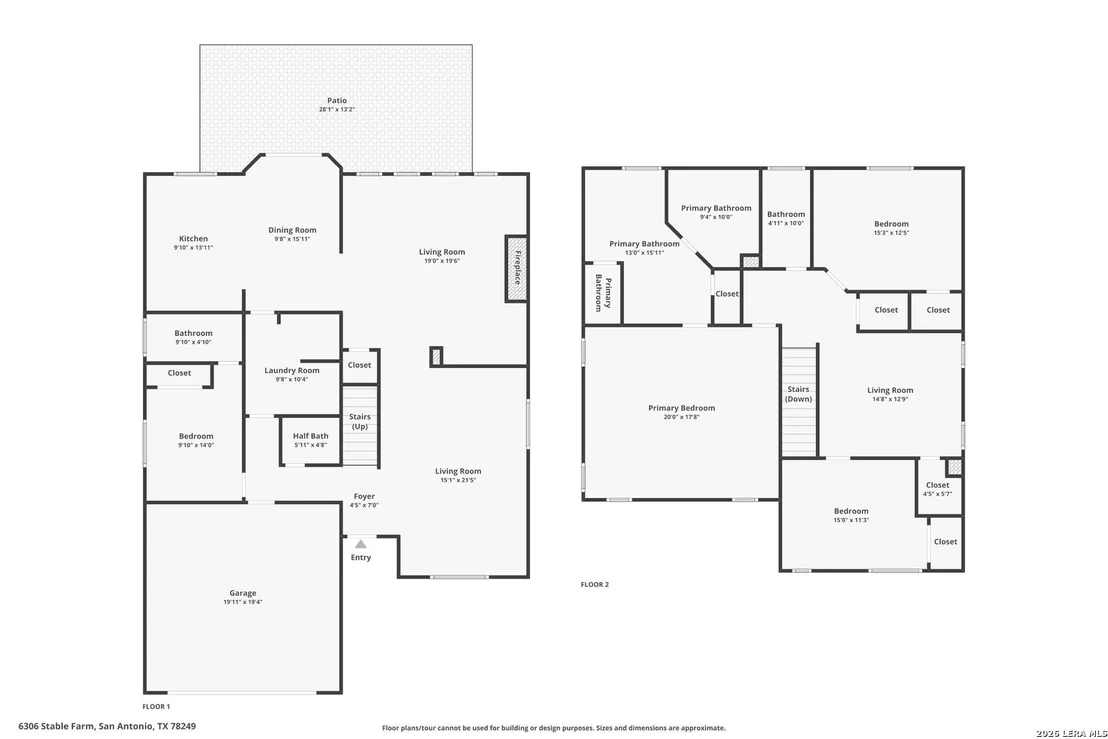
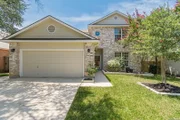
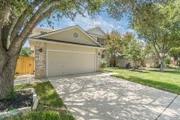
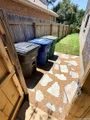
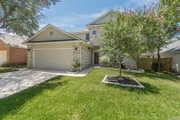
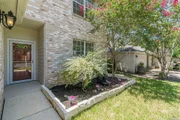
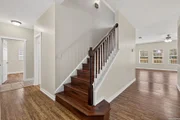
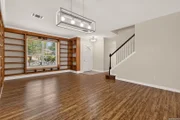
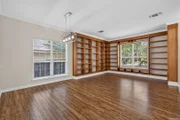
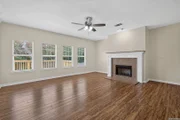
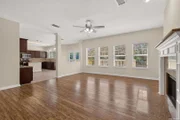
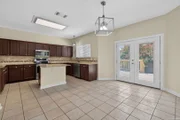
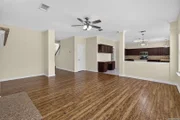
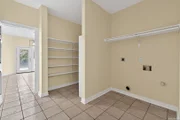
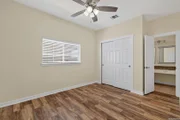
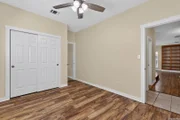
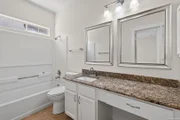
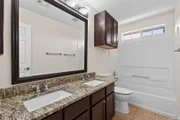
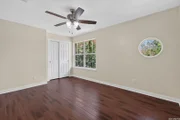
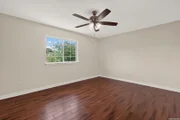
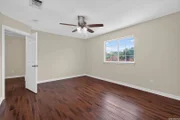
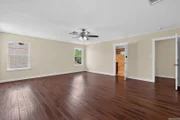
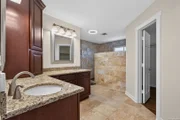
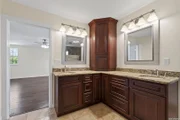
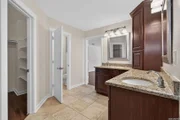
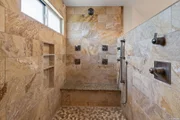
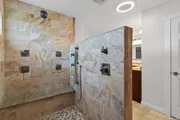
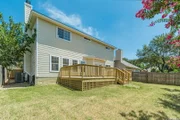
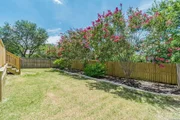
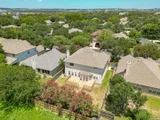
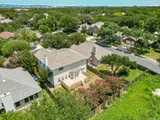
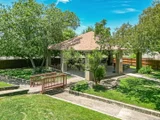
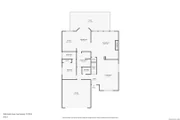
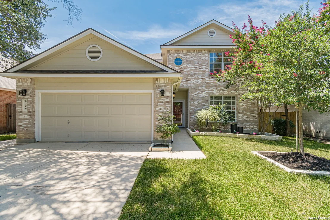
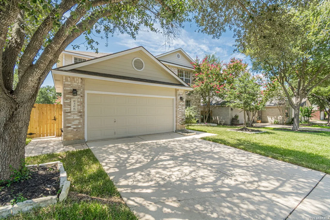
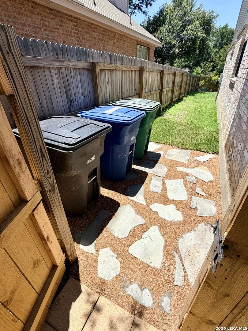
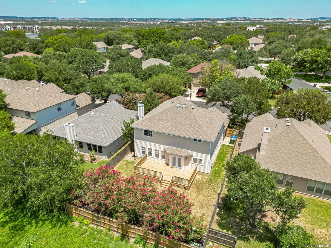
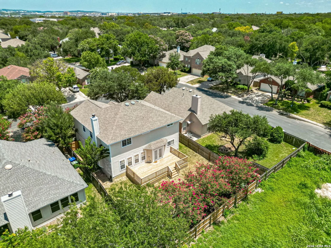
Experience luxury, comfort, and exceptional convenience in this beautifully updated turn key home ideally located just minutes from I-10, Loop 1604, the Medical Center, UTSA, and The Shops at La Cantera. Thoughtfully renovated and meticulously maintained, this spacious residence offers an impressive blend of elegance, functionality, and modern upgrades throughout. Step inside to discover premium bamboo hardwood and tile flooring, elegant 4-inch baseboards, custom LED lighting, fresh interior and exterior BEHR Ultra paint, and stunning granite countertops. The welcoming open floor plan features formal living and dining spaces highlighted by crown molding, and a beautiful wood staircase that serves as a striking focal point. The spacious family room is designed for both relaxation and entertaining, showcasing a granite fireplace and oversized windows that fill the space with natural light while providing views of the backyard retreat. The kitchen is a chef's delight, complete with a center island, walk-in pantry, granite surfaces, bright LED lighting, and a recently installed dishwasher. The luxurious primary suite is a true private retreat, offering approximately 20' x 24' of living space, dual vanities, two walk-in closets, and a spa-inspired walk-in shower featuring a six-head body spray system, premium fixtures, and a Bluetooth speaker integrated into the lighting. A desirable downstairs mini-suite with a private full bath provides the perfect space for guests, multigenerational living, or a home office. Recent improvements include a complete painting of the interior and exterior of the home with premium BEHR Ultra stain-blocking, antimicrobial, and mildew-resistant paint; replacement of all electrical switches, outlets, ceiling fans, and interior/exterior light fixtures; updated hardware to the entry, rear, and garage doors; extensive restoration of all 29 windows to include new custom built screen frames and screens; a recent full complete servicing of the 5-ton HVAC system to include cleaning of the coils. Outside, you'll find outstanding curb appeal with brand new lush St. Augustine grass and a mature oak tree which provides plenty of shade. The automated front and back yard Rain Bird Irrigation System ensures easy maintenance year-round. The backyard has a brand new sizable wood deck thats perfect for entertaining, relaxing, or just pure enjoyment. The stone-slate pathways with crushed granite accents assist in the normal day to day functionality of the home. An added update is the automatic exterior LED security lighting adding to the home's privacy and appeal. An added feature is that the property backs to a gated private water way with controlled accessibility. Don't miss out on this exceptional home which combines luxury finishes, extensive upgrades, generous living spaces, and an unbeatable location-making it a rare opportunity in one of the area's most desirable locations.
Unit Size
3,044 Ft²
Days on Market
-
Land Size
0.15 acres
Price per sqft
$144
Property Type
House
Property Taxes
$781
HOA Dues
$25
Year Built
1998

Listed By

Payment Calculator

Cap Rate Calculator

Last updated: 28 days ago (LERA #1971401)

Price History

Date / Event Date Event Price
Sep 3, 2026 Price Decreased $439,400
↓ $7K (1.6%)
Price Decreased
Aug 8, 2026 Price Decreased $446,500
↓ $4K (0.8%)
Price Decreased
May 31, 2026 Listed by LPT Realty, LLC $450,000
Listed by LPT Realty, LLC
Sep 13, 2025 Temporarily off market -
Temporarily off market
Jul 29, 2025 Price Decreased $395,000
↓ $20K (4.8%)
Price Decreased
Show More

Property Highlights

Garage
Air Conditioning
Fireplace
Interior Details
Half Bathrooms: 1
Full Bathrooms: 3
Interior Features: Eat-in Kitchen, Breakfast Bar, High Ceilings, Open Floorplan, High Speed Internet, Walk-In Closet(s), Two Living Area, Separate Dining Room, Two Eating Areas, Island Kitchen, Walk-In Pantry, Utility Room Inside, Secondary Bedroom Down, Cable TV Available, Telephone
Appliances: Microwave, Disposal, Dishwasher, Washer Connection, Dryer Connection, Self-Cleaning Oven, Stove/Range, Ice Maker Connection
Flooring Type: Ceramic Tile, Wood
Has Fireplace
Fireplace Features: One
Fireplaces: 1
Exterior Details
Square Footage: 3044
Security Features: Smoke Detector(s)
Property Condition: Pre-Owned
Architectural Style: Two Story
Year Built: 1998
Builder Name: Unkown
Construction Materials: Brick, 3 Sides Masonry
Patio and Porch Features: Patio, Deck
Pool Features: None
Lot Size Area: 6621.12
Lot Size Units: Square Feet
Lot Size Acres: 0.152
Lot Size Square Feet: 6621.12
Financial Details
Tax Annual Amount: $9,368
Utilities Details
Cooling Type: Central Air, Ceiling Fan(s)
Heating Type: Central
Location Details
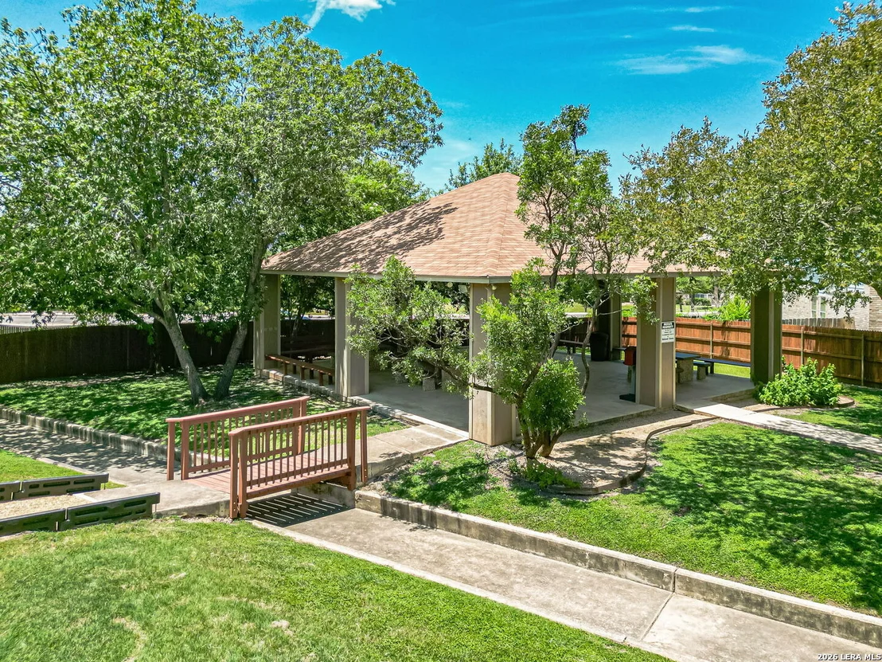
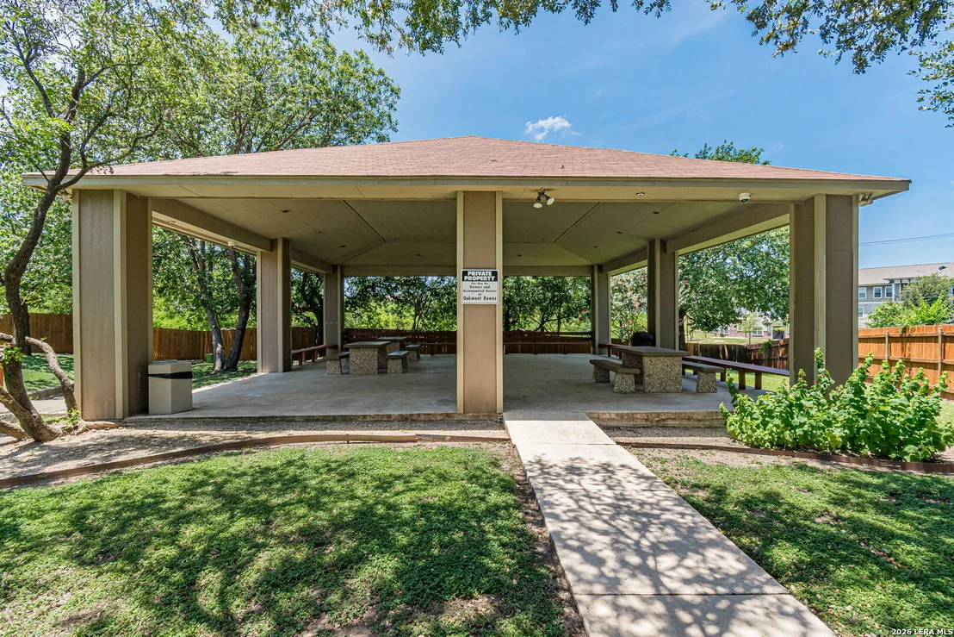
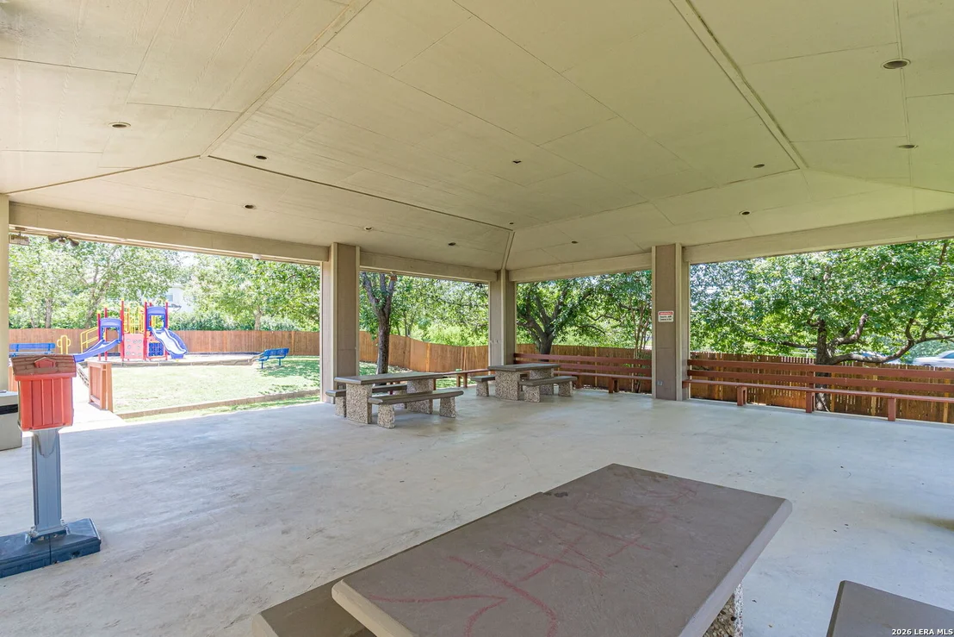
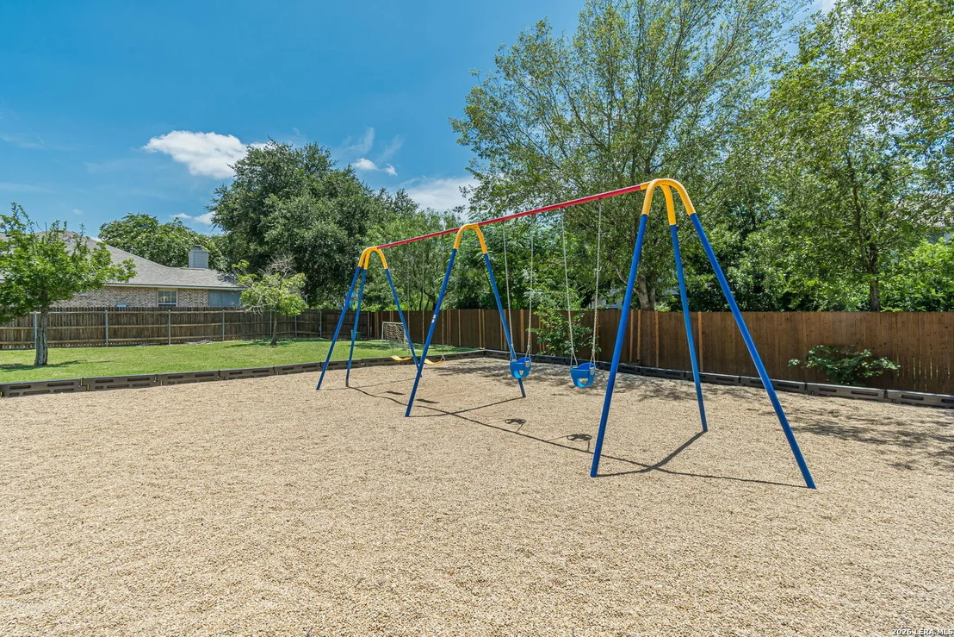
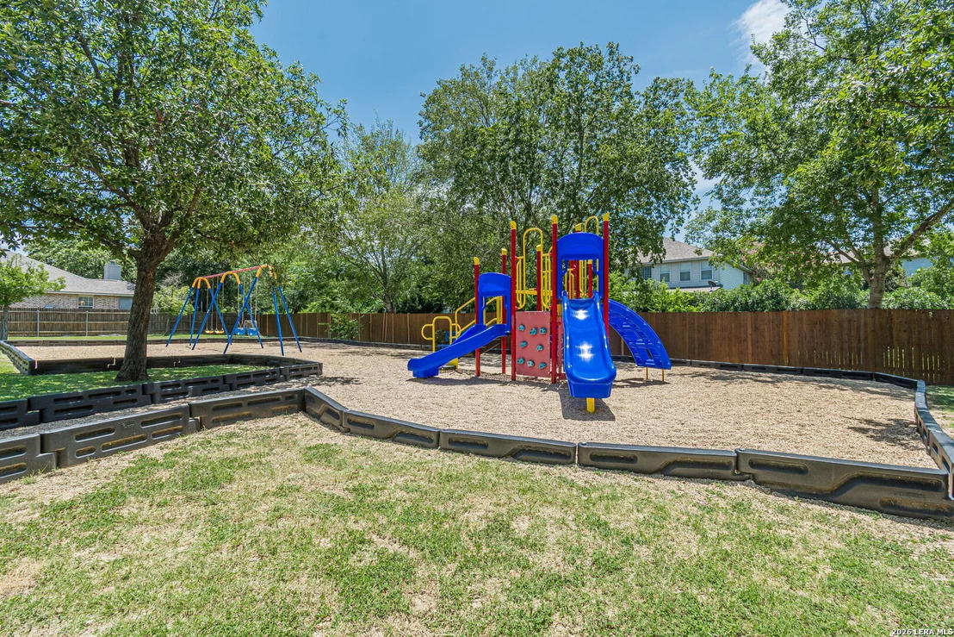
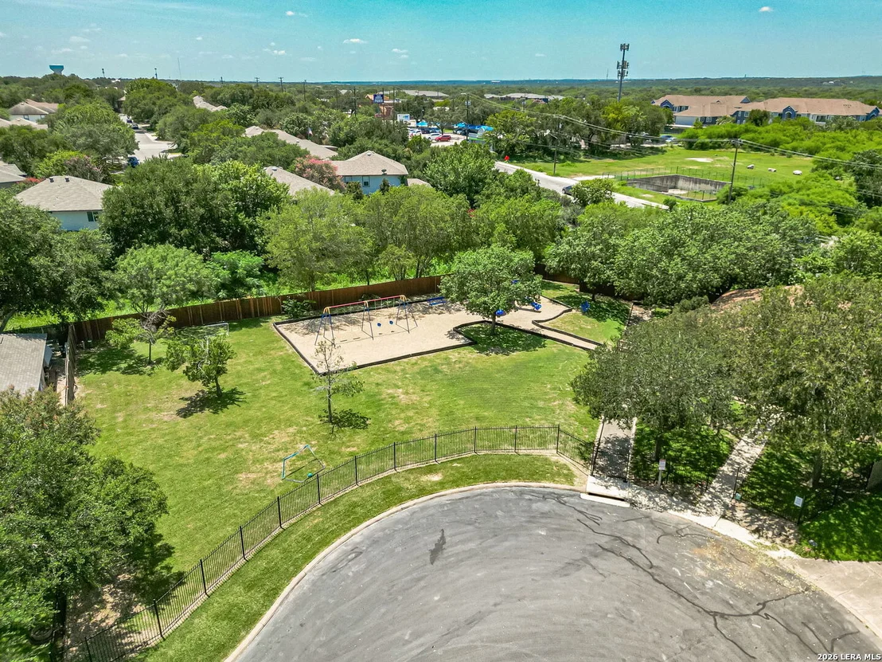
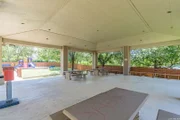
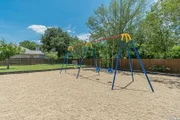
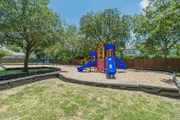
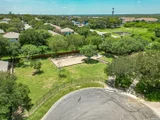
HOA/Condo/Coop Amenities: Cable TV, Park/Playground
HOA Fee: $300
HOA Fee Frequency: Annually

Building Info

Overview

    General

  • Year Built: 1998
  • Effective Year Built: 1998
  • Building Count: 1
  • Total Rooms: 8
  • Bedroom Count: 4
  • Bathroom Count: 4
  • Full Bathrooms: 3
  • Partial Bathrooms: 4
  • Building Condition: 3
  • Building Quality: 0
  • Construction Type: 0
  • Building Style: 21
  • Exterior Walls Type: 23
  • Interior Walls Type: 0
  • Roof Shape Type: 0
  • Roof Cover Type: 15
  • Floor Count: 200
  • Living Units: 1
  • Floor Cover: 0
  • Basement Type: 0
  • Basement Area: 0
  • Garage Type: 1
  • Garage Square Area: 441
  • Parking Space Count: 2
  • Patio Type: 98
  • Porch Type: 102
  • Pool Type: 0

    Dimensions

  • Lot Size Square Feet: 6,599
  • Lot Size Depth Feet: 1,200
  • Lot Size Frontage Feet: 550
  • Total Building Area: 3,485
  • Gross Building Area: 3,485
  • Building Area: 3,044
  • Building Area Measurement: L

    Heating and Cooling

  • Fireplace Count: 1
  • Air Conditioning: 1
  • Heating: 4
  • Heated Square Feet: 3,044
  • Heating Fuel Type: 0

    Utilities

  • Sewer System: 0
  • Water Service: 0

Building

  • Building Type: 0
  • Property Class: R
  • Subdivision: OAKMOUNT SUBD UT-1
  • Land Acres: 0000000152
  • Standard Land Use Code: 1001
  • County Land Use Code: A1
  • State Land Use Code: A1
  • Legal Description 1: NCB: 13531 BLK: 1 LOT: 79 (OAKMOUNT SUBD UT-1)

Neighborhood

  • School District Name: Northside Independent School District
  • School Tax School District: 56
  • Census Tract: 181816

Geography

  • Assessors Map Reference: 548B1
  • Parcel: 13531-001-0790
  • Block: 1
  • Lot: 79
  • Municipality: SAN ANTONIO
  • Latitude: 29.5602
  • Longitude: -98.6113

    Address

  • Full Address: 6306 Stable Farm
  • Address - House Number: 6306
  • Address - Street Name: Stable Farm
  • State: TX
  • City Name: San Antonio
  • Carrier Code: C054
  • 4-Digit Zip Code: 4612
  • Zip Code: 78249

Valuation

    Tax

  • Tax Year: 2023
  • Tax Amount: $813,574
  • Tax Rate Code Area: 56

    Appraisal Valuation

  • Standard Deviation: 0.1873
  • Valuation Date: Jan 17, 2024
  • Confidence Score: 75
  • Final Value: 429,553
  • High Value: 510,044
  • Low Value: 349,063

    Market Valuation

  • Market Total Value: $423,700
  • Market Land Value: $81,050
  • Market Improvement Value: $342,650

    Assessments Valuation

  • Assessed Year: 2023
  • Assessed Total Value: $354,240
  • Assessed Land Value: $81,050
  • Assessed Improvements Value: $342,650

    Exemptions

  • Homeowner Exemption: Yes

    Sales

  • Current Sale Contract Date: Jun 14, 2019
  • Current Sale Recording Date: Jun 17, 2019
  • Current Sale Price:
  • Current Sale Document Type: 70
  • Current Sale Input Document Number: 20190113408
  • Previous Sale Recording Date: Jul 08, 2013
  • Previous Sale Contract Date: Jul 03, 2013
  • Previous Sale Amount: $237,400
  • Previous Sale Document Type: 70
Data used for valuation calculations is provided by RealtyHop, and other third party sources

Comparables

Unit
Status
Type
Beds
Baths
ft²
Price/ft²
Asking Price
Listed On
Closing Price
Sold On
HOA + Taxes

About Northwest Side


Similar Homes for Sale

Currently no similar homes around

Nearby Rentals

Unit for rent at 5822 Armstrong Wl, San Antonio, TX, 78249

$2,475 /mo

  • 3 Beds
  • 2 Baths
  • 1,486 ft²
5822 Armstrong Wl, San Antonio, TX, 78249 Listing by Tom Ford
Unit for rent at 6710 Babcock Road, San Antonio, TX, 78249

$1,304 /mo

  • 2 Beds
  • 2 Baths
  • 950 ft²
6710 Babcock Road #1112, San Antonio, TX, 78249 Listing by Melanie Aguirre
Unit for rent at 13002-102 Idledale, TX, 78249

$2,289 /mo

  • 3 Beds
  • 3 Baths
  • 1,641 ft²
13002-102 Idledale, TX, 78249 Listing by Adrian Venegas


Frequently Asked Questions

When was property at 6306 Stable Farm built and last sold?
The property at 6306 Stable Farm was built in 1998 and last sold on Jun 14, 2019 for $292,700.
How much is this home worth?
The estimated value of the home located at 6306 Stable Farm is $435,028.
What are some comparable homes to 6306 Stable Farm?
There are currently no comparable homes to 6306 Stable Farm.