Check Availability
$255,000
↓ $15K (5.6%)
● House - For Sale

6306 Fallengate Drive

Spring, TX 77373
bedrooms
4 Beds
bathrooms
2 Baths
square feet
2,265 Ft²
$1,852
Est. Monthly
$31
HOA / Fees

About This Property

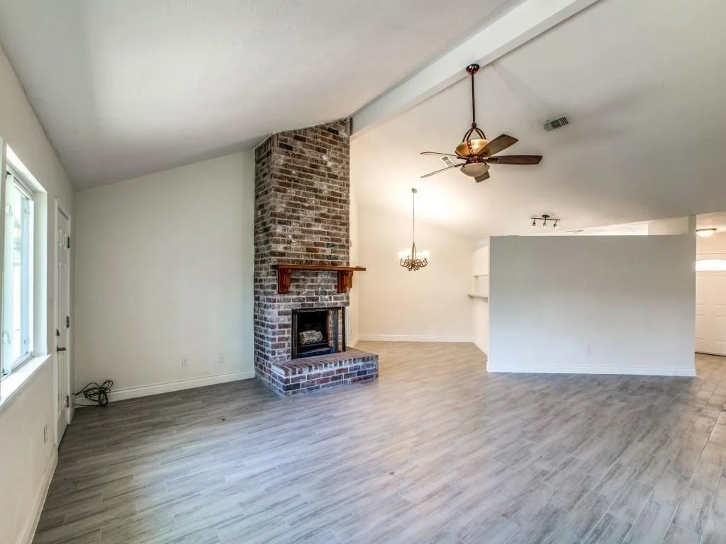
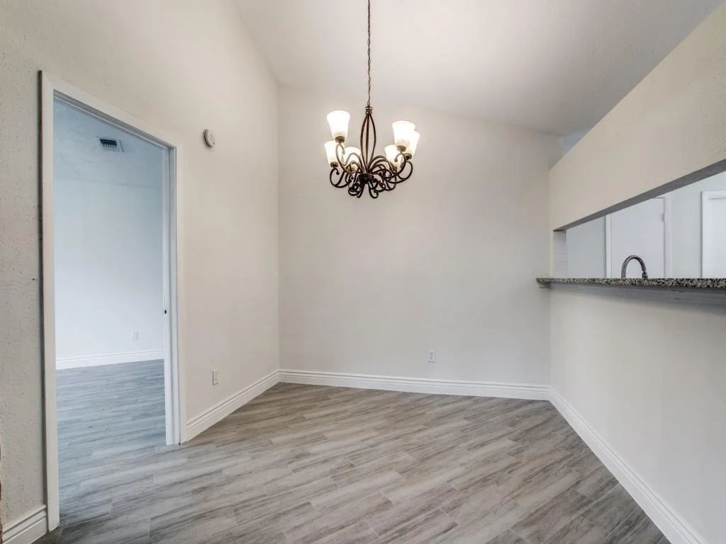
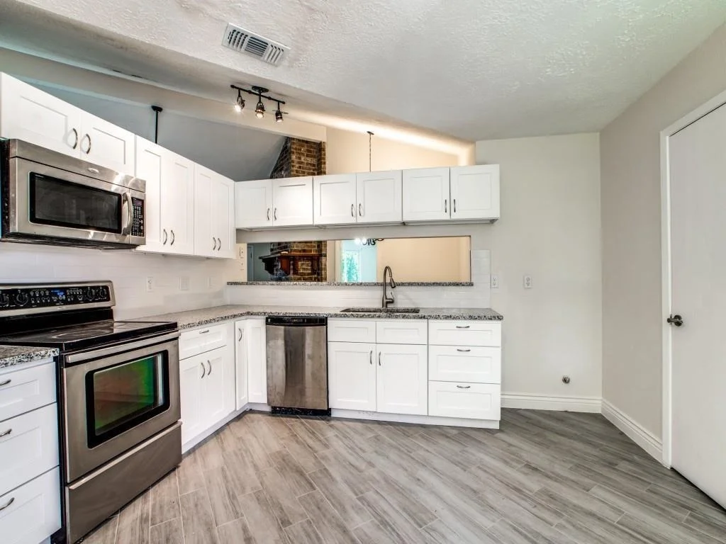
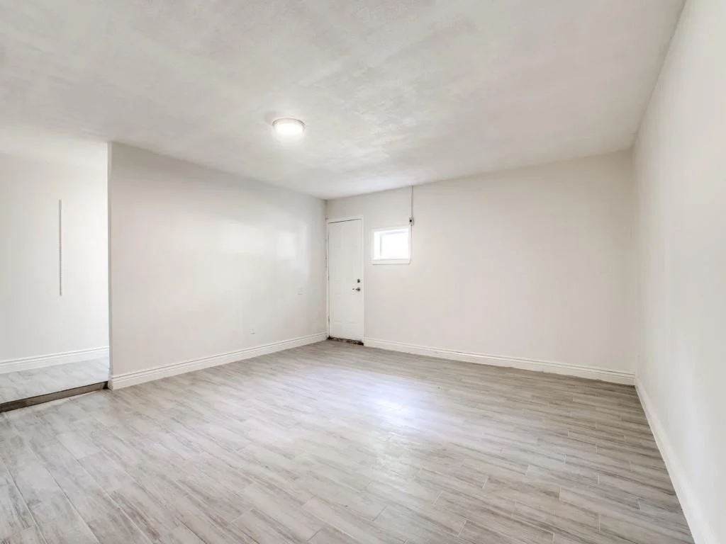
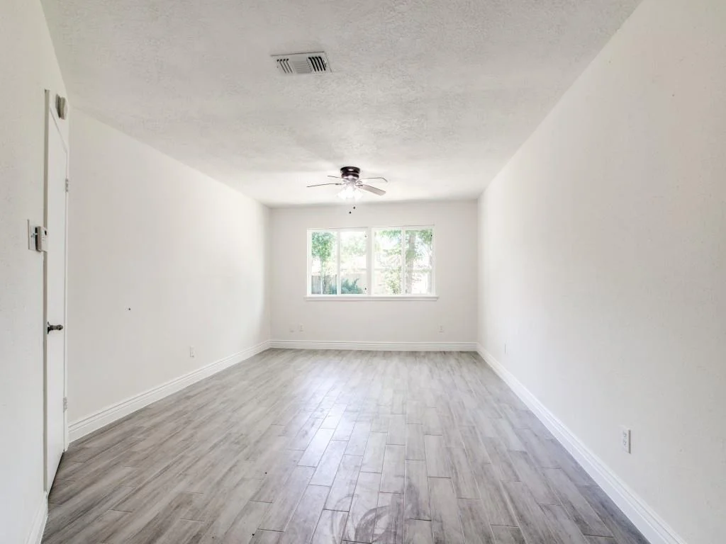
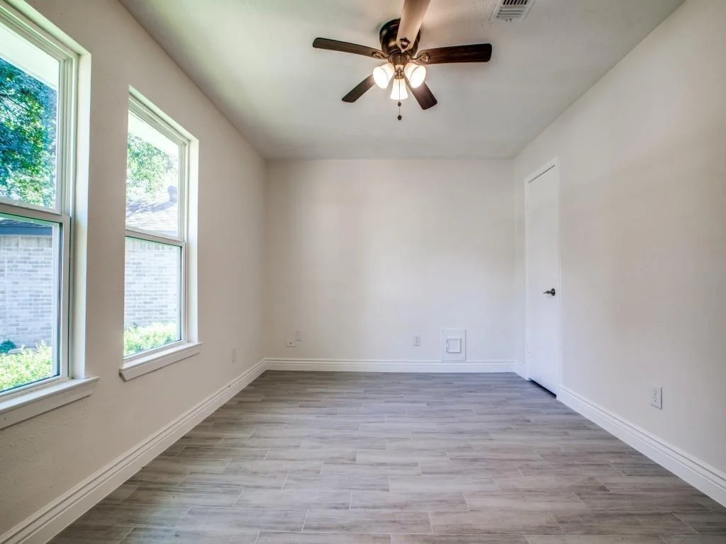
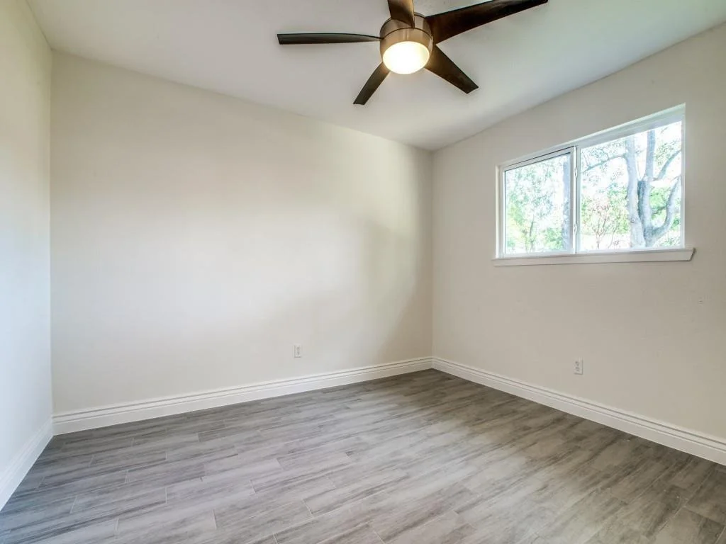
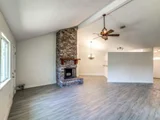
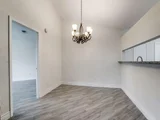
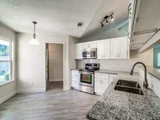
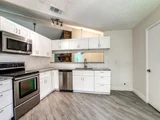
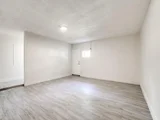
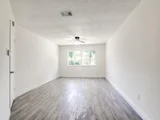
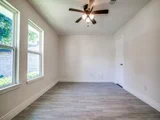
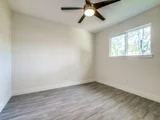
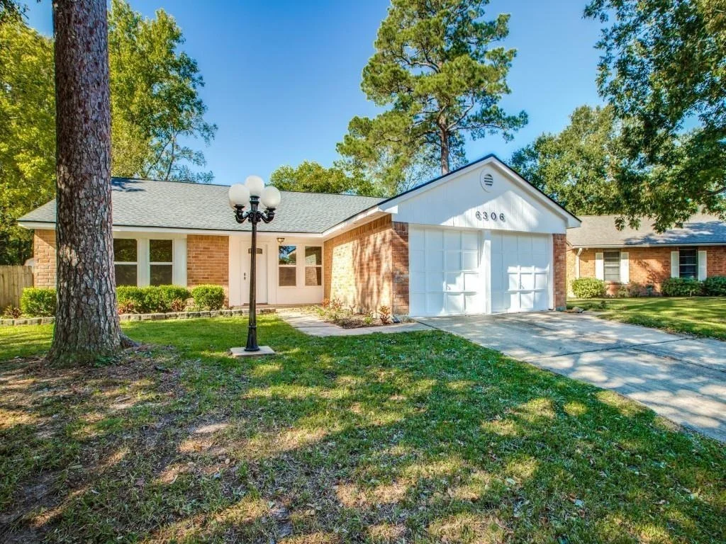
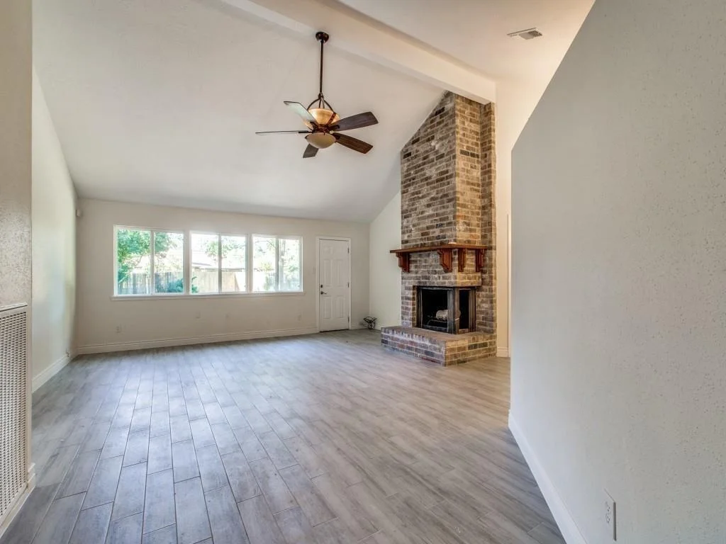
Beautifully situated in the established Greengate Place community, this spacious four-bedroom, two-bathroom home showcases a bright, airy layout centered on comfortable living. Vaulted ceilings and a classic wood-burning fireplace anchor the open main living area, which flows smoothly into the formal dining room and a well-appointed kitchen. Complete with updated kitchen with soft-close cabinetry, granite countertops, and stainless steel appliances. Four generous sized bedrooms offer a full-entry closet. A flexible garage conversion adds an immense bonus room-ideal for a media lounge, game room, or private workspace. Essential updates include a roof and windows installed in 2021. Other updates:  Kitchen, primary bathroom, secondary bathroom, and added the outside covered patio 2025. While outside, a massive backyard provides incredible space for outdoor recreation, gardening, and lively weekend get-togethers.
Unit Size
2,265 Ft²
Days on Market
-
Land Size
0.26 acres
Price per sqft
$113
Property Type
House
Property Taxes
$568
HOA Dues
$31
Year Built
1979

Listed By

Lupita Decal
Lupita Decal
Keller Williams - Houston SW

Payment Calculator

Cap Rate Calculator

Last updated: 13 hours ago (HAR #37150003)

Price History

Date / Event Date Event Price
Sep 21, 2026 Price Decreased $255,000
↓ $15K (5.6%)
Price Decreased
Jul 24, 2026 Listed by Keller Williams Realty Southwest $270,000
Listed by Keller Williams Realty Southwest
Nov 18, 2021 Sold
Sold
Nov 5, 2021 Listed by eXp Realty, LLC $239,900
Listed by eXp Realty, LLC
Come see this spacious, beautifully renovated open concept floorplan with 4 large bedrooms & walk in closets. This 4/2 home in the well established Greengate Place community with open living, kitchen, and formal dining rooms. Garage was converted to a bonus room gives plenty of space for entertaining or for the kids to play in. This airy and bright kitchen has plenty of space to cook up your family's favorite meals with new maple soft-close cabinets, granite countertops, and stainless steel appliances. Kitchen bar top opens to the formal dining room where you will celebrate holidays with loved ones. Vaulted ceilings in the living room with wood burning fireplace make this large space feel even more spacious. Bathrooms are also recently renovated with new tile, cabinets, and granite countertops. Ceramic tile throughout. Roof & windows replaced in 2021, HVAC replaced in the past 3 years. Massive backyard has plenty of space for family barbeques and kids birthday parties.

Property Highlights

Fireplace
Interior Details
Full Bathrooms: 2
Interior Features: High Ceilings, Formal Entry/Foyer, All Bedrooms Down, En-Suite Bath, Primary Bed - 1st Floor, Walk-In Closet(s)
Appliances: Disposal, Microwave, Free-Standing Range, Dishwasher
Flooring Type: Tile
Laundry Features: Electric Dryer Hookup
Has Fireplace
Fireplace Features: Wood Burning
Fireplaces: 1
Exterior Details
Square Footage: 2265
Architectural Style: Ranch
Year Built: 1979
Building Area Total: 2265
Other Structures: Shed(s)
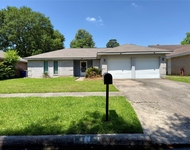
Construction Materials: Brick, Wood Siding
Patio and Porch Features: Patio
Lot Features: Back Yard, Subdivided, 1/4 Up to 1/2 Acre
Lot Size Area: 0.259
Lot Size Units: Acres
Lot Size Acres: 0.259
Lot Size Square Feet: 11282.04
Water Source: Water District
Financial Details
Tax Annual Amount: $6,819
Utilities Details
Cooling Type: Ceiling Fan(s), Electric
Heating Type: Electric
Sewer : Public Sewer
Location Details
HOA Fee: $374
HOA Fee Frequency: Annually

Building Info

Overview

    General

  • Year Built: 1979
  • Effective Year Built: 2020
  • Building Count: 1
  • Total Rooms: 6
  • Bedroom Count: 4
  • Bathroom Count: 2
  • Full Bathrooms: 2
  • Partial Bathrooms: 2
  • Bathroom Plumbing Fixtures: 8
  • Building Condition: 7
  • Building Quality: 7
  • Construction Type: 2
  • Building Style: 1
  • Exterior Walls Type: 3
  • Interior Walls Type: 0
  • Roof Shape Type: 0
  • Roof Cover Type: 0
  • Floor Count: 100
  • Living Units: 1
  • Floor Cover: 0
  • Basement Type: 0
  • Basement Area: 0
  • Garage Type: 7
  • Garage Square Area: 460
  • Parking Space Count: 2
  • Patio Type: 20
  • Porch Type: 7
  • Pool Type: 0
  • Location Influence Type: 129

    Dimensions

  • Lot Size Square Feet: 11,280
  • Total Building Area: 1,894
  • Gross Building Area: 1,894
  • Building Area: 1,894
  • Building Area Measurement: L

    Heating and Cooling

  • Fireplace Count: 1
  • Air Conditioning: 1
  • Heating: 3
  • Heated Square Feet: 1,894
  • Heating Fuel Type: 3

    Utilities

  • Sewer System: 1
  • Water Service: 2

Building

  • Building Type: 0
  • Property Class: R
  • Subdivision: GREENGATE PLACE SEC 5 R/P
  • Land Acres: 0000000259
  • Standard Land Use Code: 1001
  • County Land Use Code: 1001
  • State Land Use Code: A1
  • Legal Description 1: LT 59 BLK 14 GREENGATE PLACE SEC 5 R/P

Neighborhood

  • School District Name: Spring Independent School District
  • School Tax School District: SPRING ISD
  • Census Tract: 241002

Geography

  • Assessors Map Reference: 5469D
  • Account Number: 1104850000059
  • Parcel: 110-485-000-0059
  • Block: 14
  • Lot: 59
  • Municipality: SPRING
  • Latitude: 30.0391
  • Longitude: -95.3342

    Address

  • Full Address: 6306 Fallengate Dr
  • Address - House Number: 6306
  • Address - Street Name: Fallengate
  • Address - Suffix Type: Dr
  • State: TX
  • City Name: Spring
  • Carrier Code: C020
  • 4-Digit Zip Code: 7342
  • Zip Code: 77373

Valuation

    Tax

  • Total Area: 2,096
  • Tax Year: 2022
  • Tax Amount: $622,859
  • Tax Rate Code Area: 841

    Appraisal Valuation

  • Standard Deviation: 0.228
  • Valuation Date: Sep 13, 2023
  • Confidence Score: 68
  • Final Value: 276,988
  • High Value: 340,166
  • Low Value: 213,810

    Market Valuation

  • Market Total Value: $246,081
  • Market Land Value: $40,712
  • Market Improvement Value: $205,369

    Assessments Valuation

  • Assessed Year: 2022
  • Assessed Total Value: $246,081
  • Assessed Land Value: $40,712
  • Assessed Improvements Value: $205,369

    Sales

  • Current Sale Contract Date: Nov 18, 2021
  • Current Sale Recording Date: Nov 19, 2021
  • Current Sale Document Type: 71
  • Current Sale Input Document Number: 2021-668700
  • Previous Sale Recording Date: Aug 23, 2002
  • Previous Sale Contract Date: Aug 02, 2002
  • Previous Sale Amount: $102,800
  • Previous Sale Document Type: 70
Data used for valuation calculations is provided by RealtyHop, and other third party sources

Comparables

Unit
Status
Type
Beds
Baths
ft²
Price/ft²
Asking Price
Listed On
Closing Price
Sold On
HOA + Taxes

About Greengate Place


Similar Homes for Sale

Currently no similar homes around

Nearby Rentals

Unit for rent at 5727 Finely Run Street, Spring, TX, 77373

$1,999 /mo

  • 4 Beds
  • 2 Baths
  • 1,654 ft²
5727 Finely Run Street, Spring, TX, 77373 Listing by Vera Matson
Unit for rent at 5730 Finely Run Street, Spring, TX, 77373

$2,395 /mo

  • 4 Beds
  • 3 Baths
  • 2,606 ft²
5730 Finely Run Street, Spring, TX, 77373 Listing by Steven Shannon
Unit for rent at 23115 Bright Star Drive, Spring, TX, 77373

$1,700 /mo

  • 3 Beds
  • 2 Baths
  • 1,601 ft²
23115 Bright Star Drive, Spring, TX, 77373 Listing by KC Chau Hoang


Frequently Asked Questions

When was property at 6306 Fallengate Drive built and last sold?
The property at 6306 Fallengate Drive was built in 1979 and last sold on Nov 18, 2021 for $0.
How much is this home worth?
The estimated value of the home located at 6306 Fallengate Drive is $261,102.
What are some comparable homes to 6306 Fallengate Drive?
There are currently no comparable homes to 6306 Fallengate Drive.