


30
Map

6306 Abilene TRL


About This Property
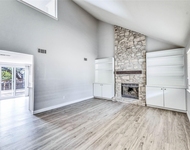
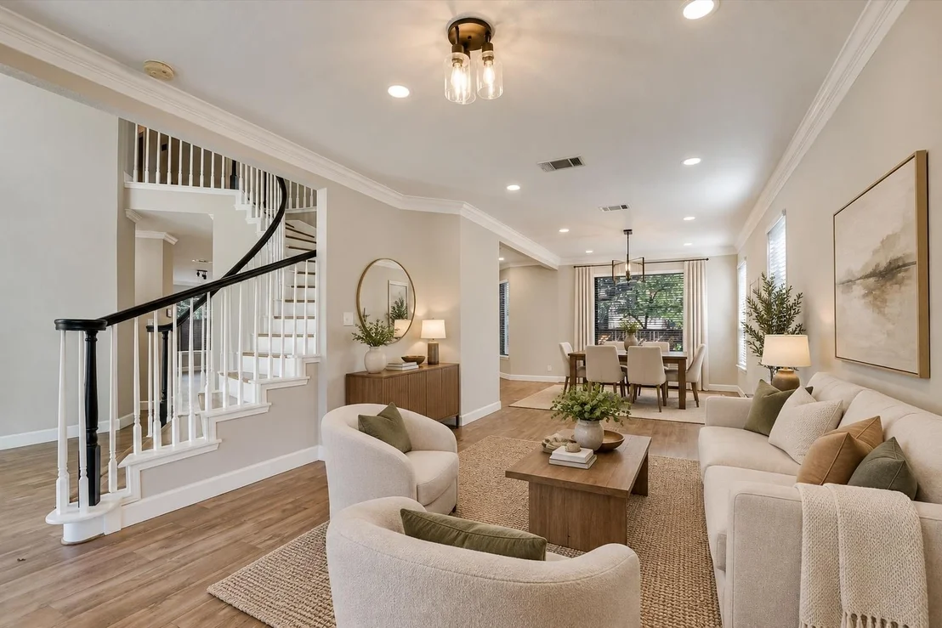
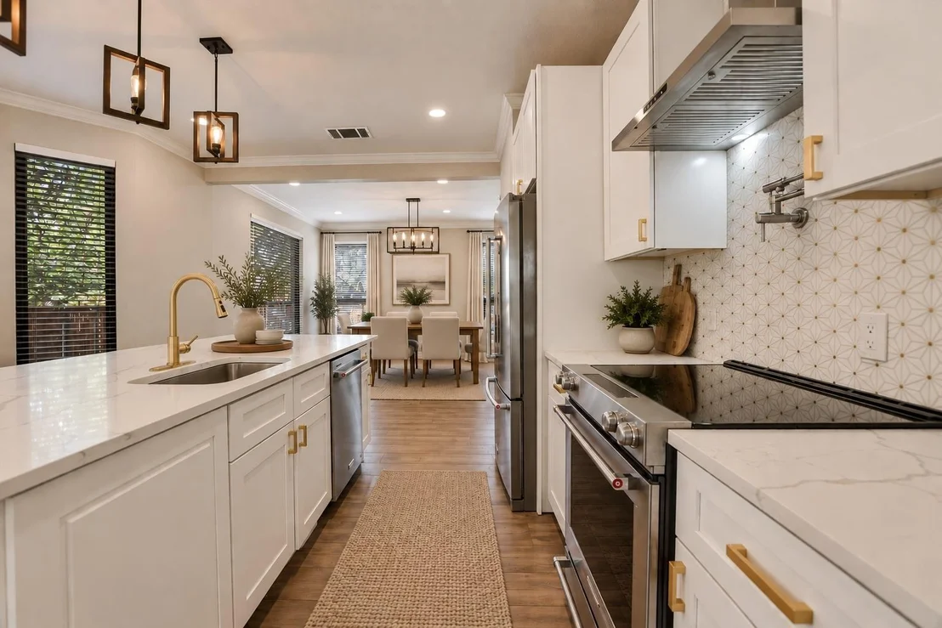
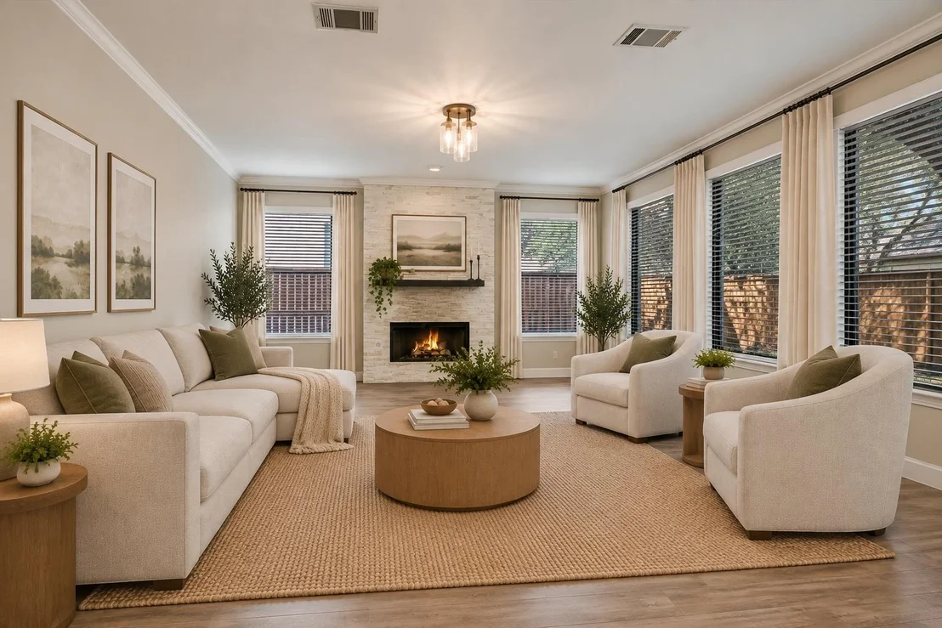
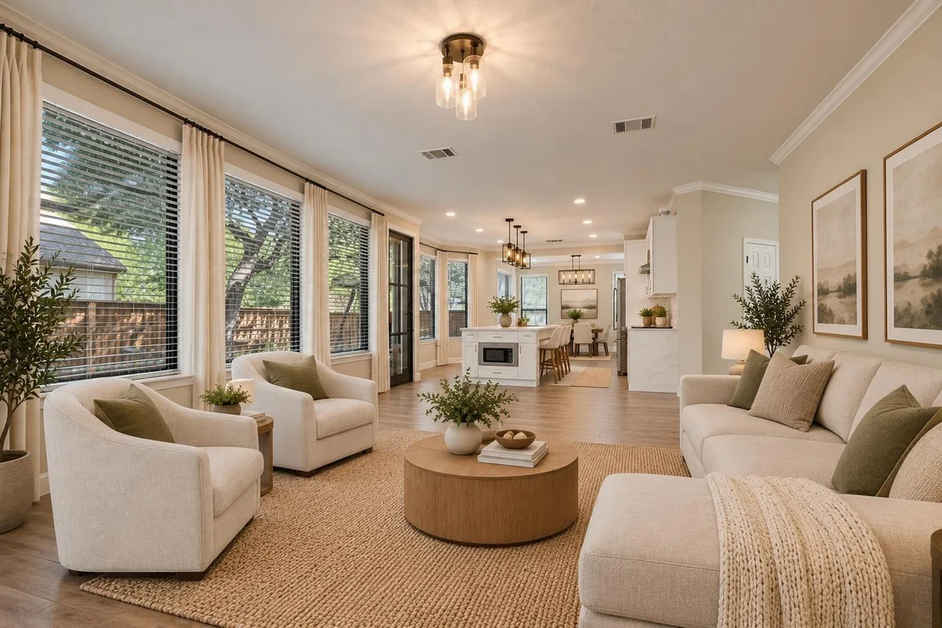
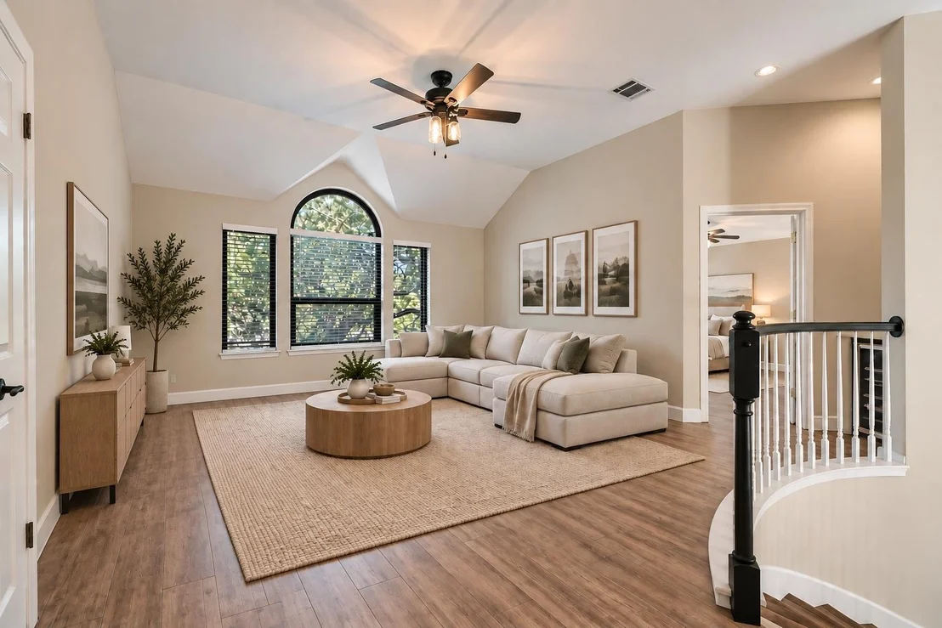
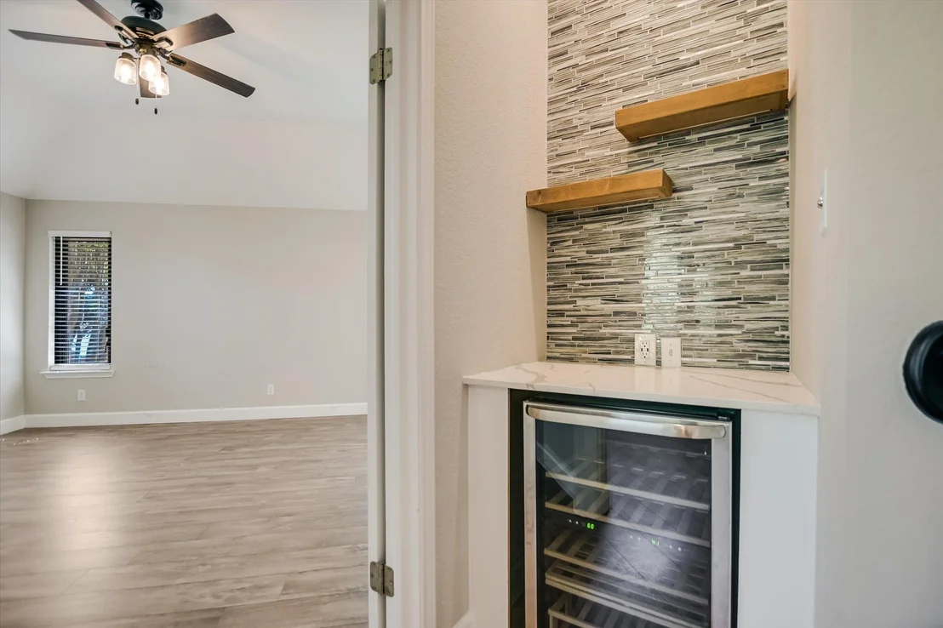
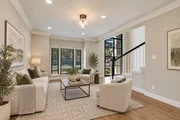
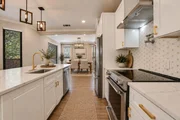
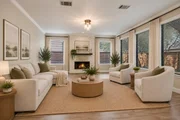
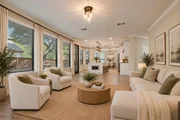
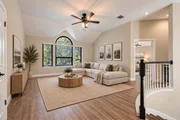
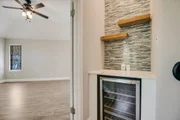
The remodeled kitchen features white shaker cabinetry, quartz countertops, an oversized island, stainless steel appliances, statement backsplash and pot filler, and opens directly to the living room with a floor-to-ceiling stone fireplace. An additional upstairs living/game room with built-in beverage bar adds another flexible space for entertaining or relaxing.
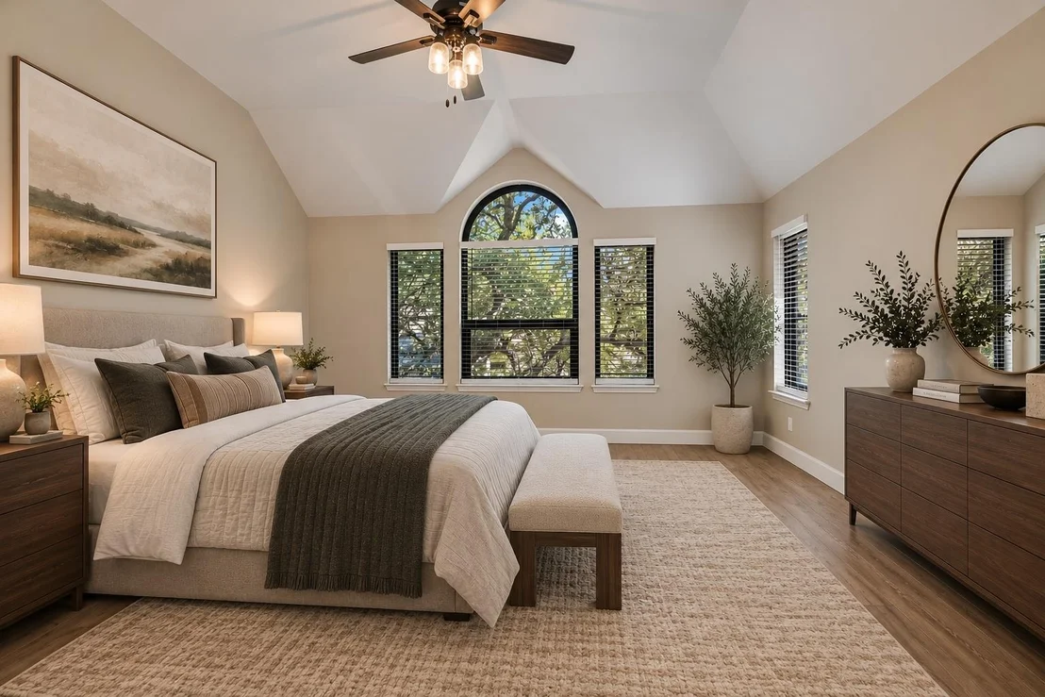
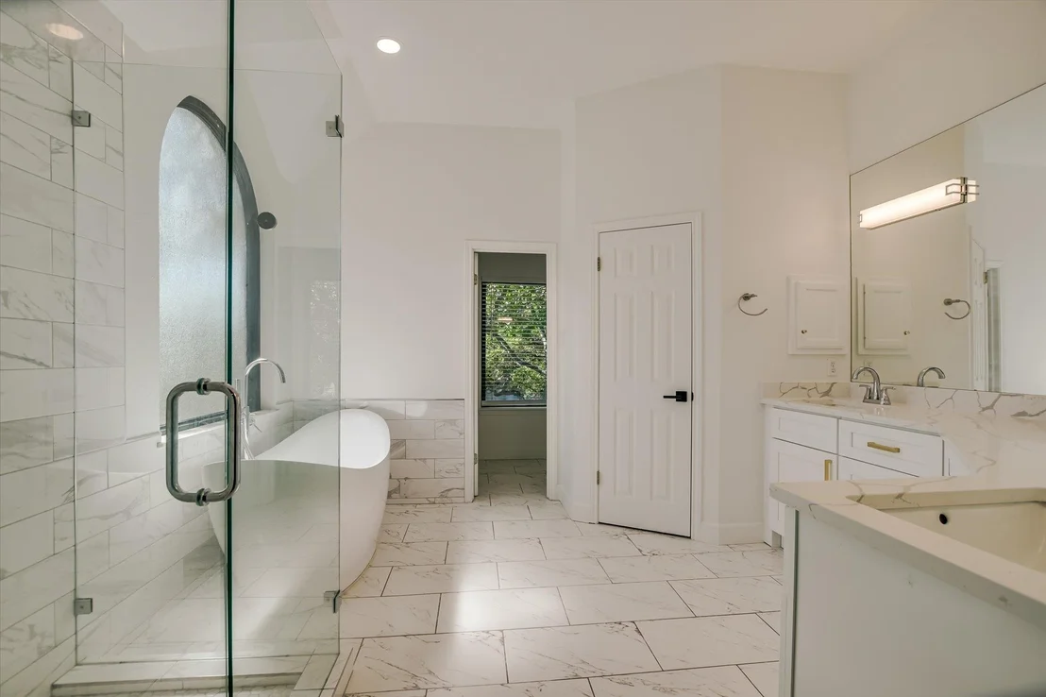
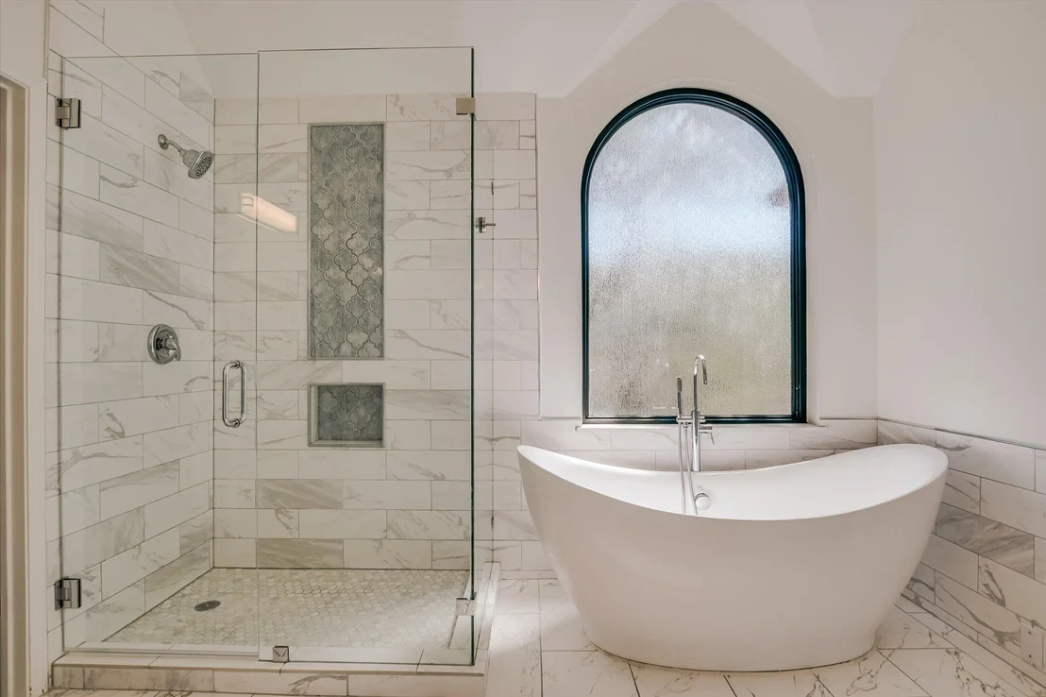
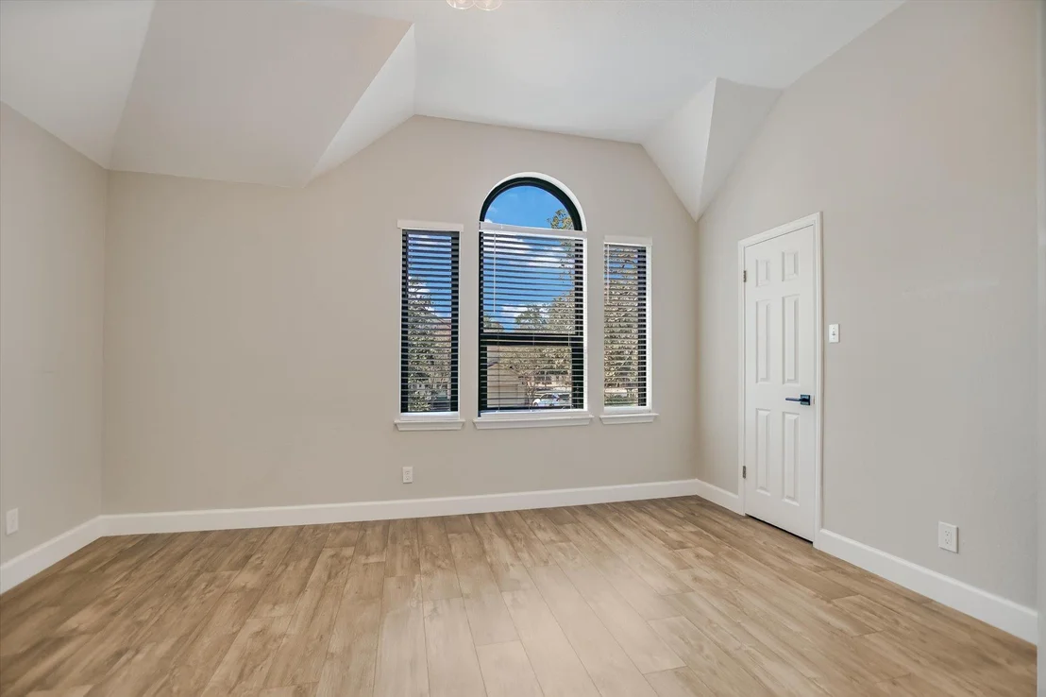
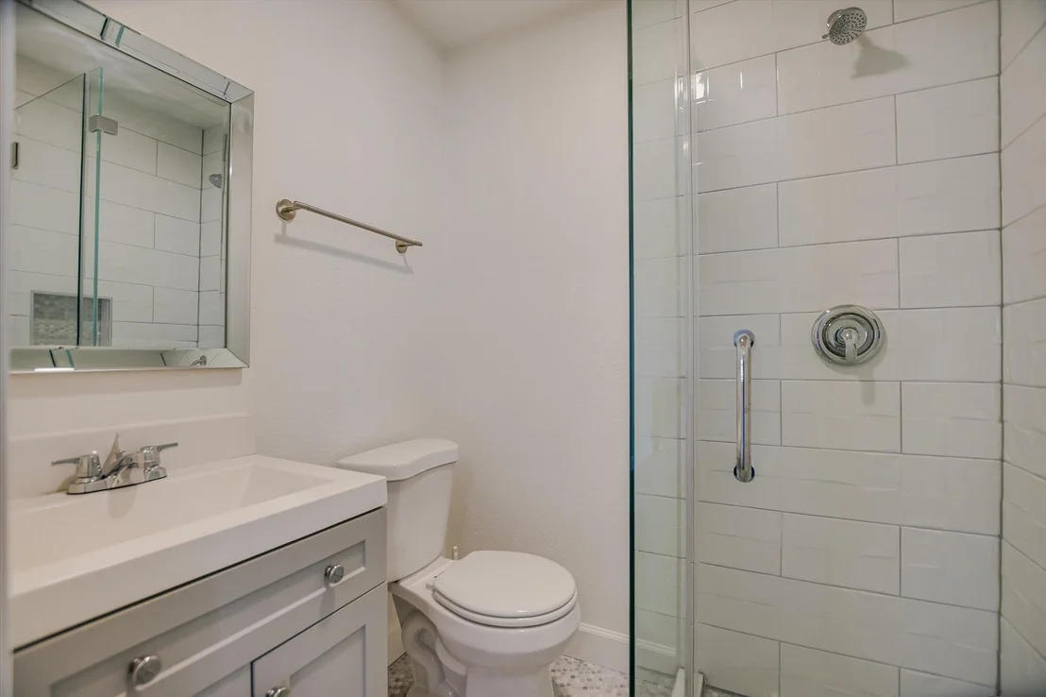
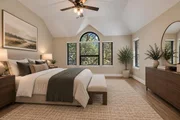
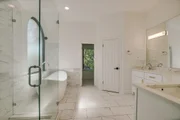
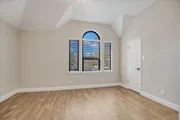
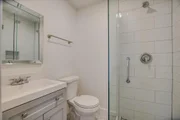
The primary suite features vaulted ceilings and a renovated bath with dual vanities, freestanding soaking tub and frameless glass shower. Secondary bathrooms have also been refreshed with clean, modern finishes.
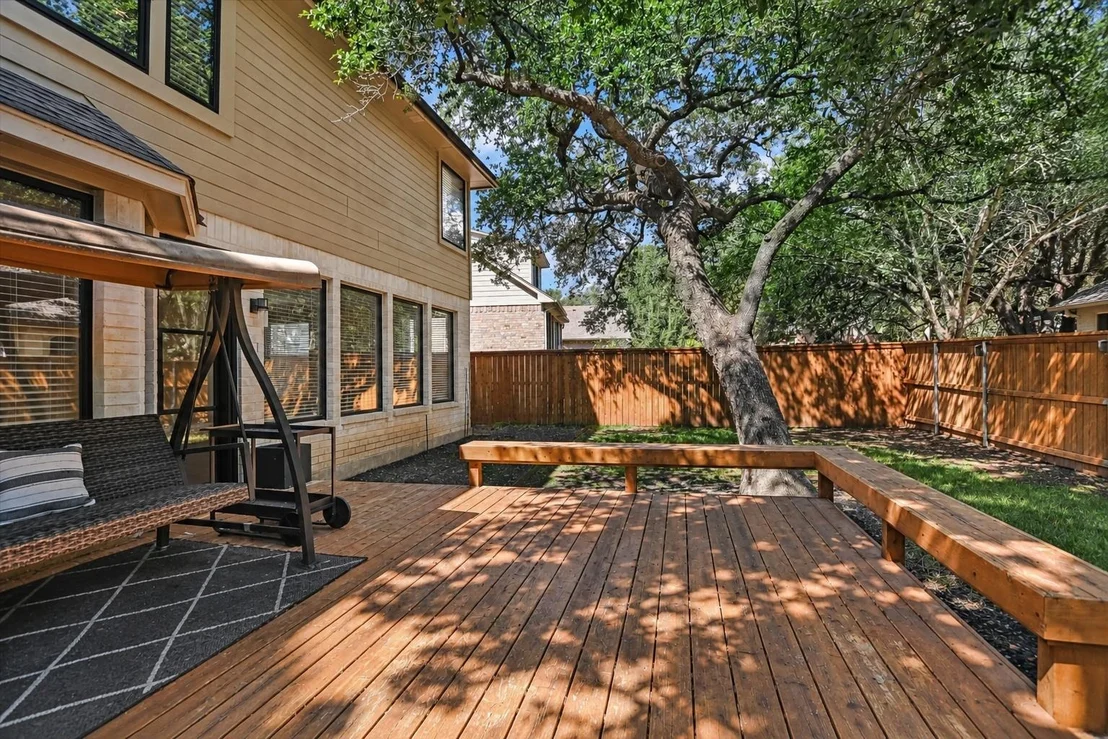
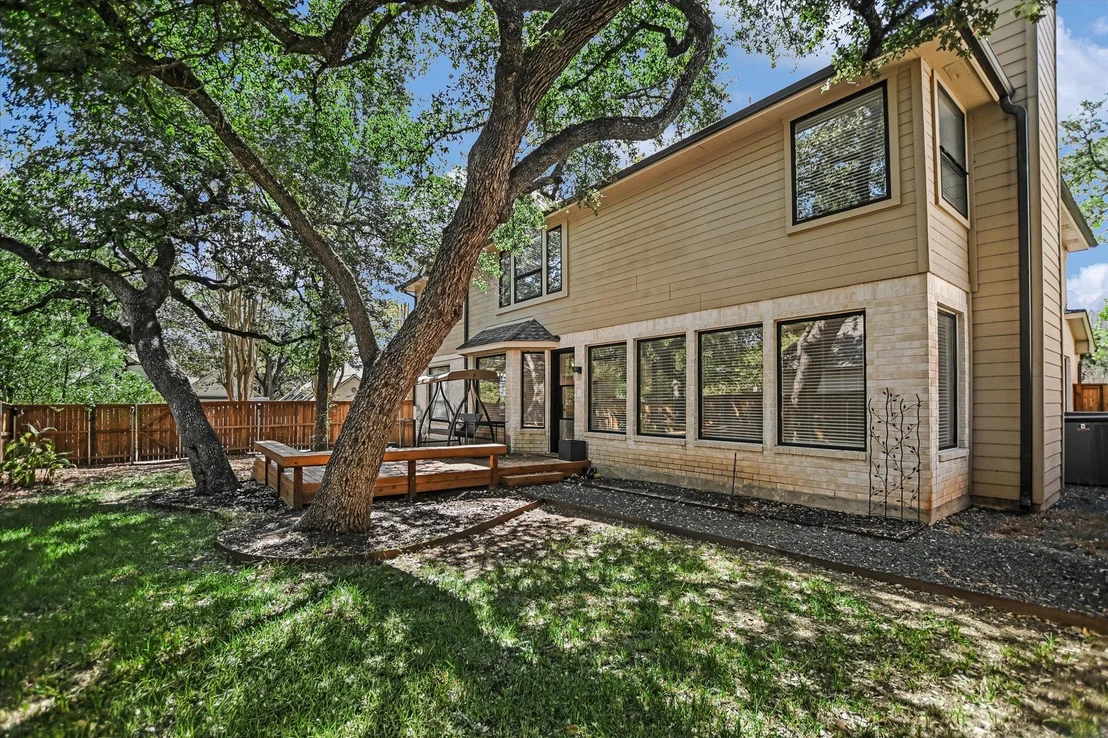
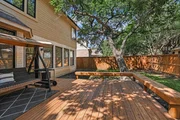
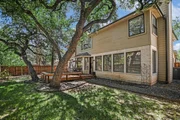
Out back, a large deck with built-in seating overlooks the fenced yard beneath mature trees. Located near Dick Nichols Park, neighborhood trails, H-E-B, shopping and dining, with convenient access to Mopac, William Cannon and Slaughter Ln.
Listed By
Payment Calculator
Your Estimated Monthly Payment
Cap Rate Calculator
What does this mean?
Based on our analysis, the cap rate of this property is 1.25%. A negative cap rate indicates that the property might not be feasible as an income-producing asset. The median cap rate for a near zip code 11238 is 4.23%.
How much can I actually make?
Actual monthly rental income may vary between $4,760 and $7,140 depending on unit-specific characteristics. You can change the amount using the slider to further explore.
How is cap rate calculated?
Cap Rate = Net Operating Income (NOI) / Property Asset Value.
When calculating the cap rate, we assume 100% occupancy. Leverage (mortgage) is not considered.
Cap Rate provided by RealtyHop and RentHop, learn more about cap rate here.
Price History
| Date / Event | Date | Event | Price |
|---|---|---|---|
| Sep 25, 2026 | Listed by Compass RE Texas, LLC | $850,000 | |
| Listed by Compass RE Texas, LLC | |||
| Aug 20, 2024 | Withdrawn | - | |
| Withdrawn | |||
| Jul 28, 2024 | Listed by JBGoodwin REALTORS WL | $899,900 | |
| Listed by JBGoodwin REALTORS WL | |||
| | |||
|
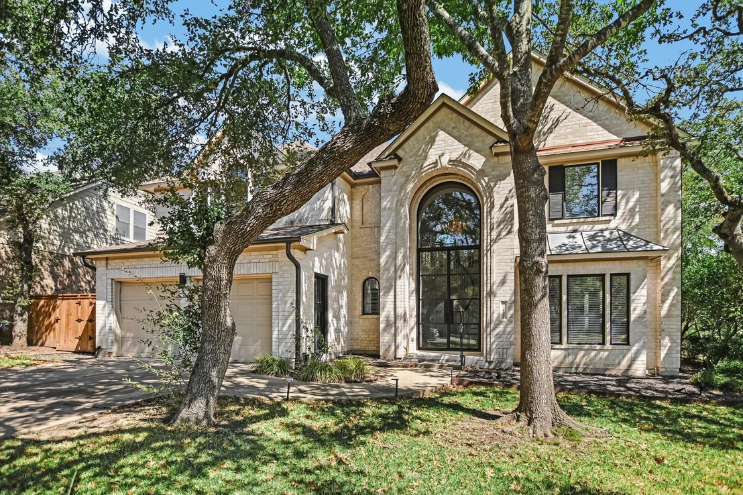
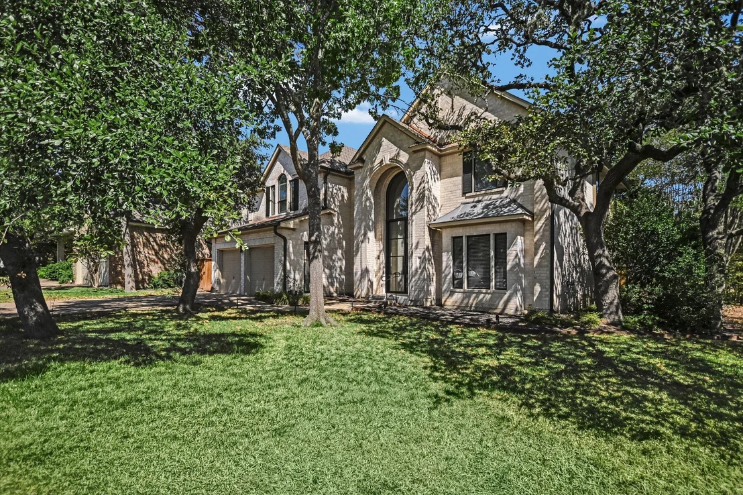
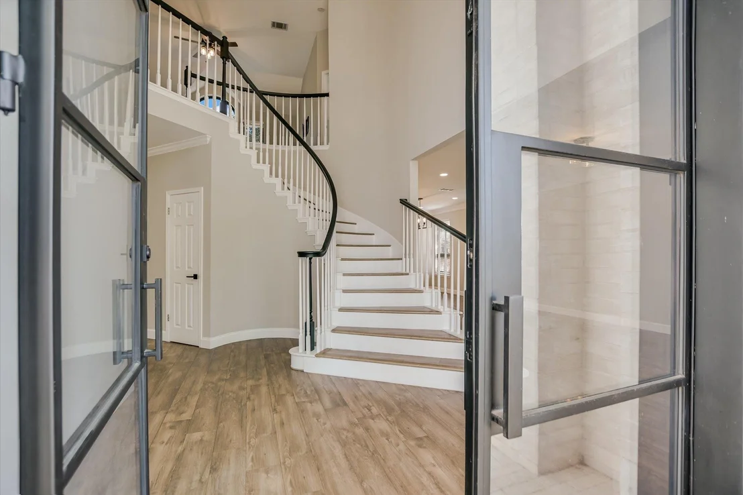
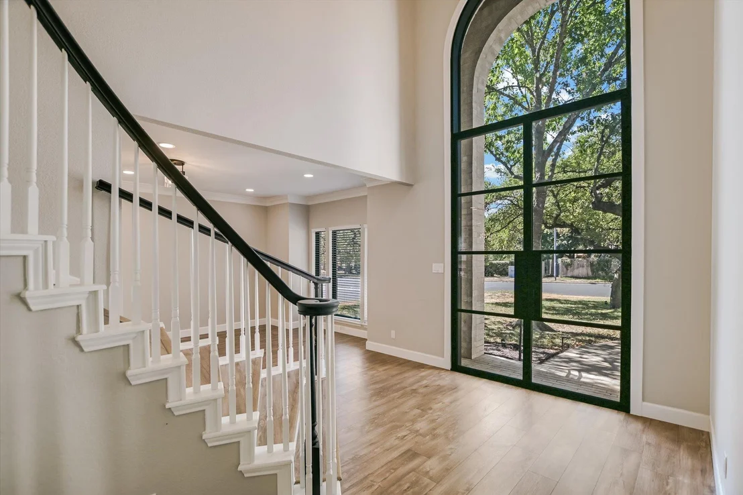
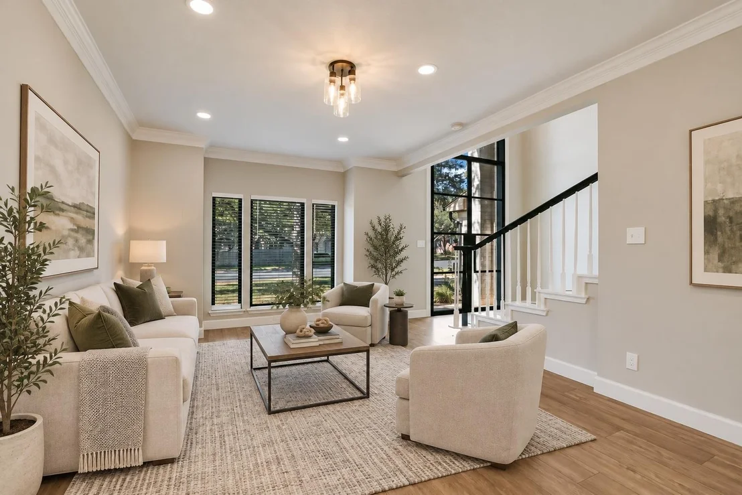
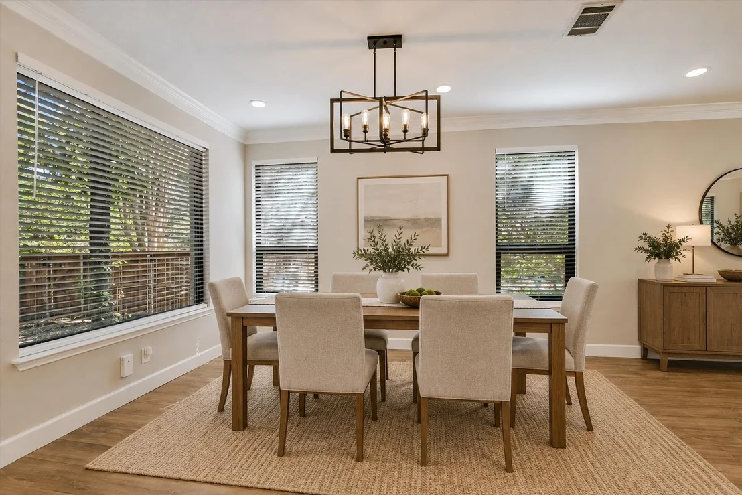
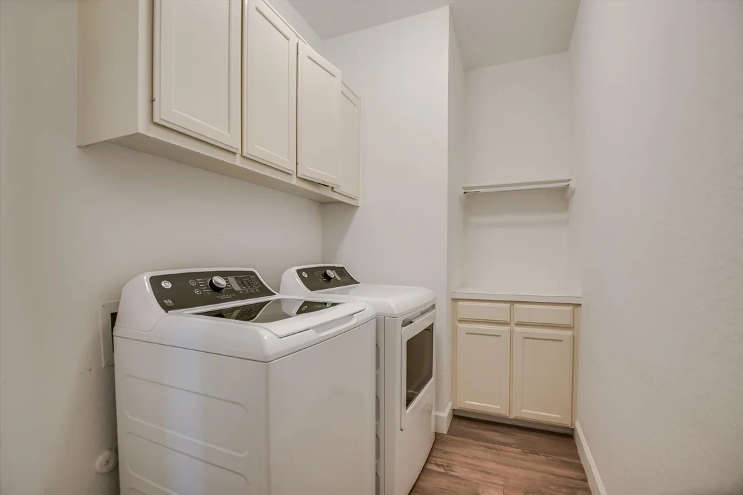
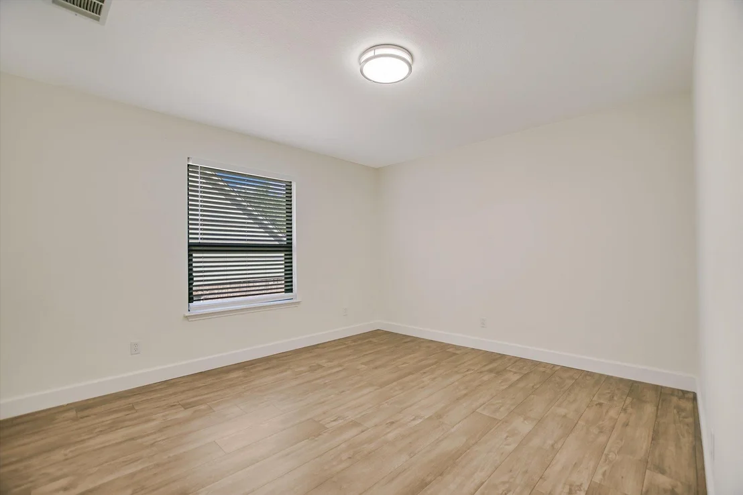
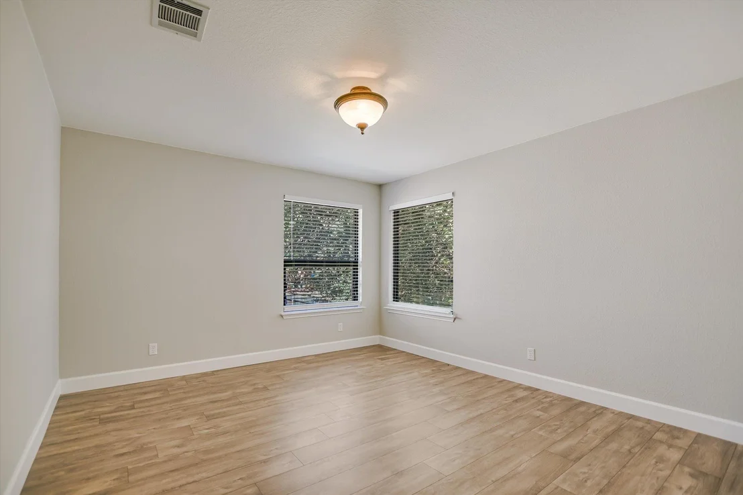
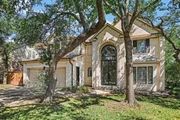
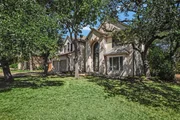
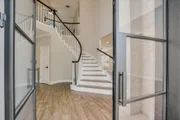
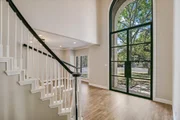
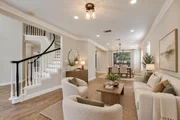
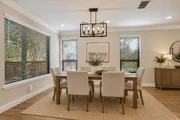
Beautiful home in Village at Western Oaks on a large corner lot . Open concept living, dining and kitchen is perfect for entertaining. Private primary suite on the second level is separated from the other three bedrooms and two bathrooms by the family/game room. Spacious garage features side storage making it almost 2.5 car garage. Black steel windows and all exterior black steel doors were replaced in spring 2024. Over $100k upgrade!Conveniently located within walking distance of jogging/walking trails, playgrounds, shopping, local restaurants. Walking distance to Mills elementary and minutes to Gorzycki and Bowie, all top rated schools in Austin ISD. Few minutes from Whole Foods, HEB, Costco, gyms, major highways and downtown!
| |||
| Oct 6, 2021 | No longer available | - | |
| No longer available | |||
| Aug 20, 2020 | In contract | - | |
| In contract | |||

Property Highlights
Building Info
Comparables
Status
Price/ft²
Listed On
Sold On
About Village at Western Oaks
Similar Homes for Sale
Currently no similar homes aroundNearby Rentals

Listed Office: Compass RE Texas, LLC - Listing courtesy of Unlock MLS
Phone: (512) 575-3644
Last Updated: 2026-09-26 08:27:29
Data Source: Unlock MLS, MLS# ACT8186498
Based on information from Unlock MLS (alternatively, from ACTRIS). Neither the Board nor ACTRIS guarantees or is in any way responsible for its accuracy. All data is provided “AS IS” and with all faults. Data maintained by the Board or ACTRIS may not reflect all real estate activity in the market. Information being provided is for consumers’ personal, non-commercial use and may not be used for any purpose other than to identify prospective properties consumers may be interested in purchasing. Some IDX listings have been excluded from this website.
















 Your Privacy Choices
Phone: 425-283-2930
Address: 335 Madison Avenue, New York, NY 10017