Check Availability
$379,700
● House - For Sale

6305 Robert Road

Cary, IL 60013
bedrooms
3 Beds
bathrooms
2 Baths
square feet
2,524 Ft²
$2,354
Est. Monthly

About This Property

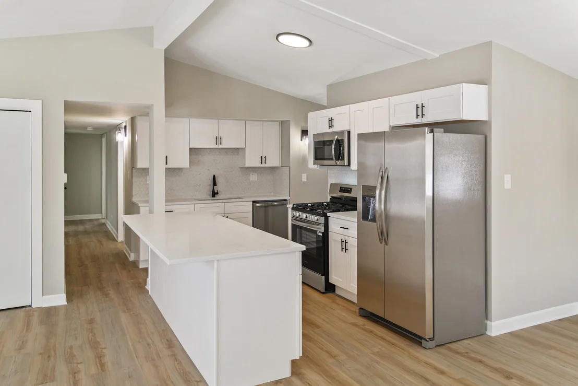
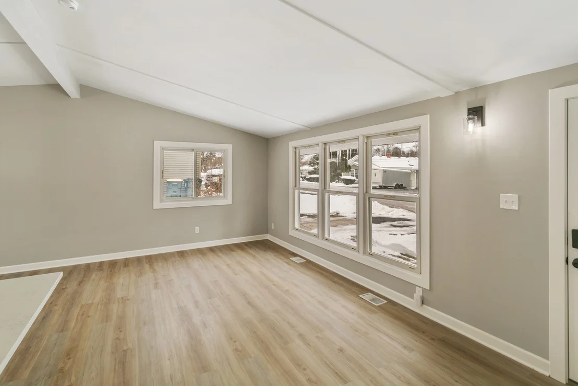
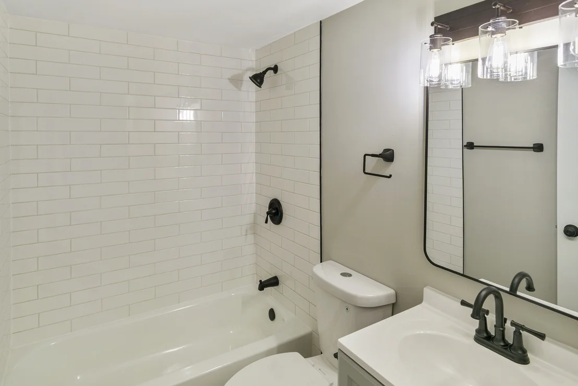
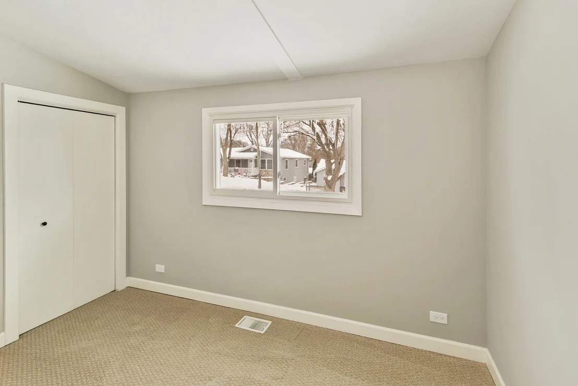
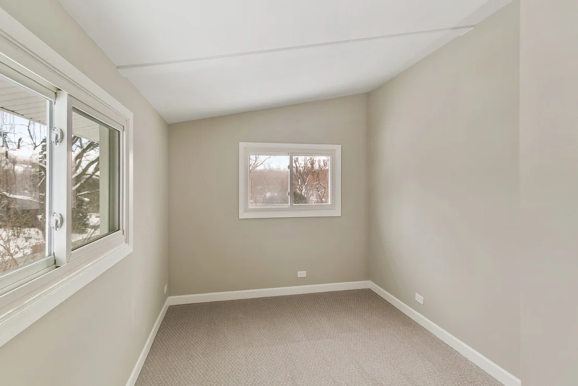
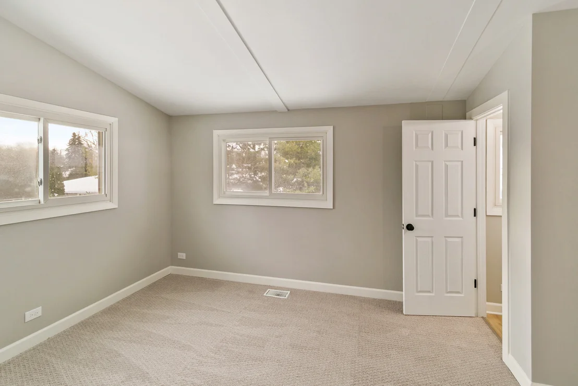
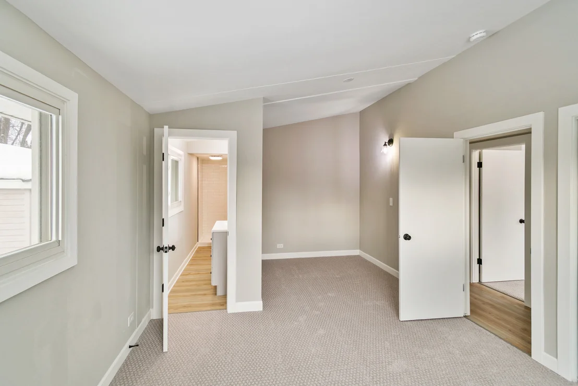
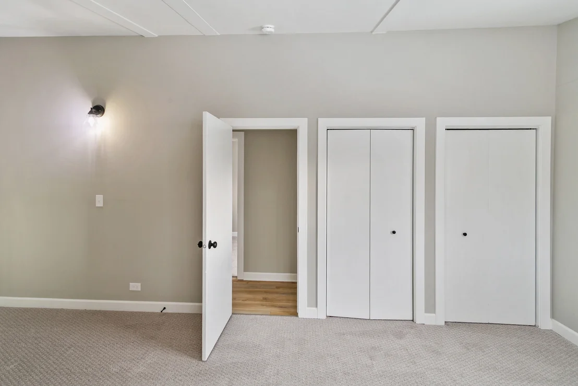
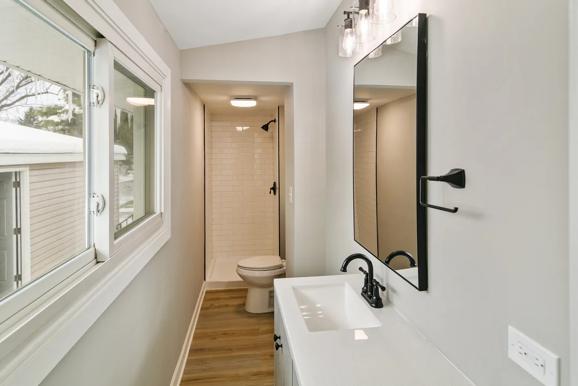
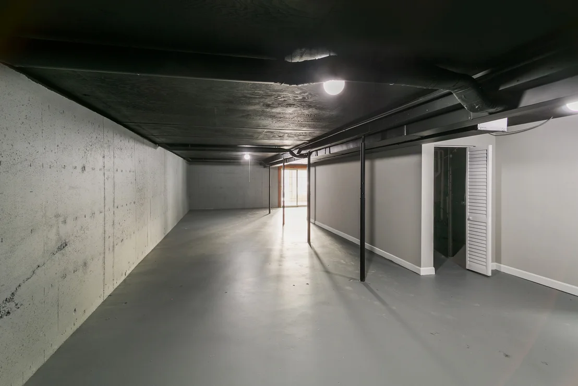
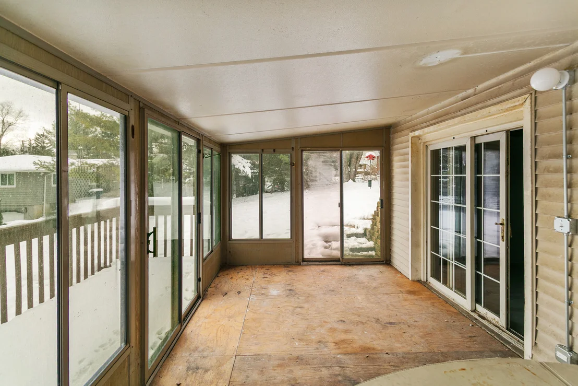
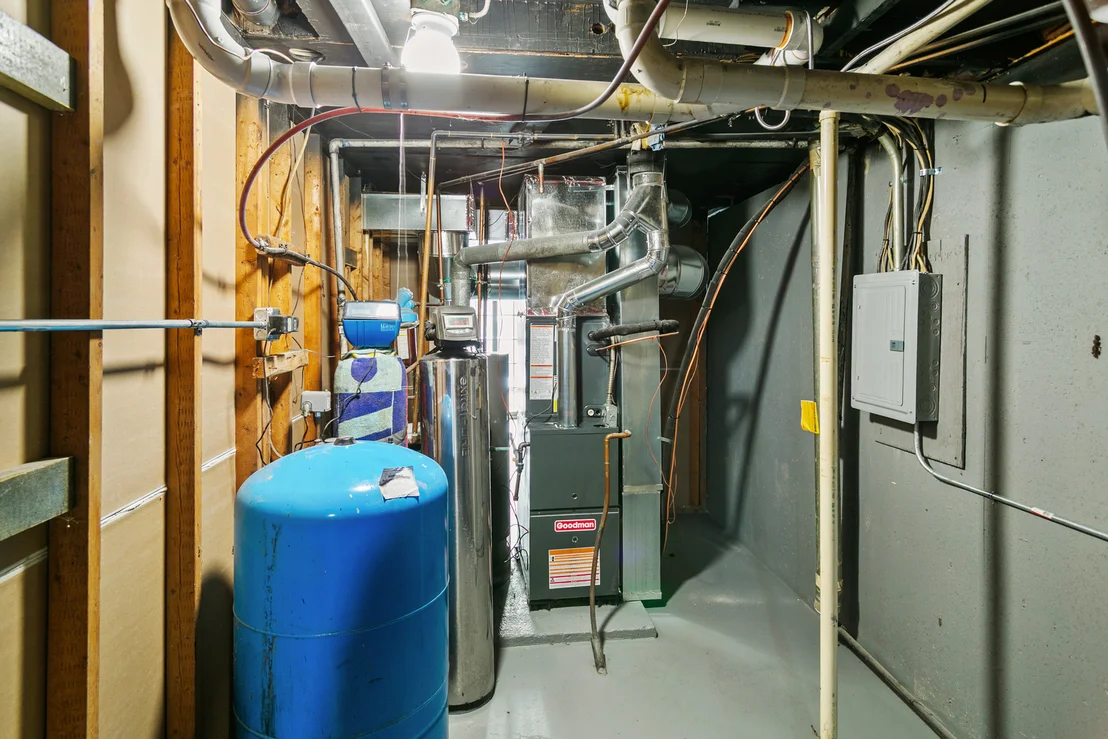
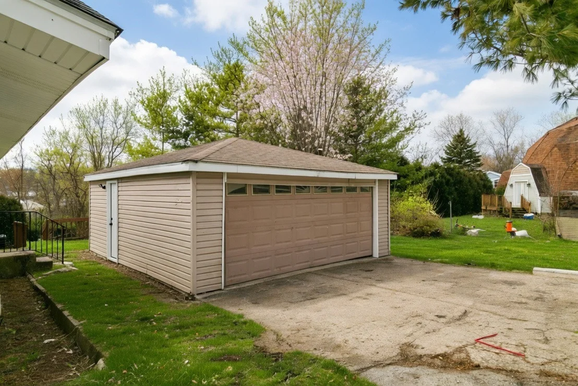
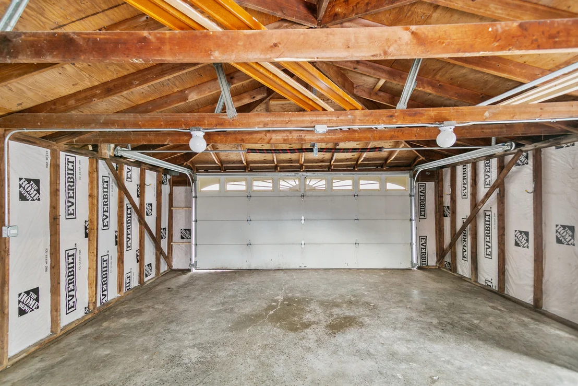
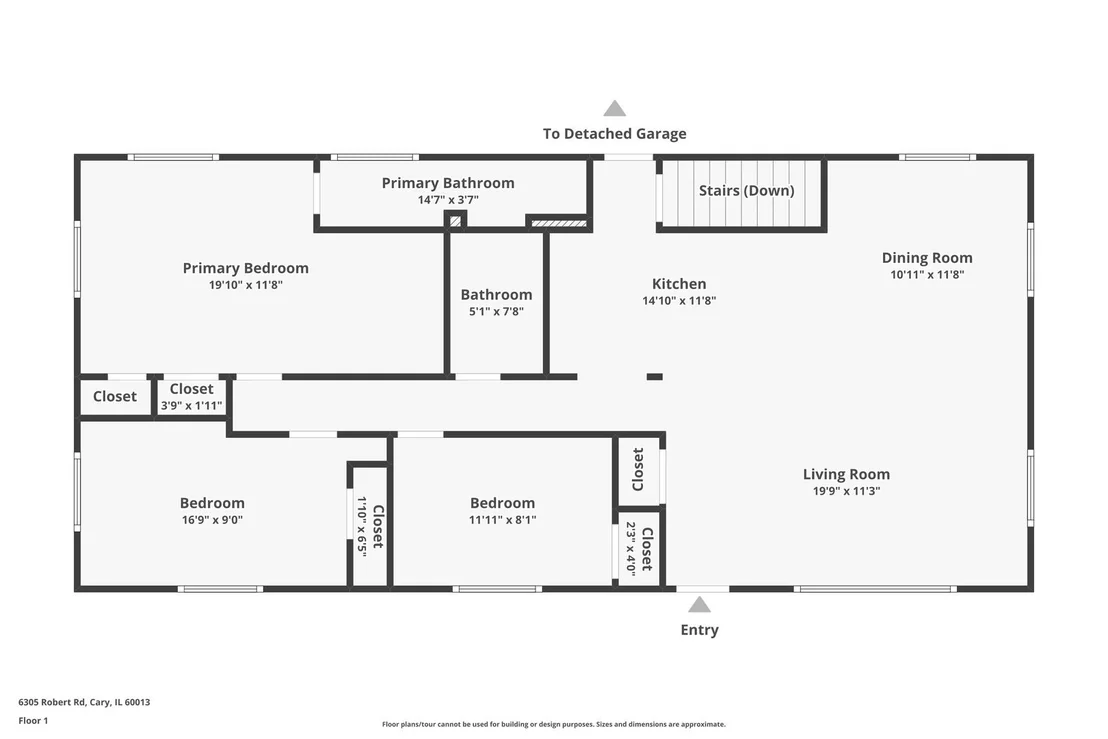
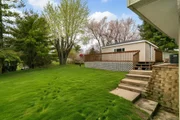
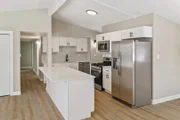
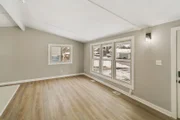
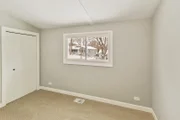
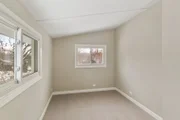
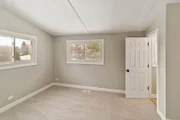
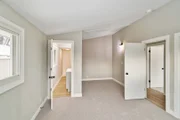
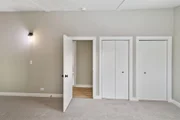
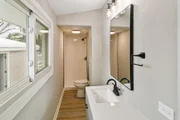
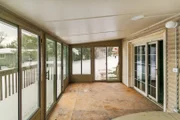
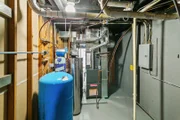
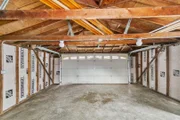
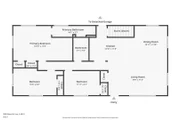
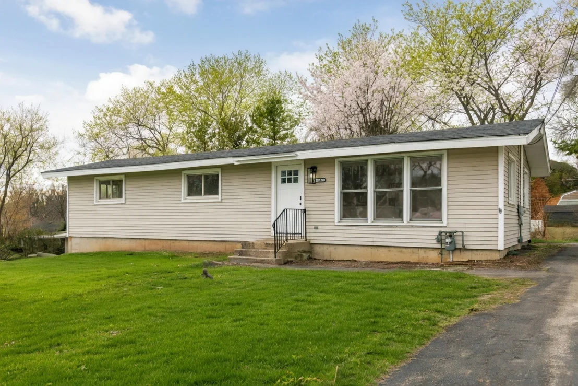
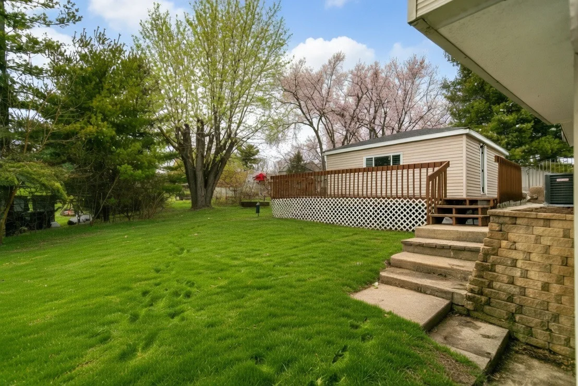
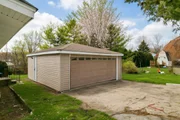
Waaayyyy bigger than it looks! Beautiful open concept floor plan. Looking for assistance? This home is IHDAccess Eligible for many buyers! Discover this beautifully updated 3-bedroom, 2-bathroom walk-out ranch, move-in ready with a bright, open floor plan. The spacious living room flows seamlessly into the dining area and stunning gourmet kitchen featuring quartz countertops, white shaker cabinetry, stainless steel appliances, abundant storage, and a convenient countertop overhang. Enjoy all-new luxury vinyl plank flooring, fresh carpet, interior paint, modern fixtures, and lighting throughout. The generous primary bedroom boasts two closets, while the home is kept comfortable year-round with a brand-new HVAC system and central air conditioning. A 2.5-car garage, large deck off the kitchen with sweeping yard views, and a full walk-out basement offering a massive unfinished rec. room, laundry, enclosed sunroom, and second deck provide exceptional indoor-outdoor living. Don't miss the 3D tour and floor plan-schedule your private showing today!
Unit Size
2,524 Ft²
Days on Market
-
Land Size
0.22 acres
Price per sqft
$150
Property Type
House
Property Taxes
$489
HOA Dues
-
Year Built
1976

Listed By

Neil Gates
Chase Real Estate LLC

Payment Calculator

Cap Rate Calculator

Property Highlights

Garage
Air Conditioning
Parking Details
Has Garage
Has Open Parking
Parking Features: Driveway, Garage, Detached, Yes
Garage Spaces: 2
Interior Details
Full Bathrooms: 2
Interior Features: Cathedral Ceiling(s), Open Floorplan, Granite Counters, 1st Floor Bedroom, 1st Floor Full Bath, Quartz Counters
Appliances: Range, Microwave, Dishwasher, Refrigerator, Stainless Steel Appliance(s)
Laundry Features: In Unit
Rooms: 7
Basement: Unfinished, Exterior Entry, Walk-Up Access, Full, Walk-Out Access, Rec/Family Area
Exterior Details
Square Footage: 2524
Square Footage Source: $0
Architectural Style: Ranch
Year Built: 1976
Construction Materials: Frame
Patio and Porch Features: Deck
Lot Size Area: 9583.2
Lot Size Units: Square Feet
Lot Size Acres: 0.22
Lot Size Square Feet: 9583.2
Lot Size Dimensions: 9399
Water Source: Well
Financial Details
Tax Annual Amount: $5,864
Utilities Details
Cooling Type: Central Air
Heating Type: Natural Gas, Forced Air
Sewer : Septic Tank
Location Details
HOA/Condo/Coop Fee Includes: None

Building Info

Overview

    General

  • Year Built: 1976
  • Effective Year Built: 1976
  • Building Count: 1
  • Bedroom Count: 4
  • Bathroom Count: 2
  • Full Bathrooms: 1
  • Partial Bathrooms: 2
  • Building Condition: 0
  • Building Quality: 0
  • Construction Type: 0
  • Building Style: 11
  • Exterior Walls Type: 19
  • Interior Walls Type: 0
  • Roof Shape Type: 0
  • Roof Cover Type: 0
  • Floor Count: 100
  • Living Units: 1
  • Floor Cover: 0
  • Basement Type: 8
  • Basement Area: 1,262
  • Garage Type: 0
  • Parking Space Count: 0
  • Patio Type: 0
  • Porch Type: 0
  • Pool Type: 0

    Dimensions

  • Lot Size Square Feet: 9,360
  • Lot Size Depth Feet: 780
  • Lot Size Frontage Feet: 1,200
  • Total Building Area: 2,524
  • Building Area: 1,262
  • Building Area Measurement: L

    Heating and Cooling

  • Air Conditioning: 0
  • Heating: 4
  • Heated Square Feet: 1,262
  • Heating Fuel Type: 3

    Utilities

  • Sewer System: 0
  • Water Service: 0

Building

  • Building Type: 0
  • Property Class: R
  • Subdivision: SILVER LAKES OAKWOOD HILLS UNIT 2
  • Land Acres: 0000000215
  • Standard Land Use Code: 1000
  • County Land Use Code: 0040
  • Legal Description 1: DOC 2021R0067928 LT 5 BLK 31 SILVER LAKES OAKWOOD HILLS UNIT 2

Neighborhood

  • School District Name: Cary Community Consolidated School District 26
  • Census Tract: 871304

Geography

  • Subdivision Tract Number: 50
  • Parcel: 19-01-131-007
  • Block: 31
  • Lot: 5
  • Municipality: ALGONQUIN TWP
  • Latitude: 42.2389
  • Longitude: -88.2489

    Address

  • Full Address: 6305 Robert Rd
  • Legal Unit: 2
  • Address - House Number: 6305
  • Address - Street Name: Robert
  • Address - Suffix Type: Rd
  • State: IL
  • City Name: Cary
  • Carrier Code: R009
  • 4-Digit Zip Code: 1210
  • Zip Code: 60013

Valuation

    Tax

  • Tax Year: 2022
  • Tax Amount: $279,068
  • Tax Rate Code Area: 19006

    Appraisal Valuation

  • Standard Deviation: 0.151
  • Valuation Date: Jan 10, 2024
  • Confidence Score: 81
  • Final Value: 274,837
  • High Value: 316,342
  • Low Value: 233,331

    Market Valuation

  • Market Total Value: $213,774
  • Market Land Value: $31,077
  • Market Improvement Value: $182,697

    Assessments Valuation

  • Assessed Year: 2022
  • Assessed Total Value: $71,258
  • Assessed Land Value: $10,359
  • Assessed Improvements Value: $60,899
Data used for valuation calculations is provided by RealtyHop, and other third party sources

Comparables

Unit
Status
Type
Beds
Baths
ft²
Price/ft²
Asking Price
Listed On
Closing Price
Sold On
HOA + Taxes

About Silver Lakes Oakwood Hills


Similar Homes for Sale

Currently no similar homes around

Nearby Rentals


Frequently Asked Questions

When was property at 6305 Robert Road built and last sold?
The property at 6305 Robert Road was built in 1976 and last sold on Jan 1, 1970 for $0.
How much is this home worth?
The estimated value of the home located at 6305 Robert Road is $391,176.
What are some comparable homes to 6305 Robert Road?
There are currently no comparable homes to 6305 Robert Road.