Check Availability
$647,000
↓ $1K (0.2%)
● House - For Sale

6305 Crested Butte Drive

Dallas, TX 75252
bedrooms
3 Beds
bathrooms
3 Baths
square feet
2,175 Ft²
$4,148
Est. Monthly
$8
HOA / Fees

About This Property

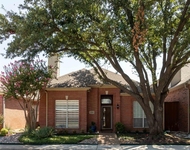
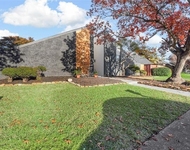
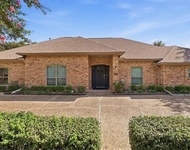
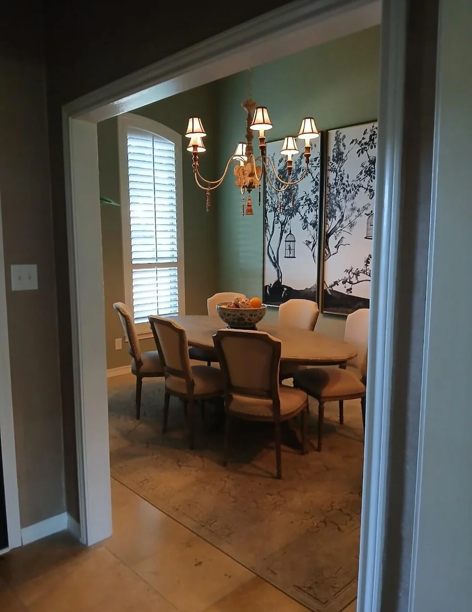
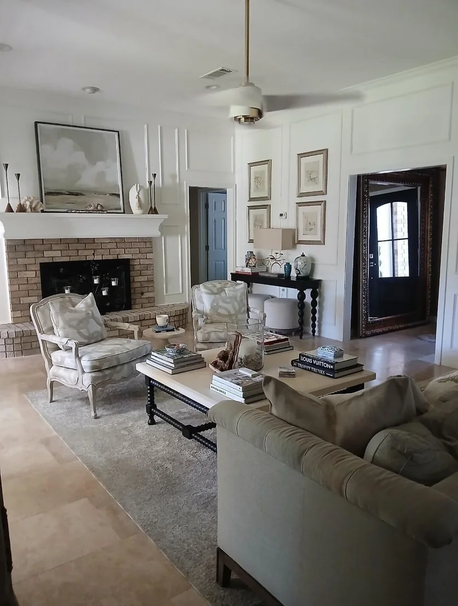
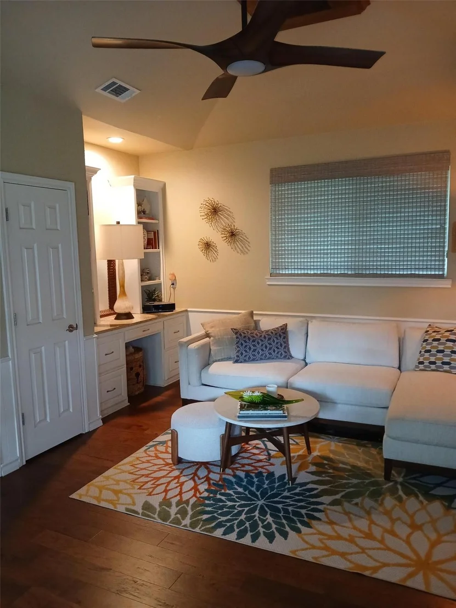
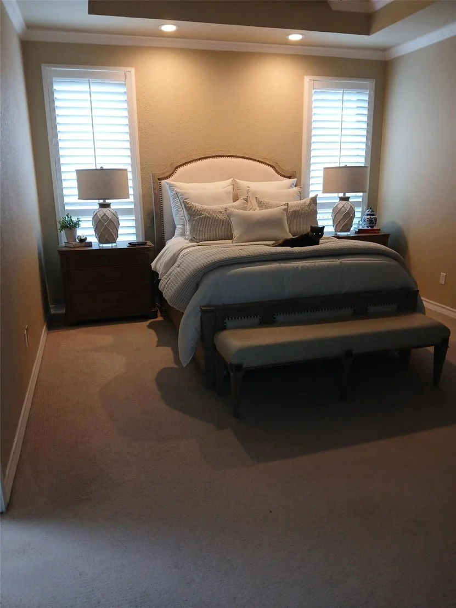
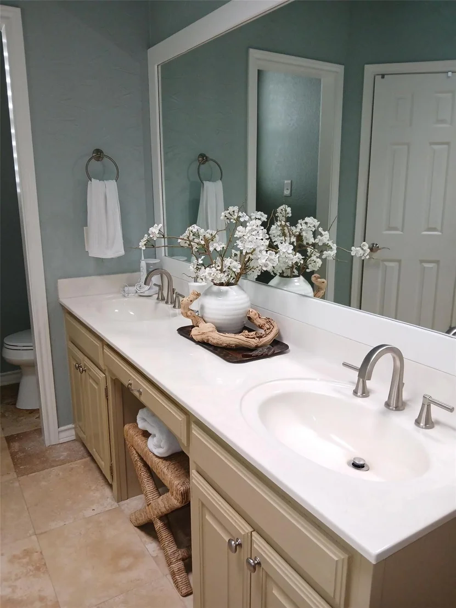
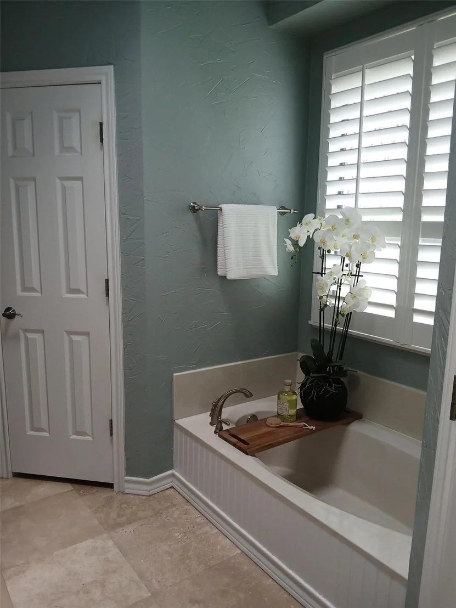
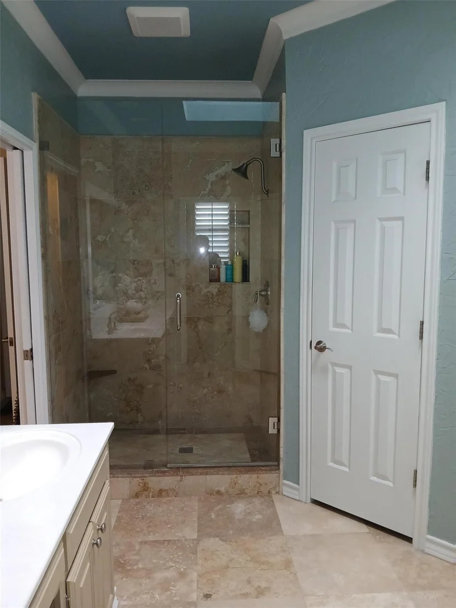
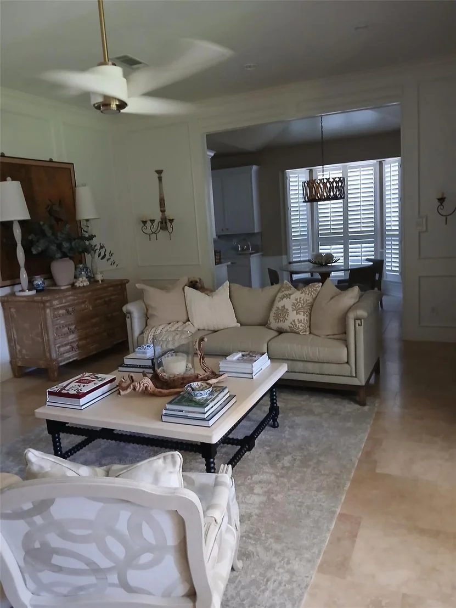
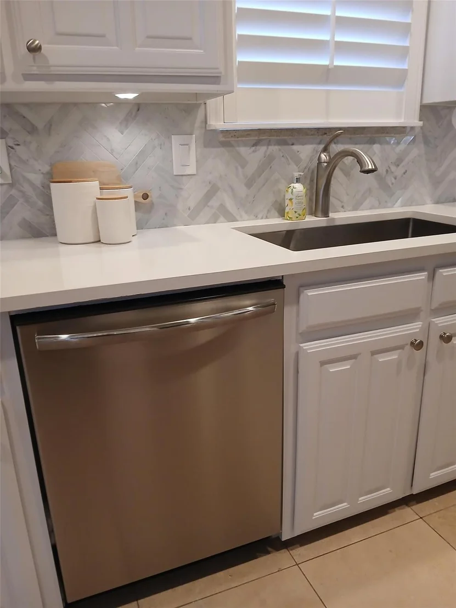
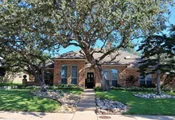
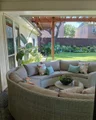
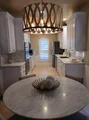
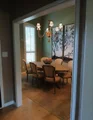
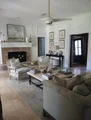
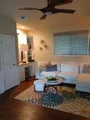
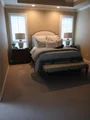
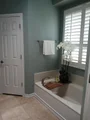
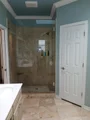
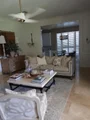
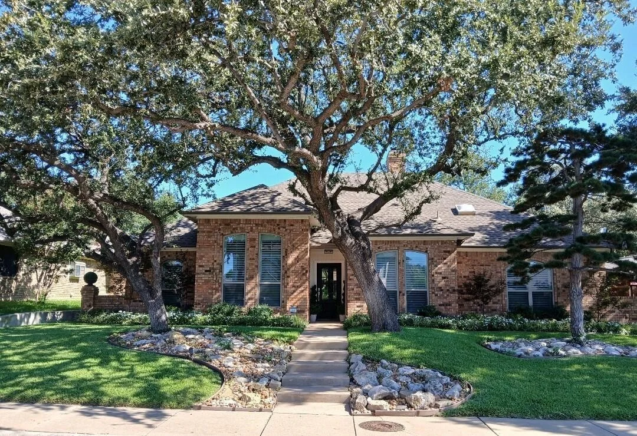
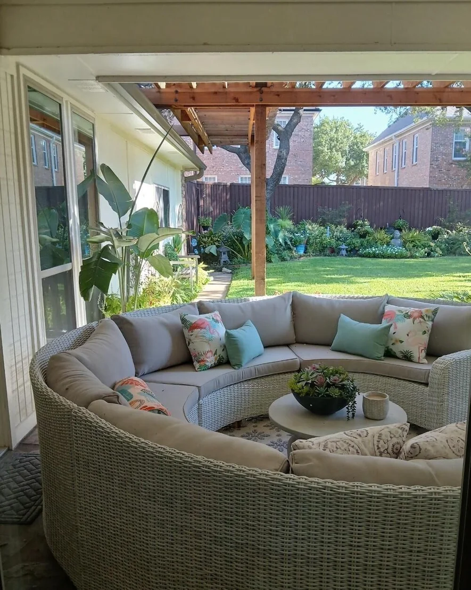
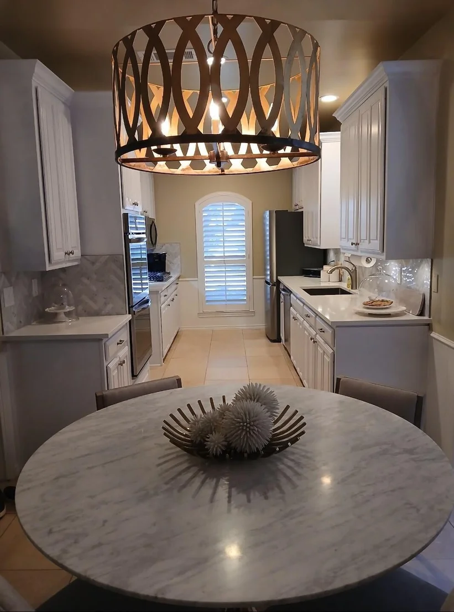
Discover this beautifully updated single story 3-bedroom home on a manicured lot, the crown jewel of Preston Manor, a secluded enclave in the Preston Trail corridor of Far North Dallas. With a generous living area of 2175 square feet on a deep treed lot, this property provides ample open space for comfort and functionality. The property's interior is thoughtfully and Designer appointed, ensuring that each room is well-proportioned and practical, with views of beautifully landscaped rear gardens. The location allows for easy access to various amenities and conveniences found in Far North Dallas and is in the acclaimed West Plano School district. Whether you're looking to entertain or relax, this house provides the casual elegance and the space and setting to accommodate your needs. Along with covered parking for 4 vehicles. Totally updated inside and out, top to bottom, this home is a Must See !
Unit Size
2,175 Ft²
Days on Market
-
Land Size
0.23 acres
Price per sqft
$297
Property Type
House
Property Taxes
$963
HOA Dues
$8
Year Built
1985

Listed By

Steve Koleno
Beycome Brokerage Realty LLC

Payment Calculator

Cap Rate Calculator

Last updated: 2 days ago (NTREIS #21383869)

Price History

Date / Event Date Event Price
Oct 15, 2026 Price Decreased $647,000
↓ $1K (0.2%)
Price Decreased
Oct 8, 2026 Price Decreased $648,000
↓ $1K (0.2%)
Price Decreased
Sep 17, 2026 Price Decreased $649,000
↓ $1K (0.2%)
Price Decreased
Sep 10, 2026 Listed by Beycome Brokerage Realty LLC $650,000
Listed by Beycome Brokerage Realty LLC
Jun 6, 2025 Temporarily off market -
Temporarily off market
Show More

Property Highlights

Garage
Air Conditioning
Fireplace
Parking Details
Has Garage
Attached Garage
Has Carport
Parking Features: Attached Carport, Carport, Garage, Garage Door Opener, Garage Faces Rear
Garage Spaces: 2
Interior Details
Full Bathrooms: 3
Interior Features: Built-in Features, Chandelier, Double Vanity, High Speed Internet, Open Floorplan, Pantry, Smart Home, Sound System, Tile Counters, Vaulted Ceiling(s), Walk-In Closet(s), Cable TV Available, Decorative Lighting, Flat Screen Wiring, Wainscoting, Second Primary Bedroom
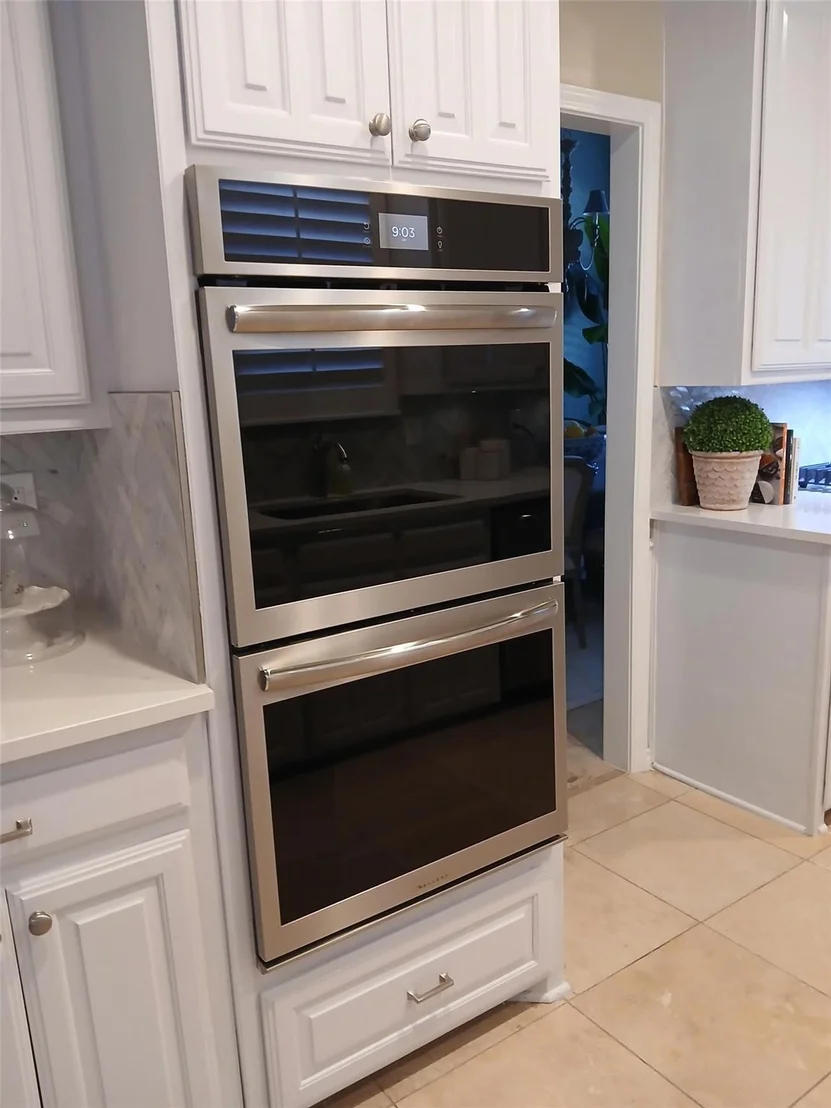
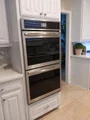
Appliances: Built-In Gas Range, Built-In Refrigerator, Dishwasher, Disposal, Dryer, Gas Cooktop, Gas Oven, Gas Range, Gas Water Heater, Ice Maker, Microwave, Convection Oven, Double Oven, Vented Exhaust Fan, Warming Drawer, Washer, Water Purifier, Commercial Grade Range, Commercial Grade Vent, Plumbed For Gas in Kitchen, Water Filter
Flooring Type: Carpet, Stone
Has Fireplace
Fireplace Features: Gas Log
Fireplaces: 1
Exterior Details
Square Footage: 2175
Architectural Style: Traditional
Year Built: 1985
Levels: One
Construction Materials: Brick, Wood Siding
Lot Size Area: 0.23
Lot Size Units: Acres
Lot Size Acres: 0.23
Lot Size Square Feet: 10018.8
Tax Lot: 9
Financial Details
Tax Annual Amount: $11,552
Utilities Details
Cooling Type: Central Air
Heating Type: Central
Location Details
HOA/Condo/Coop Fee Includes: Maintenance Grounds, Back Yard Maintenance, Front Yard Maintenance
HOA Fee: $100
HOA Fee Frequency: Annually

Building Info

Overview

    General

  • Year Built: 1985
  • Effective Year Built: 2010
  • Building Count: 1
  • Bedroom Count: 3
  • Bathroom Count: 2
  • Full Bathrooms: 2
  • Partial Bathrooms: 2
  • Building Condition: 0
  • Building Quality: 0
  • Construction Type: 17
  • Building Style: 0
  • Exterior Walls Type: 2
  • Interior Walls Type: 0
  • Roof Shape Type: 8
  • Roof Cover Type: 3
  • Floor Count: 100
  • Living Units: 1
  • Floor Cover: 0
  • Basement Type: 0
  • Basement Area: 0
  • Garage Type: 1
  • Garage Square Area: 440
  • Parking Space Count: 1
  • Patio Type: 0
  • Porch Type: 139
  • Pool Type: 0

    Dimensions

  • Lot Size Square Feet: 8,412
  • Total Building Area: 2,615
  • Gross Building Area: 2,785
  • Building Area: 2,175
  • Building Area Measurement: L

    Heating and Cooling

  • Fireplace Count: 1
  • Air Conditioning: 1
  • Heating: 3
  • Heated Square Feet: 2,175
  • Heating Fuel Type: 0

    Utilities

  • Sewer System: 0
  • Water Service: 0

Building

  • Building Type: 0
  • Property Class: R
  • Subdivision: PRESTON MANOR II (CDA)
  • Land Acres: 0000000193
  • Standard Land Use Code: 1001
  • County Land Use Code: A1
  • State Land Use Code: A1
  • Legal Description 1: PRESTON MANOR II (CDA), BLK E/8729, LOT 9

Neighborhood

  • School District Name: Plano Independent School District
  • School Tax School District: PLANO ISD
  • Census Tract: 031708

Zoning

  • Zoning: SFR

Geography

  • Assessors Map Reference: 667-G
  • District: CDA
  • Parcel: R-0581-005-0090-1
  • Block: E/872
  • Lot: 9
  • Municipality: DALLAS CITY
  • Latitude: 32.9935
  • Longitude: -96.7973

    Address

  • Full Address: 6305 Crested Butte Dr
  • Address - House Number: 6305
  • Address - Street Name: Crested Butte
  • Address - Suffix Type: Dr
  • State: TX
  • City Name: Dallas
  • Carrier Code: R012
  • 4-Digit Zip Code: 5764
  • Zip Code: 75252

Valuation

    Tax

  • Tax Year: 2023
  • Tax Amount: $1,083,905
  • Tax Rate Code Area: SPL

    Appraisal Valuation

  • Standard Deviation: 0.2058
  • Valuation Date: Jan 17, 2024
  • Confidence Score: 72
  • Final Value: 607,215
  • High Value: 732,210
  • Low Value: 482,219

    Market Valuation

  • Market Total Value: $561,803
  • Market Land Value: $171,000
  • Market Improvement Value: $390,803

    Assessments Valuation

  • Assessed Year: 2023
  • Assessed Total Value: $530,257
  • Assessed Land Value: $171,000
  • Assessed Improvements Value: $390,803

    Exemptions

  • Homeowner Exemption: Yes

    Sales

  • Current Sale Contract Date: May 27, 2021
  • Current Sale Recording Date: May 28, 2021
  • Current Sale Price:
  • Current Sale Document Type: 70
  • Current Sale Input Document Number: 20210528001093000
  • Previous Sale Recording Date: Dec 28, 2017
  • Previous Sale Contract Date: Dec 22, 2017
  • Previous Sale Amount: $343,000
  • Previous Sale Document Type: 70
Data used for valuation calculations is provided by RealtyHop, and other third party sources

Comparables

Unit
Status
Type
Beds
Baths
ft²
Price/ft²
Asking Price
Listed On
Closing Price
Sold On
HOA + Taxes

About North Central Dallas


Similar Homes for Sale

Currently no similar homes around

Nearby Rentals

Unit for rent at 6080 Thursby Avenue, Dallas, TX, 75252

$3,500 /mo

  • 2 Beds
  • 2 Baths
  • 1,632 ft²
6080 Thursby Avenue, Dallas, TX, 75252 Listing by Ghitta Torrico
Unit for rent at 6443 Redpine Road, Dallas, TX, 75248

$8,500 /mo

  • 4 Beds
  • 3 Baths
  • 2,898 ft²
6443 Redpine Road, Dallas, TX, 75248 Listing by Melissa Rockwell
Unit for rent at 6302 Warm Mist Lane, Dallas, TX, 75248

$7,125 /mo

  • 4 Beds
  • 3 Baths
  • 3,418 ft²
6302 Warm Mist Lane, Dallas, TX, 75248 Listing by Daniela Figueroa


Frequently Asked Questions

When was property at 6305 Crested Butte Drive built and last sold?
The property at 6305 Crested Butte Drive was built in 1985 and last sold on May 27, 2021 for $342,500.
How much is this home worth?
The estimated value of the home located at 6305 Crested Butte Drive is $623,332.
What are some comparable homes to 6305 Crested Butte Drive?
There are currently no comparable homes to 6305 Crested Butte Drive.