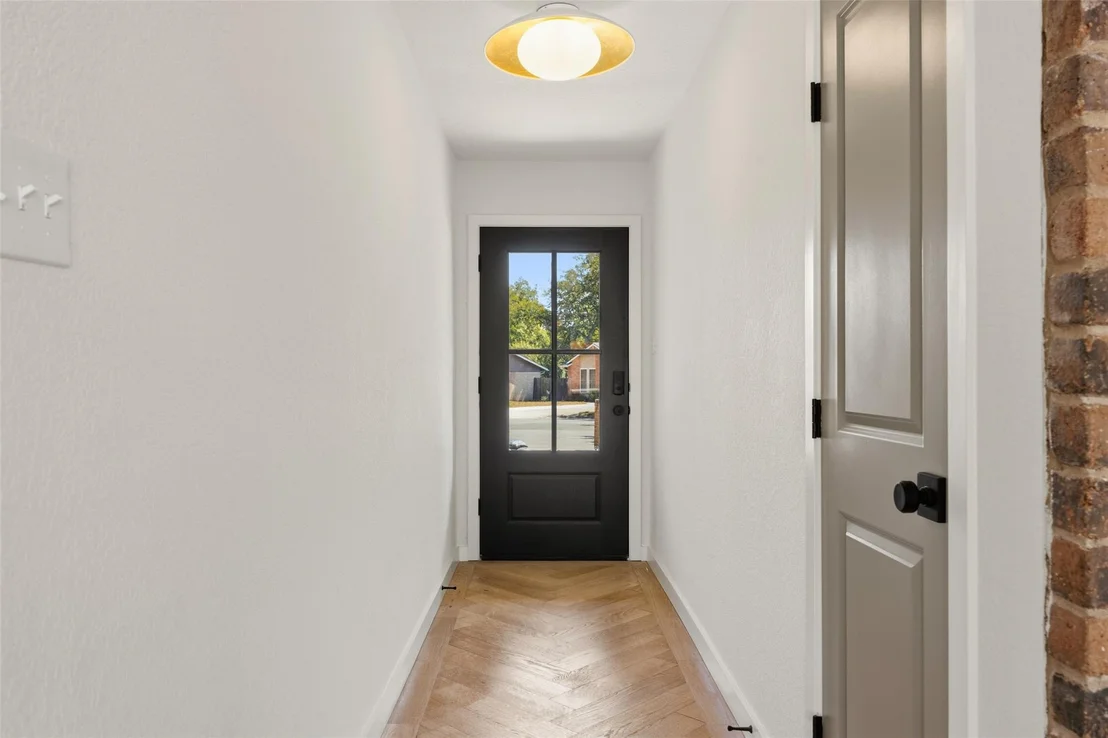
Check Availability
$629,000
● House - For Sale

6304 Cannes CIR

Austin, TX 78745
bedrooms
3 Beds
bathrooms
2 Baths
square feet
1,495 Ft²
Upcoming Open House
1PM - 3PM, Sun, Sep 27 -
Book now
$3,906
Est. Monthly

About This Property

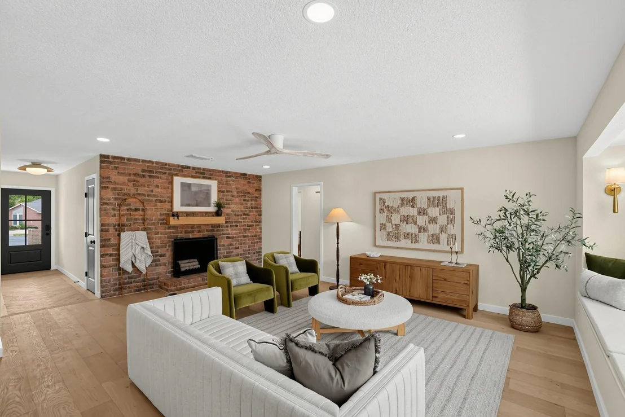
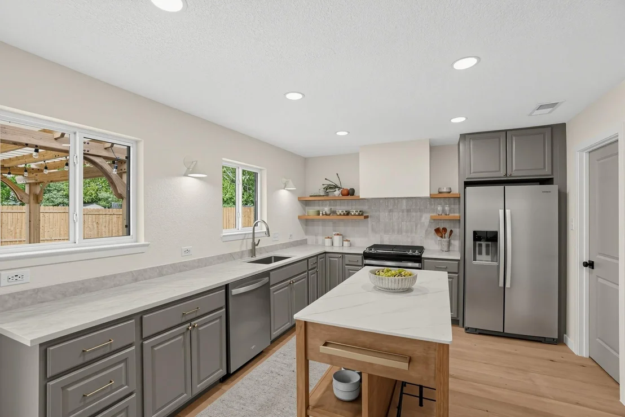
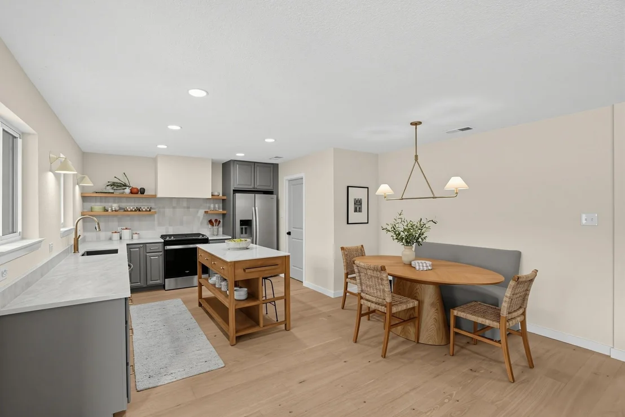
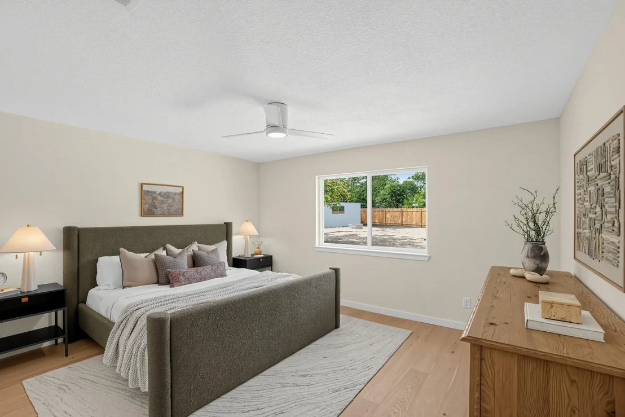
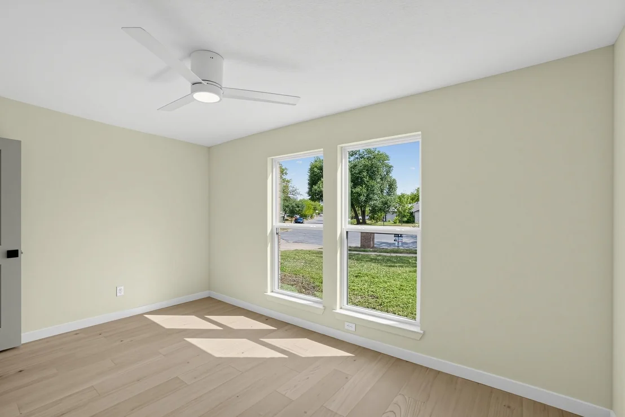
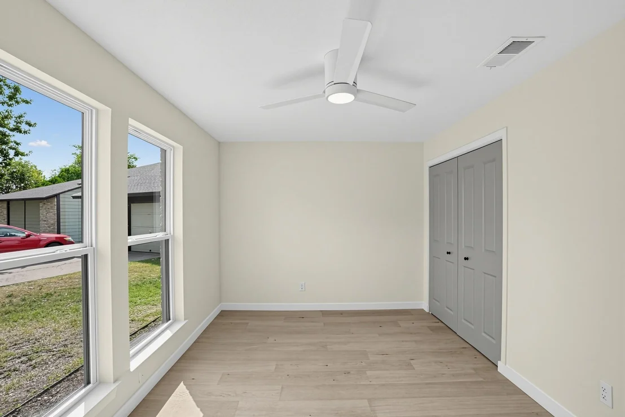
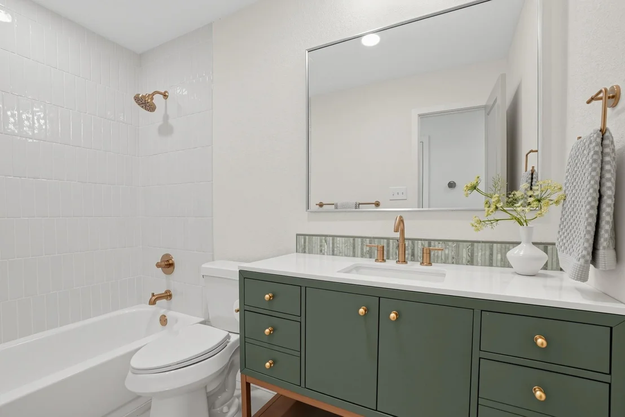
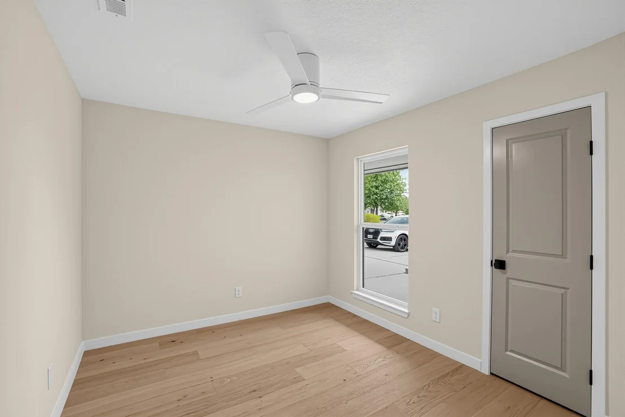
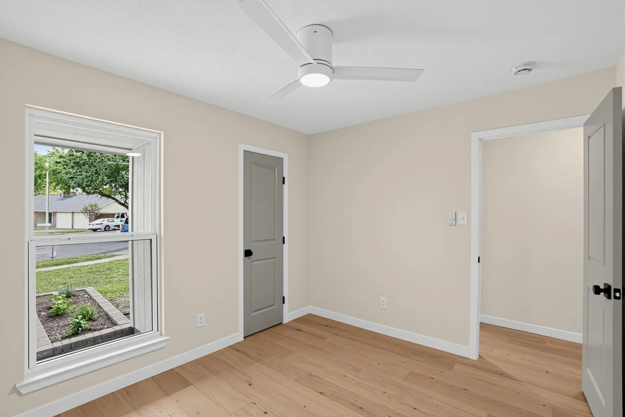
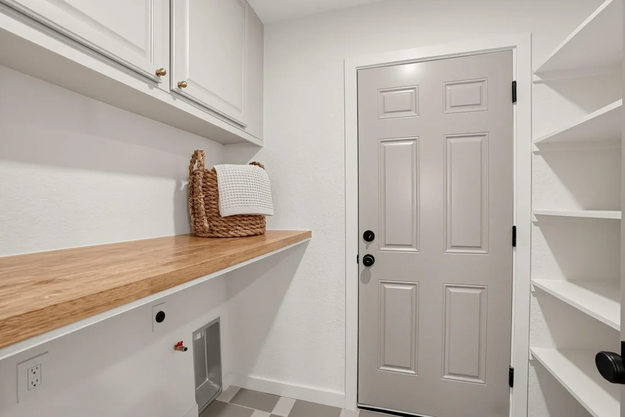
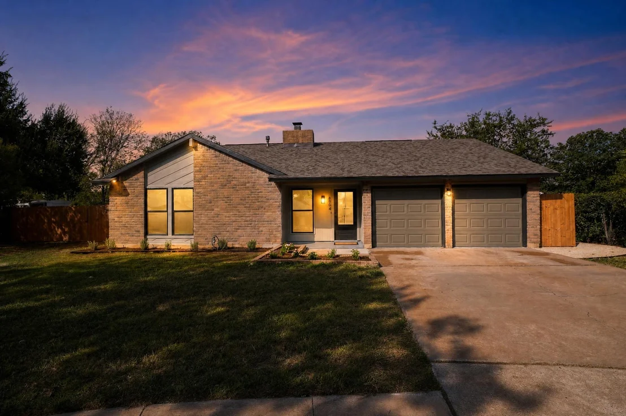
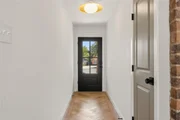
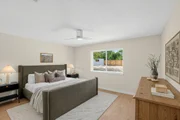
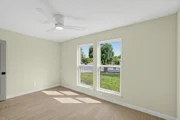
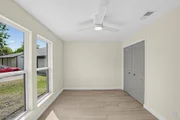
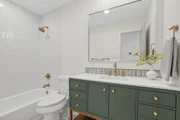
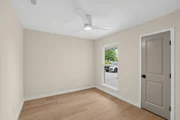
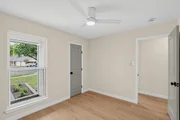
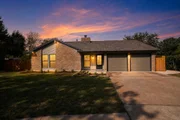
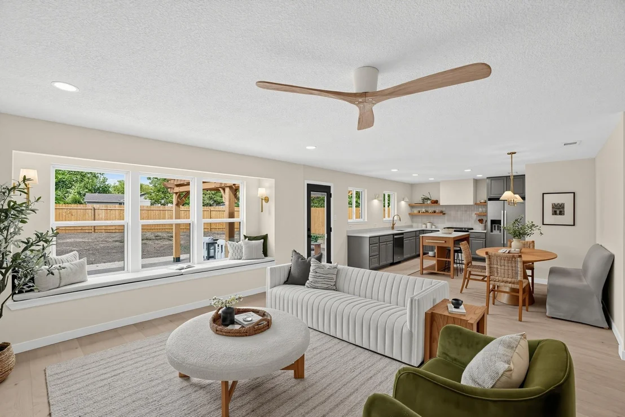
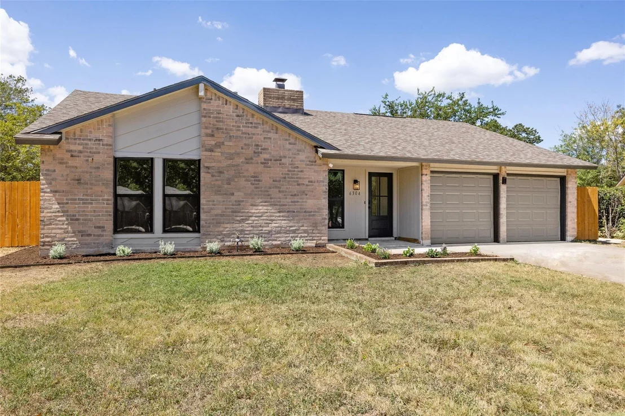
Renovated to perfection, this 1,495-square-foot Austin residence at 6304 Cannes Circle balances modern upgrades with a functional, open-concept layout. The interior features a complete overhaul, including rich hardwood flooring, an updated kitchen & baths, designer lighting & fans, new fixtures, new doors, fresh paint, and energy-efficient dual-pane windows that pull in consistent natural light.

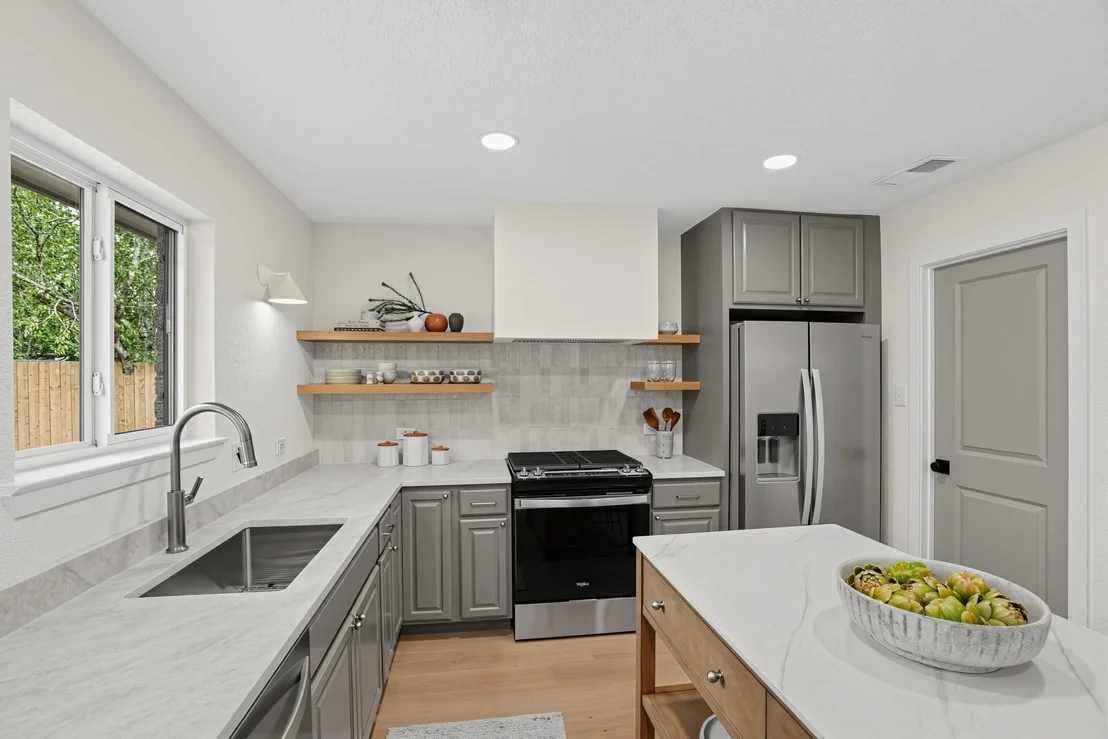
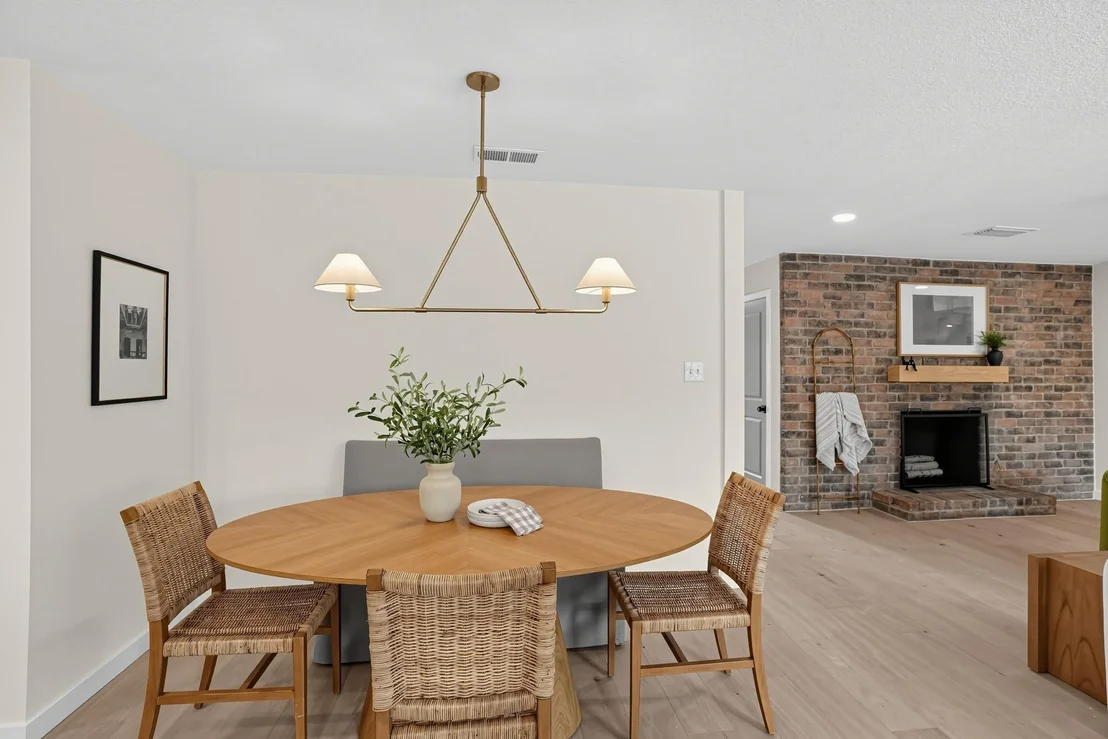
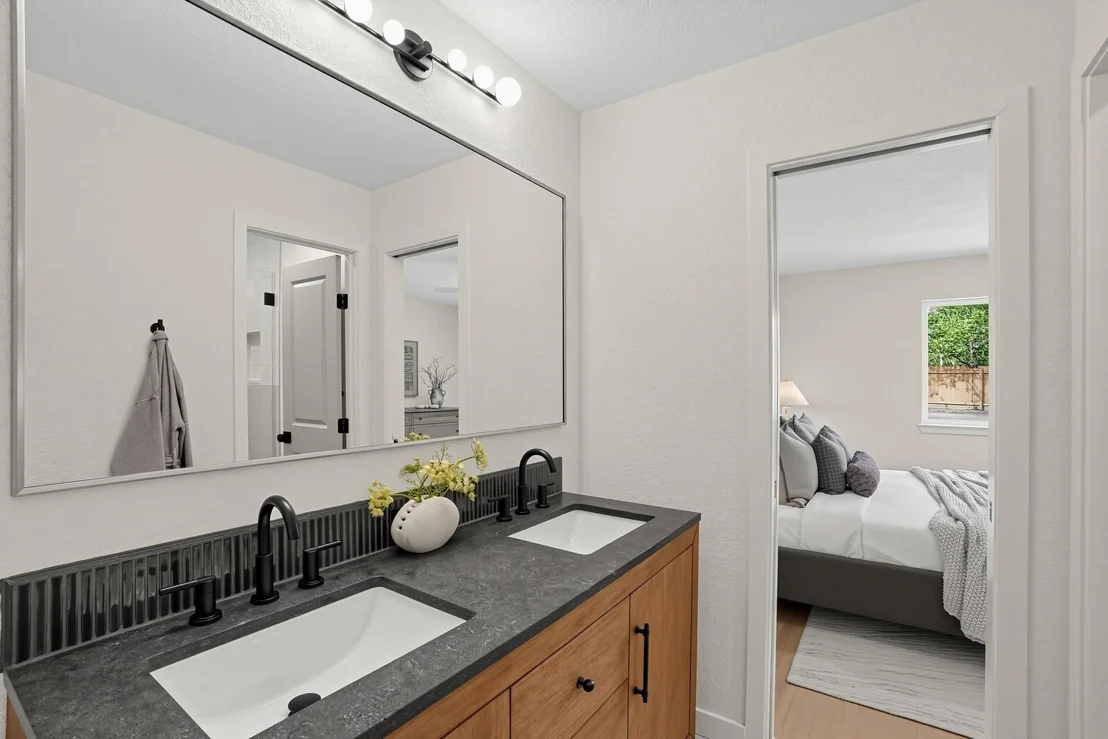
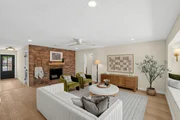
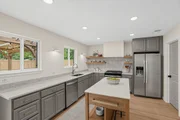
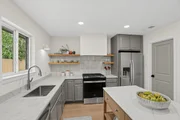
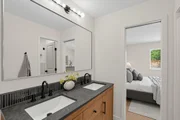
The chef's kitchen serves as the home's focal point, equipped with a large center island, premium Taj Mahal Velvet quartz countertops, floating shelves, and stainless steel appliances. The space flows naturally into a large living area anchored by a classic fireplace. The primary suite offers a private retreat with a spacious walk-in closet and a contemporary ensuite bathroom featuring a double vanity and a walk-in shower.
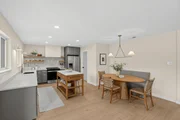
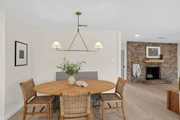
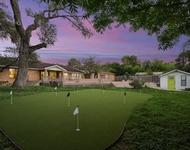
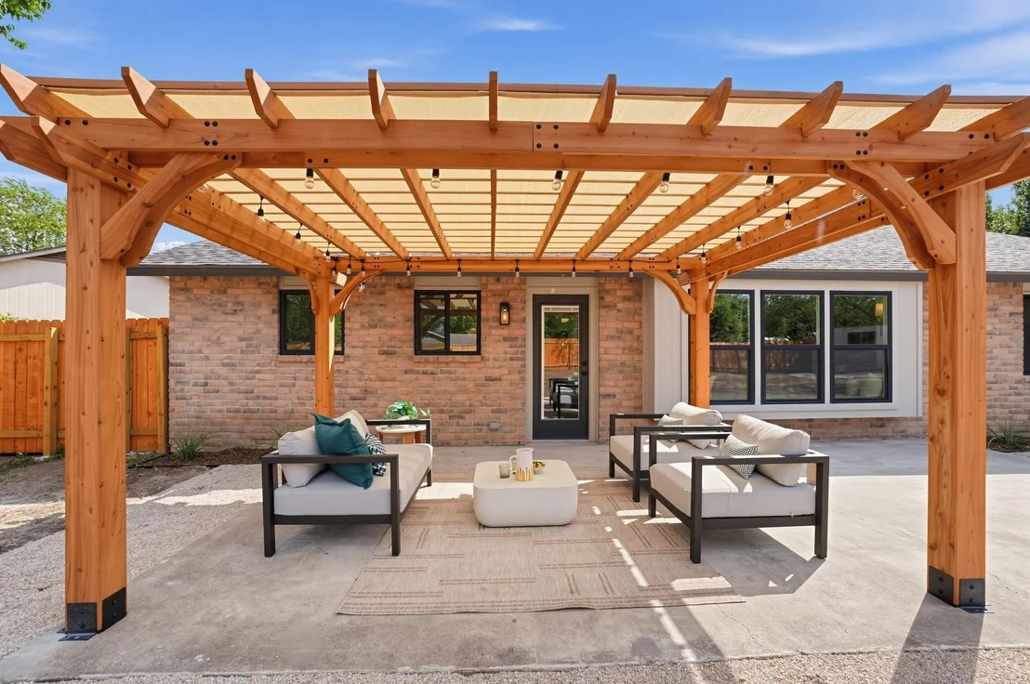
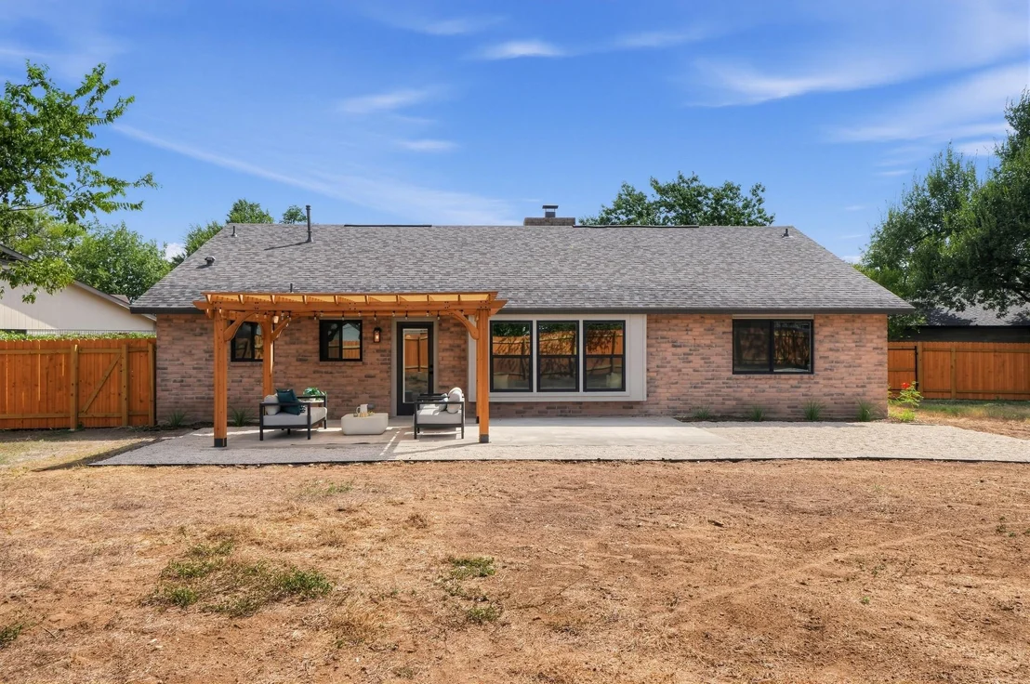
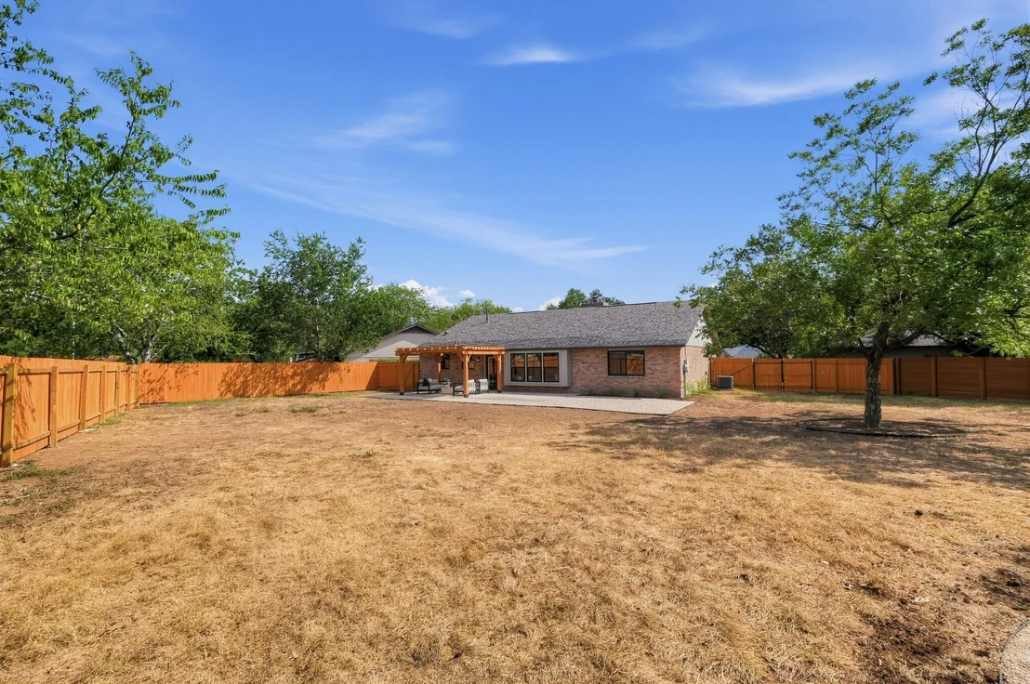
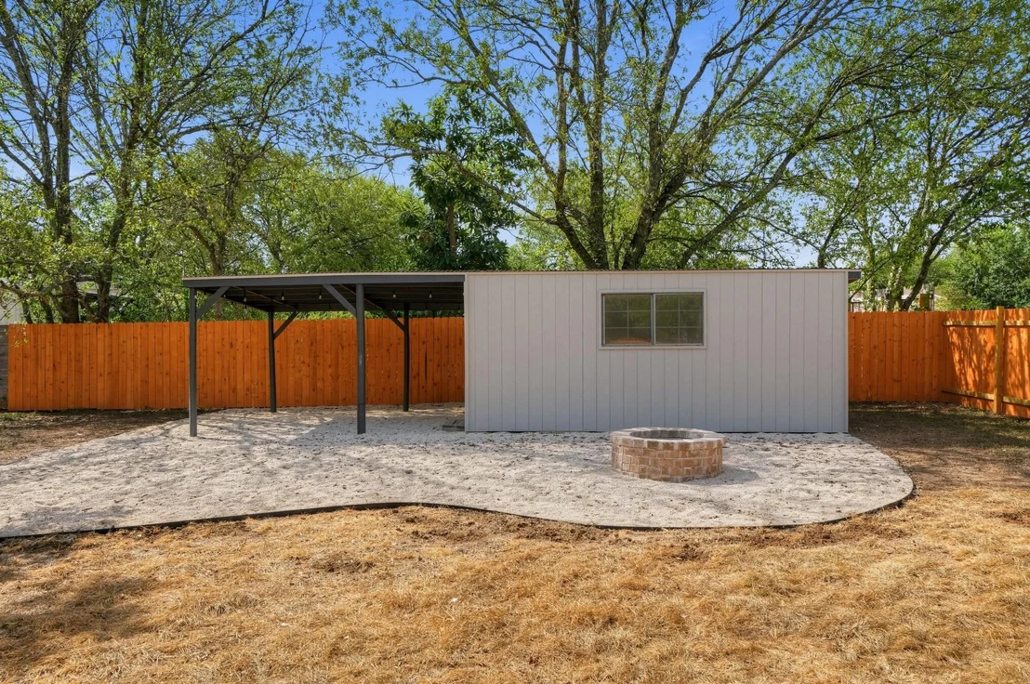
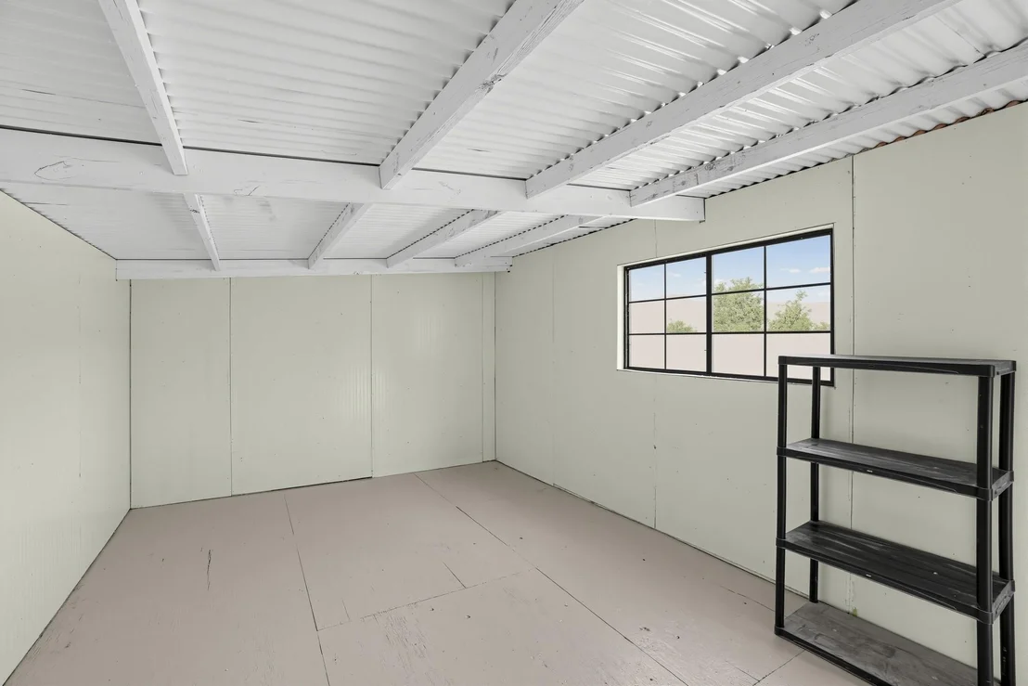
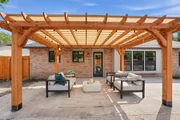
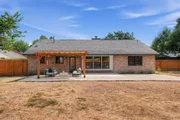
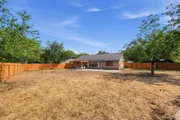
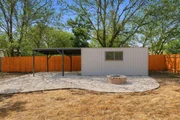
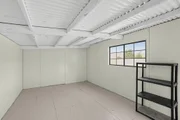
Tucked away at the end of a private cul-de-sac, this property sits on an expansive .33-acre lot that feels like a true outdoor retreat. The backyard is fully fenced, offering a generous space for gardening or play, complemented by a spacious patio covered with a pergola, perfect for al fresco dining and evening get-togethers. You'll also find a handy large storage shed that could be used as a studio or workspace.

Don't miss your chance to experience this exceptional renovation; schedule a showing today!
Unit Size
1,495 Ft²
Days on Market
-
Land Size
0.33 acres
Price per sqft
$421
Property Type
House
Property Taxes
$817
HOA Dues
-
Year Built
1977

Listed By

Kevin Haines
Compass RE Texas, LLC

Payment Calculator

Cap Rate Calculator

Last updated: 16 hours ago (Unlock MLS #ACT8426176)

Price History

Date / Event Date Event Price
Sep 11, 2026 Listed by Compass RE Texas, LLC $629,000
Listed by Compass RE Texas, LLC

Property Highlights

Garage
Air Conditioning
Fireplace
Parking Details
Has Garage
Parking Features: Attached, Garage, Door-Multi
Garage Spaces: 2
Interior Details
Full Bathrooms: 2
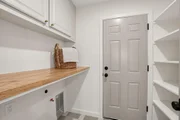
Interior Features: Ceiling Fan(s), Double Vanity, Kitchen Island, Open Floorplan, Pantry, Recessed Lighting, Smart Thermostat, Walk-In Closet(s), Quartz Counters, No Interior Steps, Primary Bedroom on Main
Appliances: Dishwasher, Disposal, Plumbed For Ice Maker, Free-Standing Gas Range, Free-Standing Refrigerator, Stainless Steel Appliance(s), Vented Exhaust Fan, Water Heater
Flooring Type: Tile, Wood
Has Fireplace
Fireplaces: 1
Exterior Details
Square Footage: 1495
Square Footage Source: $0
Green Sustainability
Security Features: Carbon Monoxide Detector(s), Smoke Detector(s)
Property Condition: Updated/Remodeled
Year Built Source: Public Records
Year Built: 1977
Waterfront Features: None
Levels: One
Other Structures: Outbuilding, Pergola
Window Features: Double Pane Windows, Vinyl Windows
Construction Materials: Brick Veneer, Blown-In Insulation
Patio and Porch Features: Covered, Patio
Pool Features: None
Lot Features: Cul-De-Sac
Lot Size Area: 14348.66
Lot Size Units: Square Feet
Lot Size Acres: 0.3294
Lot Size Square Feet: 14348.66
Water Source: Public
Financial Details
Tax Map Number: 8
Tax Assessed Value: $488,717
Tax Annual Amount: $9,806
Utilities Details
Cooling Type: Central Air
Heating Type: Central
Sewer : Public Sewer

Building Info

Overview

    General

  • Year Built: 1977
  • Effective Year Built: 1977
  • Building Count: 1
  • Bedroom Count: 0
  • Bathroom Count: 2
  • Full Bathrooms: 2
  • Partial Bathrooms: 2
  • Building Condition: 6
  • Building Quality: 7
  • Construction Type: 17
  • Building Style: 0
  • Exterior Walls Type: 0
  • Interior Walls Type: 0
  • Roof Shape Type: 1
  • Roof Cover Type: 3
  • Floor Count: 100
  • Living Units: 1
  • Floor Cover: 0
  • Basement Type: 0
  • Basement Area: 0
  • Parking Type: 1
  • Garage Type: 1
  • Garage Square Area: 454
  • Parking Space Count: 3
  • Patio Type: 20
  • Porch Type: 7
  • Pool Type: 0

    Dimensions

  • Lot Size Square Feet: 14,351
  • Lot Size Depth Feet: 1,340
  • Lot Size Frontage Feet: 980
  • Total Building Area: 1,949
  • Gross Building Area: 1,949
  • Building Area: 1,495
  • Building Area Measurement: L

    Heating and Cooling

  • Fireplace Count: 1
  • Air Conditioning: 1
  • Heating: 3
  • Heated Square Feet: 1,495
  • Heating Fuel Type: 0

    Utilities

  • Sewer System: 0
  • Water Service: 0

Building

  • Building Type: 0
  • Property Class: R
  • Subdivision: CHERRY CREEK PHS VI SEC 2 AMENDED
  • Land Acres: 0000000330
  • Standard Land Use Code: 1001
  • County Land Use Code: A1
  • State Land Use Code: A1
  • Legal Description 1: LOT 8 BLK B CHERRY CREEK PHS VI SEC 2 AMENDED

Neighborhood

  • School District Name: Austin Independent School District
  • School Tax School District: AUSTIN ISD
  • Census Tract: 030400

Geography

  • Assessors Map Reference: 0414190614
  • Account Number: 511400
  • Parcel: 511400
  • Block: B
  • Lot: 8
  • Municipality: CITY OF AUSTIN
  • Latitude: 30.214
  • Longitude: -97.8145

    Address

  • Full Address: 6304 Cannes Cir
  • Address - House Number: 6304
  • Address - Street Name: Cannes
  • Address - Suffix Type: Cir
  • State: TX
  • City Name: Austin
  • Carrier Code: C024
  • 4-Digit Zip Code: 3452
  • Zip Code: 78745

Valuation

    Tax

  • Tax Year: 2022
  • Tax Amount: $1,209,188
  • Tax Rate Code Area: 68

    Appraisal Valuation

  • Standard Deviation: 0.2444
  • Valuation Date: Aug 09, 2023
  • Confidence Score: 65
  • Final Value: 618,381
  • High Value: 769,538
  • Low Value: 467,225

    Market Valuation

  • Market Total Value: $635,529
  • Market Land Value: $393,750
  • Market Improvement Value: $241,779

    Assessments Valuation

  • Assessed Year: 2023
  • Assessed Total Value: $635,529
  • Assessed Land Value: $393,750
  • Assessed Improvements Value: $241,779

    Sales

  • Current Sale Contract Date: Feb 25, 1997
  • Current Sale Recording Date: Mar 03, 2004
  • Current Sale Price:
  • Current Sale Document Type: 22
  • Current Sale Input Document Number: 2004038843
  • Previous Sale Recording Date: Feb 05, 1996
  • Previous Sale Contract Date: Jan 31, 1996
  • Previous Sale Document Type: 71

    Financing

  • First Mortgage Financing Type: UNK
Data used for valuation calculations is provided by RealtyHop, and other third party sources

Comparables

Unit
Status
Type
Beds
Baths
ft²
Price/ft²
Asking Price
Listed On
Closing Price
Sold On
HOA + Taxes

About Garrison Park


Similar Homes for Sale

Currently no similar homes around

Nearby Rentals

Unit for rent at 4427 Gillis St, Austin, TX, 78745

$3,795 /mo

  • 3 Beds
  • 3 Baths
  • 1,399 ft²
4427 Gillis St #2, Austin, TX, 78745 Listing by Soud Twal
Unit for rent at 4806 Richmond Ave, Austin, TX, 78745

$5,800 /mo

  • 4 Beds
  • 3 Baths
  • 2,896 ft²
4806 Richmond Ave #1, Austin, TX, 78745 Listing by Vilija Levy
Unit for rent at 7412 Albert Rd, Austin, TX, 78745

$10,000 /mo

  • 6 Beds
  • 4 Baths
  • 5,356 ft²
7412 Albert Rd, Austin, TX, 78745 Listing by Shannon Owen


Frequently Asked Questions

When was property at 6304 Cannes Circle built and last sold?
The property at 6304 Cannes Circle was built in 1977 and last sold on Feb 25, 1997 for $100,000.
How much is this home worth?
The estimated value of the home located at 6304 Cannes Circle is $627,976.
What are some comparable homes to 6304 Cannes Circle?
There are currently no comparable homes to 6304 Cannes Circle.