


25
Map
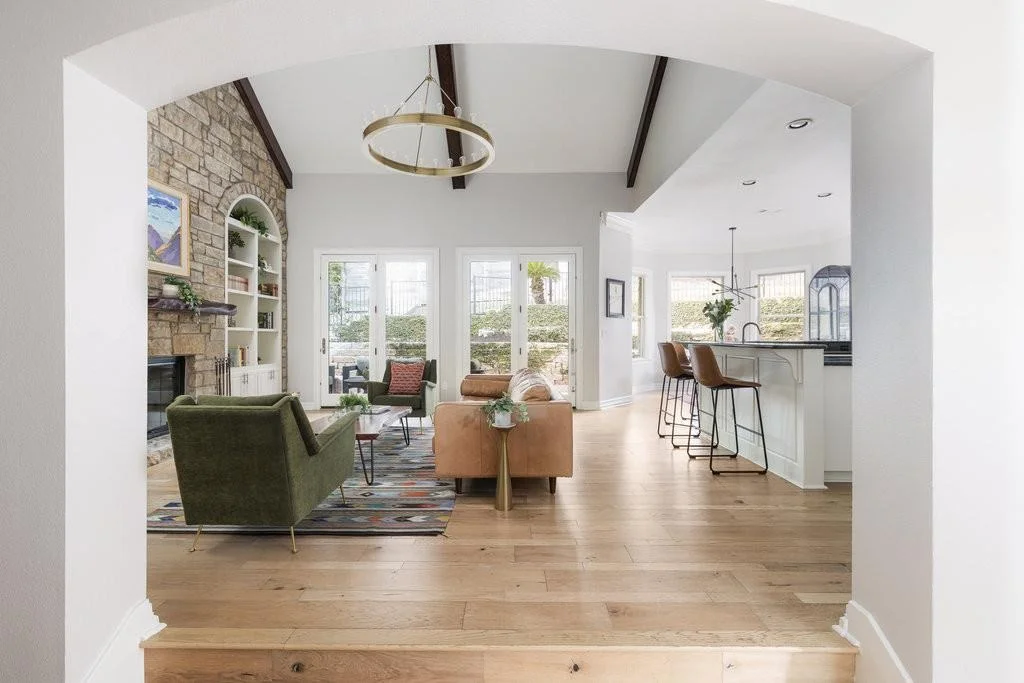

6304 Bon Terra DR


About This Property
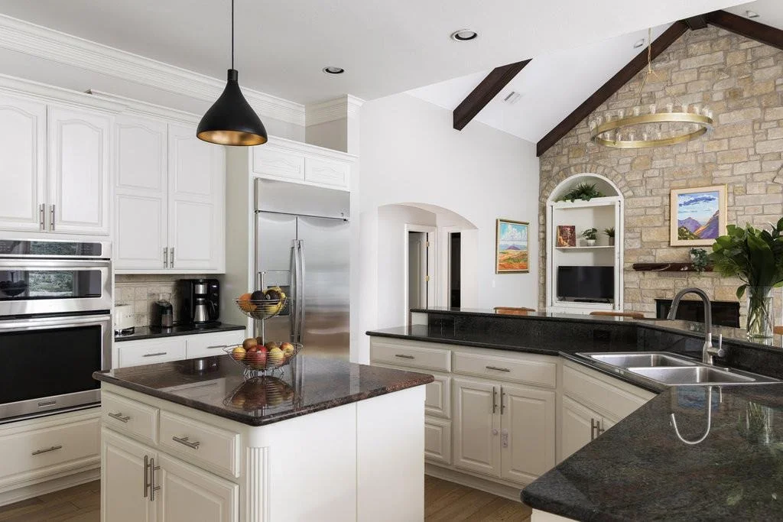
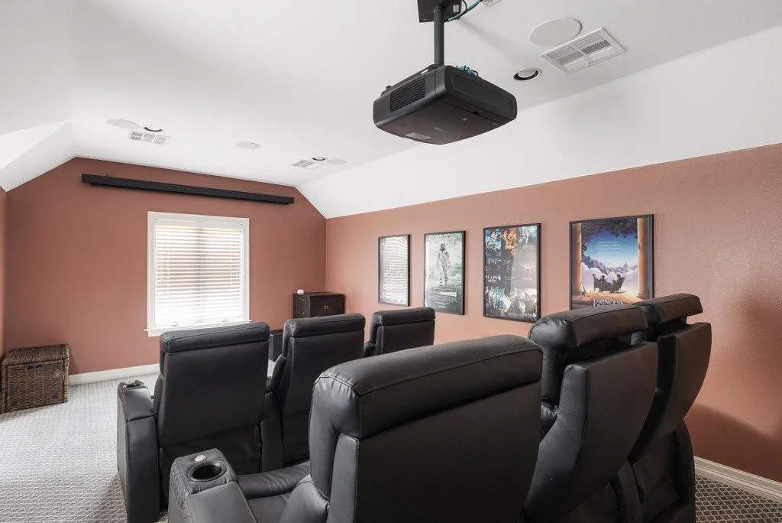
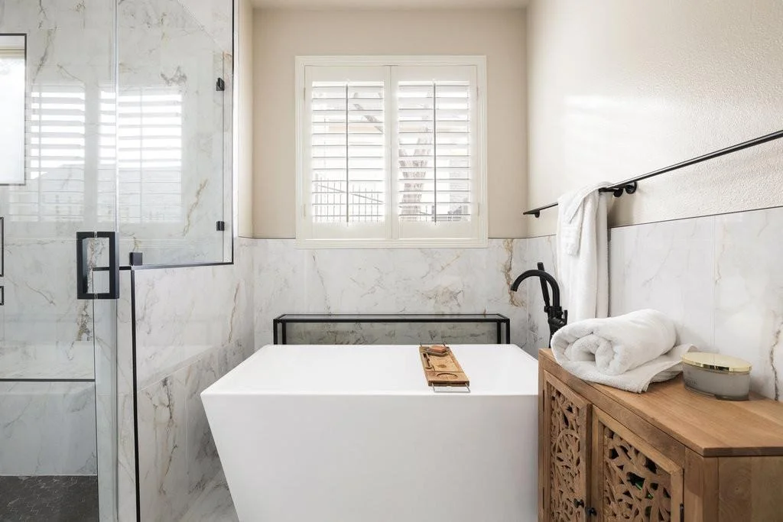
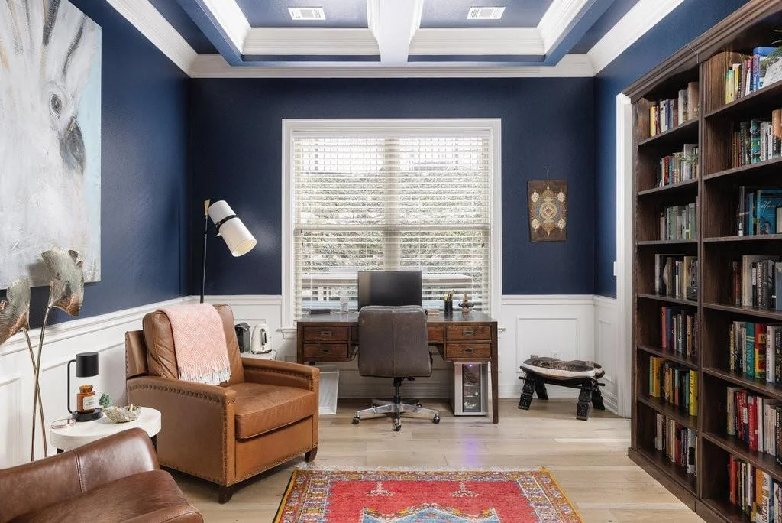
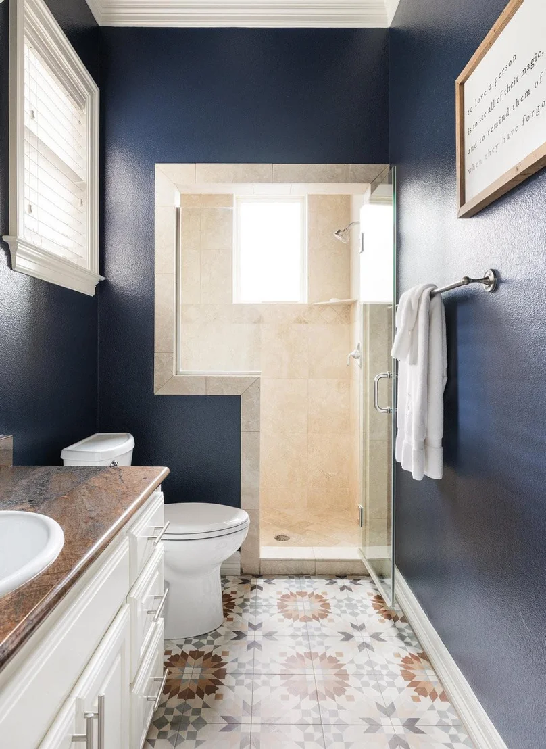
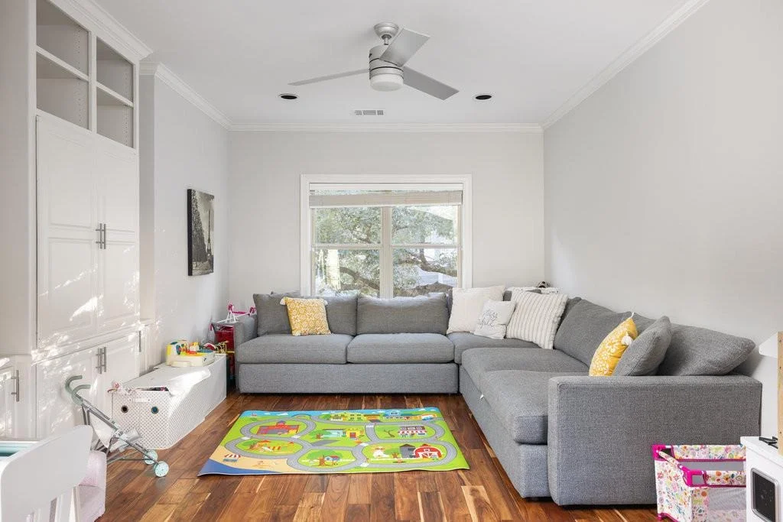
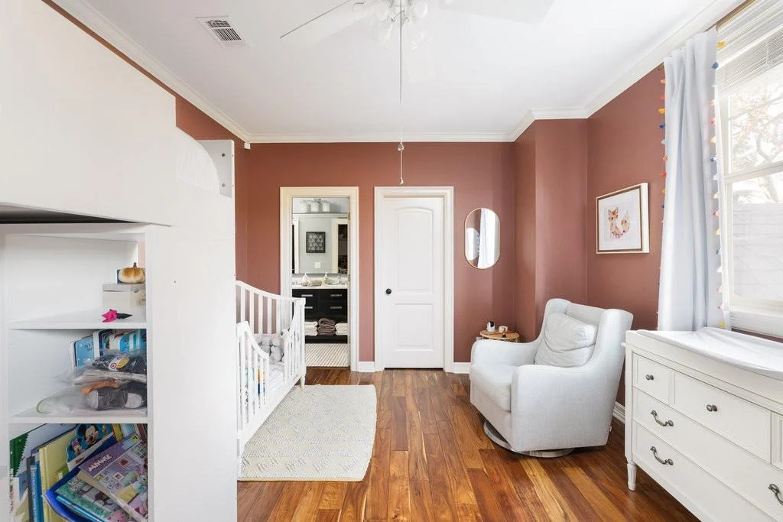
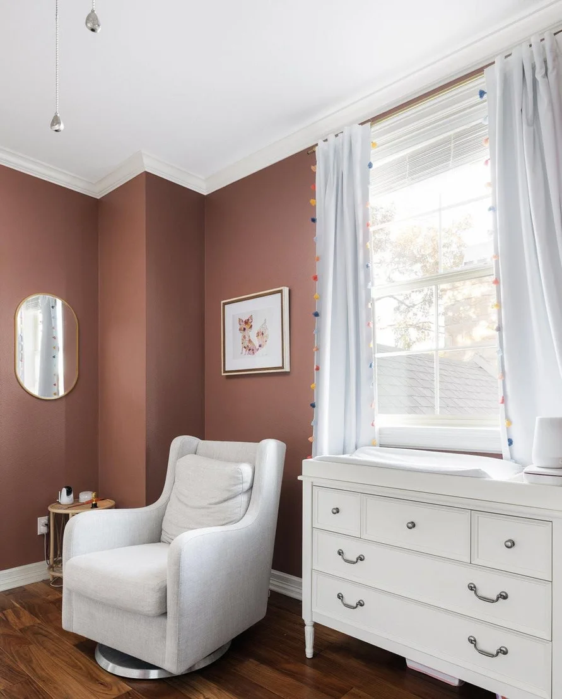
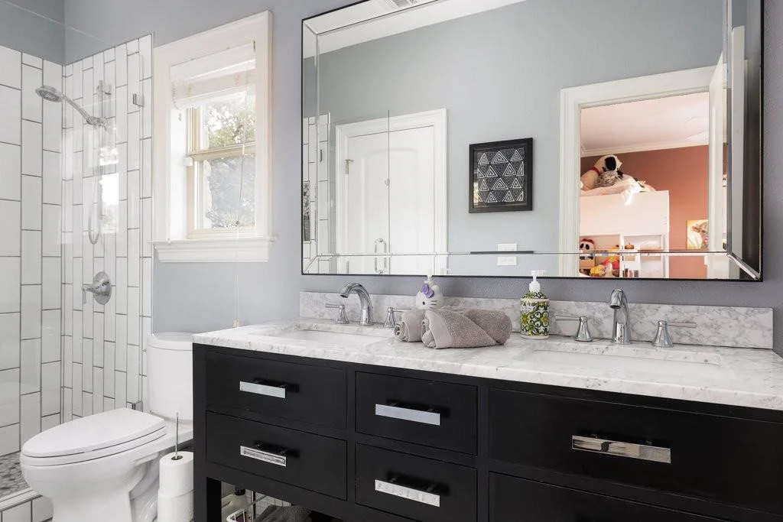
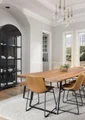
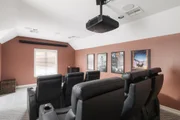
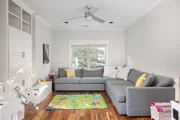
Offering 4,686 square feet, this spacious home features five bedrooms, four and a half baths, two dedicated offices, and three living areas, including one currently used as a media room. The oversized two-car garage provides plenty of additional storage space.
Thoughtfully maintained and updated, the home includes a new roof and flooring (2020) and two new water heaters (2024), ensuring both style and peace of mind.
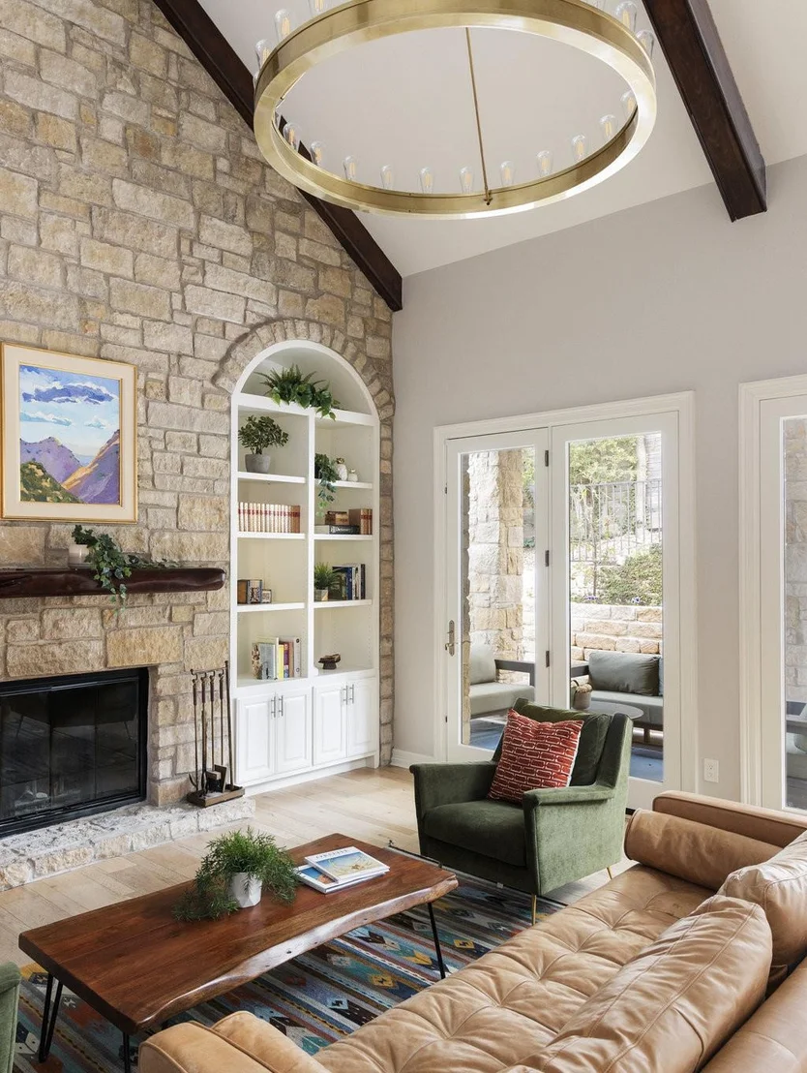
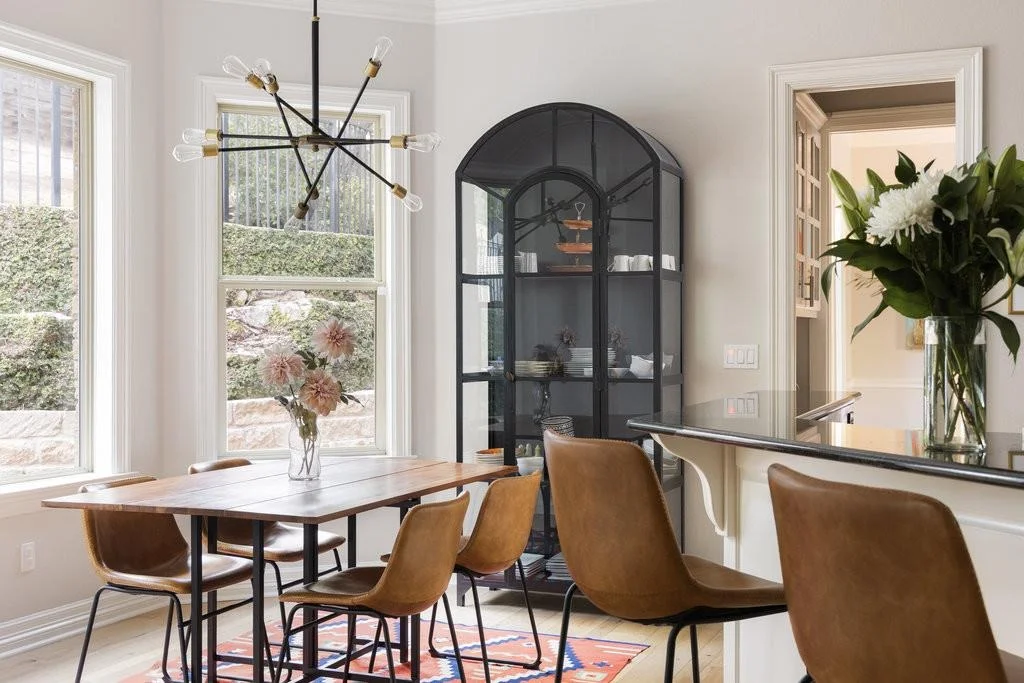
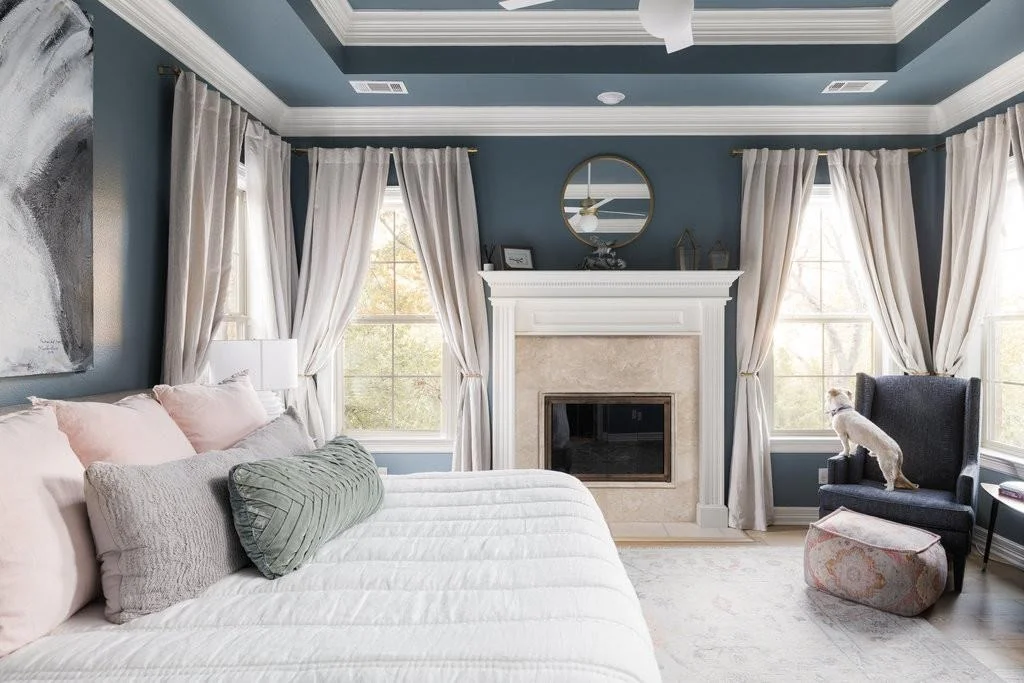
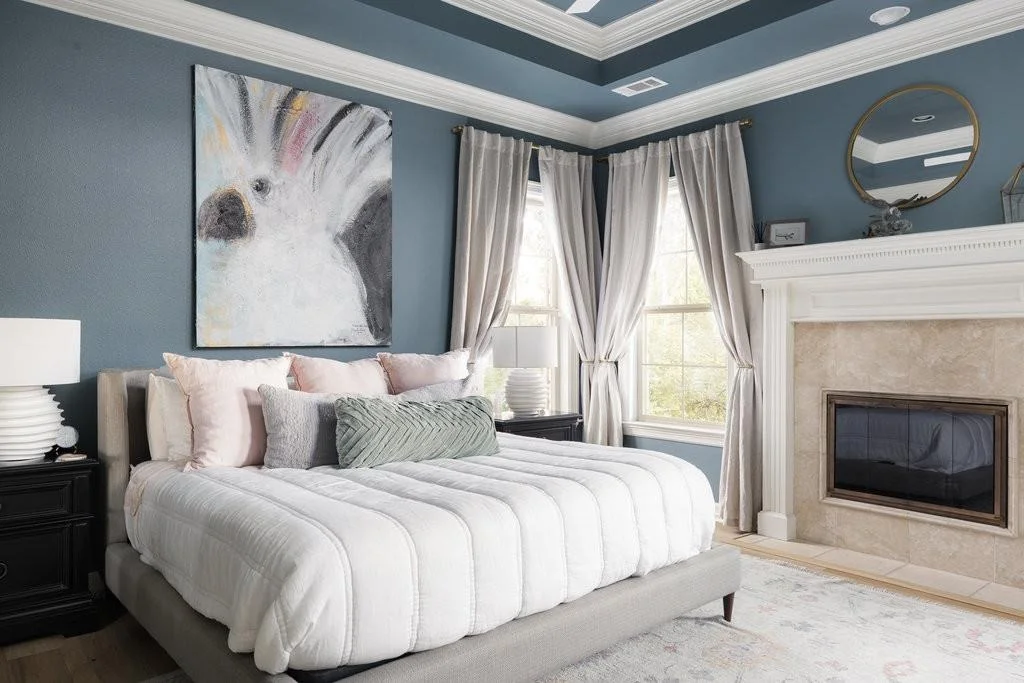
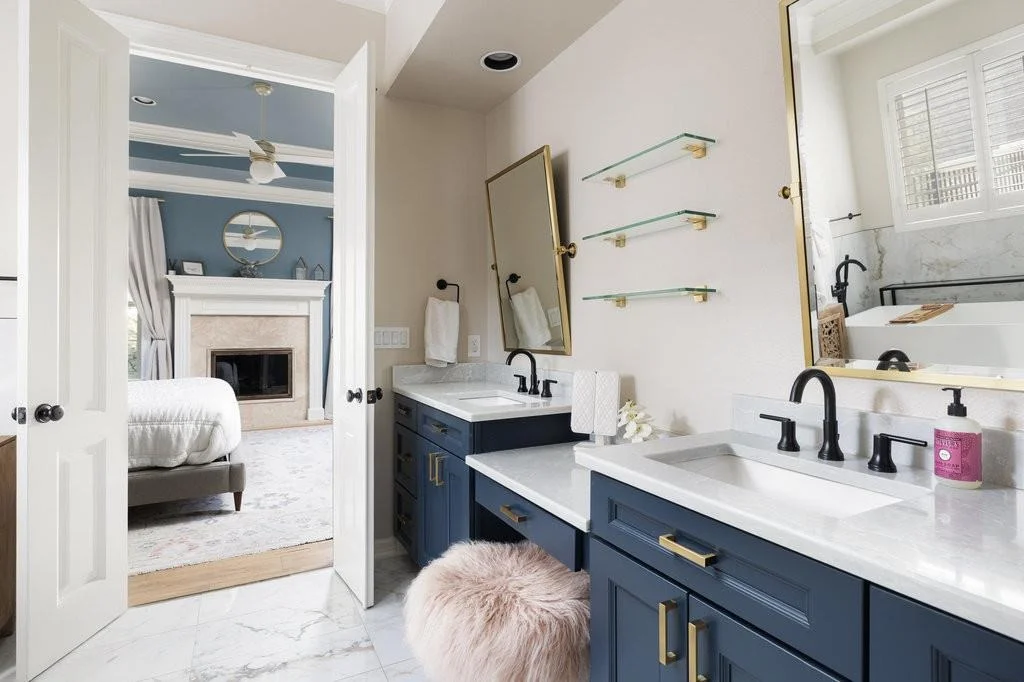
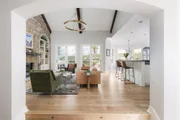
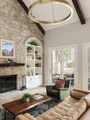
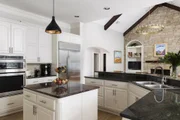
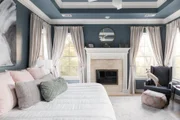
The main level features the primary suite and a secondary ensuite bedroom, perfect for guests or multigenerational living. The cozy family room, complete with a fireplace, opens seamlessly to the kitchen and breakfast nook, creating an inviting and connected gathering space. The primary suite also features its own fireplace, adding warmth and charm to this private retreat.
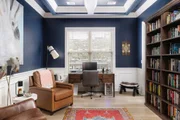
Upstairs, you'll find three generous bedrooms, two full baths, a large secondary living area, and a private office with French doors, ideal for working from home or quiet retreat.
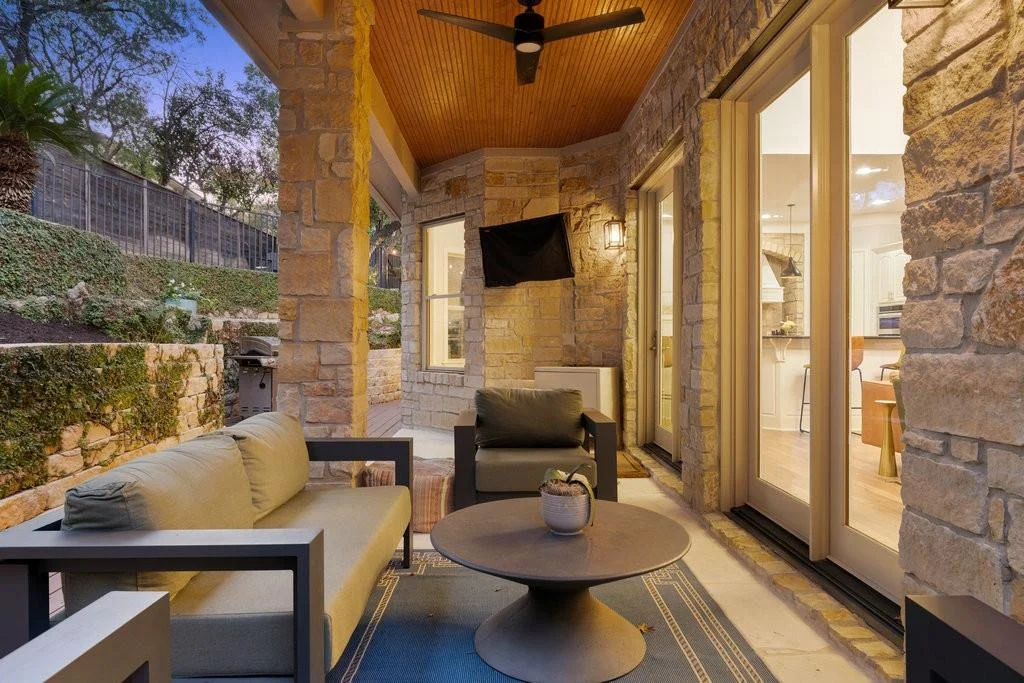
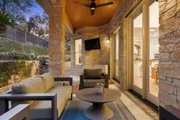
Enjoy relaxing on the covered back patio, a peaceful spot surrounded by mature trees and the calm charm of Northwest Hills.
Payment Calculator
Your Estimated Monthly Payment
Cap Rate Calculator
What does this mean?
Based on our analysis, the cap rate of this property is 1.25%. A negative cap rate indicates that the property might not be feasible as an income-producing asset. The median cap rate for a near zip code 11238 is 4.23%.
How much can I actually make?
Actual monthly rental income may vary between $4,760 and $7,140 depending on unit-specific characteristics. You can change the amount using the slider to further explore.
How is cap rate calculated?
Cap Rate = Net Operating Income (NOI) / Property Asset Value.
When calculating the cap rate, we assume 100% occupancy. Leverage (mortgage) is not considered.
Cap Rate provided by RealtyHop and RentHop, learn more about cap rate here.
Price History
| Date / Event | Date | Event | Price |
|---|---|---|---|
| Jan 17, 2026 | In contract | - | |
| In contract | |||
| Jan 7, 2026 | Listed by Kuper Sotheby's Int'l Realty | $1,650,000 | |
| Listed by Kuper Sotheby's Int'l Realty | |||
| Jan 27, 2020 | No longer available | - | |
| No longer available | |||
| Oct 23, 2019 | Price Decreased |
$1,100,000
↓ $50K
(4.4%) | |
| Price Decreased | |||
| Aug 8, 2019 | Listed by Keller Williams - Lake Travis | $1,150,000 | |
| Listed by Keller Williams - Lake Travis | |||
| | |||
|
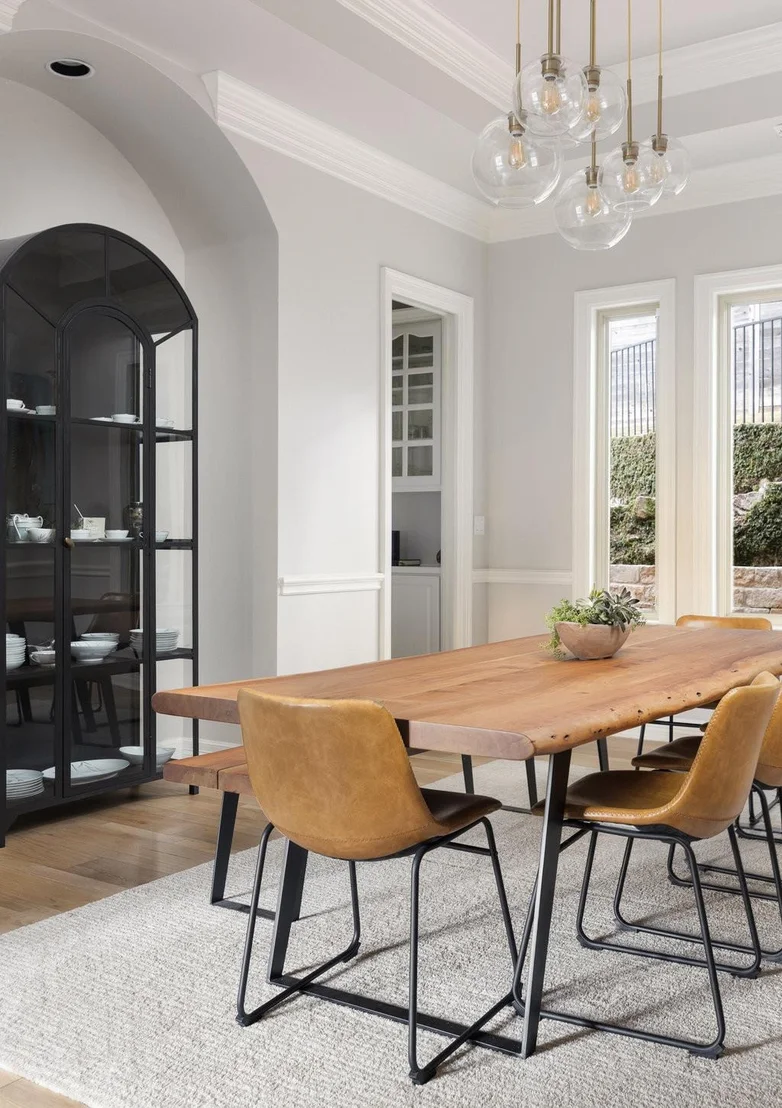
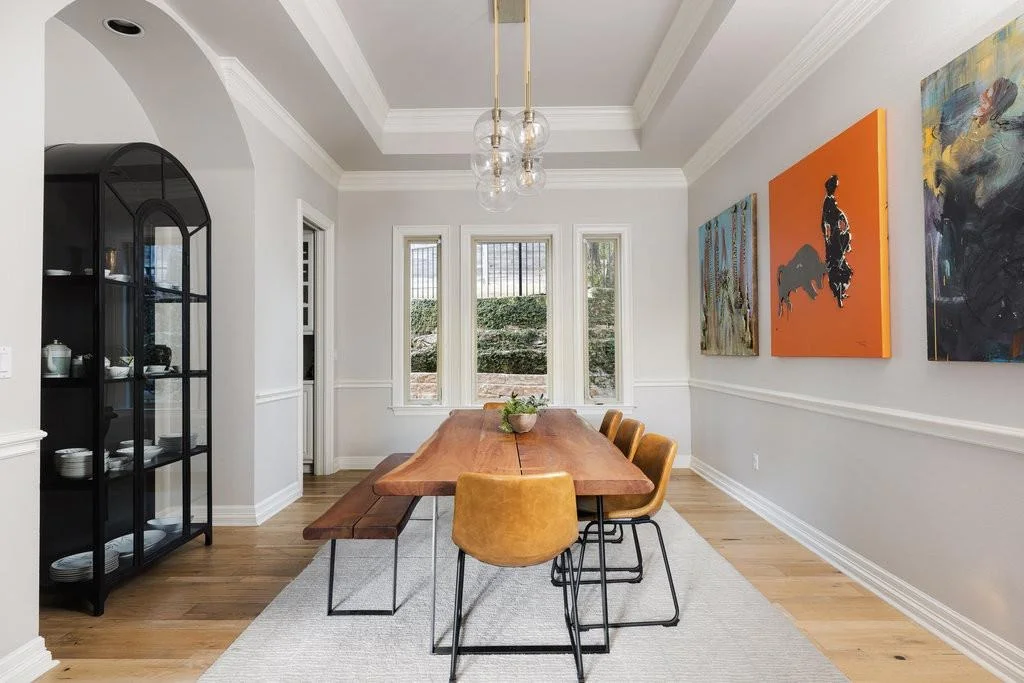
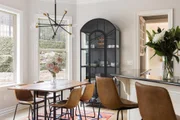
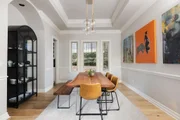
**Purchase this home and the sellers will throw in their Signature Red TESLA Model S - FOR FREE!** Situated higher than street level with a lovely curb appeal, this immaculate 5BR features a beautiful open floor plan loaded with tasteful upgrades, extraordinary storage and inviting living spaces. The gourmet island kitchen opens to the two-story family room. A convenient butler's pantry ties the kitchen and formal dining area together for entertaining. The designer details are evident in every room with an abundance of natural light, recently added hardwood floors throughout downstairs, soaring ceilings and tall solid core doors. The hardwoods continue through the main level master suite with double-vanity bath and fireplace. There is another bedroom with full bath on main. The 2nd level accommodates 3 guest rooms, game room, bonus room and separate study. Private backyard with covered patio overlooking large mature trees. Walkable neighborhood. Very close to downtown and airport. The manager has listed the unit size as 4686 square feet.
| |||
Property Highlights
Building Info
Comparables
Status
Price/ft²
Listed On
Sold On
About Northwest Hills - Far West
Similar Homes for Sale
Currently no similar homes aroundNearby Rentals


Listed Office: Kuper Sotheby's Int'l Realty - Listing courtesy of Unlock MLS
Phone: (512) 831-6577
Last Updated: 2026-02-28 04:22:56
Data Source: Unlock MLS, MLS# ACT6618206
Based on information from Unlock MLS (alternatively, from ACTRIS). Neither the Board nor ACTRIS guarantees or is in any way responsible for its accuracy. All data is provided “AS IS” and with all faults. Data maintained by the Board or ACTRIS may not reflect all real estate activity in the market. Information being provided is for consumers’ personal, non-commercial use and may not be used for any purpose other than to identify prospective properties consumers may be interested in purchasing. Some IDX listings have been excluded from this website.












 Your Privacy Choices
Phone: 425-283-2930
Address: 335 Madison Avenue, New York, NY 10017