


6303 Saint Jude Drive


About This Property
Payment Calculator
Your Estimated Monthly Payment
Cap Rate Calculator
What does this mean?
Based on our analysis, the cap rate of this property is 1.25%. A negative cap rate indicates that the property might not be feasible as an income-producing asset. The median cap rate for a near zip code 11238 is 4.23%.
How much can I actually make?
Actual monthly rental income may vary between $4,760 and $7,140 depending on unit-specific characteristics. You can change the amount using the slider to further explore.
How is cap rate calculated?
Cap Rate = Net Operating Income (NOI) / Property Asset Value.
When calculating the cap rate, we assume 100% occupancy. Leverage (mortgage) is not considered.
Cap Rate provided by RealtyHop and RentHop, learn more about cap rate here.
Price History
| Date / Event | Date | Event | Price |
|---|---|---|---|
| Aug 19, 2025 | Sold | ||
| Sold | |||
| Jul 25, 2025 | In contract | - | |
| In contract | |||
| Jul 18, 2025 | Listed by MA Realty LLC | $390,000 | |
| Listed by MA Realty LLC | |||
   | |||
|
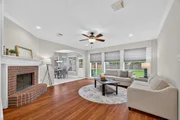
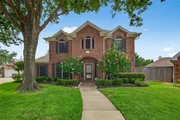
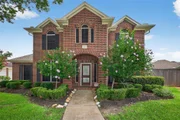
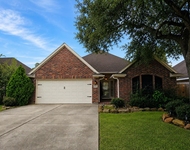
Tucked at the end of a quiet cul-de-sac, this well-maintained home sits on a rare ¼-acre+ lot and is zoned to DPISD. A long driveway leads to a detached 3-car garage for extra storage and privacy. Inside, enjoy natural light, luxury vinyl plank flooring, and an open layout. Upgrades include 2022 vinyl flooring on stairs and second-floor hallway, 2023 downstairs compressor, and smart thermostats. The spacious backyard offers room to entertain, play, or even add a pool—complete with a covered patio for year-round enjoyment. Located minutes from parks and Hike & Bike Trail. Low HOA in a desirable, established neighborhood!
| |||
| Apr 25, 2022 | Sold | ||
| Sold | |||
| Mar 10, 2022 | Listed by RGP Realty Group, LLC | $375,000 | |
| Listed by RGP Realty Group, LLC | |||
| | |||
|
Immaculately maintained Baywood Oaks home zoned to DPISD on over 1/4 acre lot at the end of cul-de-sac w 4 bedrooms & 2.5 baths.Brick exterior, solar screens,sprinkler system & hardwired landscape lighting in front w easy to maintain landscaping boasting great curb appeal.Oversized driveway w detached 3 car garage & gated breezeway for storage & ease of entry into back of home.Entering the home note the abundance of natural light,beautiful luxury vinyl plank water resistant flooring & formal dining space.Large primary bedroom & en suite is on first floor w large walk-in closet,separate sinks/vanity & shower+jacuzzi tub.Great sized kitchen space +breakfast area has quartz countertops,gas cooktop,additional walk in pantry/storage area within utility room.Fantastic flow from kitchen into living area w fireplace & large windows for a direct view into the spacious backyard.Upstairs are 3 generously sized bedrooms,den area,plethroa of closet & storage space as well as bathroom.Low HOA!
| |||
Property Highlights
Building Info
Comparables
Status
Price/ft²
Listed On
Sold On
About Baywood Oaks
Similar Homes for Sale
Currently no similar homes aroundNearby Rentals

Last Updated: 4 months ago
Data Source: HAR , MLS# 4705776
 Your Privacy Choices
Phone: 425-283-2930
Address: 335 Madison Avenue, New York, NY 10017