See Home Value
$1,500,000
● House - Off Market

6303 Meadow Road

Dallas, TX 75230
bedrooms
4 Beds
bathrooms
3 Baths
square feet
2,873 Ft²
$8,279
Est. Monthly
$54
HOA / Fees
3.00%
Cap Rate

About This Property

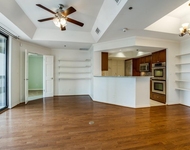
Located in the heart of Preston Hollow on one of the neighborhood's most sought after and charming, tree-lined streets, this beautifully reimagined home blends timeless elegance with thoughtful updates. Redesigned by renowned Bernbaum Magadini Architects, the home features a warm, welcoming entrance that leads into an airy, light-filled layout with light wood flooring throughout main spaces and plush luxury carpet in the guest bedrooms. The spacious kitchen is a chef's dream, boasting luxurious marble countertops, high-end stainless-steel appliances, a breakfast bar, and seamless flow into the inviting family room with a cozy fireplace-ideal for both everyday living and entertaining. The expansive primary suite offers a spa-like bathroom retreat with refined finishes and large walk-in closet. Generously sized bedrooms provide comfort and flexibility, while the entire home is filled with natural light and calming views of the lush outdoors. Outside, the oversized yard is shaded by mature trees and offers plenty of room to relax, play or add a pool. A two-car detached garage and a circular driveway provide abundant parking and add to the home's functionality. This rare Preston Hollow gem captures the perfect balance of modern luxury and classic charm.
Unit Size
2,873 Ft²
Days on Market
-
Land Size
0.27 acres
Price per sqft
$583
Property Type
House
Property Taxes
-
HOA Dues
$54
Year Built
1927

Payment Calculator

Cap Rate Calculator

Last updated: 2 years ago (NTREIS #21041104)

Price History

Date / Event Date Event Price
Sep 29, 2025 Sold
Sold
Sep 23, 2025 In contract -
In contract
Sep 5, 2025 Listed by Allie Beth Allman & Assoc. $1,675,000
Listed by Allie Beth Allman & Assoc.
Aug 5, 2025 Temporarily off market -
Temporarily off market
Jun 11, 2025 Listed by Allie Beth Allman & Assoc. $1,750,000
Listed by Allie Beth Allman & Assoc.
Located in the heart of Preston Hollow on one of the neighborhood’s most sought after and charming, tree-lined streets, this beautifully reimagined home blends timeless elegance with thoughtful updates. Redesigned by renowned Bernbaum Magadini Architects, the home features a warm, welcoming entrance that leads into an airy, light-filled layout with light wood flooring throughout main spaces and plush luxury carpet in the guest bedrooms. The spacious kitchen is a chef’s dream, boasting luxurious marble countertops, high-end stainless-steel appliances, a breakfast bar, and seamless flow into the inviting family room with a cozy fireplace—ideal for both everyday living and entertaining. The expansive primary suite offers a spa-like bathroom retreat with refined finishes and large walk-in closet. Generously sized bedrooms provide comfort and flexibility, while the entire home is filled with natural light and calming views of the lush outdoors. Outside, the oversized yard is shaded by mature trees and offers plenty of room to relax, play or add a pool. A two-car detached garage and a circular driveway provide abundant parking and add to the home’s functionality. This rare Preston Hollow gem captures the perfect balance of modern luxury and classic charm.
Show More

Property Highlights

Garage
Air Conditioning
Fireplace

Building Info

Overview

    General

  • Year Built: 1927
  • Effective Year Built: 1995
  • Building Count: 1
  • Bedroom Count: 4
  • Bathroom Count: 3
  • Full Bathrooms: 3
  • Partial Bathrooms: 3
  • Building Condition: 3
  • Building Quality: 0
  • Construction Type: 6
  • Building Style: 0
  • Exterior Walls Type: 3
  • Interior Walls Type: 0
  • Roof Shape Type: 1
  • Roof Cover Type: 3
  • Floor Count: 200
  • Floor Cover: 0
  • Basement Type: 5
  • Basement Area: 0
  • Garage Type: 4
  • Garage Square Area: 572
  • Parking Space Count: 2
  • Patio Type: 0
  • Porch Type: 0
  • Pool Type: 0

    Dimensions

  • Lot Size Square Feet: 11,712
  • Lot Size Depth Feet: 1,570
  • Lot Size Frontage Feet: 750
  • Total Building Area: 2,772
  • Building Area: 2,772
  • Building Area Measurement: L

    Heating and Cooling

  • Fireplace Count: 1
  • Air Conditioning: 1
  • Heating: 3
  • Heated Square Feet: 2,772
  • Heating Fuel Type: 0

    Utilities

  • Sewer System: 0
  • Water Service: 0

Building

  • Building Type: 0
  • Property Class: R
  • Subdivision: PRESTON ROAD ESTATES
  • Land Acres: 0000000269
  • Standard Land Use Code: 1001
  • County Land Use Code: A11
  • State Land Use Code: A11
  • Legal Description 1: PRESTON ROAD ESTATES BLK 2/5492 W 75 LT 6 VOL2004134/5152 DD06042004 CO-DC 5492 002 00600 3DA5492 002

Neighborhood

  • School District Name: Dallas Independent School District
  • School Tax School District: DALLAS ISD
  • Census Tract: 007604

Zoning

  • Zoning: Z294

Geography

  • Assessors Map Reference: 000004099630000
  • Account Number: 000004099630000
  • Parcel: 00-00040-996-300-0000
  • Block: 2/549
  • Lot: 6
  • Municipality: DALLAS
  • Latitude: 32.8865
  • Longitude: -96.798

    Address

  • Full Address: 6303 Meadow Rd
  • Address - House Number: 6303
  • Address - Street Name: Meadow
  • Address - Suffix Type: Rd
  • State: TX
  • City Name: Dallas
  • Carrier Code: C003
  • 4-Digit Zip Code: 5140
  • Zip Code: 75230

Valuation

    Tax

  • Tax Year: 2022
  • Tax Amount: $1,602,200
  • Tax Rate Code Area: DS

    Appraisal Valuation

  • Standard Deviation: 0.2292
  • Valuation Date: Mar 13, 2024
  • Confidence Score: 68
  • Final Value: 1,191,678
  • High Value: 1,464,864
  • Low Value: 918,492

    Market Valuation

  • Market Total Value: $1,076,550
  • Market Land Value: $637,500
  • Market Improvement Value: $439,050

    Assessments Valuation

  • Assessed Year: 2023
  • Assessed Total Value: $1,076,550
  • Assessed Land Value: $637,500
  • Assessed Improvements Value: $439,050

    Exemptions

  • Senior Citizen Exemption : Yes
  • Homeowner Exemption: Yes

    Sales

  • Current Sale Contract Date: Jul 02, 2004
  • Current Sale Recording Date: Jul 13, 2004
  • Current Sale Price:
  • Current Sale Document Type: 70
  • Previous Sale Recording Date: Jan 06, 1999
  • Previous Sale Contract Date: Dec 21, 1998
  • Previous Sale Amount: $351,000
  • Previous Sale Document Type: 70

    Financing

  • First Mortgage Financing Type: ADJ
Data used for valuation calculations is provided by RealtyHop, and other third party sources

Comparables

Unit
Status
Type
Beds
Baths
ft²
Price/ft²
Asking Price
Listed On
Closing Price
Sold On
HOA + Taxes

About North Central Dallas


Similar Homes for Sale

Currently no similar homes around

Nearby Rentals

Unit for rent at 5909 Luther Lane, Dallas, TX, 75225

$4,300 /mo

  • 2 Beds
  • 2 Baths
  • 1,387 ft²
5909 Luther Lane #1000, Dallas, TX, 75225 Listing by Carolina Garzon
Unit for rent at 8629 Edgemere Road, Dallas, TX, 75225

$4,000 /mo

  • 2 Beds
  • 2 Baths
  • 1,896 ft²
8629 Edgemere Road #13, Dallas, TX, 75225 Listing by Ted Bangs
Unit for rent at 5611 Meletio Lane, Dallas, TX, 75230

$4,500 /mo

  • 3 Beds
  • 3 Baths
  • 2,398 ft²
5611 Meletio Lane, Dallas, TX, 75230 Listing by Holly Bock


Frequently Asked Questions

When was property at 6303 Meadow Road built and last sold?
The property at 6303 Meadow Road was built in 1927 and last sold on Jul 2, 2004 for $607,500.
How much is this home worth?
The estimated value of the home located at 6303 Meadow Road is $0.
What are some comparable homes to 6303 Meadow Road?
There are currently no comparable homes to 6303 Meadow Road.