Check Availability
$339,900
↓ $10K (2.9%)
● House - For Sale

6301 Wheaton Drive

Fort Worth, TX 76133
bedrooms
3 Beds
bathrooms
2 Baths
square feet
2,130 Ft²
$2,081
Est. Monthly

About This Property

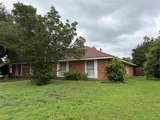
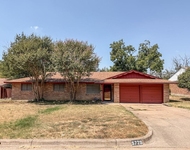
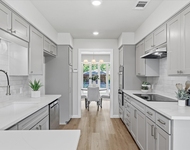
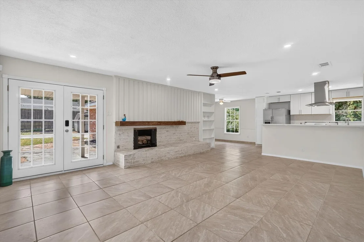
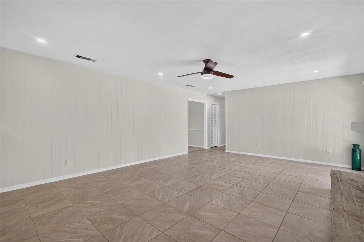
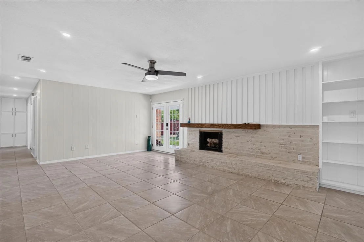
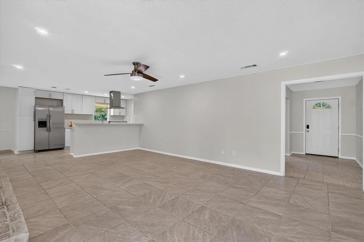
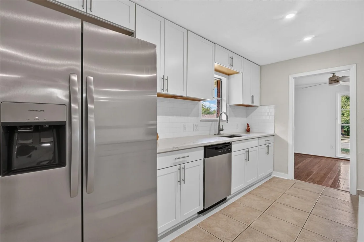
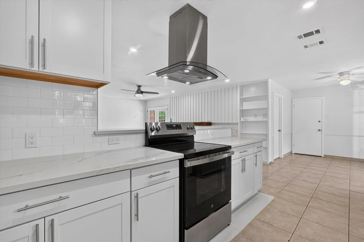
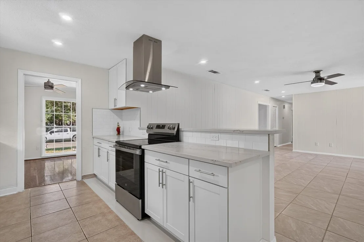
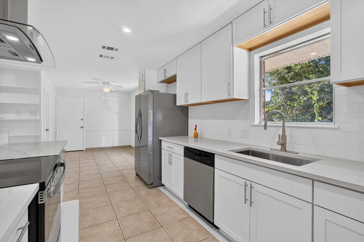
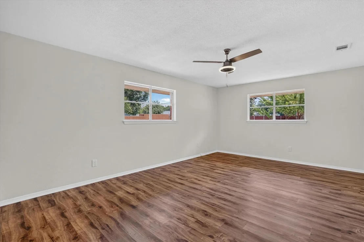
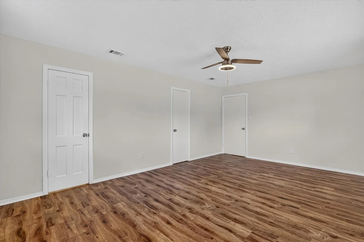
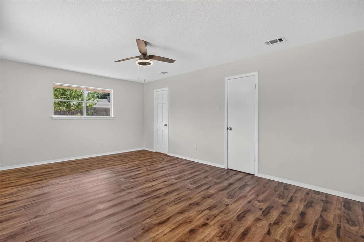
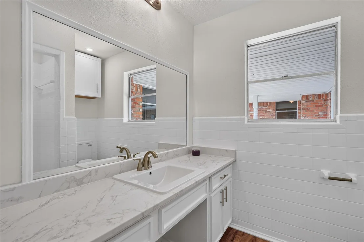
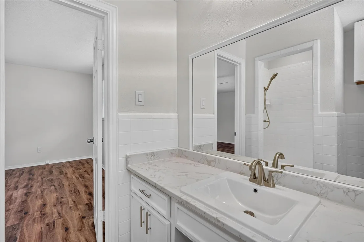
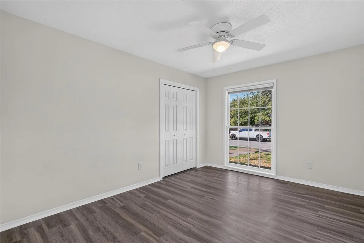
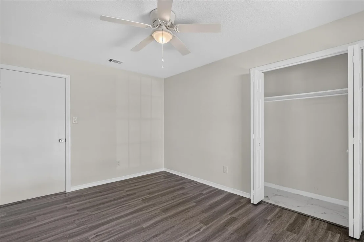
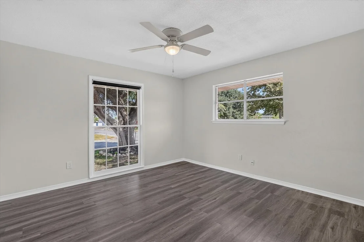
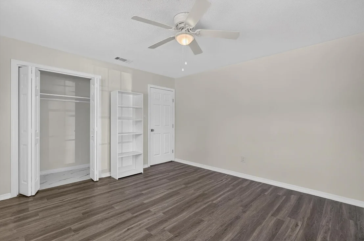
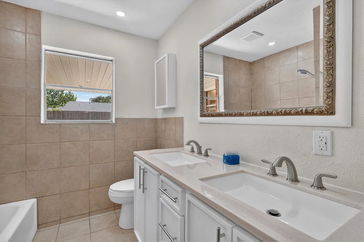
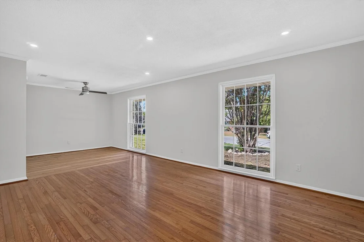
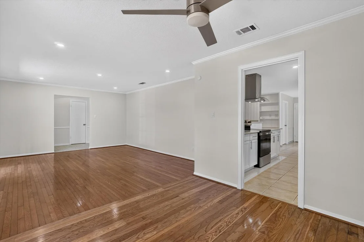
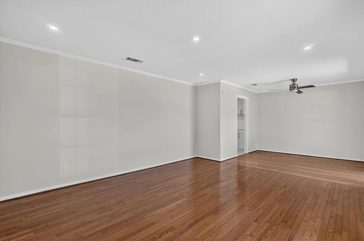
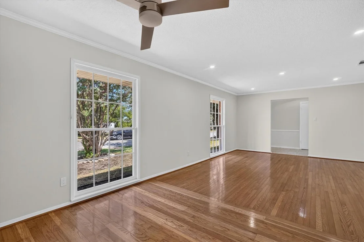
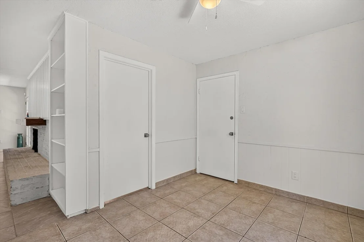
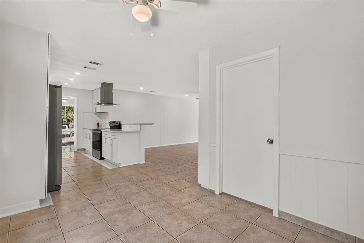
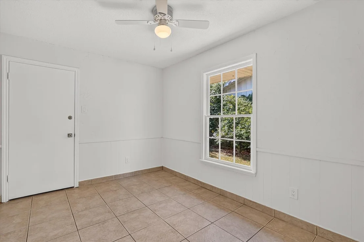
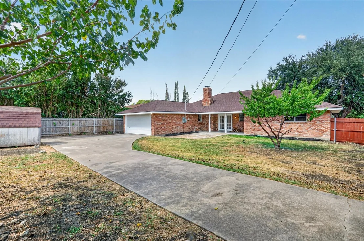
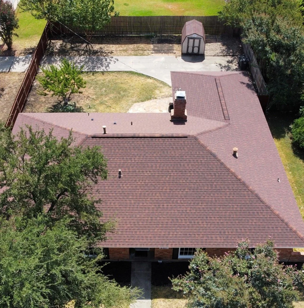
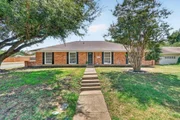
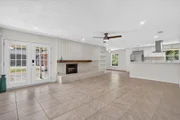
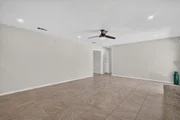
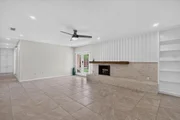
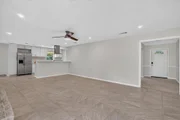
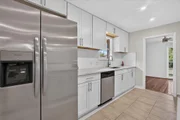
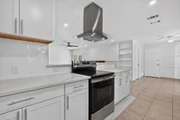
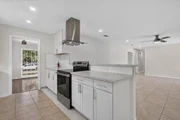
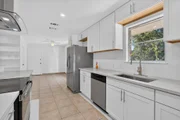
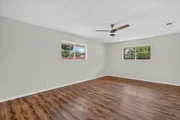
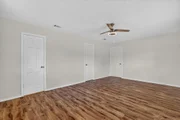
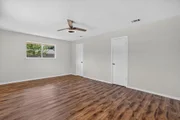
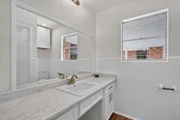
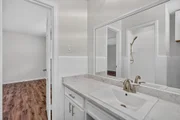
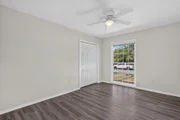
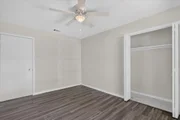
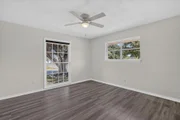
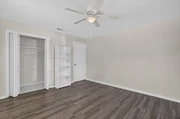
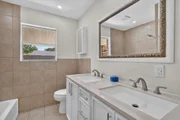
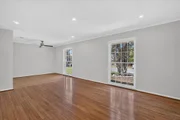
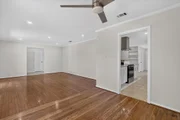
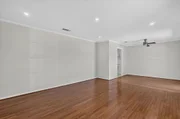
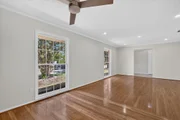
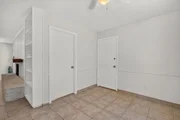
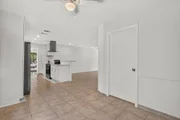
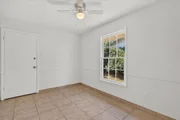
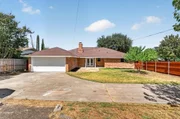
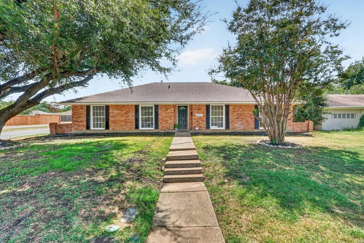
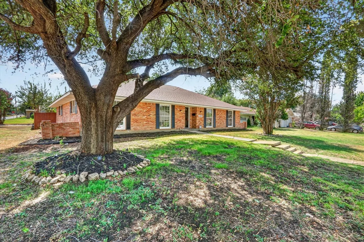
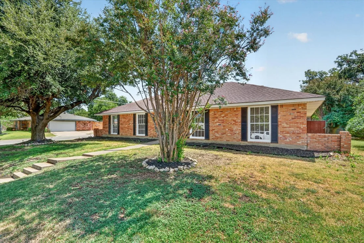
Welcome home to this beautifully remodeled 3-bedroom, 2-bath home in Fort Worth, featuring a spacious open-concept floor plan designed for comfortable everyday living and entertaining. The updated interior offers a fresh, modern feel and makes this home truly move-in ready.

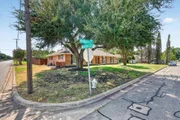
Conveniently located less than 2 miles from TCU, you'll enjoy quick access to nearby restaurants, shopping, entertainment, and major highways, making commuting throughout Fort Worth and the DFW area a breeze.

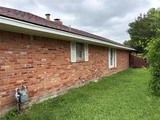
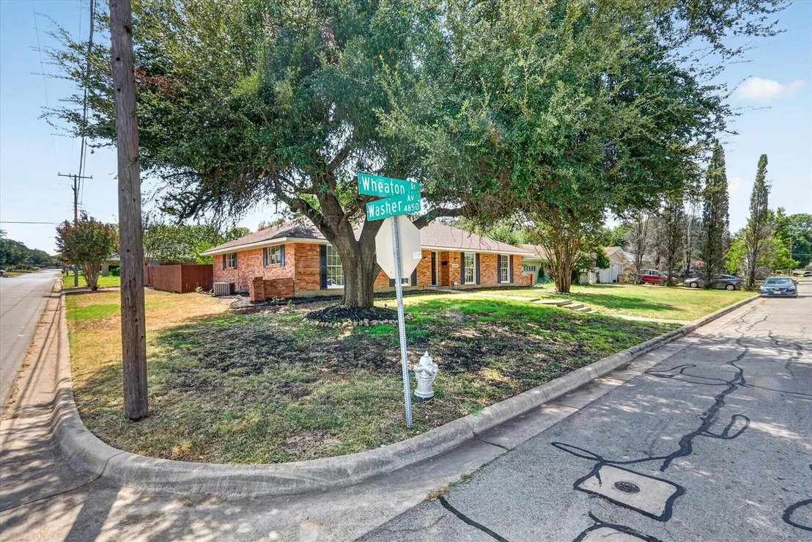
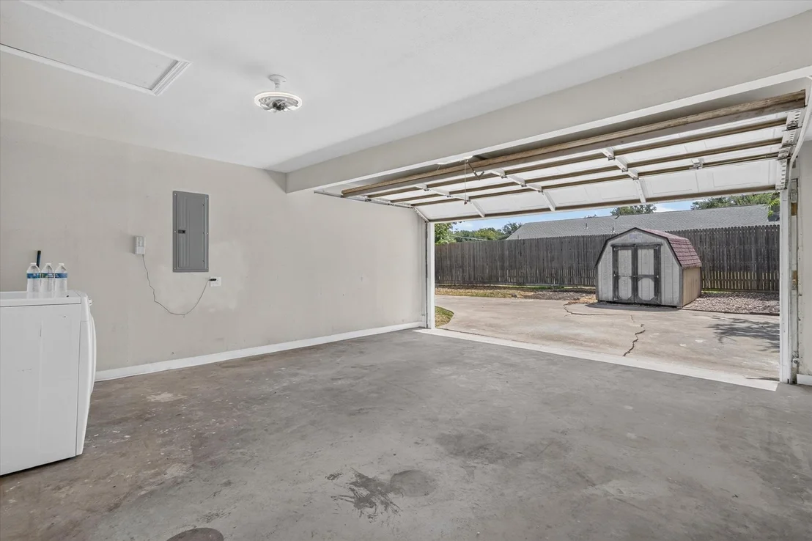
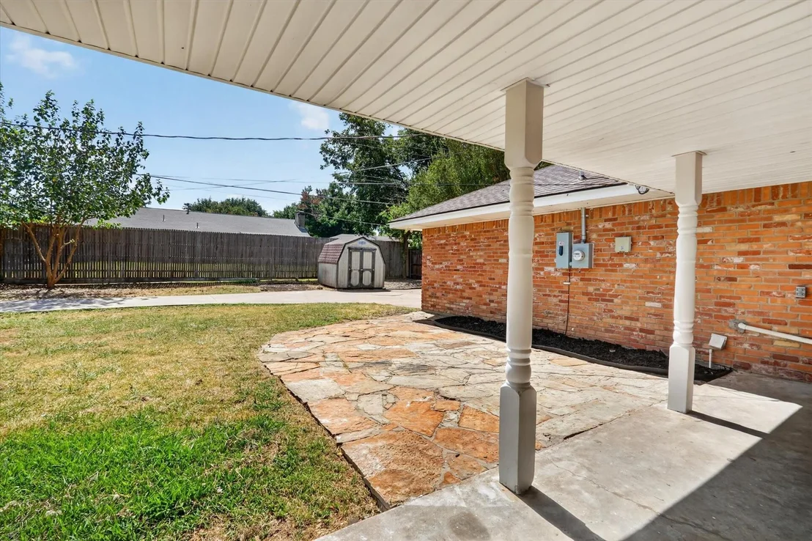
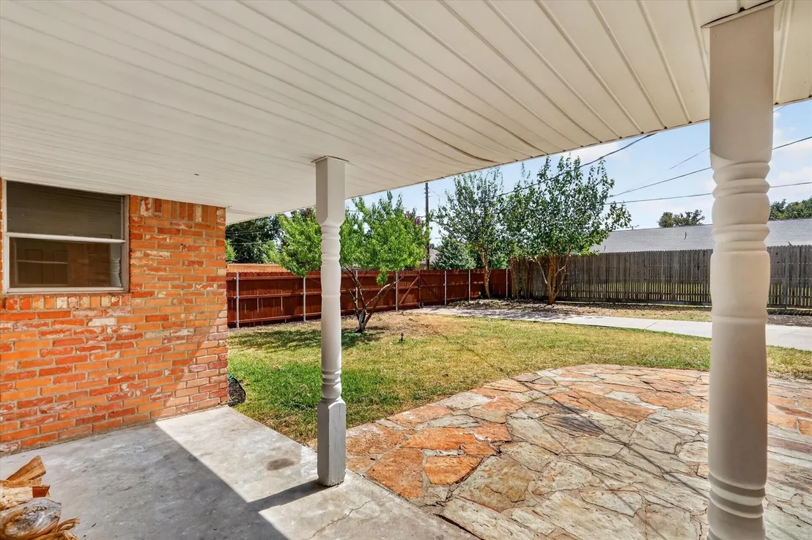
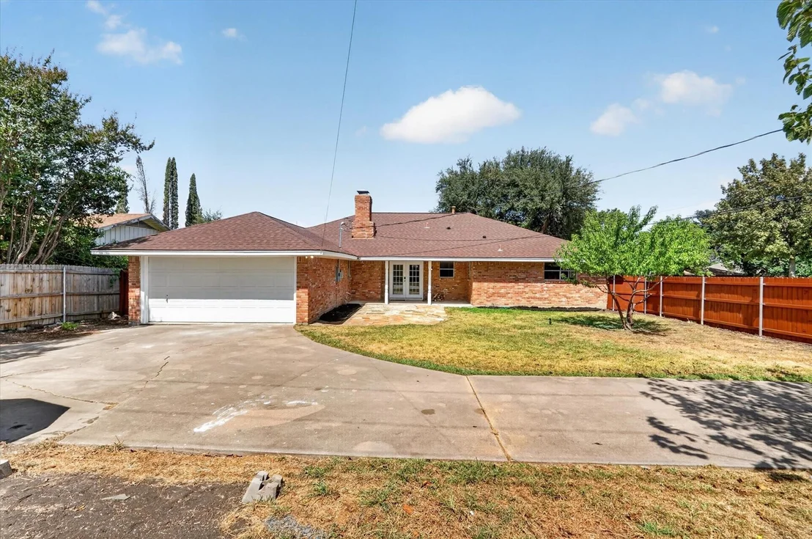
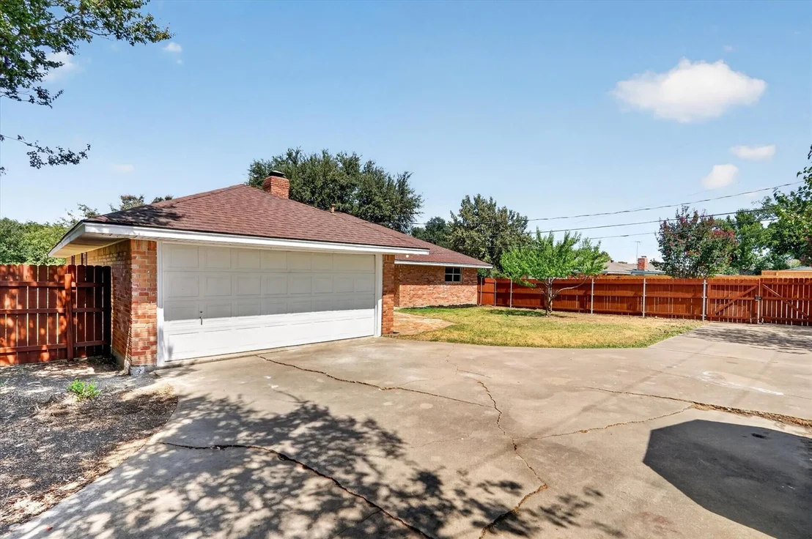
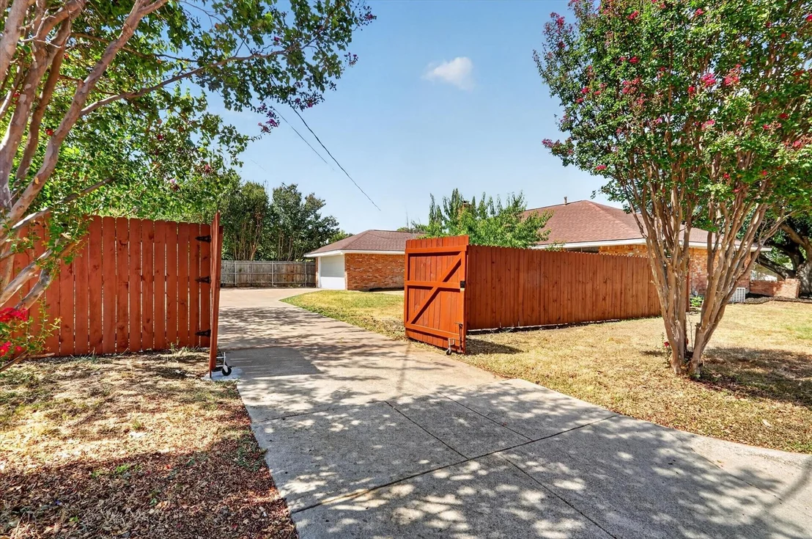
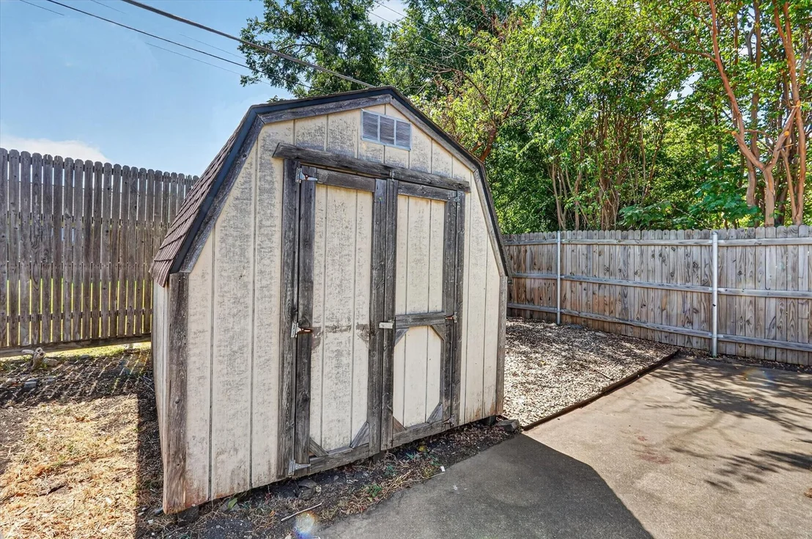
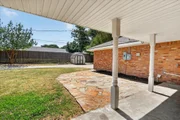
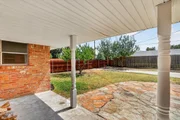
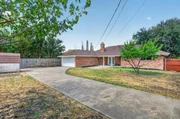
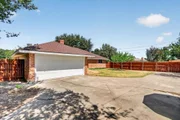
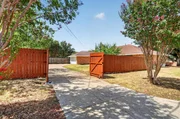
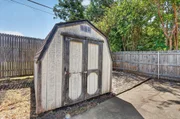
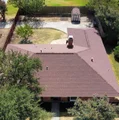
Step outside to a huge, fully fenced private backyard with plenty of room for entertaining, pets, play, or creating your own outdoor retreat. The property also offers ample parking and a backyard storage shed for additional storage.
With its combination of modern updates, generous outdoor space, convenient location, and proximity to TCU, this Fort Worth home is one you won't want to miss. Schedule your showing today!

**LOWER YOUR MONTHLY PAYMENT FOR THE FIRST TWO YEARS!** Seller is willing to contribute toward a **2-1 temporary interest rate buydown with an acceptable offer**, potentially giving the buyer a lower interest rate during the first two years of homeownership. Ask your lender for details and eligibility. Seller contribution is subject to lender approval, loan program limits, and negotiated contract terms.
Unit Size
2,130 Ft²
Days on Market
-
Land Size
0.24 acres
Price per sqft
$160
Property Type
House
Property Taxes
$412
HOA Dues
-
Year Built
1966

Listed By

Payment Calculator

Cap Rate Calculator

Last updated: 13 days ago (NTREIS #21367888)

Price History

Date / Event Date Event Price
Oct 5, 2026 Price Decreased $339,900
↓ $10K (2.9%)
Price Decreased
Aug 28, 2026 Listed by EXP REALTY $350,000
Listed by EXP REALTY
Jun 23, 2026 Sold
Sold
May 29, 2026 In contract -
In contract
May 27, 2026 Relisted $249,900
Relisted
Show More

Property Highlights

Garage
Air Conditioning
Fireplace
Parking Details
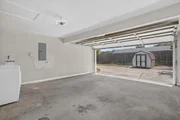
Has Garage
Attached Garage
Parking Features: Additional Parking, Driveway, Gated
Garage Spaces: 2
Interior Details
Full Bathrooms: 2
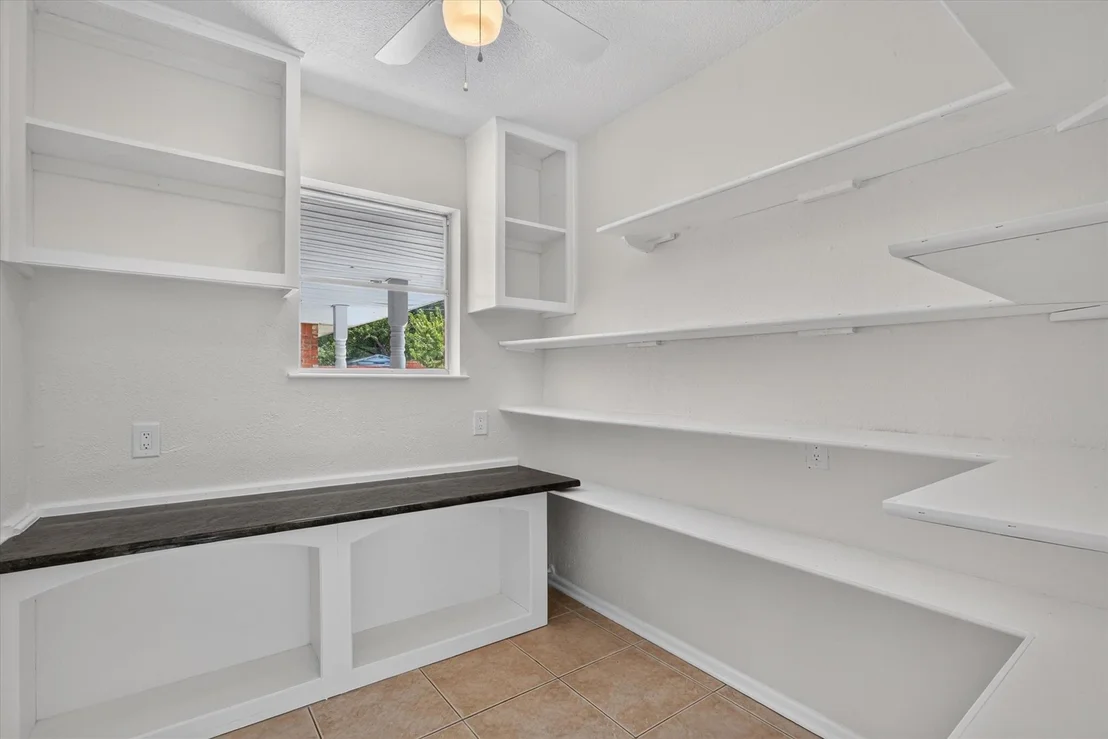
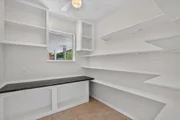
Interior Features: Granite Counters, Natural Woodwork, Open Floorplan, Pantry, Paneling
Appliances: Electric Range, Microwave
Flooring Type: Ceramic Tile, Luxury Vinyl Plank
Laundry Features: Electric Dryer Hookup, In Garage, Washer Hookup
Has Fireplace
Fireplace Features: Living Room
Fireplaces: 1
Exterior Details
Square Footage: 2130
Security Features: Carbon Monoxide Detector(s)
Architectural Style: Traditional
Year Built: 1966
Levels: One
Other Structures: Storage
Construction Materials: Brick, Wood Siding, Siding
Patio and Porch Features: Covered, Patio
Lot Features: Lrg. Backyard Grass
Lot Size Area: 0.239
Lot Size Units: Acres
Lot Size Acres: 0.239
Lot Size Square Feet: 10410.84
Tax Lot: 4
Financial Details
Tax Annual Amount: $4,942
Utilities Details
Cooling Type: Ceiling Fan(s), Central Air, Electric
Heating Type: Central, Fireplace(s)

Building Info

Overview

    General

  • Year Built: 1966
  • Effective Year Built: 1966
  • Building Count: 1
  • Bedroom Count: 3
  • Bathroom Count: 2
  • Full Bathrooms: 2
  • Partial Bathrooms: 2
  • Building Condition: 2
  • Building Quality: 9
  • Construction Type: 2
  • Building Style: 0
  • Exterior Walls Type: 2
  • Interior Walls Type: 0
  • Roof Shape Type: 1
  • Roof Cover Type: 0
  • Floor Count: 100
  • Living Units: 1
  • Floor Cover: 0
  • Basement Type: 0
  • Basement Area: 0
  • Garage Type: 7
  • Garage Square Area: 399
  • Parking Space Count: 2
  • Patio Type: 59
  • Porch Type: 36
  • Pool Type: 0

    Dimensions

  • Lot Size Square Feet: 10,400
  • Total Building Area: 2,130
  • Gross Building Area: 2,130
  • Building Area: 2,130
  • Building Area Measurement: L

    Heating and Cooling

  • Air Conditioning: 1
  • Heating: 3
  • Heated Square Feet: 2,130
  • Heating Fuel Type: 0

    Utilities

  • Sewer System: 0
  • Water Service: 0

Building

  • Building Type: 0
  • Property Class: R
  • Subdivision: WEDGWOOD ADDITION
  • Land Acres: 0000000239
  • Standard Land Use Code: 1001
  • County Land Use Code: A1
  • State Land Use Code: A
  • Legal Description 1: WEDGWOOD ADDITION BLOCK 108 LOT 4

Neighborhood

  • School District Name: Fort Worth Independent School District
  • School Tax School District: FORT WORTH
  • Census Tract: 105503

Geography

  • Assessors Map Reference: 89-W
  • Account Number: 03350711
  • District: 026
  • Parcel: 03350711
  • Block: 108
  • Lot: 4
  • Municipality: FORT WORTH
  • Latitude: 32.656
  • Longitude: -97.4003

    Address

  • Full Address: 6301 Wheaton Dr
  • Address - House Number: 6301
  • Address - Street Name: Wheaton
  • Address - Suffix Type: Dr
  • State: TX
  • City Name: Fort Worth
  • Carrier Code: C020
  • 4-Digit Zip Code: 3416
  • Zip Code: 76133

Valuation

    Tax

  • Tax Year: 2023
  • Tax Amount: $314,156
  • Tax Rate Code Area: 905

    Appraisal Valuation

  • Standard Deviation: 0.2253
  • Valuation Date: Feb 21, 2024
  • Confidence Score: 68
  • Final Value: 318,832
  • High Value: 390,683
  • Low Value: 246,980

    Market Valuation

  • Market Total Value: $223,202
  • Market Land Value: $40,000
  • Market Improvement Value: $183,202

    Assessments Valuation

  • Assessed Year: 2023
  • Assessed Total Value: $223,202
  • Assessed Land Value: $40,000
  • Assessed Improvements Value: $183,202

    Exemptions

  • Homeowner Exemption: Yes

    Sales

  • Current Sale Contract Date: May 05, 2009
  • Current Sale Recording Date: May 12, 2009
  • Current Sale Price:
  • Current Sale Document Type: 71
  • Current Sale Input Document Number: D209126978
  • Previous Sale Recording Date: Mar 12, 2003
  • Previous Sale Contract Date: Mar 03, 2003
  • Previous Sale Amount: $94,900
  • Previous Sale Document Type: 70
Data used for valuation calculations is provided by RealtyHop, and other third party sources

Comparables

Unit
Status
Type
Beds
Baths
ft²
Price/ft²
Asking Price
Listed On
Closing Price
Sold On
HOA + Taxes

About Wedgwood


Similar Homes for Sale

Currently no similar homes around

Nearby Rentals

Unit for rent at 5720 Walla Avenue, Fort Worth, TX, 76133

$1,950 /mo

  • 3 Beds
  • 2 Baths
  • 1,800 ft²
5720 Walla Avenue, Fort Worth, TX, 76133 Listing by William Butler
Unit for rent at 3920 Felisa Place, Fort Worth, TX, 76133

$2,600 /mo

  • 3 Beds
  • 2 Baths
  • 1,938 ft²
3920 Felisa Place, Fort Worth, TX, 76133 Listing by Joe McCalip
Unit for rent at 5217 Cordova Avenue, Fort Worth, TX, 76132

$1,250 /mo

  • 2 Beds
  • 2 Baths
  • 1,175 ft²
5217 Cordova Avenue, Fort Worth, TX, 76132 Listing by Karen Morgan


Frequently Asked Questions

When was property at 6301 Wheaton Drive built and last sold?
The property at 6301 Wheaton Drive was built in 1966 and last sold on May 5, 2009 for $94,000.
How much is this home worth?
The estimated value of the home located at 6301 Wheaton Drive is $343,124.
What are some comparable homes to 6301 Wheaton Drive?
There are currently no comparable homes to 6301 Wheaton Drive.