


6300 SHELRICK DRIVE


About This Property
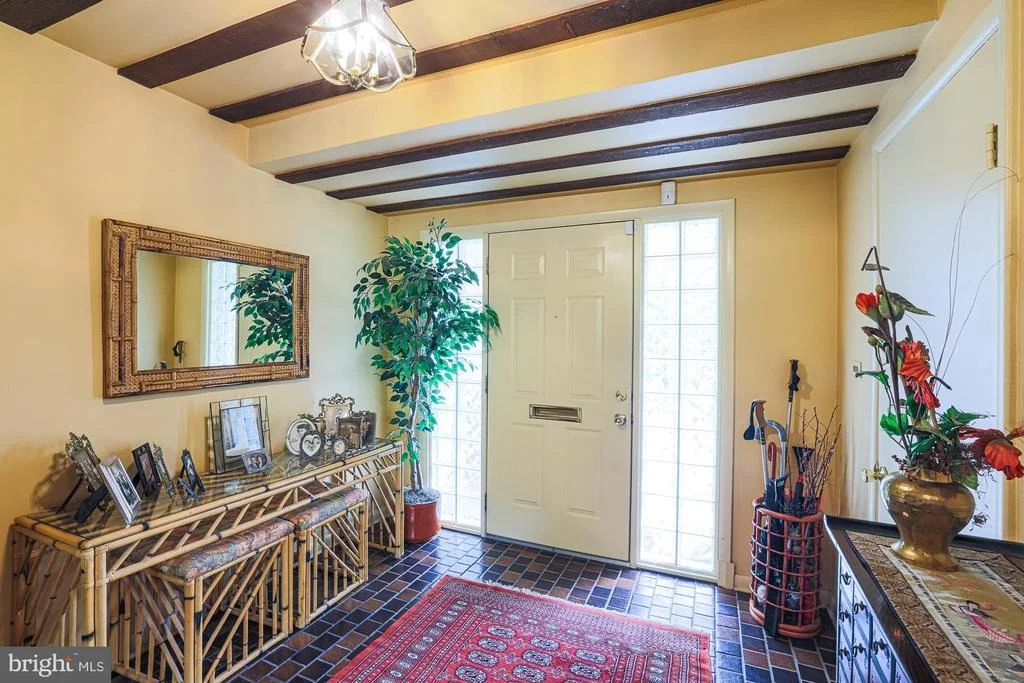
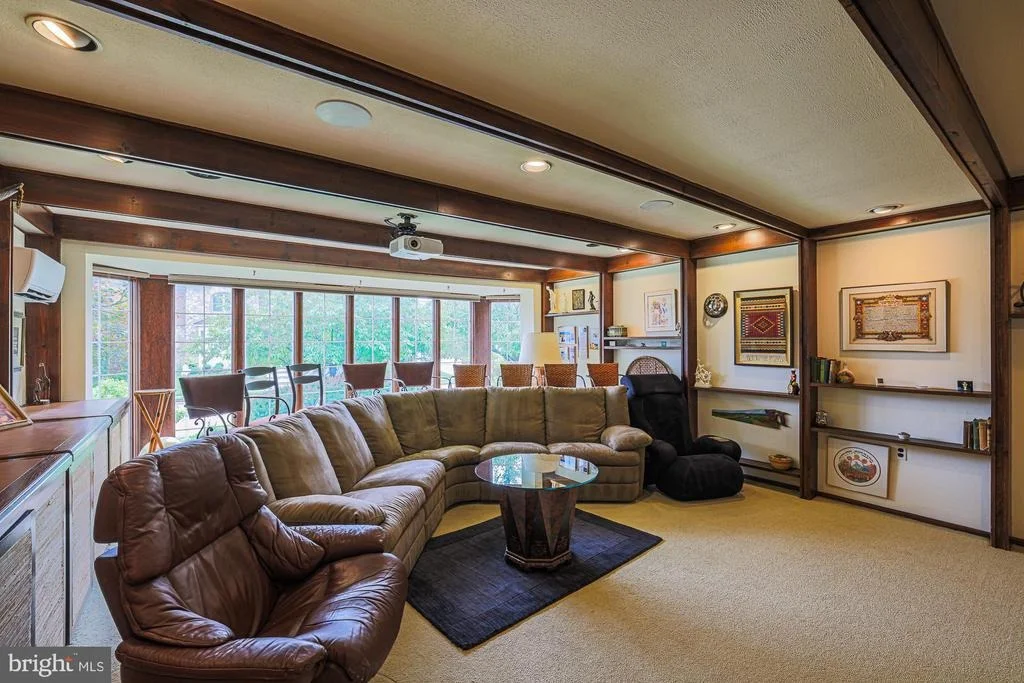
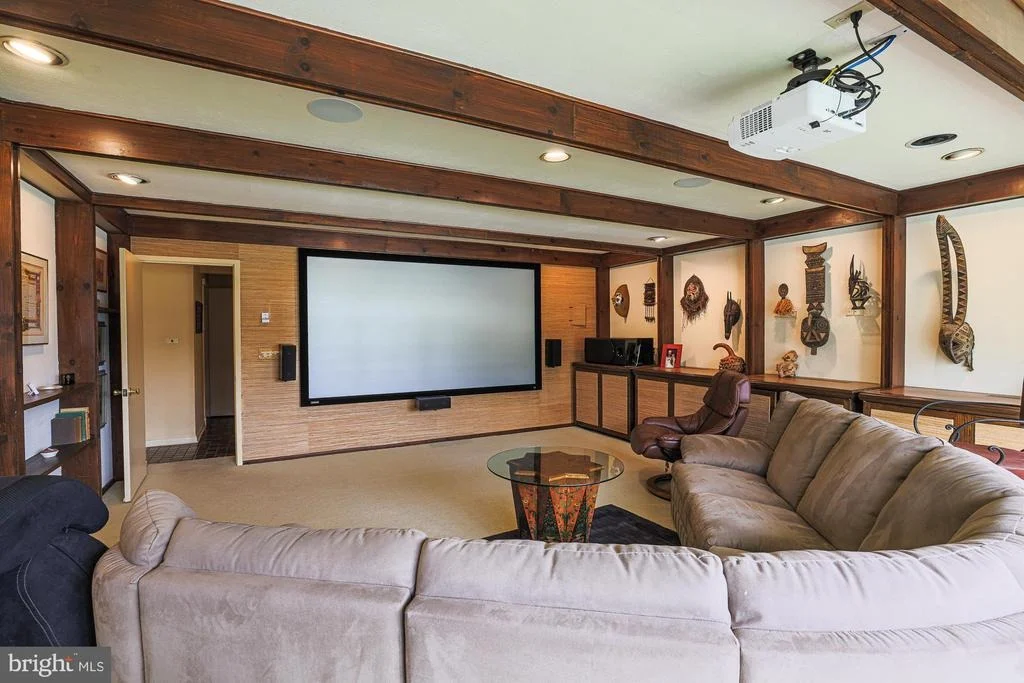
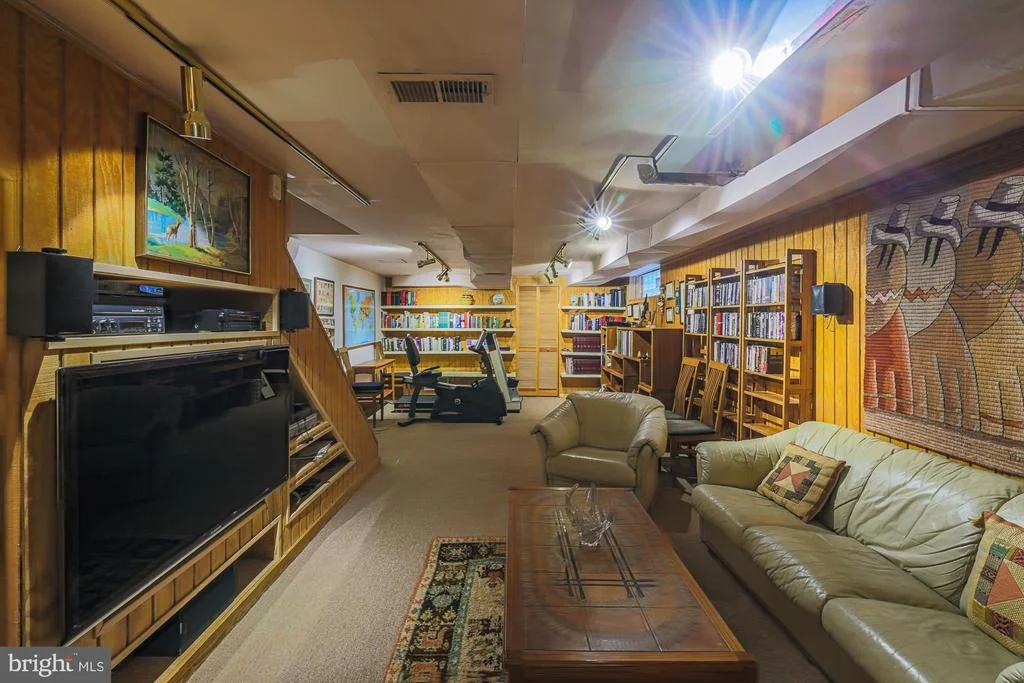
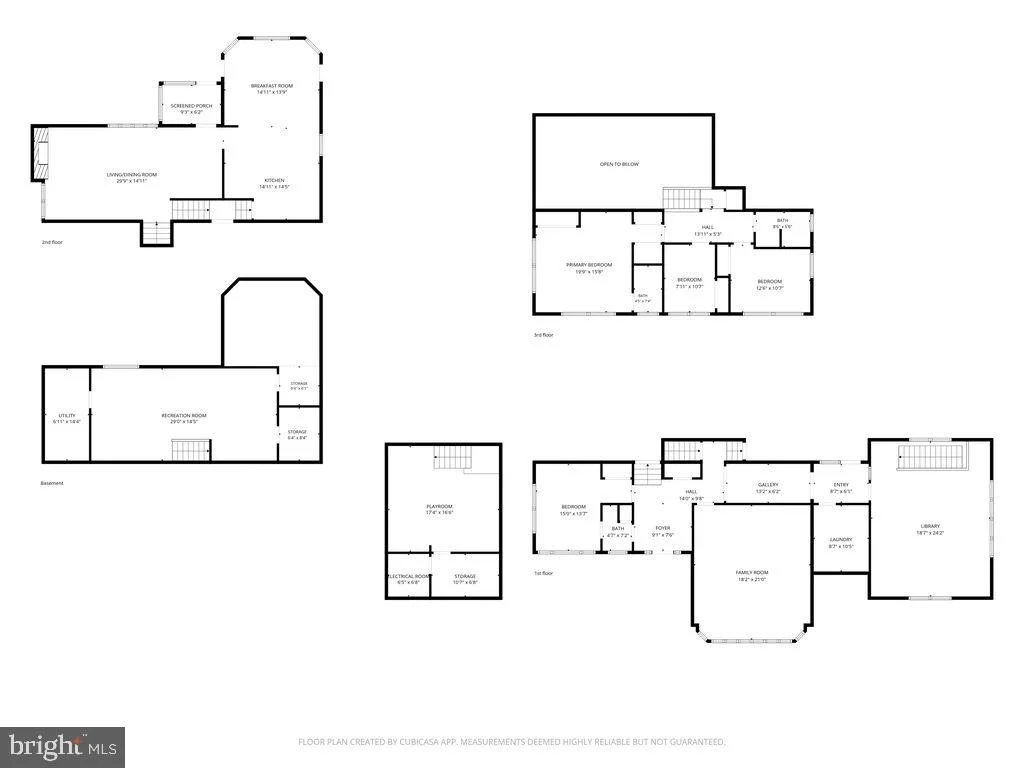
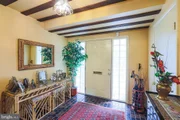
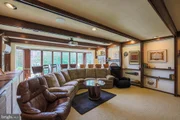
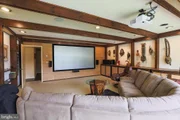
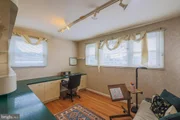
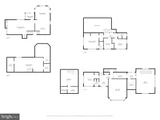
The main entry welcomes you with striking wood-beamed ceilings and leads to a versatile office or guest bedroom with an en-suite bath. A spacious family/media room offers the ultimate entertainment experience, complete with a projector, screen home theater system, custom wood built-ins, and exposed wood-beamed ceilings.
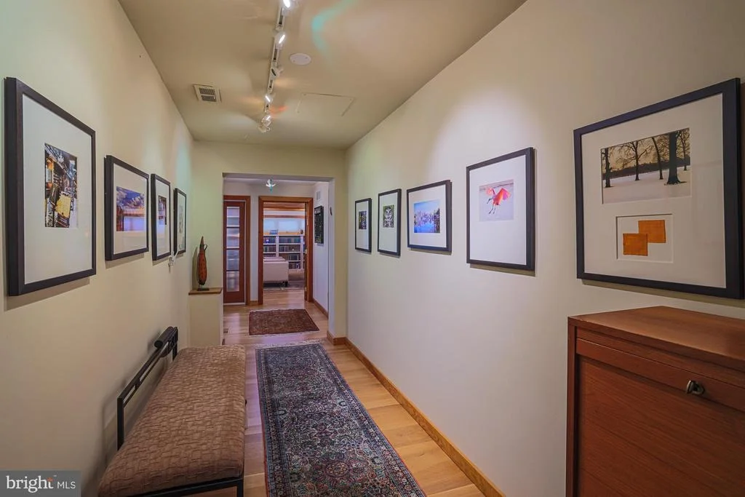
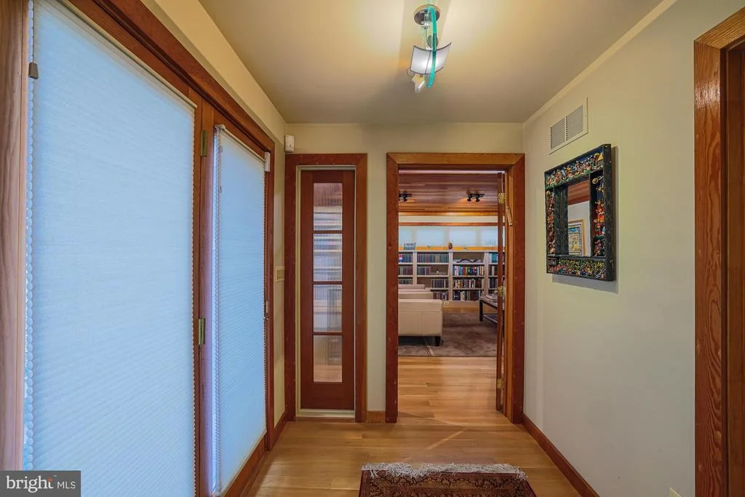
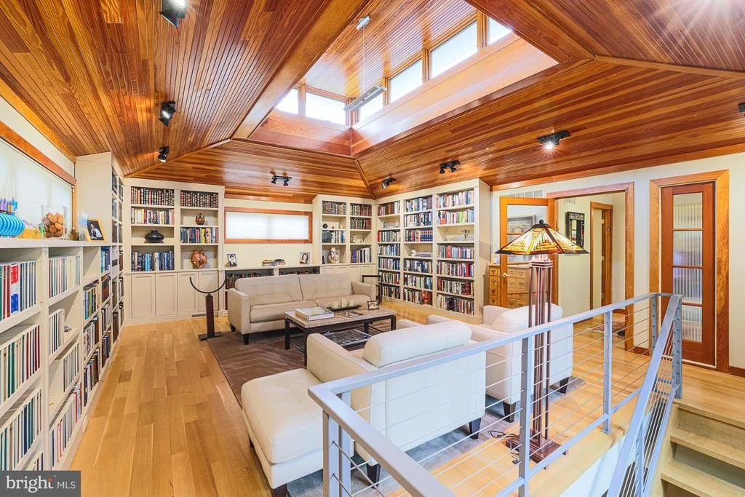
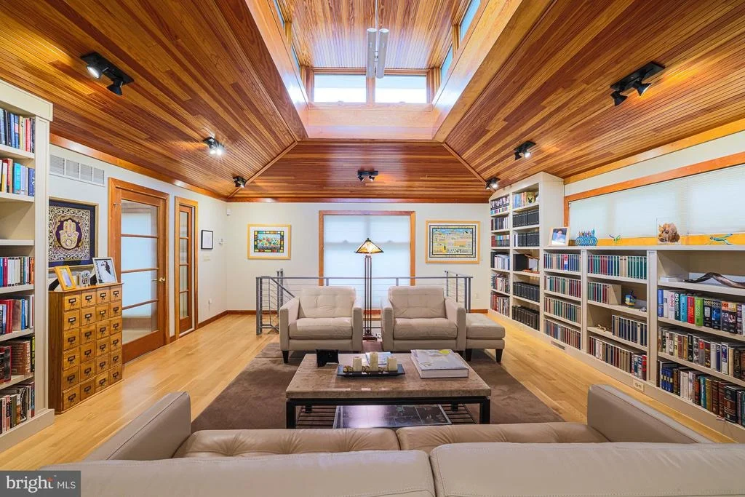
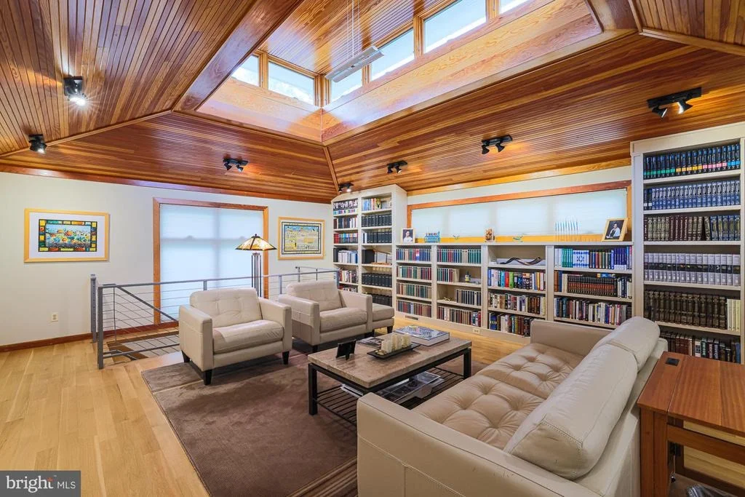
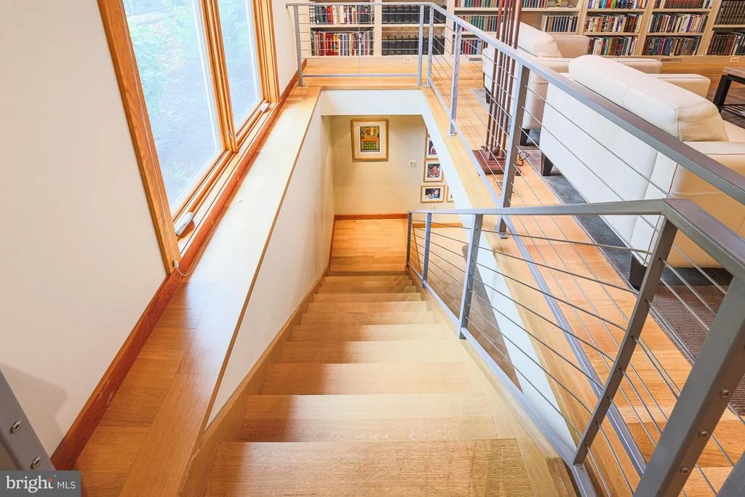
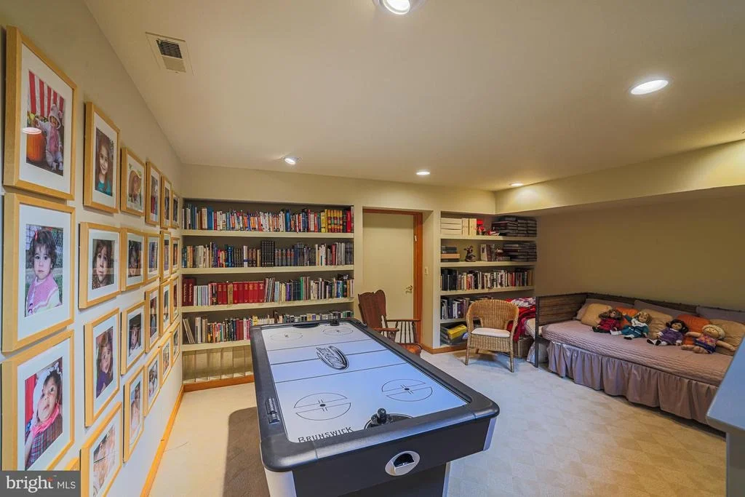
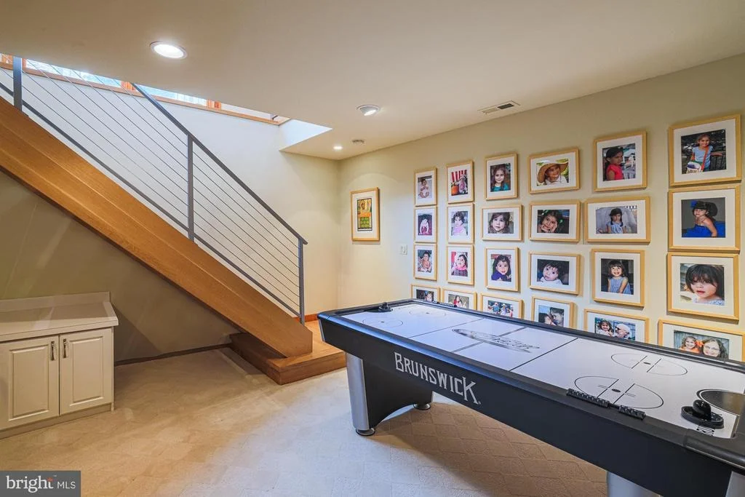
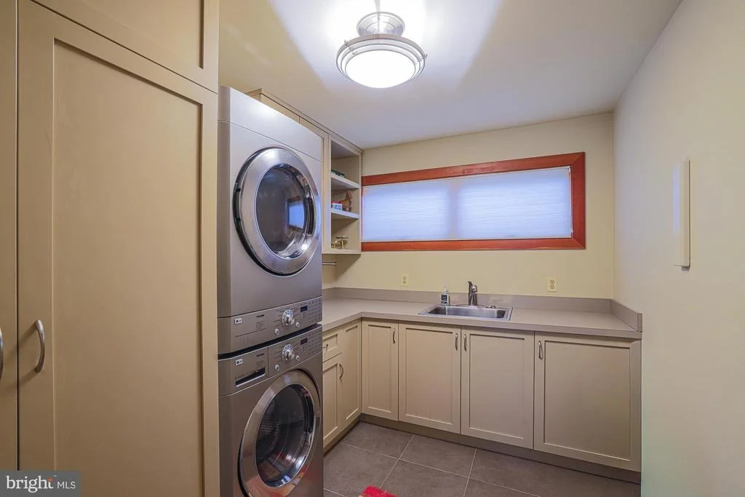
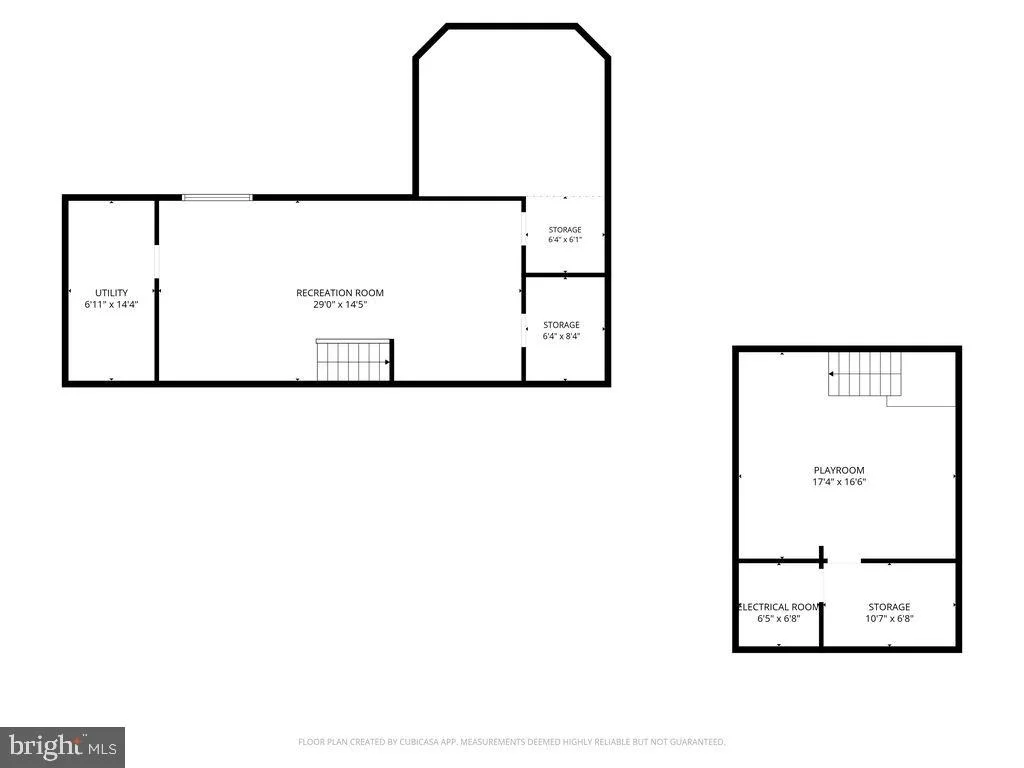
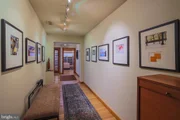
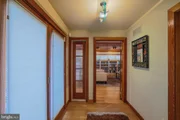
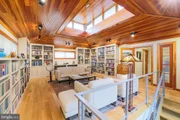
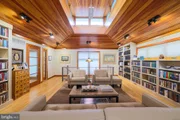
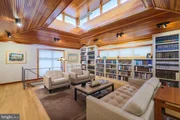
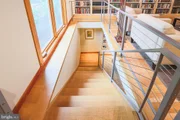
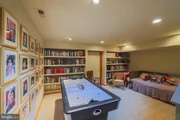
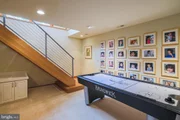
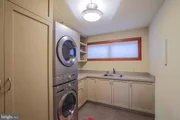
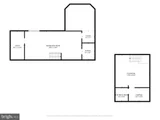
A stunning addition enhances the home's exceptional character, featuring a new laundry room with an LG stackable washer and dryer and an impressive gallery hallway that leads to a spectacular custom library. This remarkable space is surrounded by premium built-in bookshelves and showcases soaring vaulted polished cedar ceilings with clerestory windows that flood the room with natural light. A contemporary staircase with solid wood open treads and sleek stainless steel cable railings descends to a finished multi-purpose office, game room, and separate storage room.
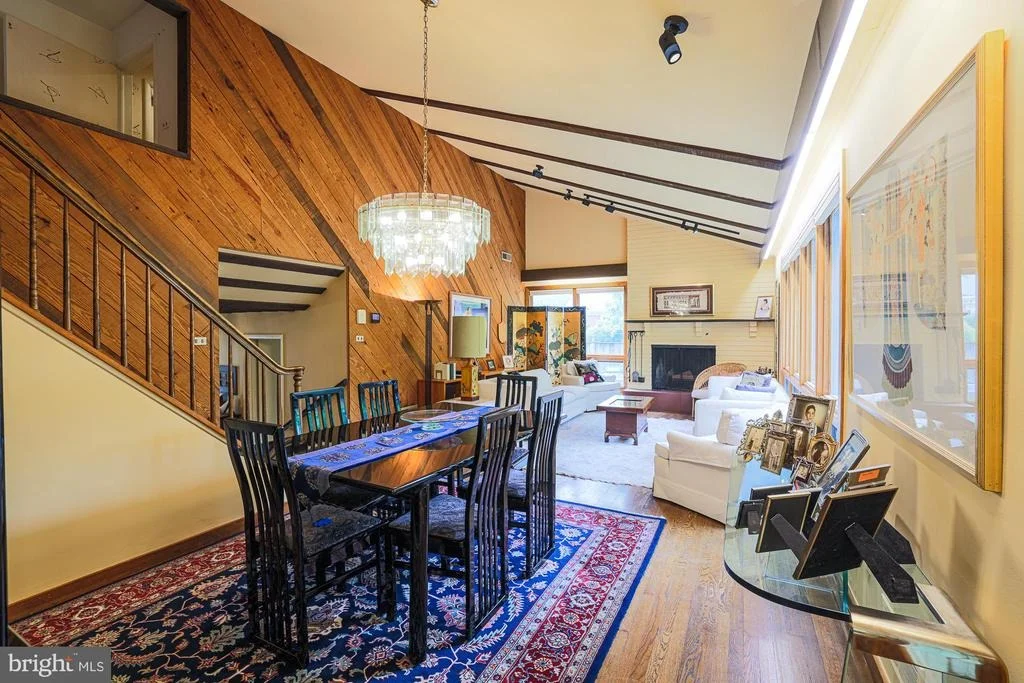
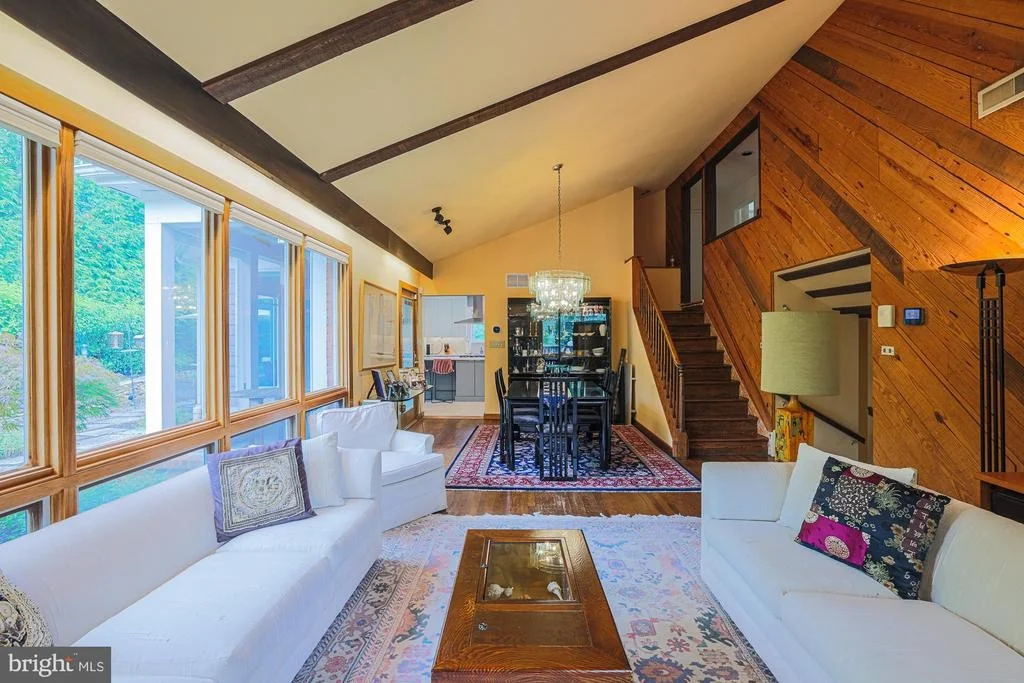
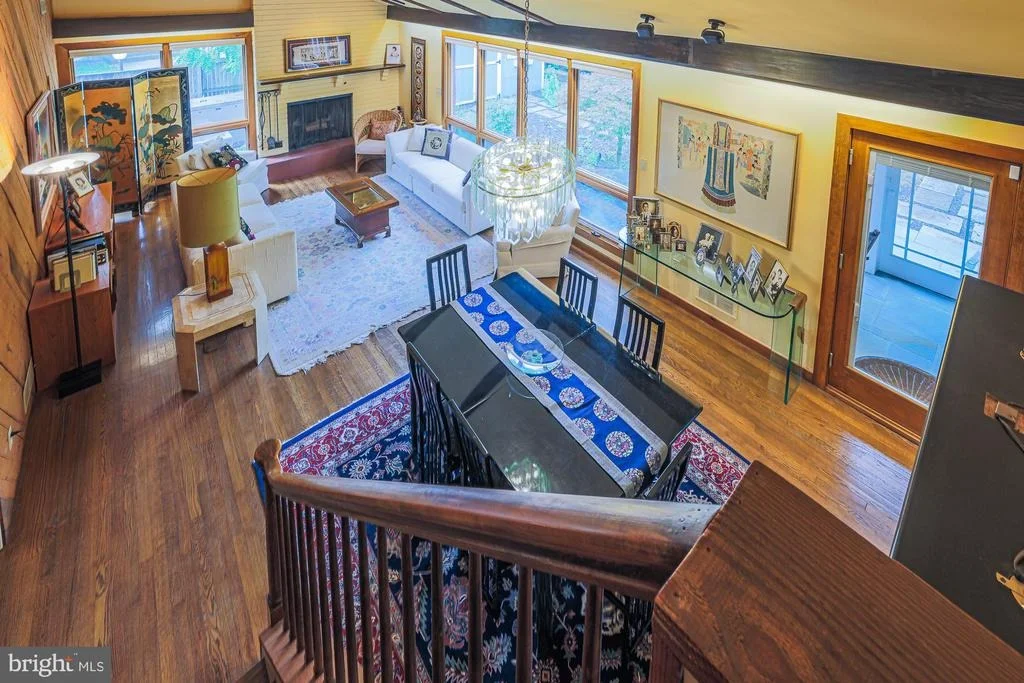
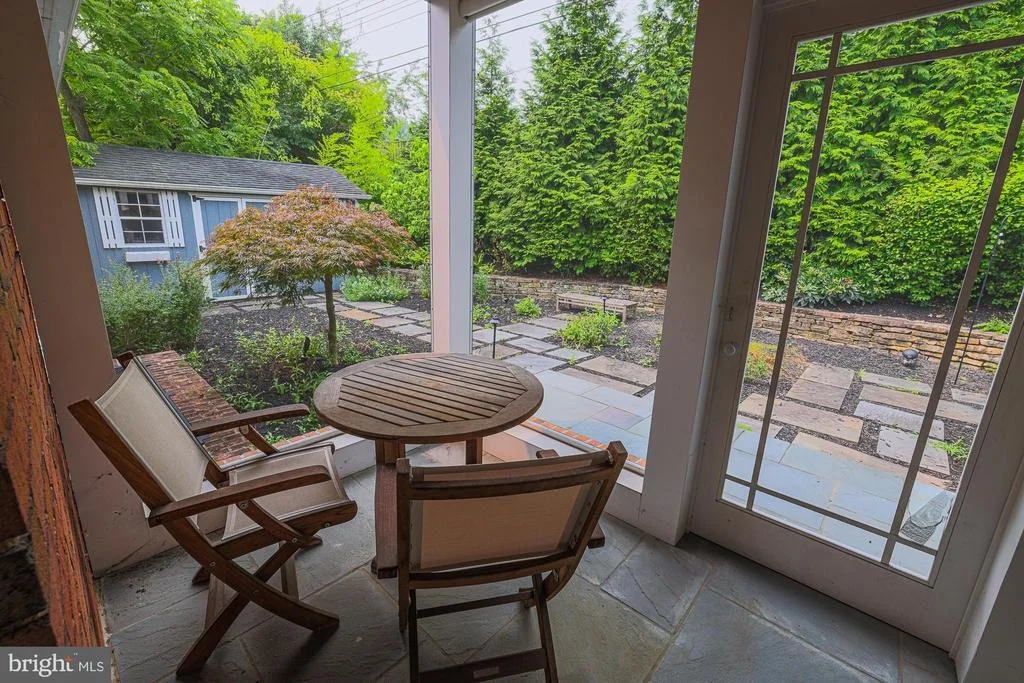
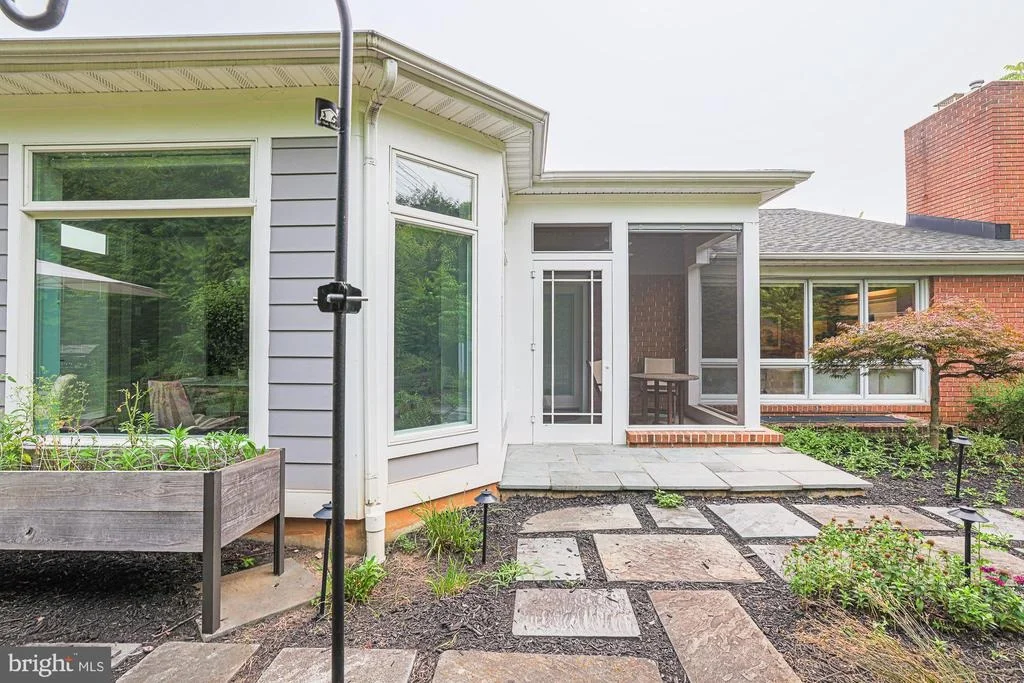
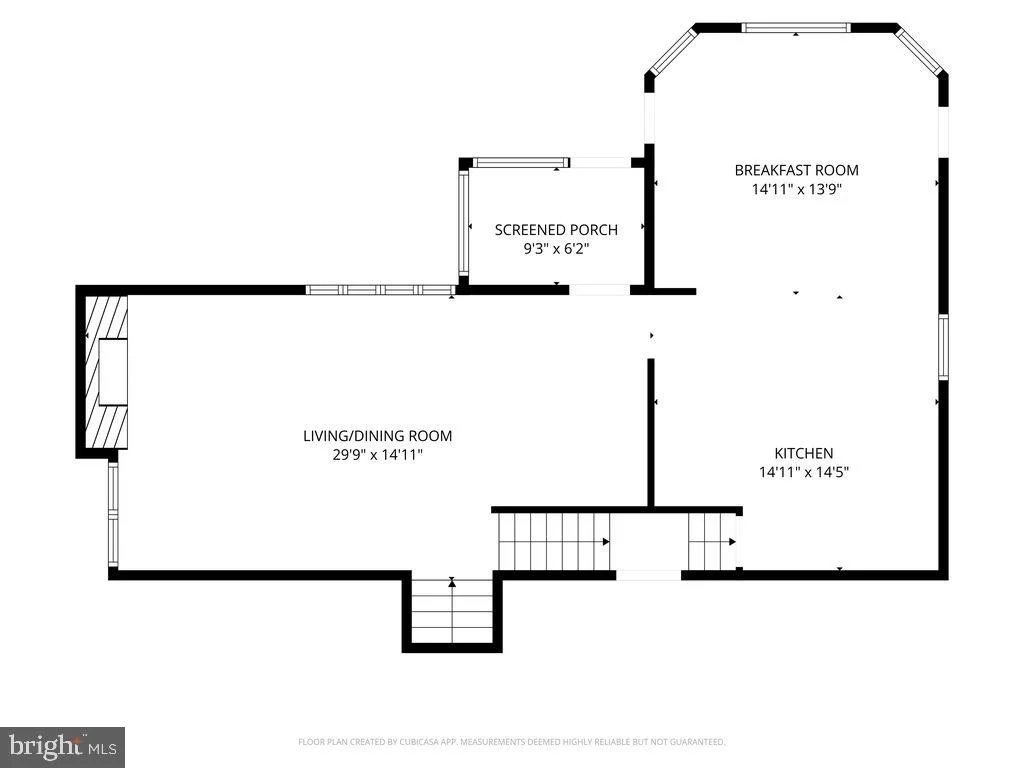
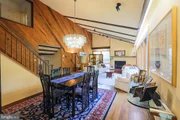
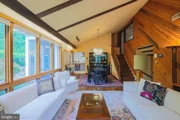
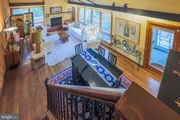
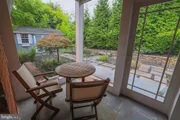
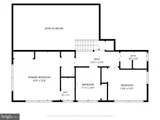
The second level is designed for both everyday living and entertaining, offering an open-concept living and dining area with dramatic cathedral wood-beamed ceilings, a striking diagonal wood accent wall, and floor-to-ceiling windows that fill the space with natural light. Door off the dining room provides access to a charming screened-in porch-perfect for morning coffee or evening relaxation.
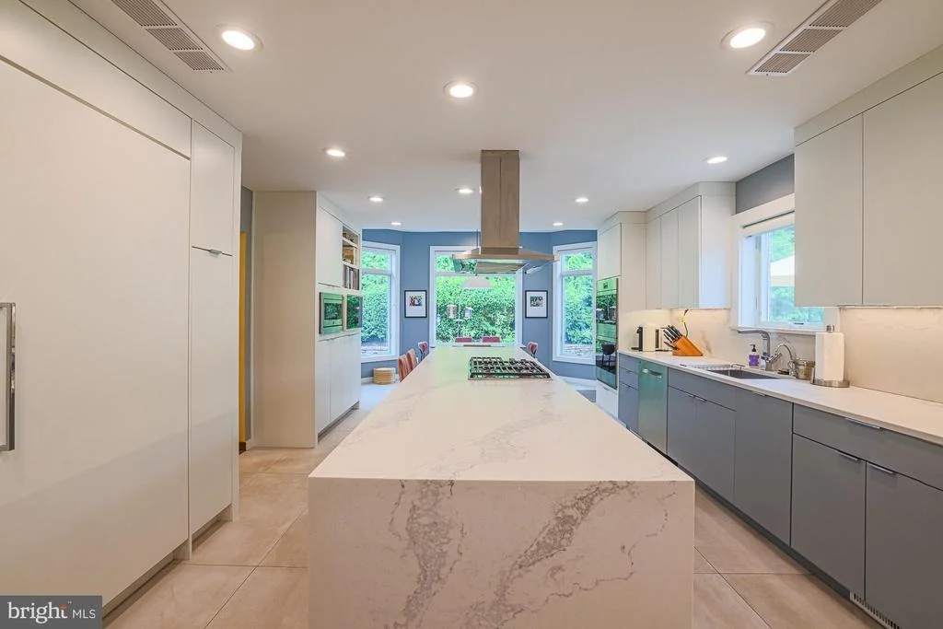
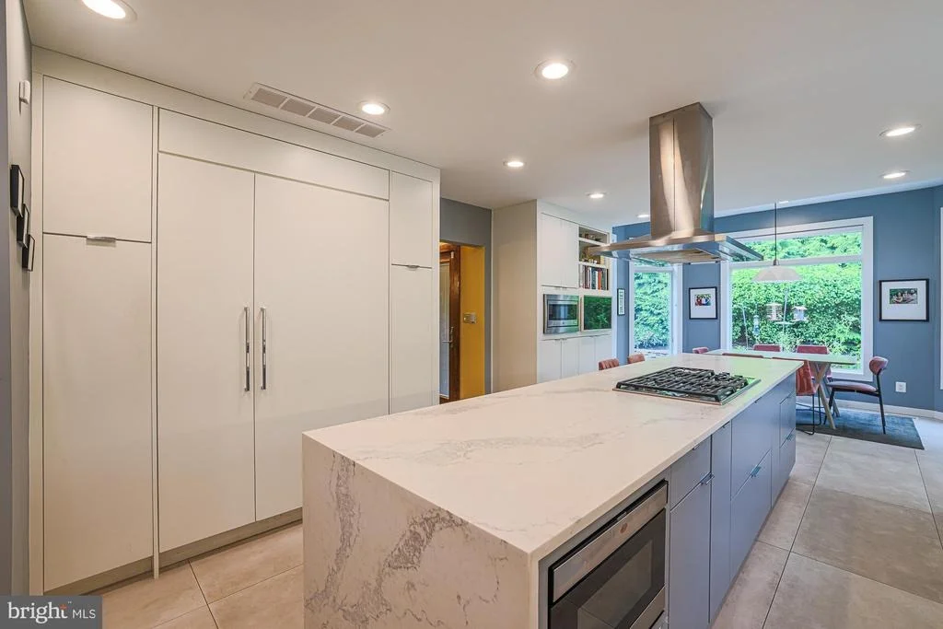
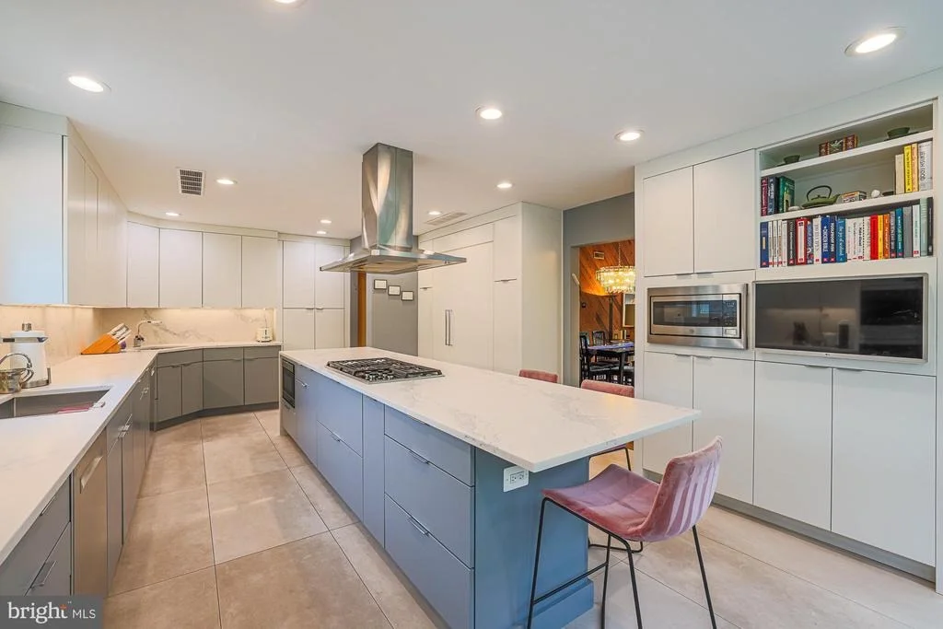
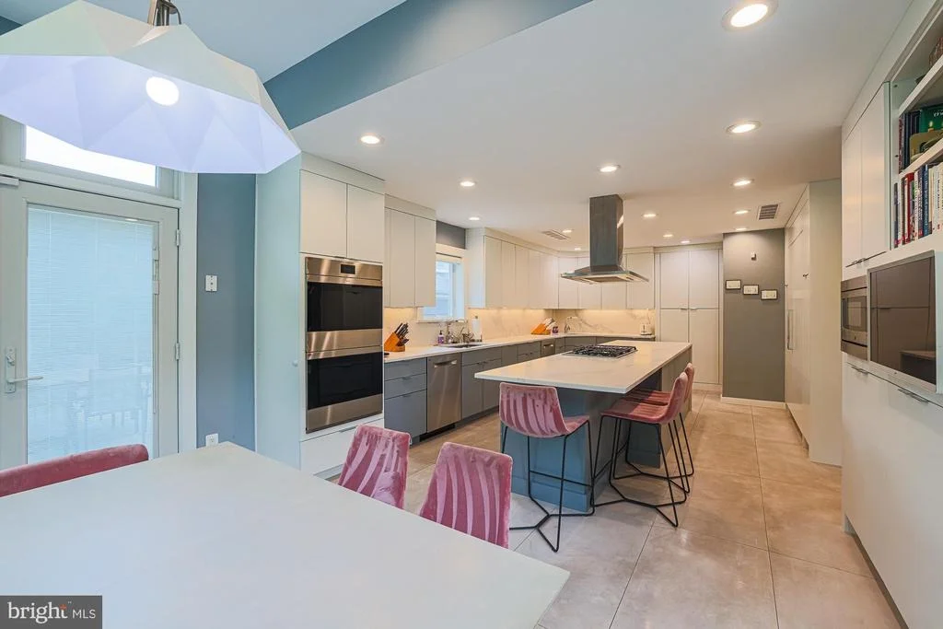
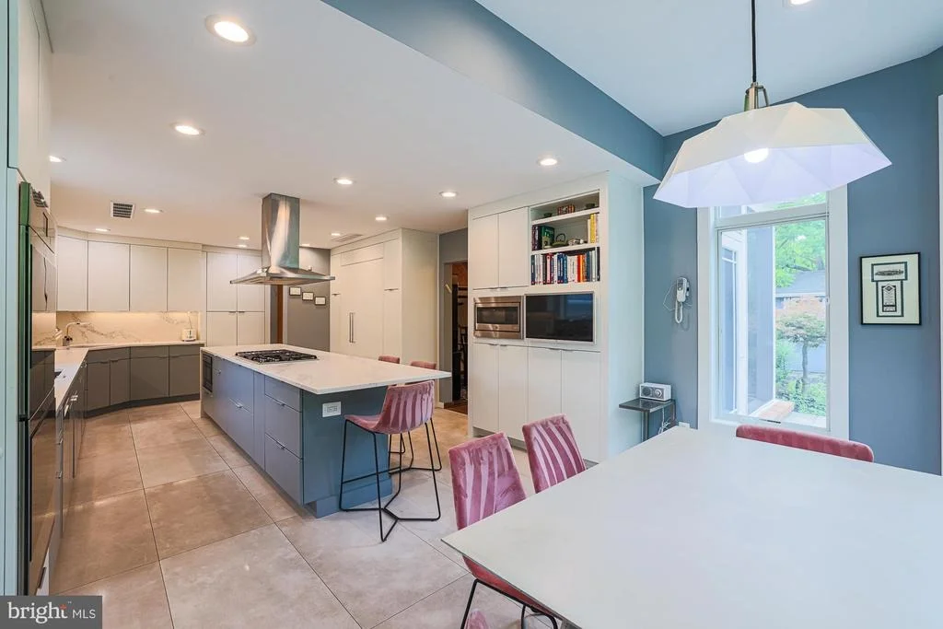
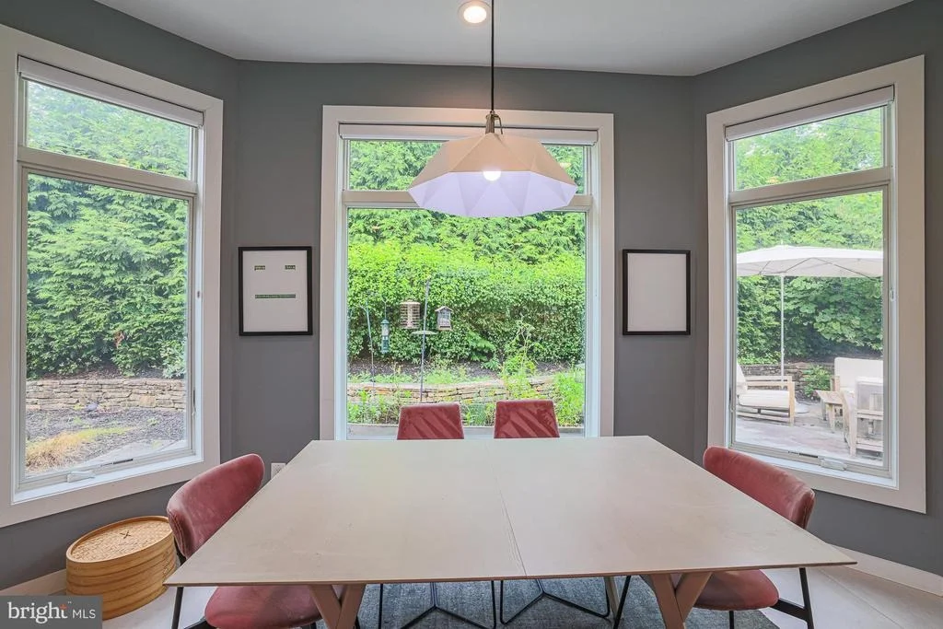
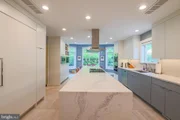
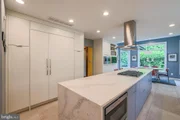
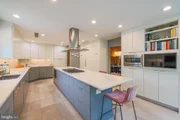
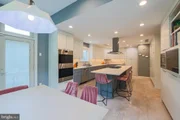
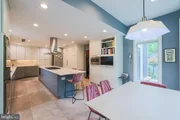
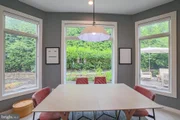
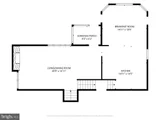
The beautifully renovated gourmet kitchen is the centerpiece of the home, featuring quartz countertops and a full-height quartz backsplash, an oversized island with a Wolf gas cooktop and suspended vent hood, sleek contemporary cabinetry, and premium appliances including a Sub-Zero refrigerator, Wolf double wall ovens, two Bosch dishwashers, and two microwaves. Adjacent to the kitchen, the spacious breakfast area is surrounded by floor-to-ceiling windows overlooking the professionally landscaped backyard.
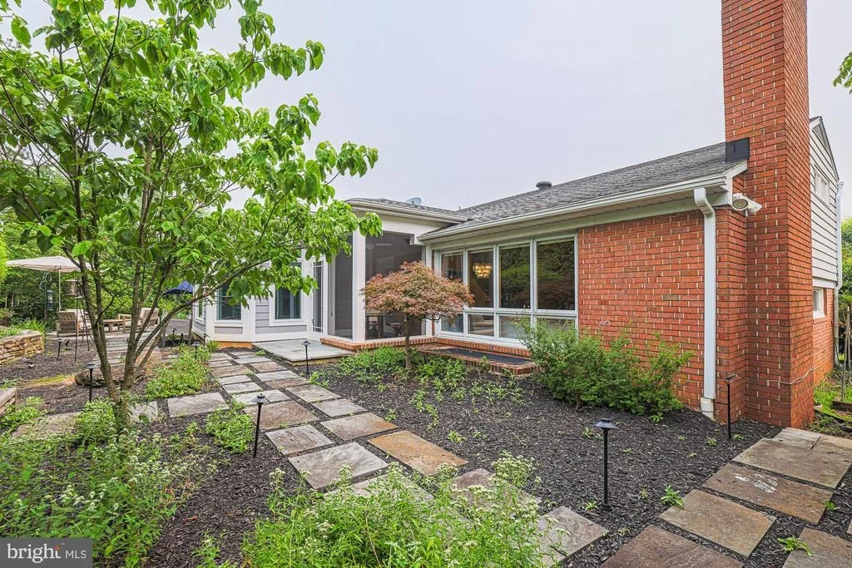
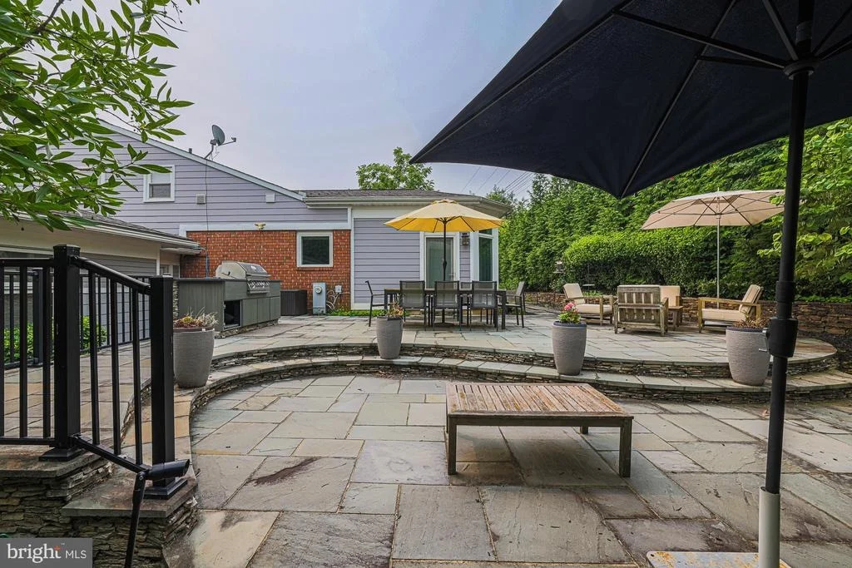
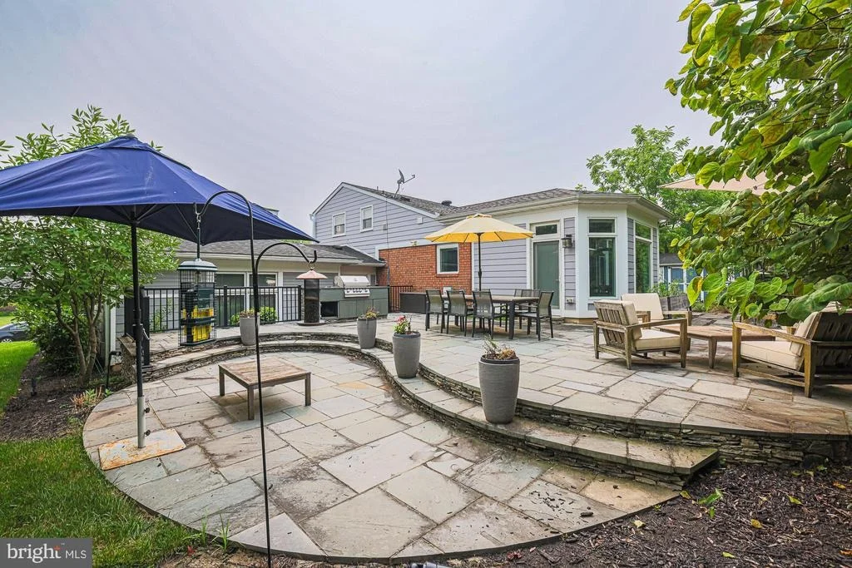
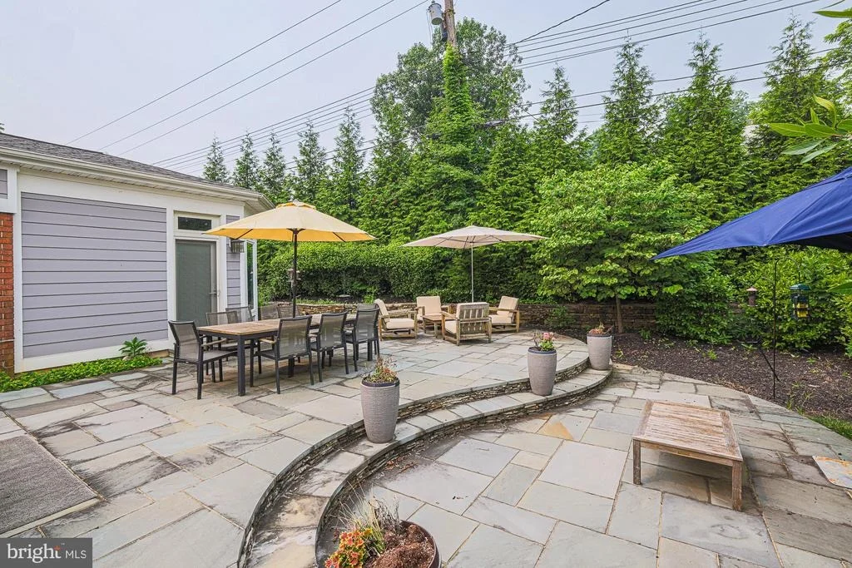
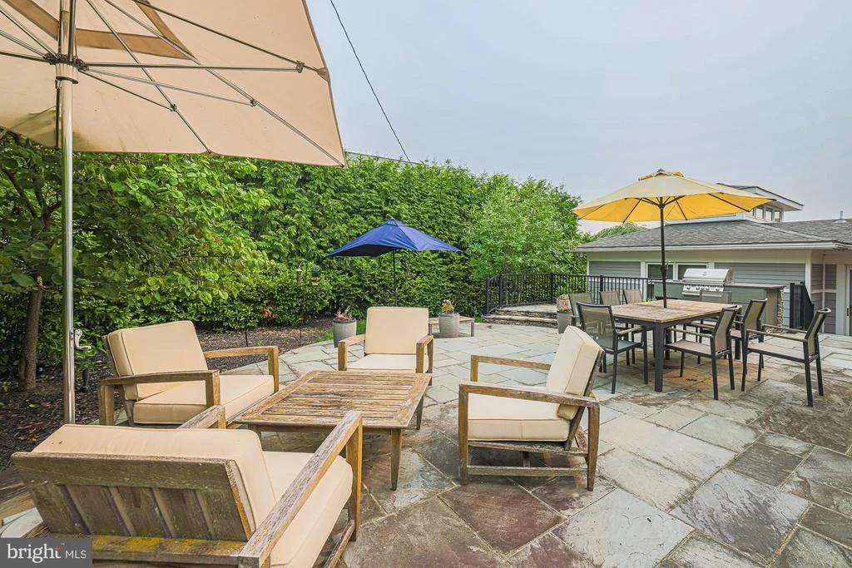
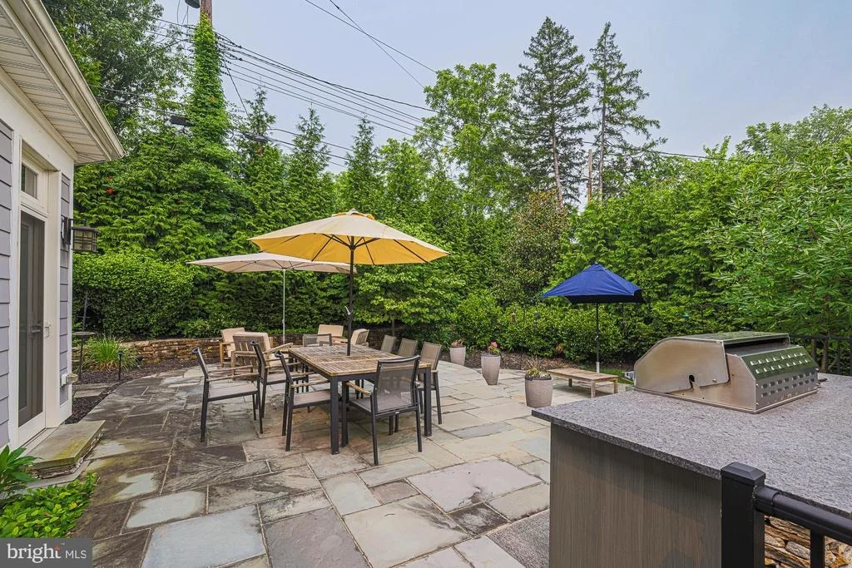
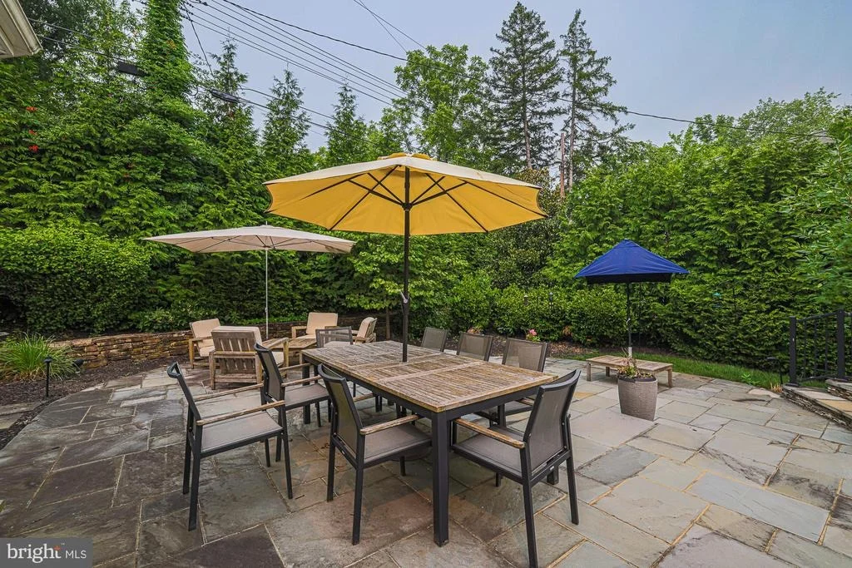
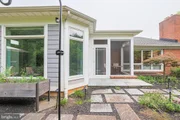
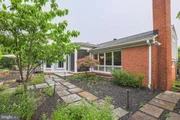
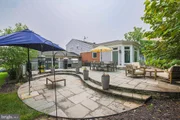
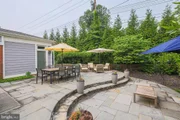
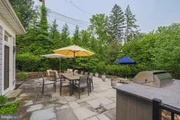
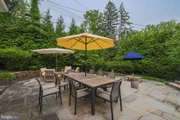
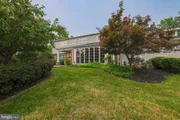
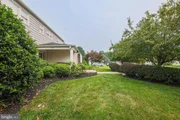
The private outdoor retreat is designed for exceptional entertaining and relaxation, featuring elegant paver walkways, a spacious patio, a two-tier bluestone patio with a natural stone aesthetic, a built-in gas grill, a storage shed, and a beautiful stone retaining wall that completes the tranquil backyard oasis.
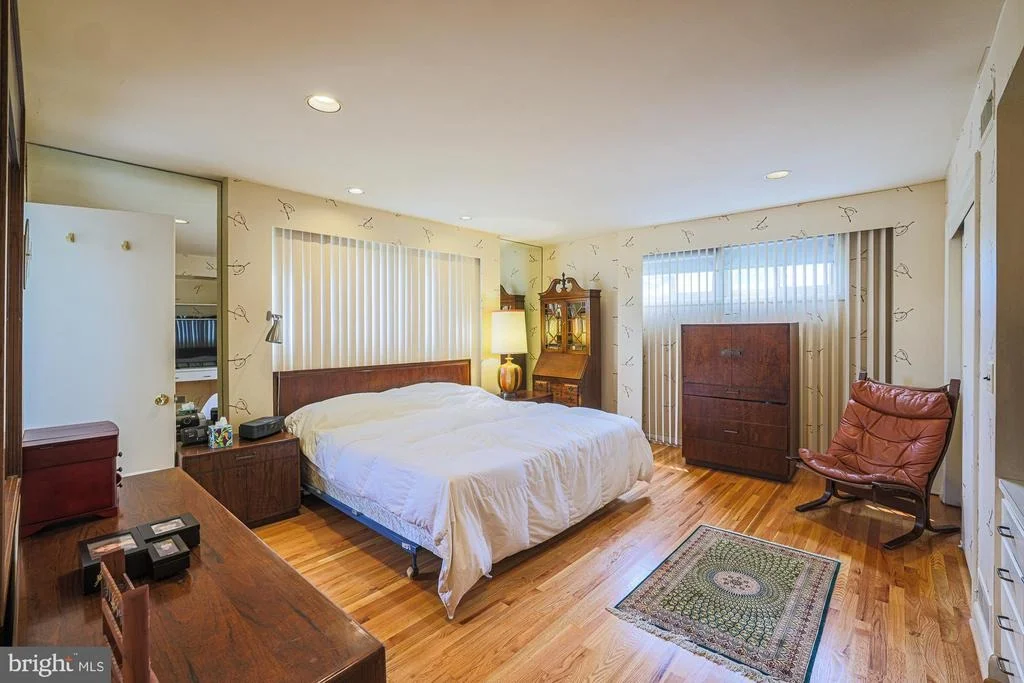
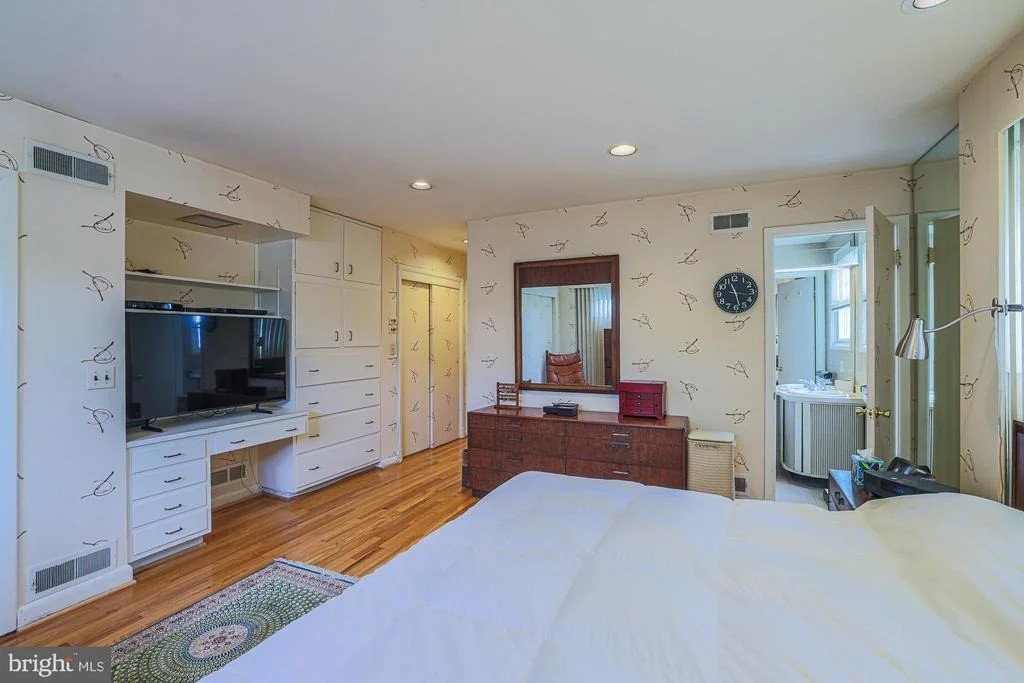
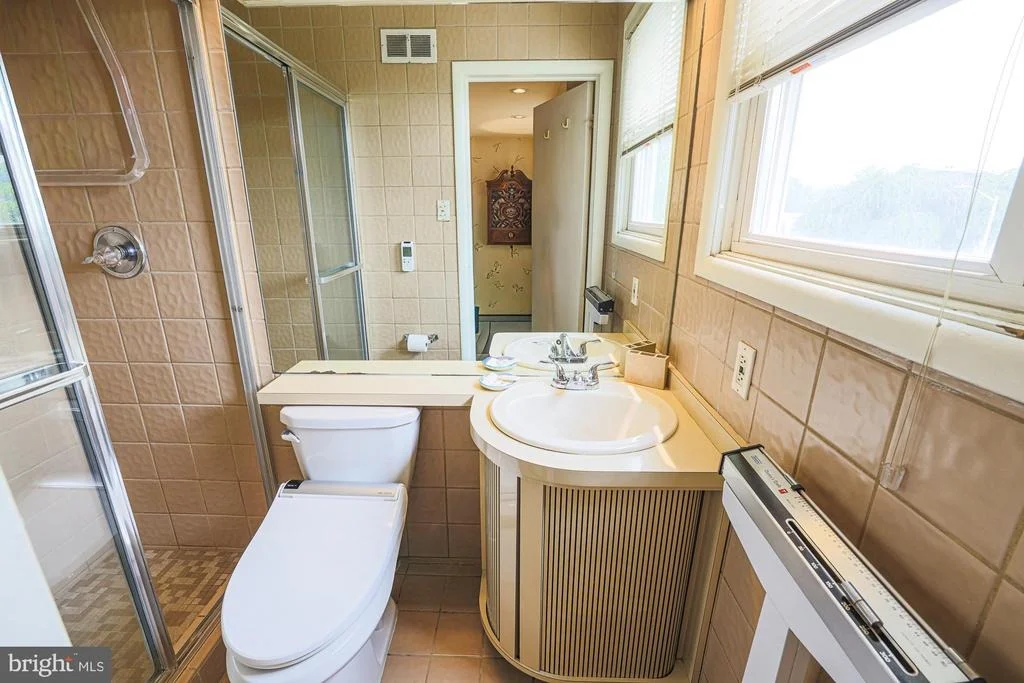
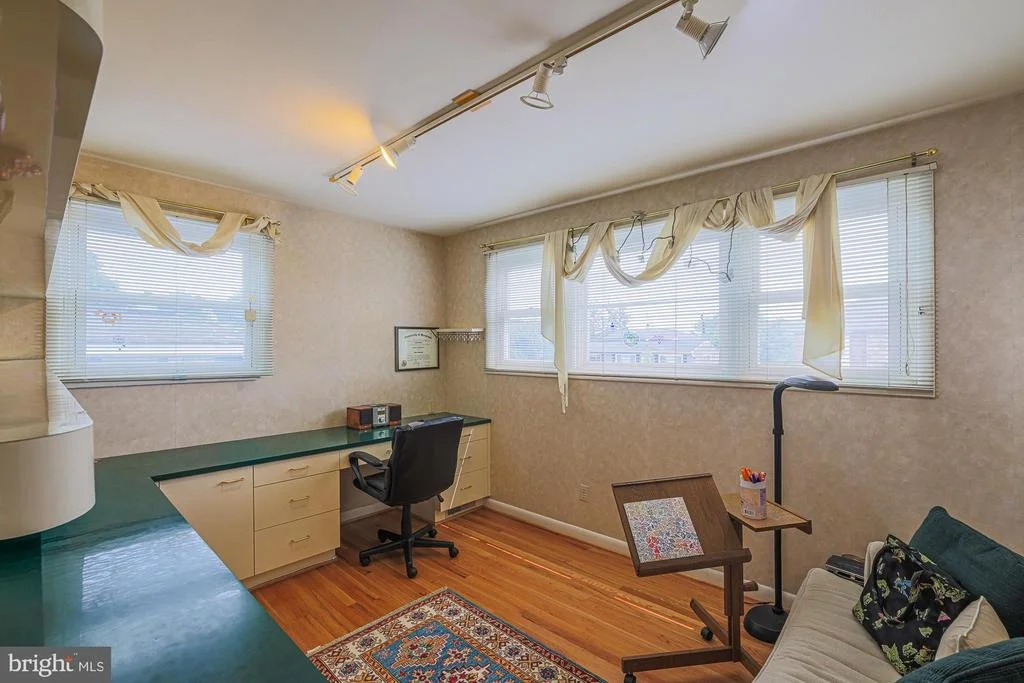
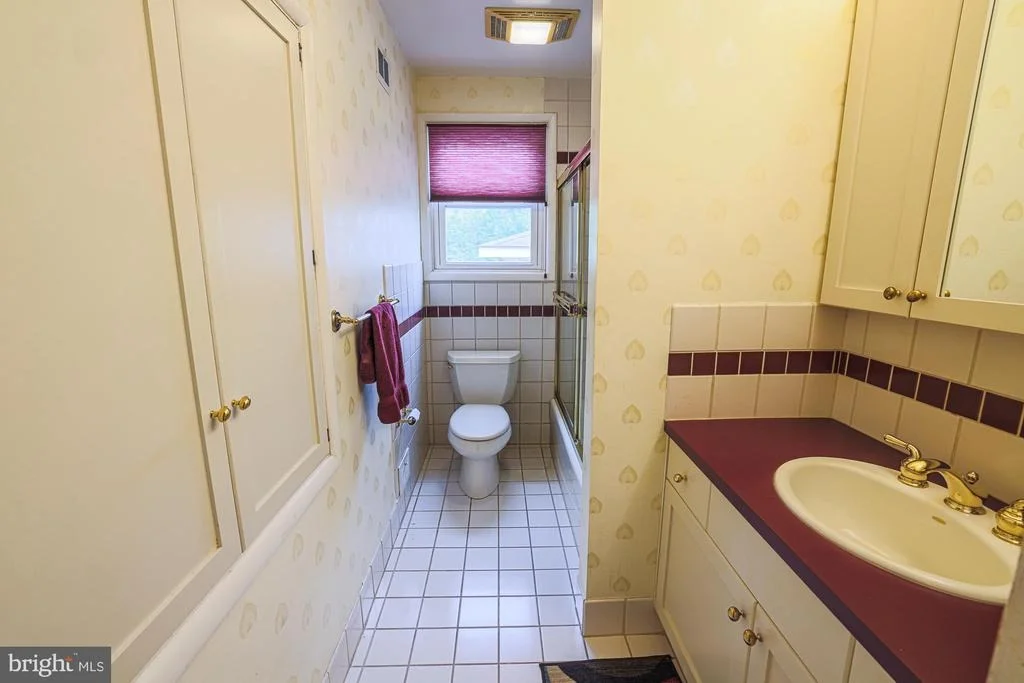
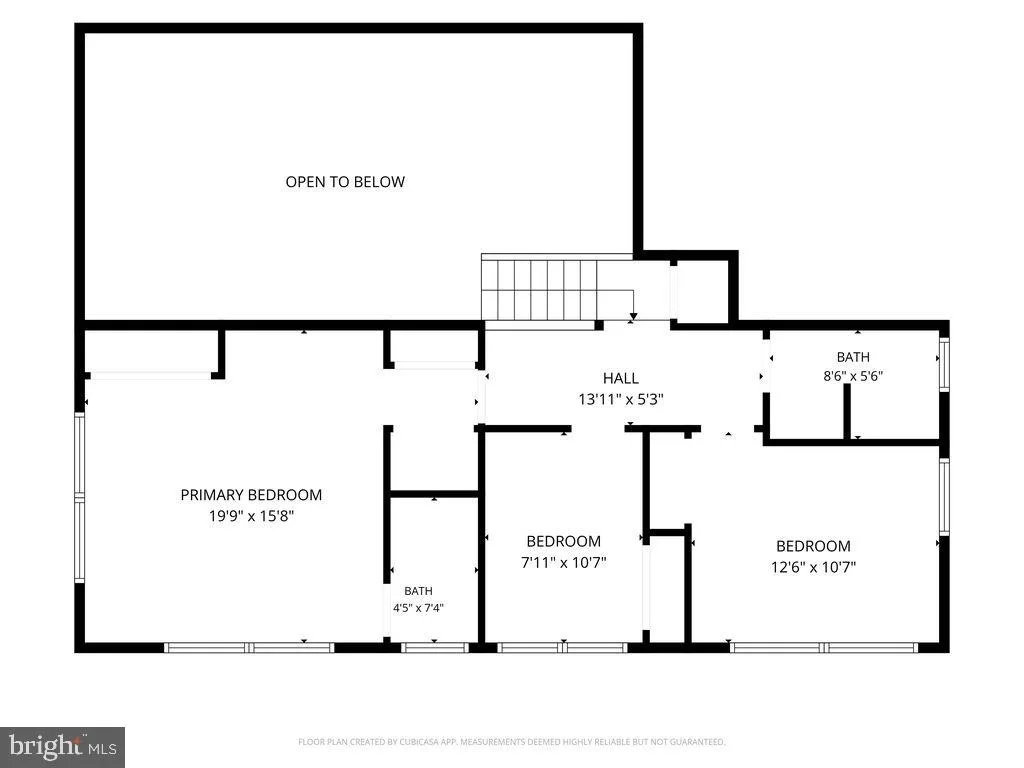
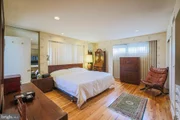
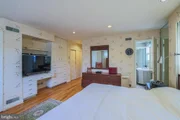
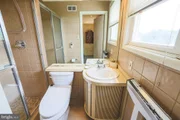
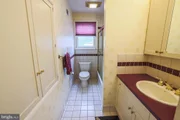
The upper level offers a spacious primary suite with an en-suite bath and abundant closet space, along with two additional bedrooms and a well-appointed hall bath.
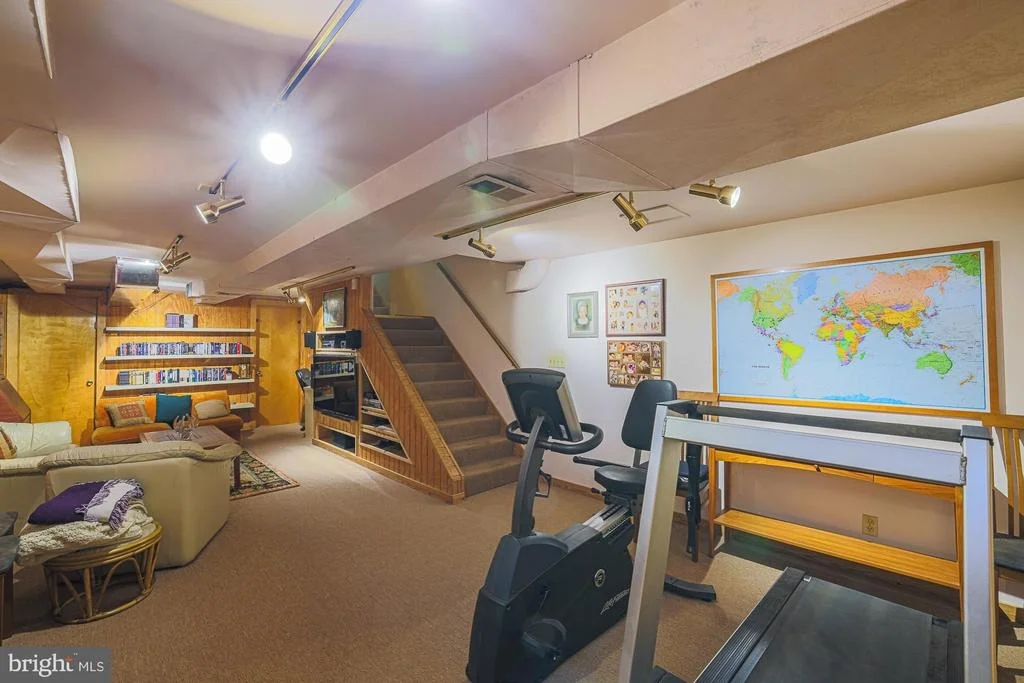
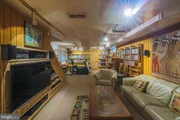
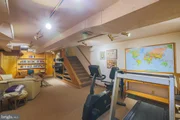
The lower level includes a large recreation room featuring custom floating bookshelves and warm wood-paneled walls, creating the perfect space for gatherings, hobbies, or relaxation.
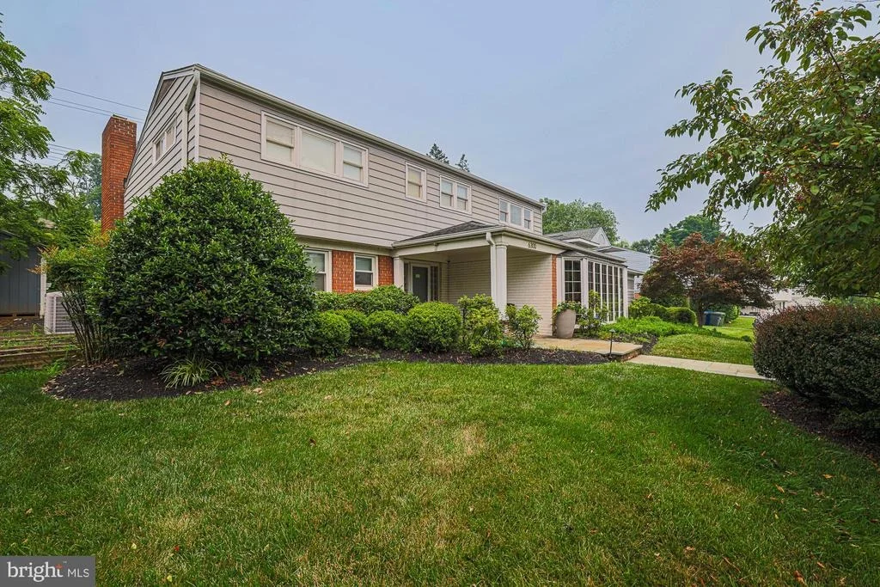
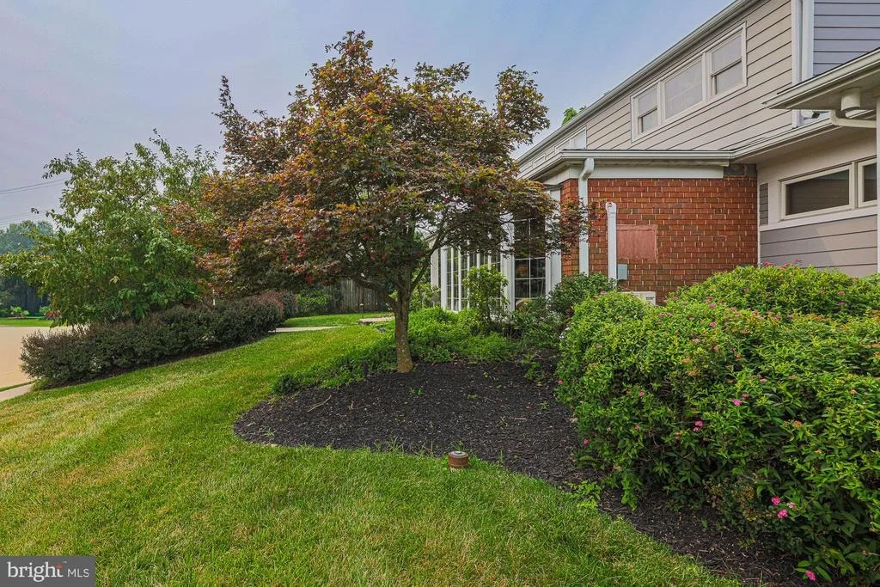
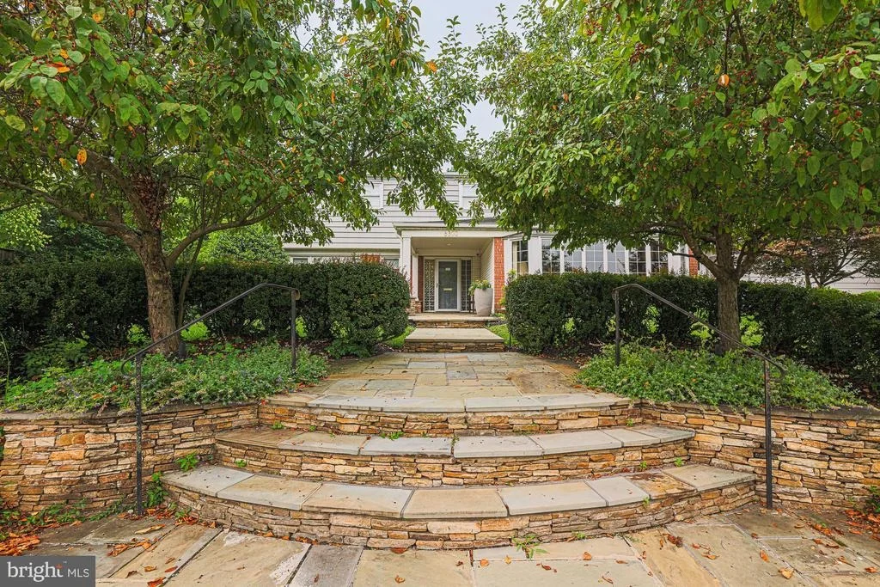
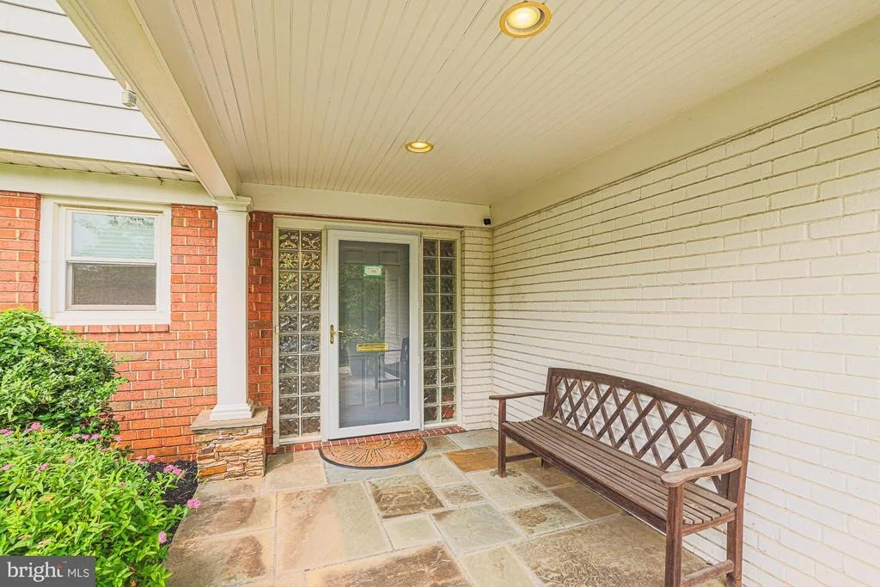
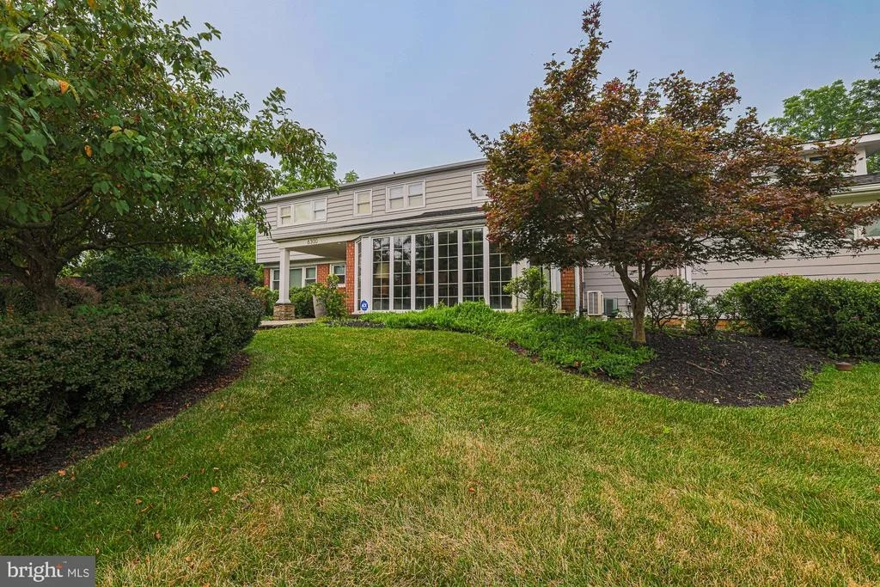
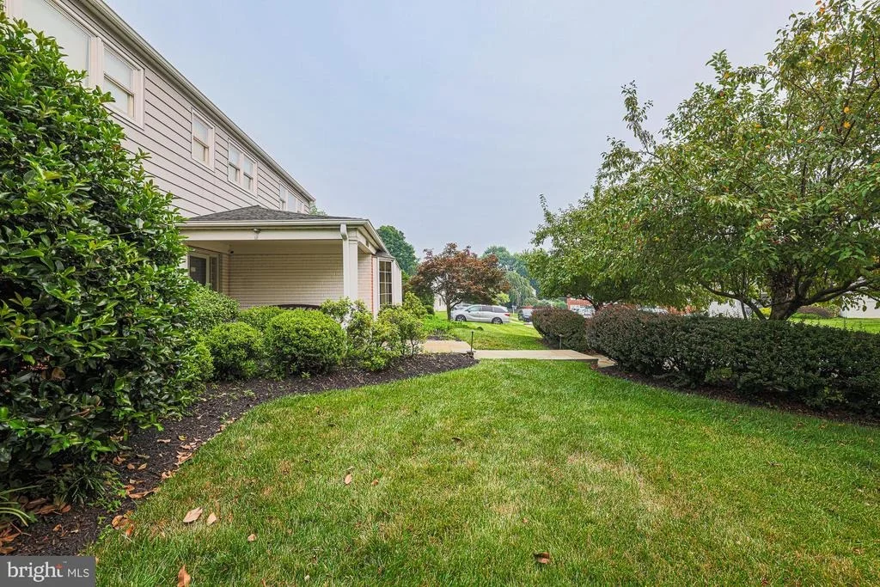
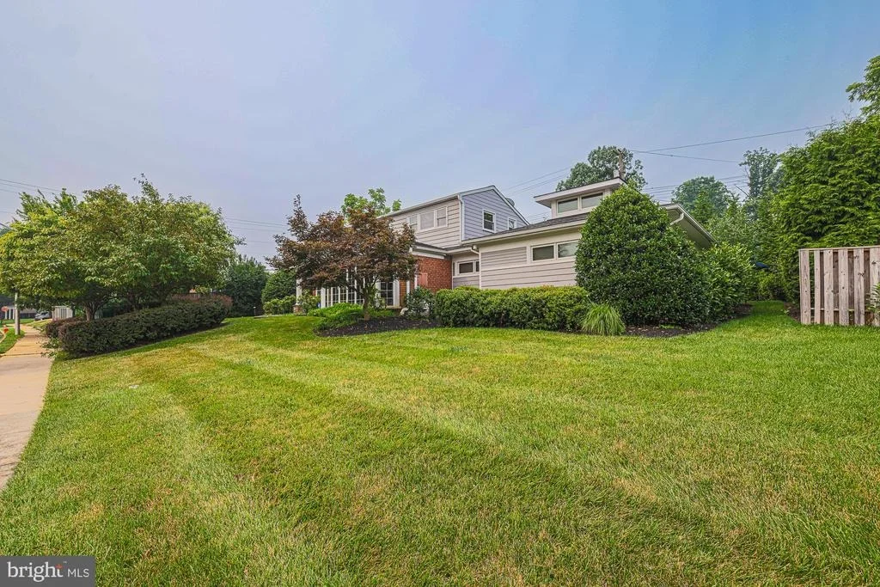
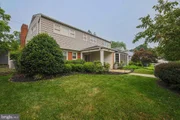
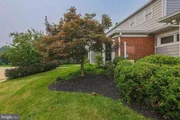
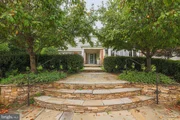
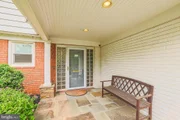
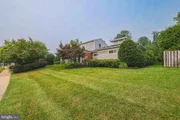
The home's impressive curb appeal is enhanced by tiered bluestone walkways and a welcoming covered front porch. Additional upgrades include a whole-house generator, three zoned HVAC systems, providing year-round comfort and peace of mind.
With its extraordinary architectural details, custom craftsmanship, luxurious updates, and beautifully designed indoor and outdoor living spaces, this exceptional home offers a rare opportunity in one of the area's most sought-after neighborhoods.
Listed By
Payment Calculator
Your Estimated Monthly Payment
Cap Rate Calculator
What does this mean?
Based on our analysis, the cap rate of this property is 1.25%. A negative cap rate indicates that the property might not be feasible as an income-producing asset. The median cap rate for a near zip code 11238 is 4.23%.
How much can I actually make?
Actual monthly rental income may vary between $4,760 and $7,140 depending on unit-specific characteristics. You can change the amount using the slider to further explore.
How is cap rate calculated?
Cap Rate = Net Operating Income (NOI) / Property Asset Value.
When calculating the cap rate, we assume 100% occupancy. Leverage (mortgage) is not considered.
Cap Rate provided by RealtyHop and RentHop, learn more about cap rate here.
Price History
| Date / Event | Date | Event | Price |
|---|---|---|---|
| Aug 12, 2026 | Price Decreased |
$799,000
↓ $100K
(11.1%) | |
| Price Decreased | |||
| Jul 19, 2026 | Listed by Long & Foster Real Estate, Inc. | $899,000 | |
| Listed by Long & Foster Real Estate, Inc. | |||
Property Highlights
Building Info
Comparables
Status
Price/ft²
Listed On
Sold On
About Northwestern Baltimore
Similar Homes for Sale
Currently no similar homes aroundNearby Rentals

Long & Foster Real Estate, Inc.
Last Updated: 5 hours ago
Data Source: Bright MLS , MLS# MDBA2222872












 Your Privacy Choices
Phone: 425-283-2930
Address: 335 Madison Avenue, New York, NY 10017