Check Availability
Jackson 49201
6300 Gillis Drive
$315,000
● House - In Contract

6300 Gillis Drive

Jackson, MI 49201
bedrooms
4 Beds
bathrooms
2 Baths
square feet
2,242 Ft²
$1,841
Est. Monthly

About This Property

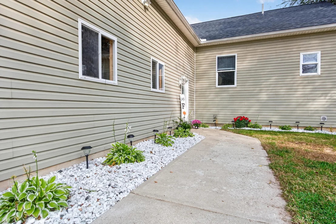
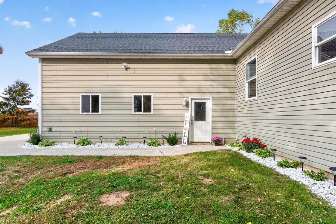
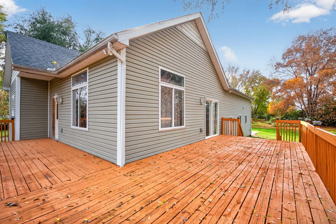
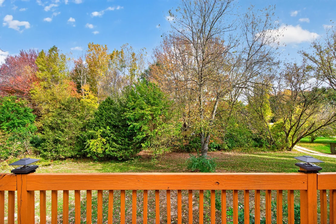
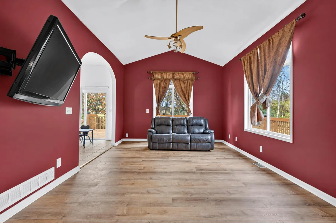
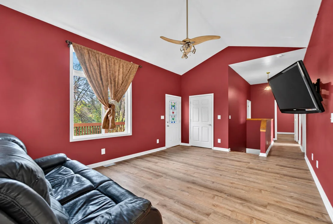
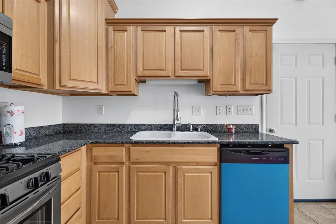
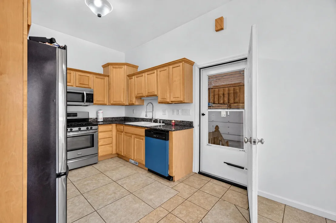
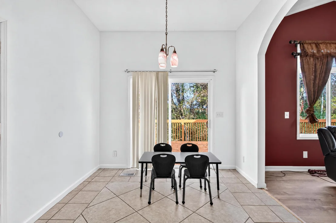
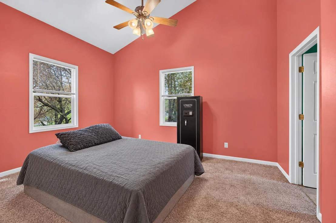
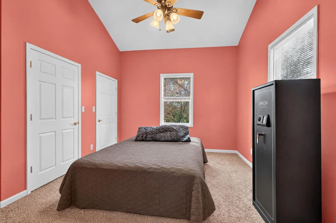
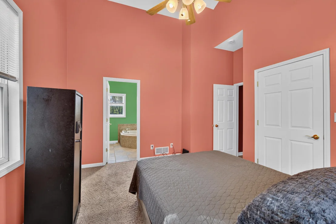
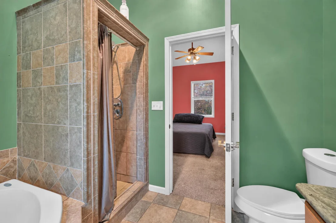
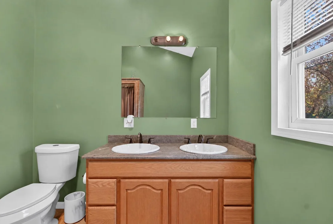
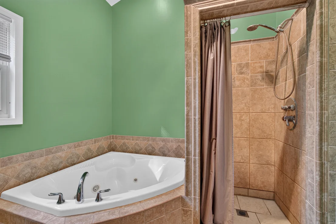
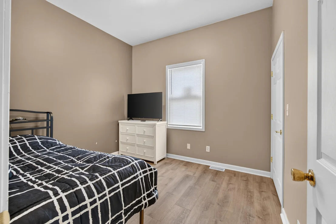
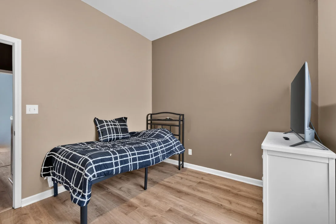
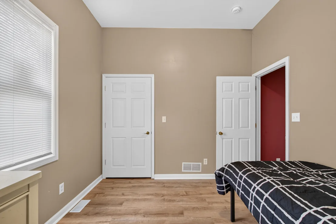
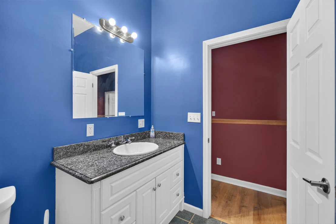
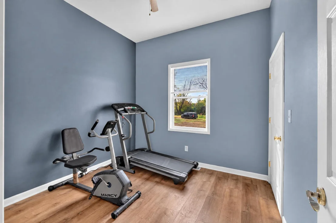
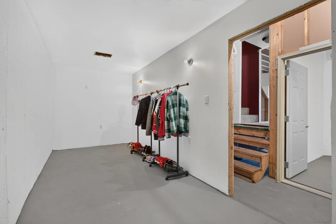
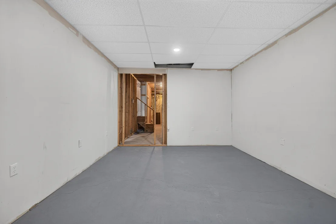
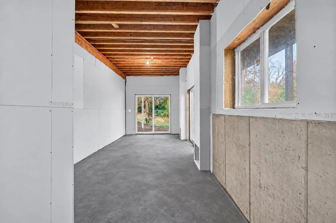
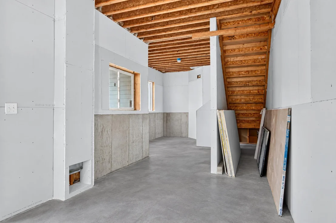
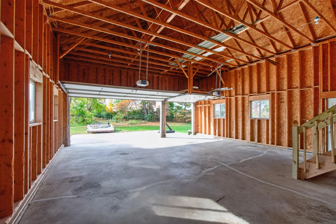
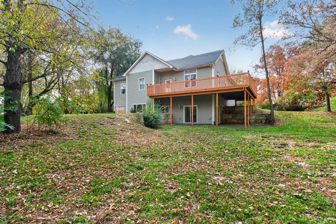
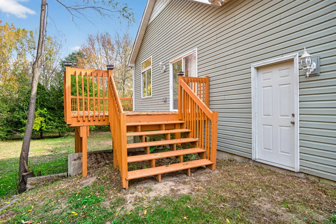
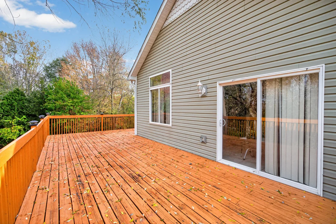
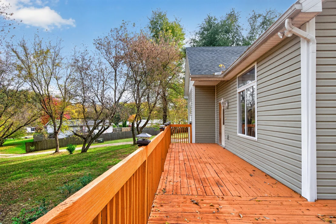
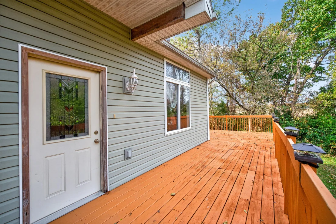
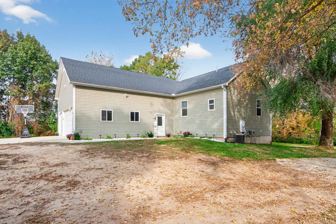
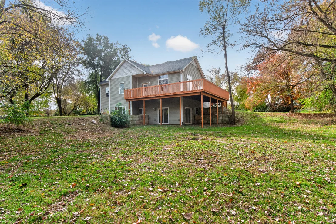
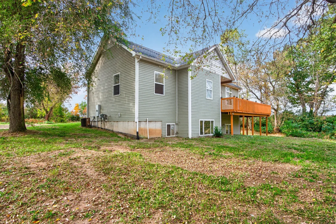
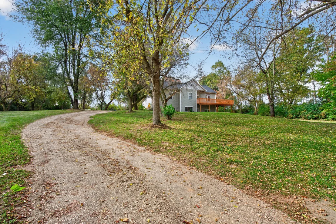
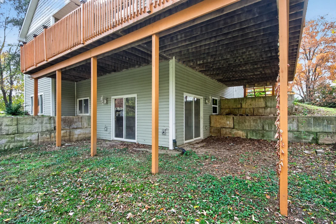
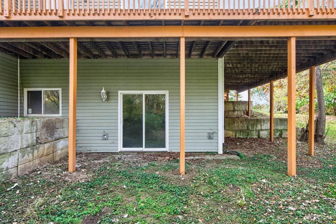
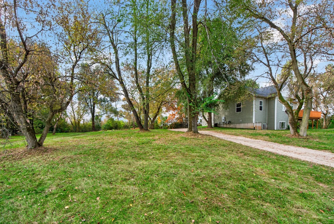
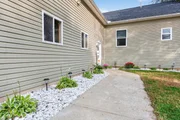
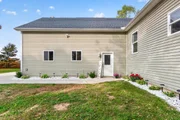
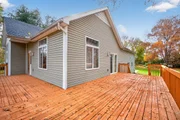
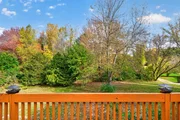
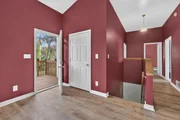
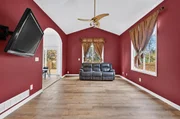
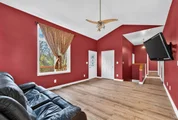
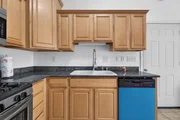
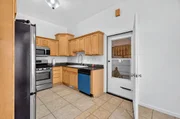
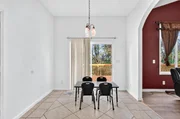
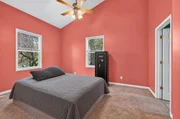
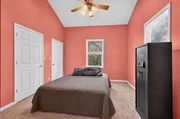
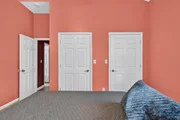
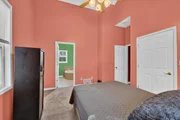
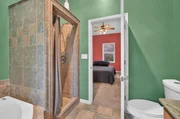
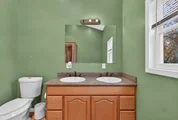
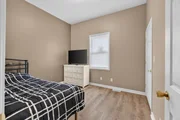
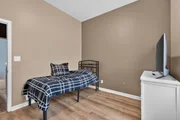
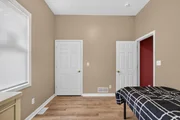
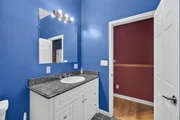
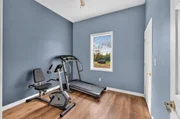
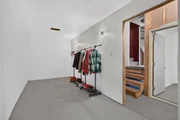
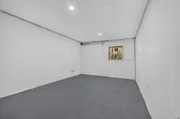
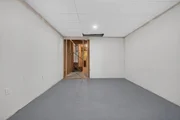
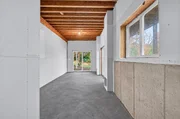
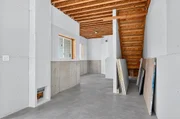
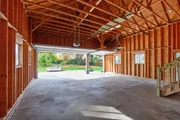
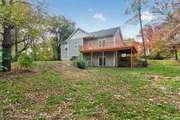
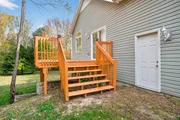
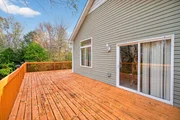
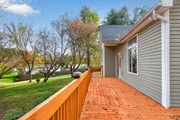
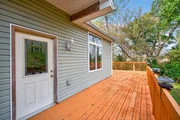
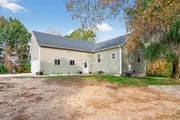
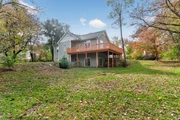
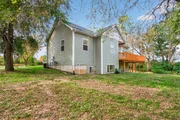
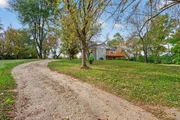
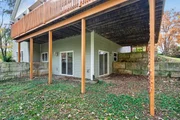
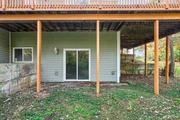
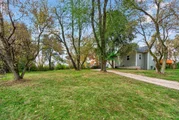
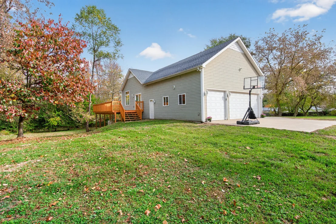
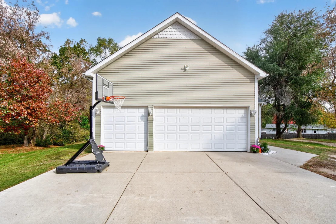
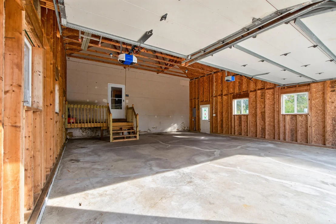
Enjoy the perfect blend of privacy, space, and convenience with this beautiful 3-bedroom, 2-full-bath home, built in 2007 and situated on 2.6 wooded acres! Tucked away in a peaceful setting just off M-50, this property offers privacy while maintaining convenient access to nearby highways and amenities. Inside, you'll find a spacious layout featuring a kitchen accented by stainless steel appliances, while the partially finished walkout basement provides additional living space and plenty of possibilities. A new roof in 2025, spacious three-car garage, and expansive wraparound deck add to the home's appeal. Whether you're enjoying your morning coffee or entertaining guests, the deck provides an ideal setting to relax and take in the views. With its combination of modern comfort, generous acreage, and convenient location, this property is one you won't want to miss!
Unit Size
2,242 Ft²
Days on Market
-
Land Size
2.64 acres
Price per sqft
$141
Property Type
House
Property Taxes
$294
HOA Dues
-
Year Built
2005

Listed By

Jordon Jarrett
Beiswanger and Risner RE Group

Payment Calculator

Cap Rate Calculator

Last updated: 9 days ago (MichRIC MLS #26057578)

Price History

Date / Event Date Event Price
Oct 31, 2026 In contract -
In contract
Oct 29, 2026 Listed by Coldwell Banker Beiswanger Realty Group $315,000
Listed by Coldwell Banker Beiswanger Realty Group
Sep 24, 2012 Sold
Sold
Jun 6, 2012 Listed by LEFERE REALTY $84,500
Listed by LEFERE REALTY
3 bedroom, 2 bath home in the Napoleon School District. Home has vinyl siding,walk-out basement and 3 car garage. All financed offers to be accompanied with a Bank of America pre-qualification letter. Allow 2-3 business days for response. No offers will be submitted the first 5 days.

Property Highlights

Garage
Air Conditioning
Parking Details
Has Garage
Attached Garage
Parking Features: Attached
Garage Spaces: 3
Interior Details
Full Bathrooms: 2
Interior Features: Garage Door Opener
Appliances: Dishwasher, Dryer, Microwave, Range, Refrigerator, Water Softener Owned
Flooring Type: Carpet, Ceramic Tile, Vinyl
Laundry Features: In Bathroom, Main Level
Rooms: 8
Basement: Full, Walk-Out Access
Exterior Details
Square Footage: 2242
Security Features: Smoke Detector(s)
Architectural Style: Ranch
Year Built: 2007
Building Area Total: 1229
Construction Materials: Vinyl Siding
Patio and Porch Features: Deck
Lot Features: Wooded
Lot Size Area: 2.64
Lot Size Units: Acres
Lot Size Acres: 2.64
Lot Size Square Feet: 114998
Lot Size Dimensions: 265X586
Water Source: Well
Financial Details
Tax Assessed Value: $105,034
Tax Annual Amount: $3,528
Utilities Details
Cooling Type: Central Air
Heating Type: Forced Air
Sewer : Septic Tank

Building Info

Overview

    General

  • Year Built: 2005
  • Effective Year Built: 2005
  • Building Count: 1
  • Bedroom Count: 3
  • Bathroom Count: 2
  • Full Bathrooms: 2
  • Partial Bathrooms: 2
  • Building Condition: 0
  • Building Quality: 0
  • Construction Type: 0
  • Building Style: 0
  • Exterior Walls Type: 0
  • Interior Walls Type: 0
  • Roof Shape Type: 0
  • Roof Cover Type: 0
  • Floor Count: 100
  • Floor Cover: 0
  • Basement Type: 9
  • Basement Area: 1,229
  • Garage Type: 7
  • Garage Square Area: 812
  • Parking Space Count: 3
  • Patio Type: 0
  • Porch Type: 0
  • Pool Type: 0

    Dimensions

  • Lot Size Square Feet: 114,998
  • Total Building Area: 1,229
  • Building Area: 1,229
  • Building Area Measurement: L

    Heating and Cooling

  • Fireplace Count: 1
  • Air Conditioning: 13
  • Heating: 4
  • Heated Square Feet: 1,229
  • Heating Fuel Type: 0

    Utilities

  • Sewer System: 0
  • Water Service: 0

Building

  • Building Type: 0
  • Property Class: R
  • Subdivision: ROLLING HILLS ESTATE 1
  • Land Acres: 0000002640
  • Standard Land Use Code: 1001
  • County Land Use Code: 401
  • Legal Description 1: BEG AT E 1/4 POST SEC 35 TH M89*34'44"W ALG E&W 1/4 LN OF SD SEC 1306.92 FT TO ELY N&S 1/8 LN OF SD SEC TH N00*43'12"W ALG SD

Neighborhood

  • School District Name: Napoleon Community Schools
  • School Tax School District: 38130
  • Census Tract: 006900

Zoning

  • Zoning: R-1

Geography

  • Assessors Map Reference: MAPS LOT A
  • District: 09
  • Parcel: 000-14-35-276-004-14
  • Lot: 22
  • Meridian: SEC 35 TWN 03S RNG 01E
  • Municipality: NAPOLEON TWP
  • Latitude: 42.1704
  • Longitude: -84.2725

    Address

  • Full Address: 6300 Gillis Dr
  • Legal Unit: 22
  • Address - House Number: 6300
  • Address - Street Name: Gillis
  • Address - Suffix Type: Dr
  • State: MI
  • City Name: Jackson
  • Zip Code: 49201

Valuation

    Tax

  • Tax Year: 2023
  • Tax Amount: $193,821
  • Tax Rate Code Area: 9

    Appraisal Valuation

  • Standard Deviation: 0.1902
  • Valuation Date: Nov 15, 2023
  • Confidence Score: 74
  • Final Value: 274,999
  • High Value: 327,329
  • Low Value: 222,670

    Market Valuation

  • Market Total Value: $236,600

    Assessments Valuation

  • Assessed Year: 2023
  • Assessed Total Value: $118,300

    Exemptions

  • Homeowner Exemption: Yes
Data used for valuation calculations is provided by RealtyHop, and other third party sources

Comparables

Unit
Status
Type
Beds
Baths
ft²
Price/ft²
Asking Price
Listed On
Closing Price
Sold On
HOA + Taxes

About Jackson


Similar Homes for Sale

Currently no similar homes around

Nearby Rentals


Frequently Asked Questions

When was property at 6300 Gillis Drive built and last sold?
The property at 6300 Gillis Drive was built in 2005 and last sold on Jan 1, 1970 for $0.
How much is this home worth?
The estimated value of the home located at 6300 Gillis Drive is $317,987.
What are some comparable homes to 6300 Gillis Drive?
There are currently no comparable homes to 6300 Gillis Drive.