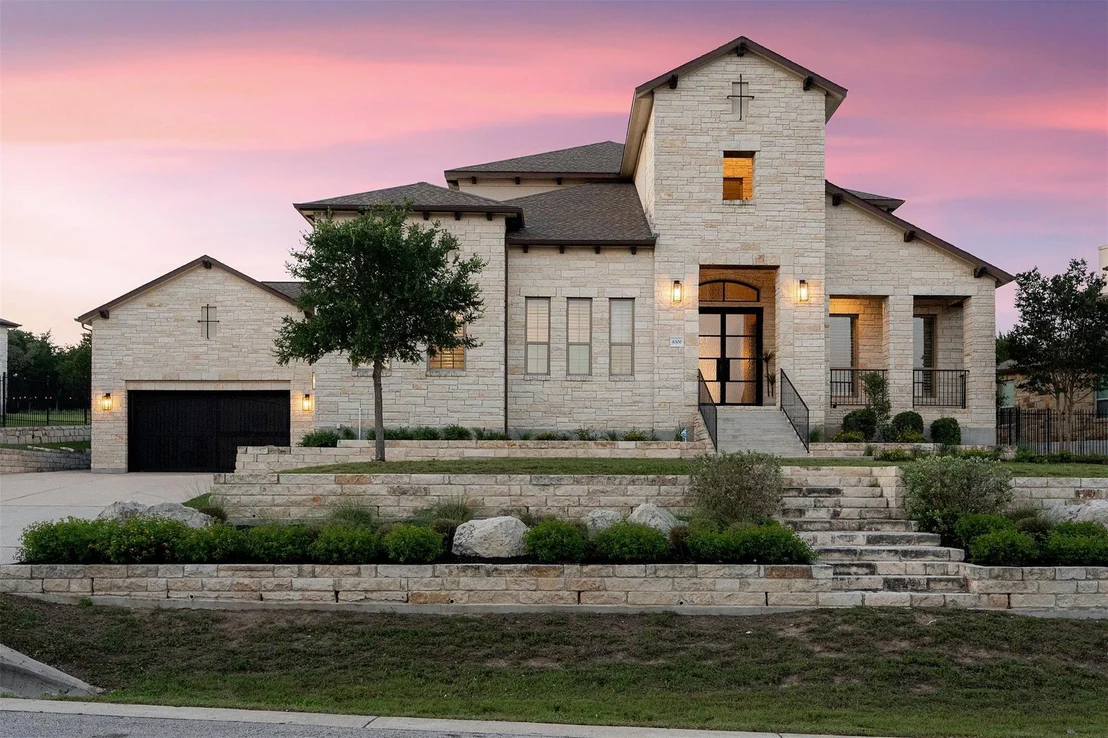
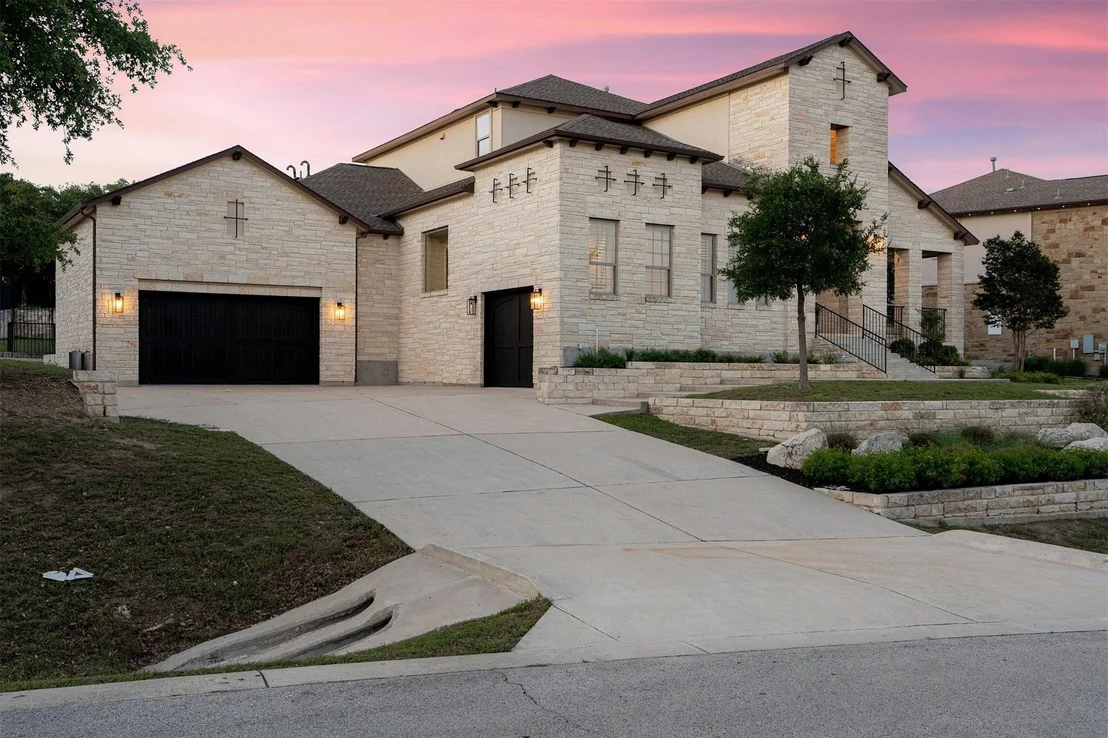
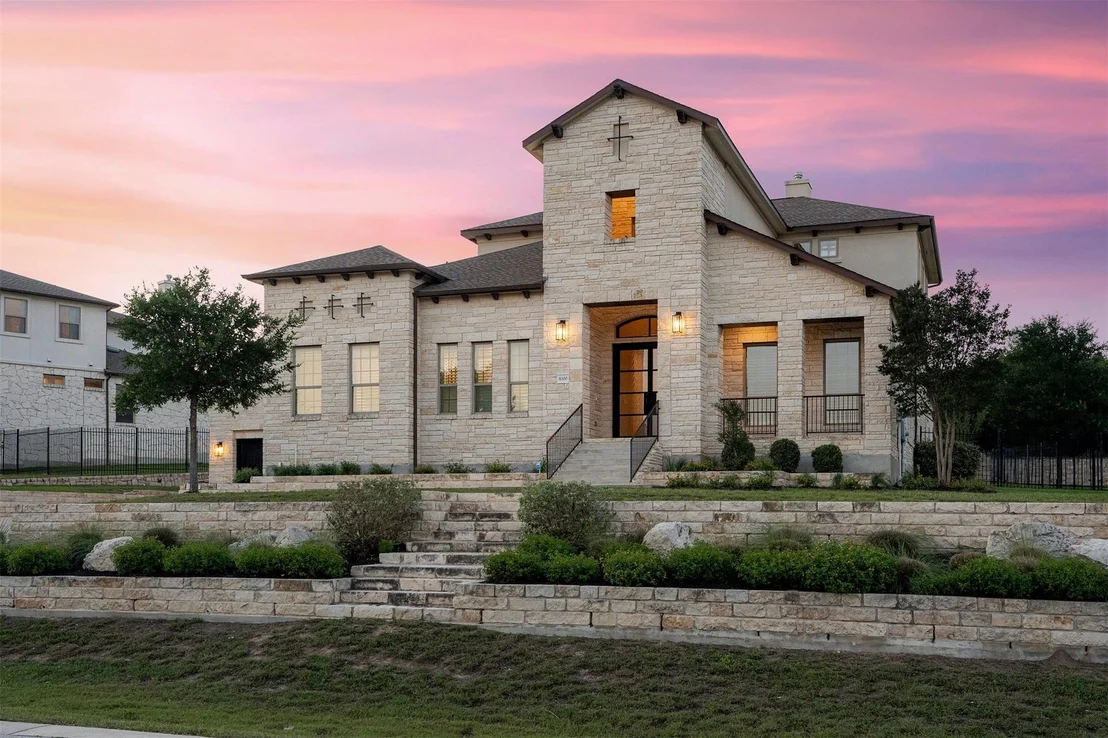
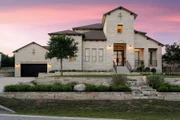
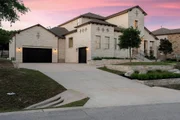
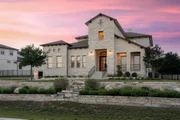
Finding a true custom estate in Avana Estates is a rare
opportunity, especially a 5-bedroom, 5.5-bathroom home that sits on
a fully fenced, .5-acre lot. This gated enclave of only 20 homes
offers a unique lifestyle in Southwest Austin, where you get the
quiet of the Hill Country and the neighborhood perks of Circle C
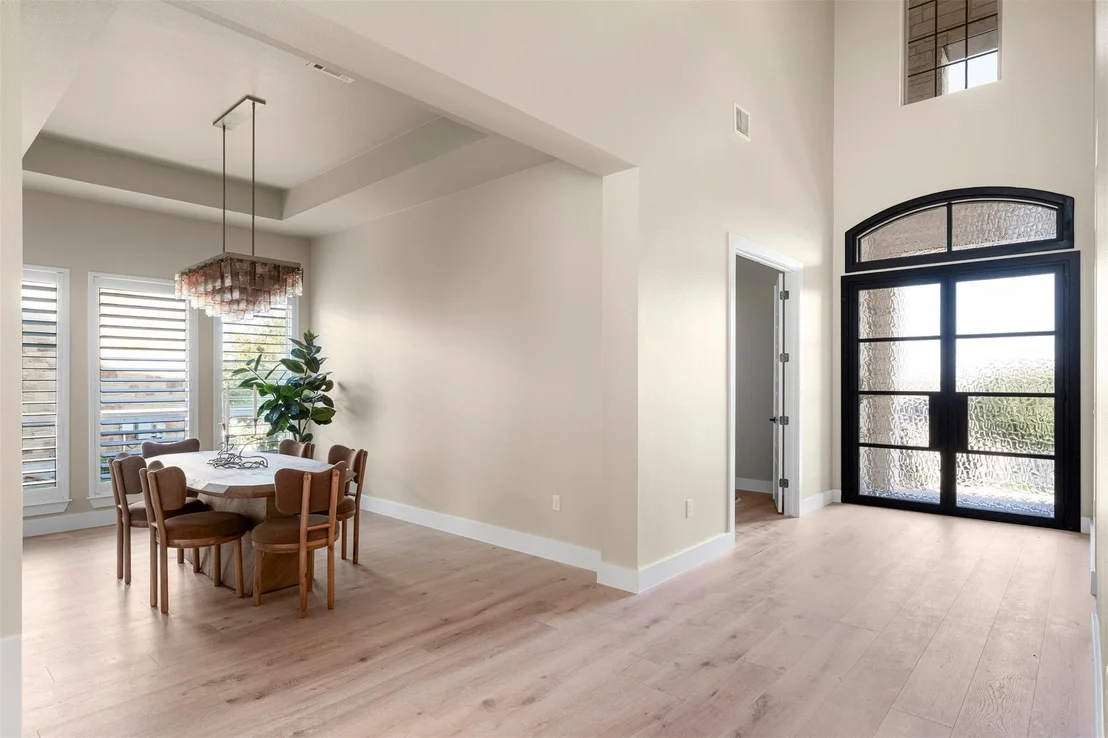
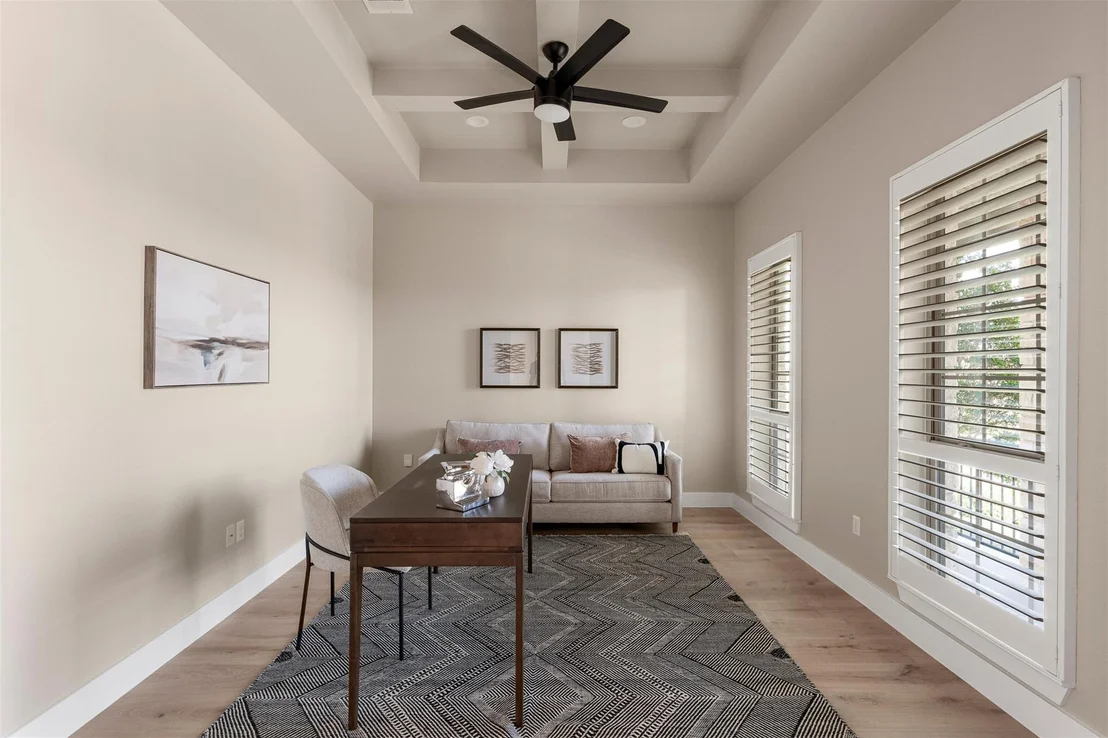
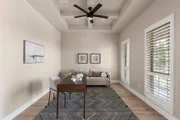
Ranch right down the road. As you walk through the front door, a
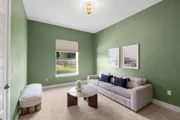
dedicated office sits directly to your right, positioned perfectly
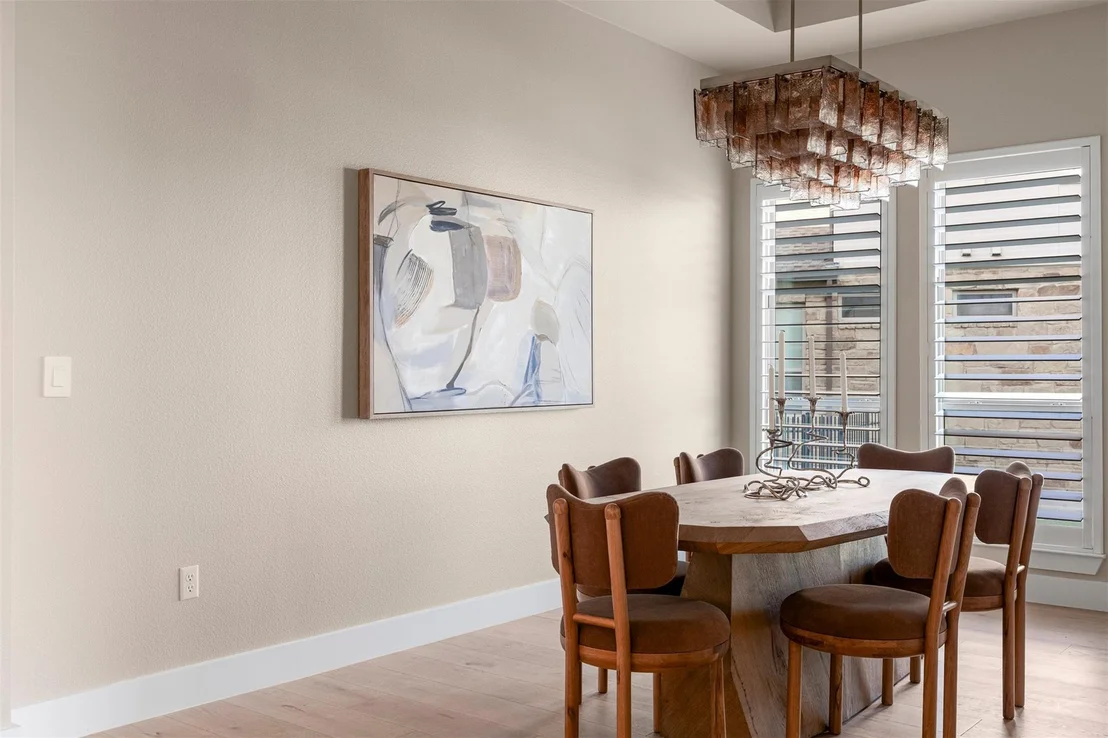
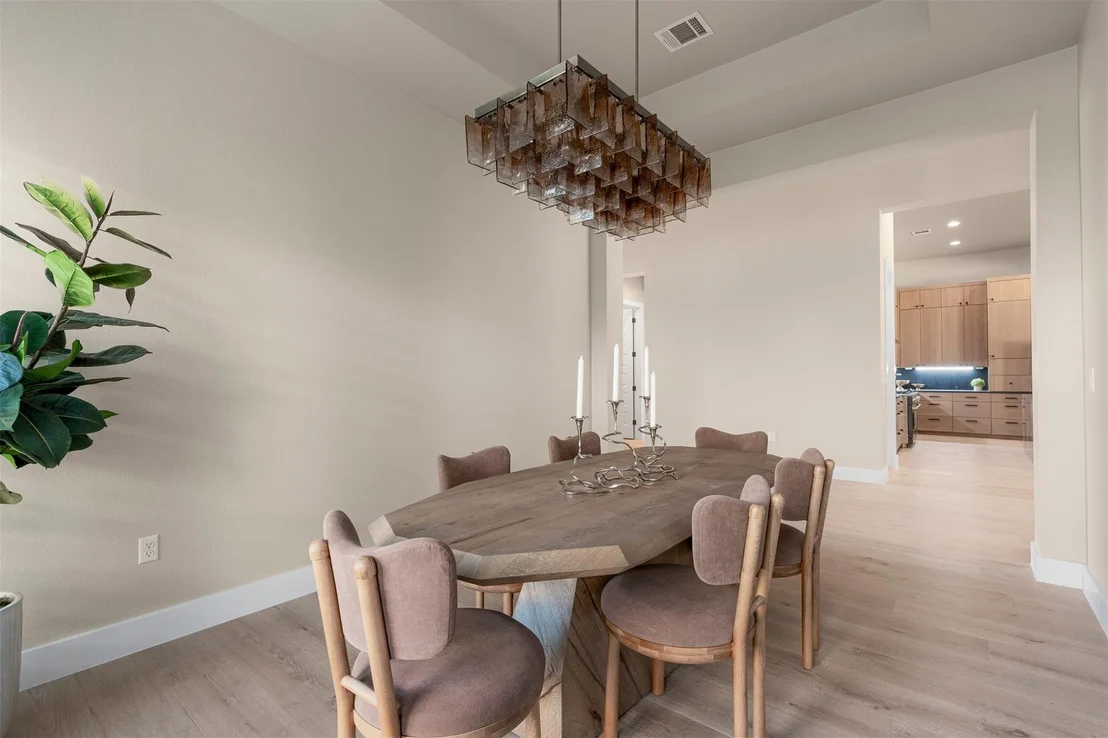
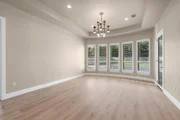
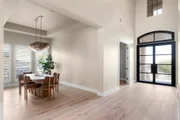
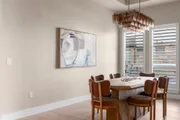
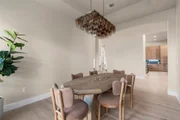
for a focused workday. Just past, you'll find the formal dining
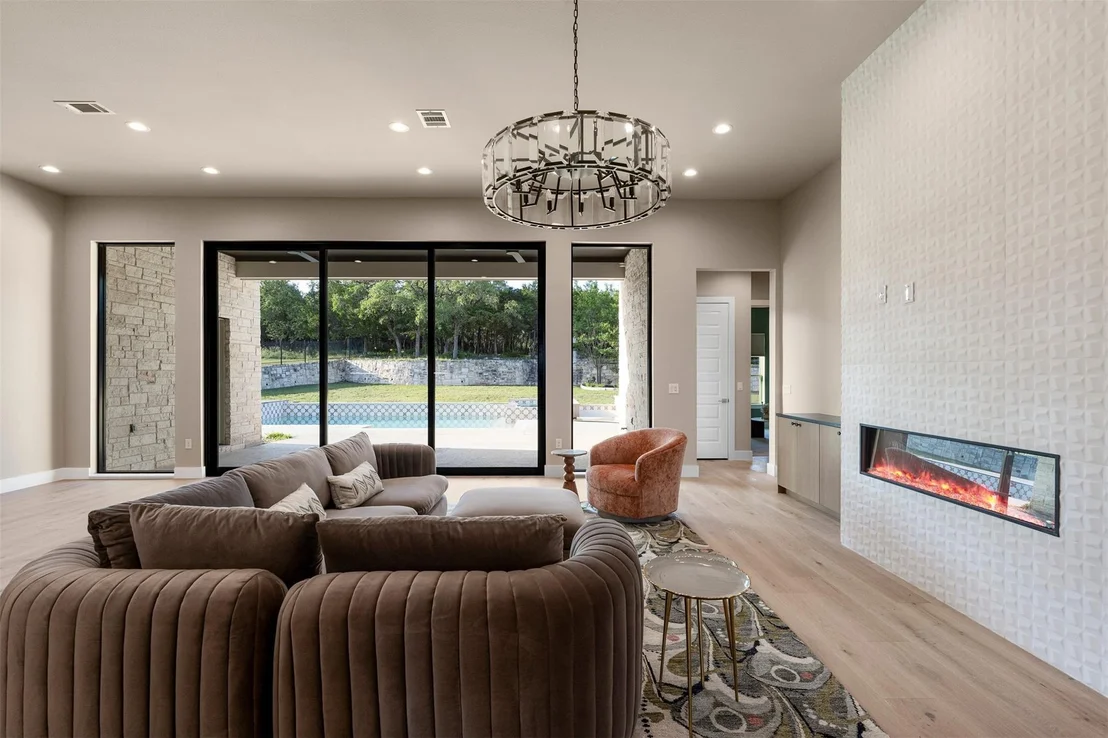
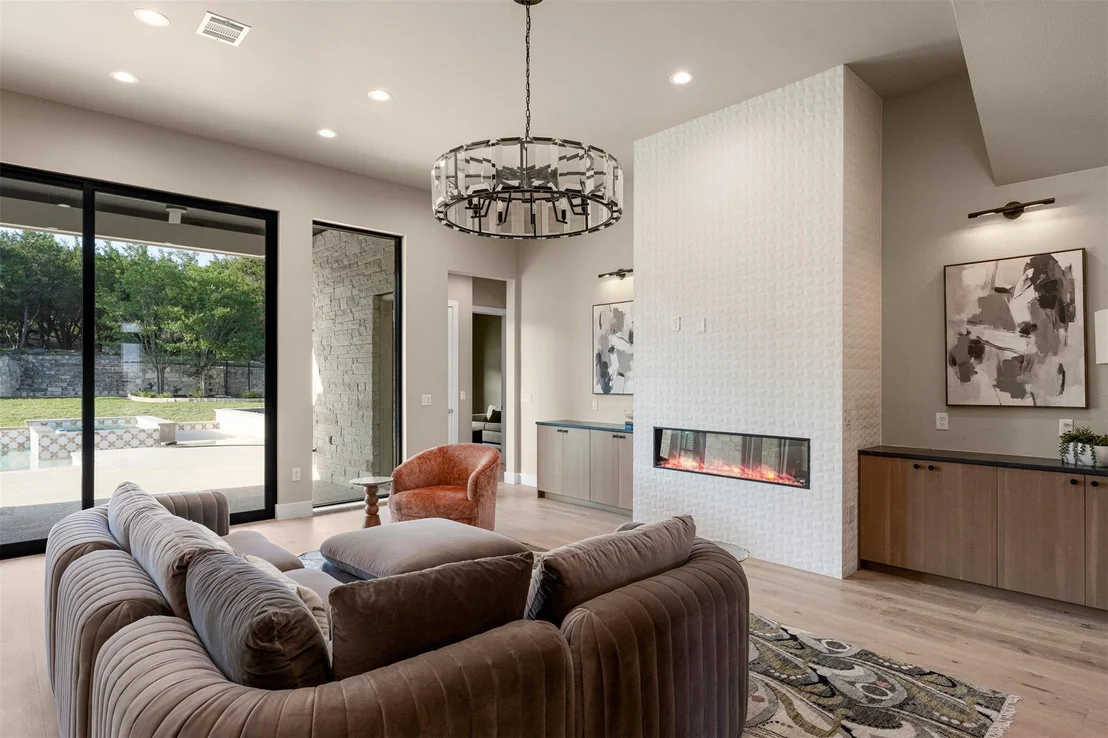
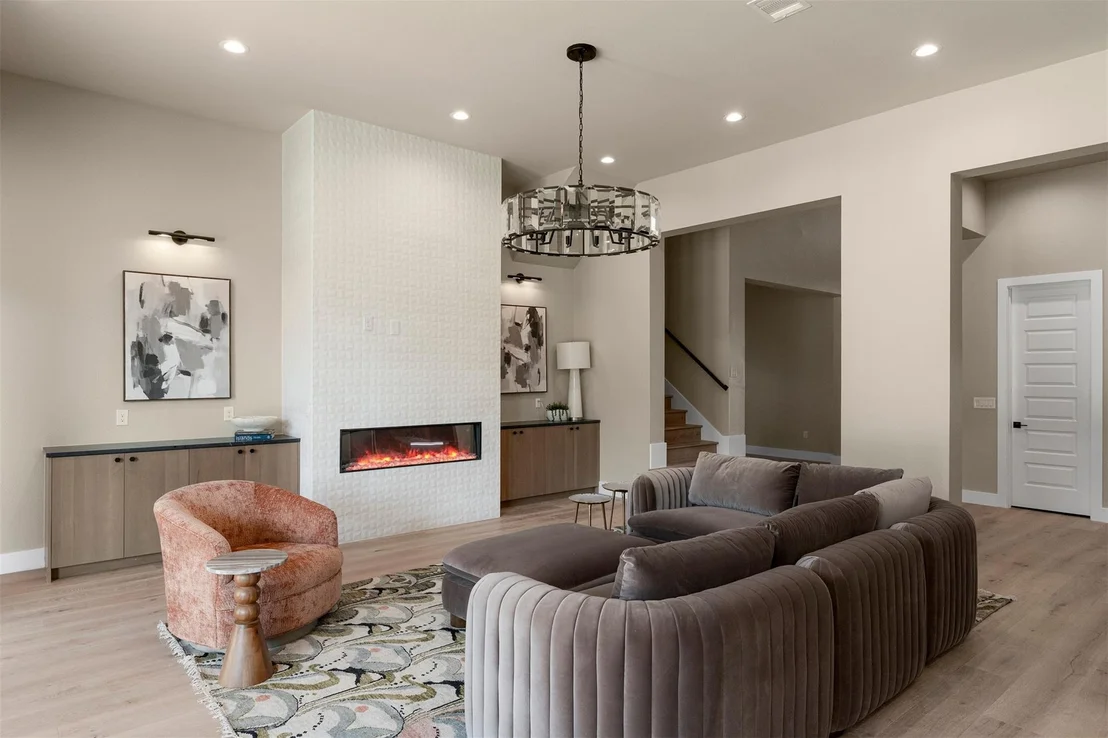
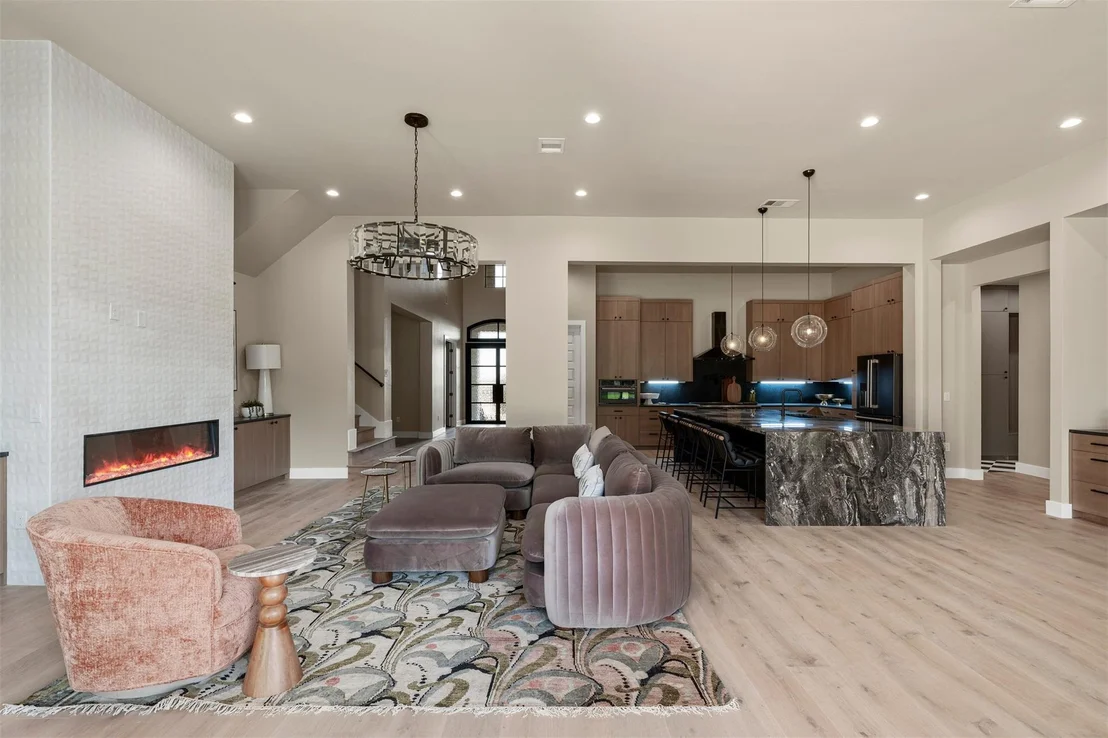
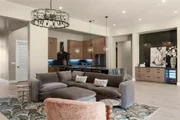
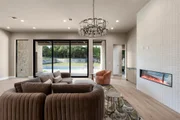
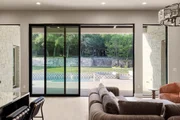
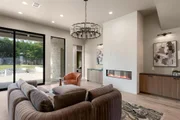
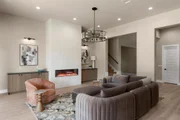
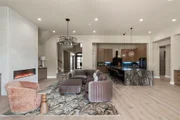
room, which flows naturally into an expansive, open-concept space
where the kitchen, breakfast area, and living room all look out
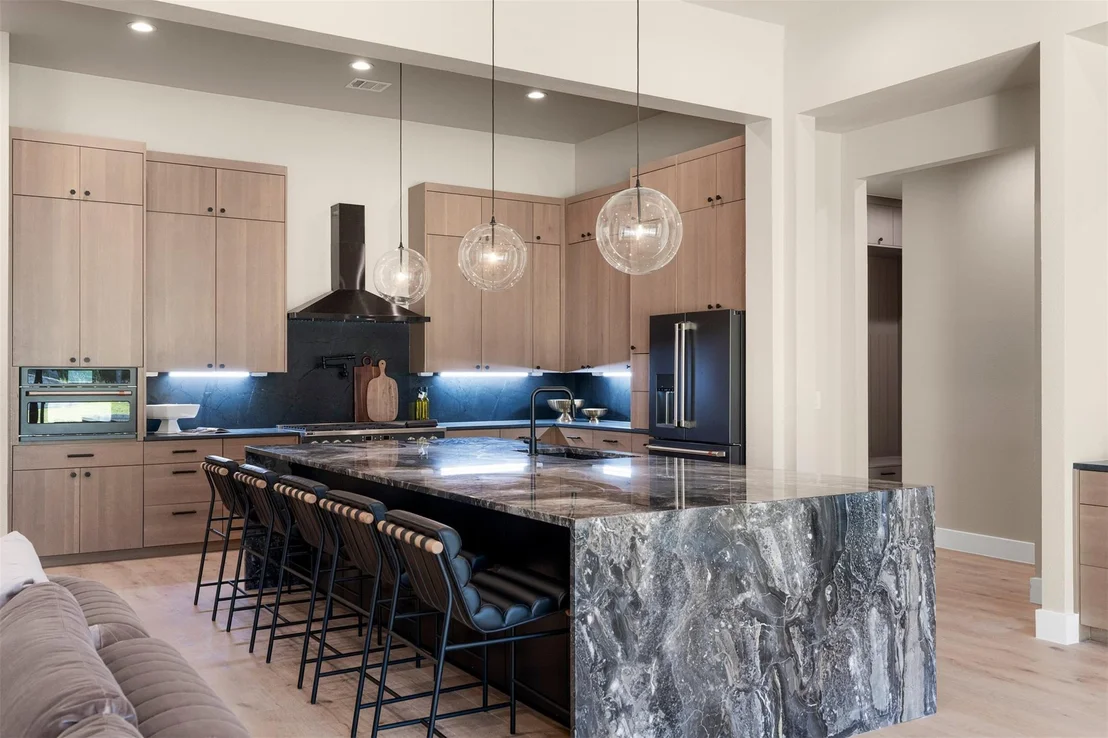
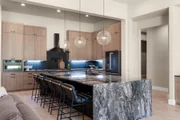
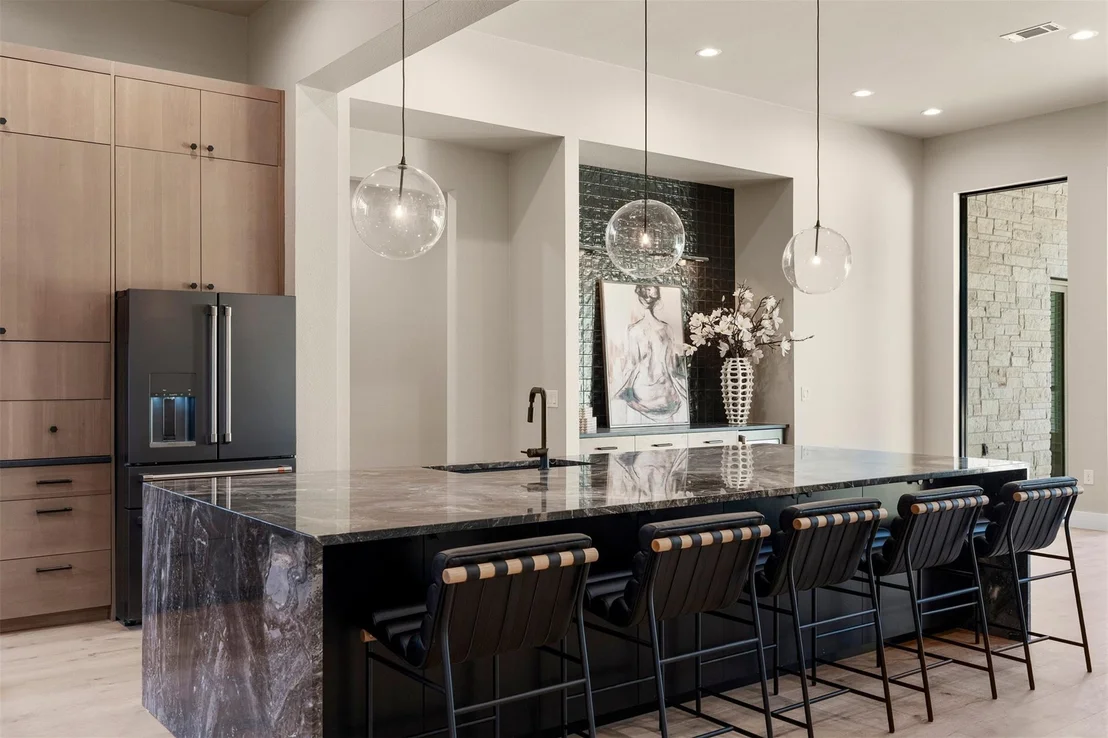
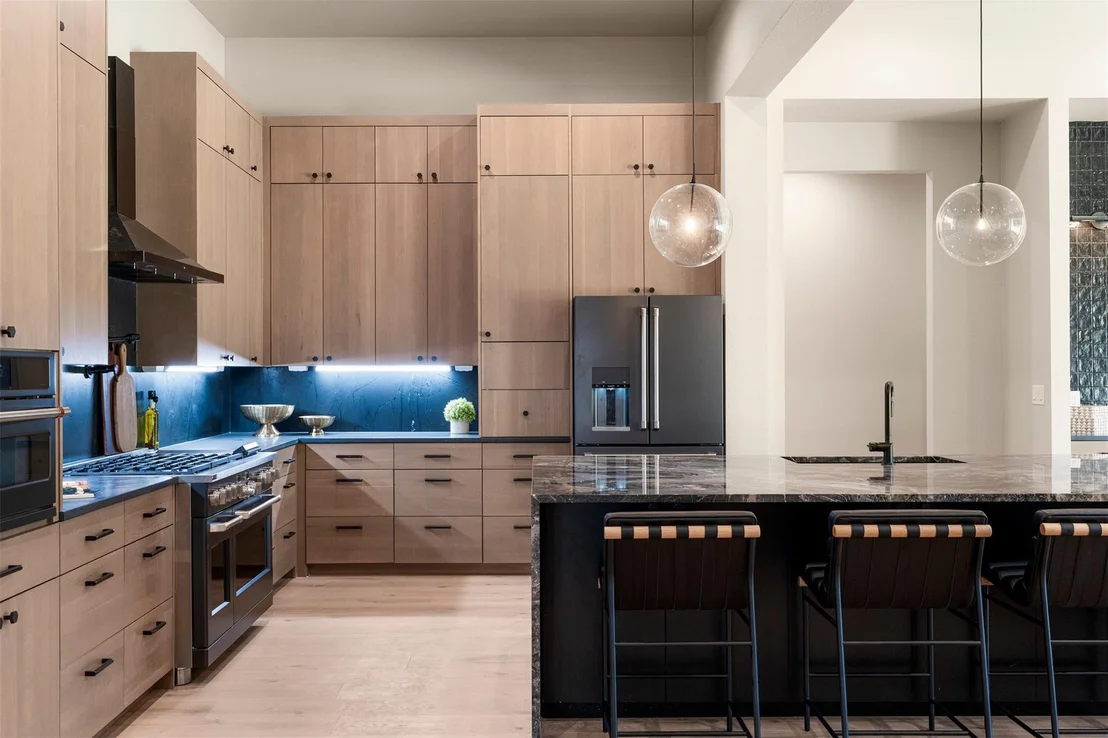
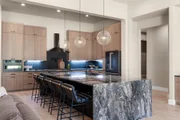
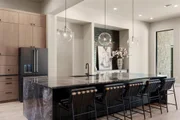
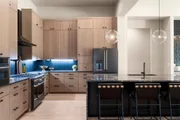
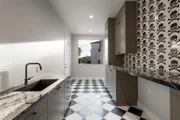
toward the pool. The kitchen is designed for hosting, outfitted
with stainless appliances and granite countertops, and centered
around a large island that serves as a natural gathering spot. On
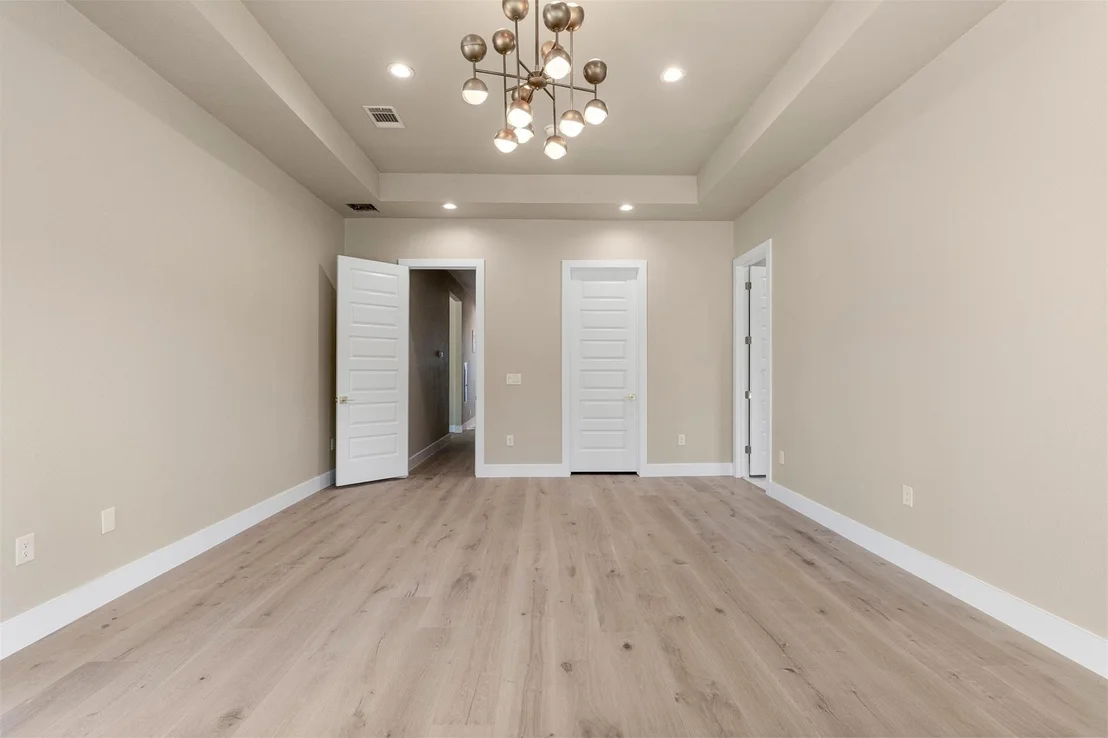
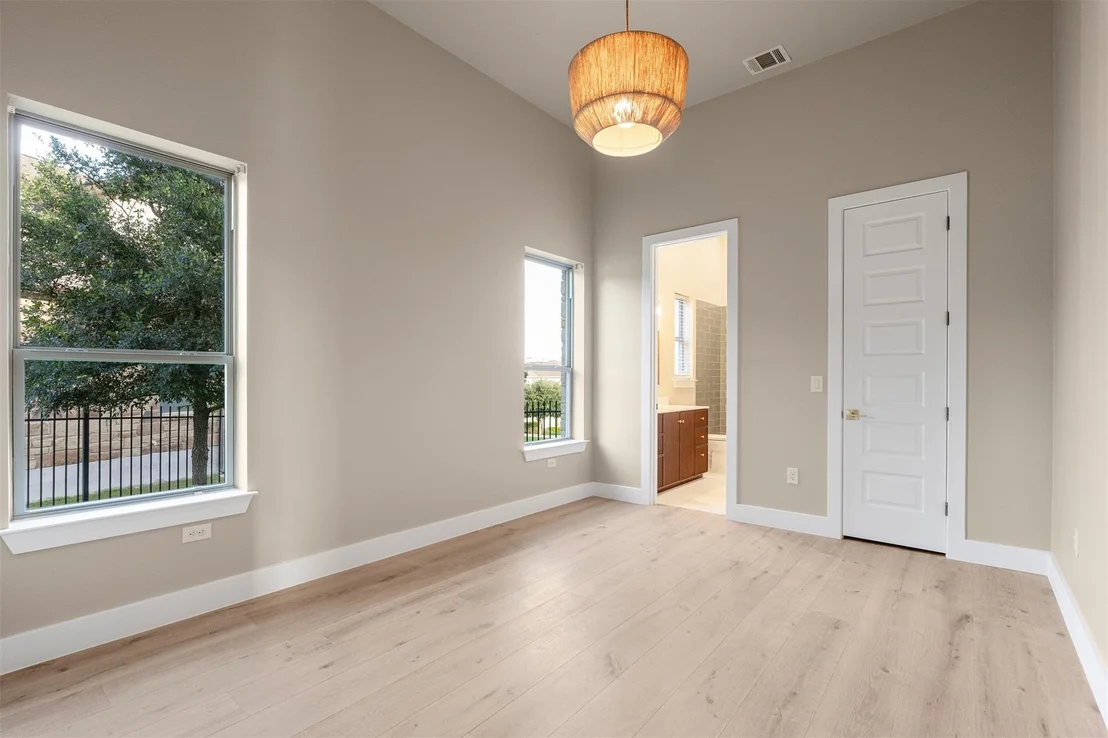
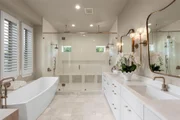
this main level, the primary suite is a private wing of its own,
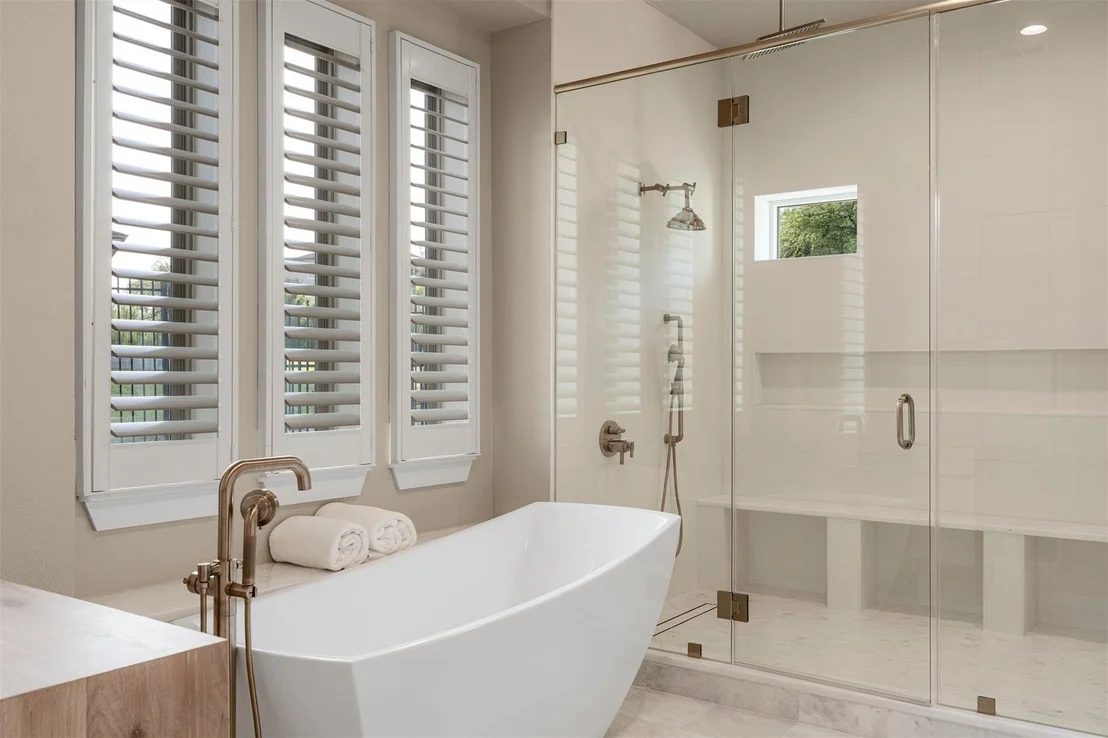
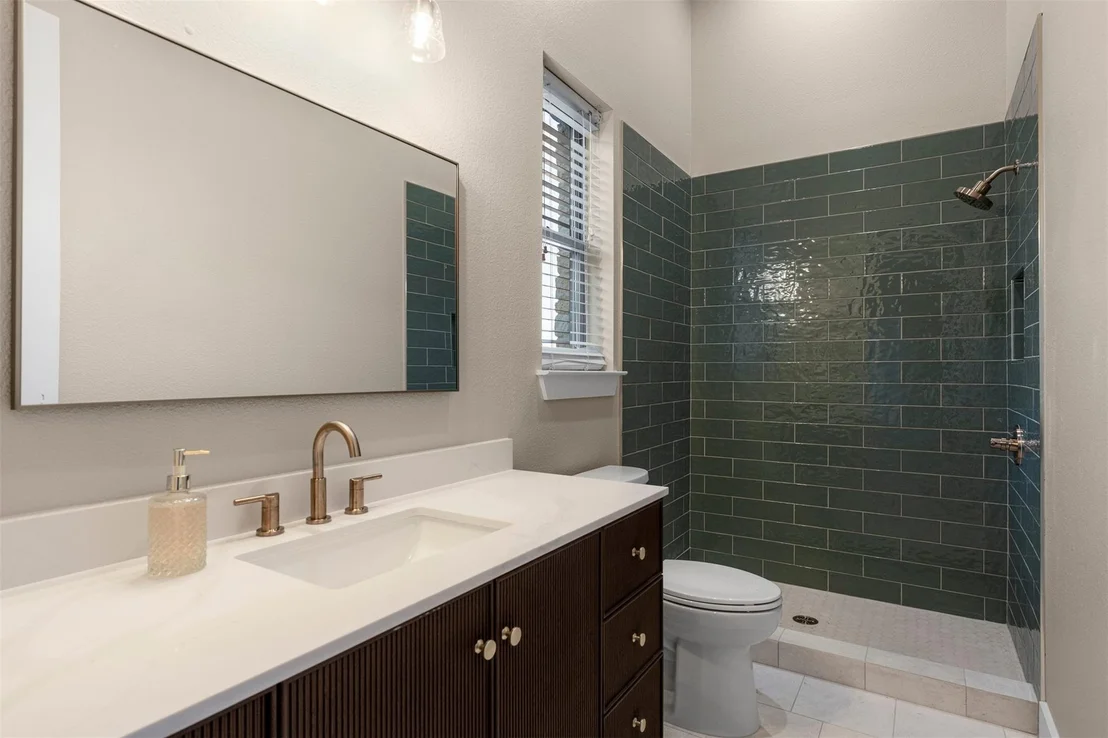
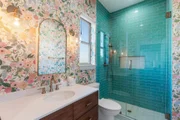
offering views of the backyard and an ensuite bathroom equipped
with a standalone soaking tub, a walk-in shower, and a dual vanity.
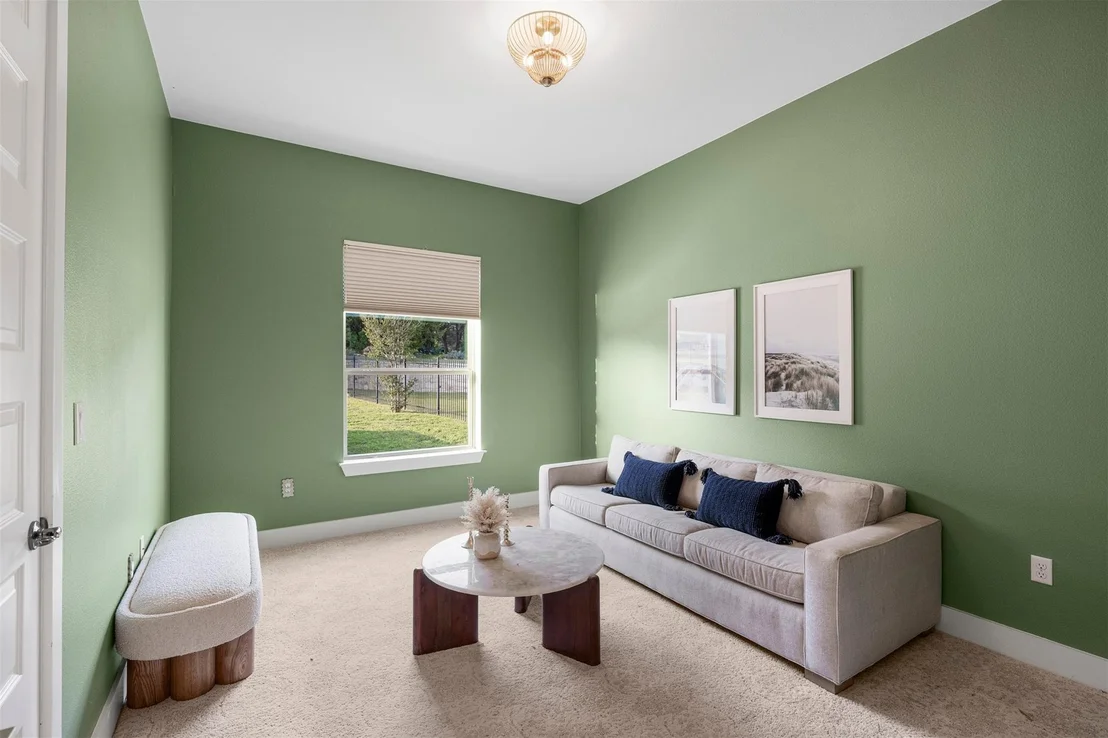
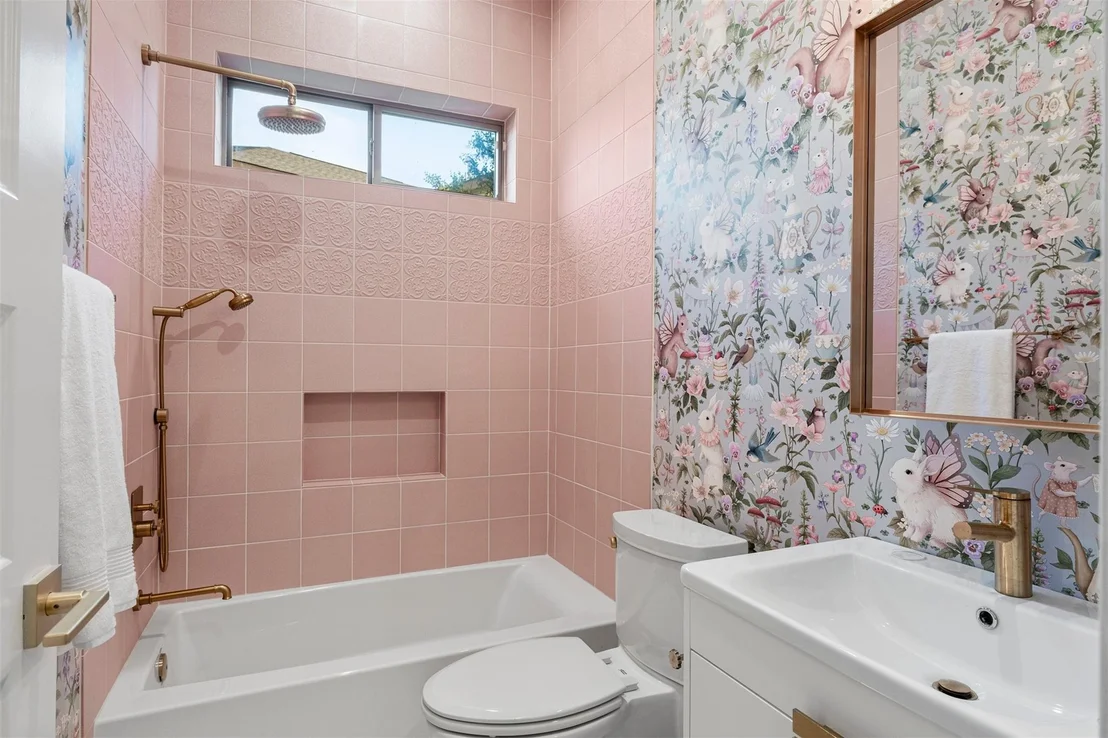
Two additional bedrooms are also located on the first floor, one
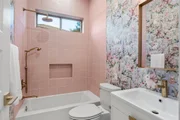
with its own attached bath, alongside another full bathroom and a
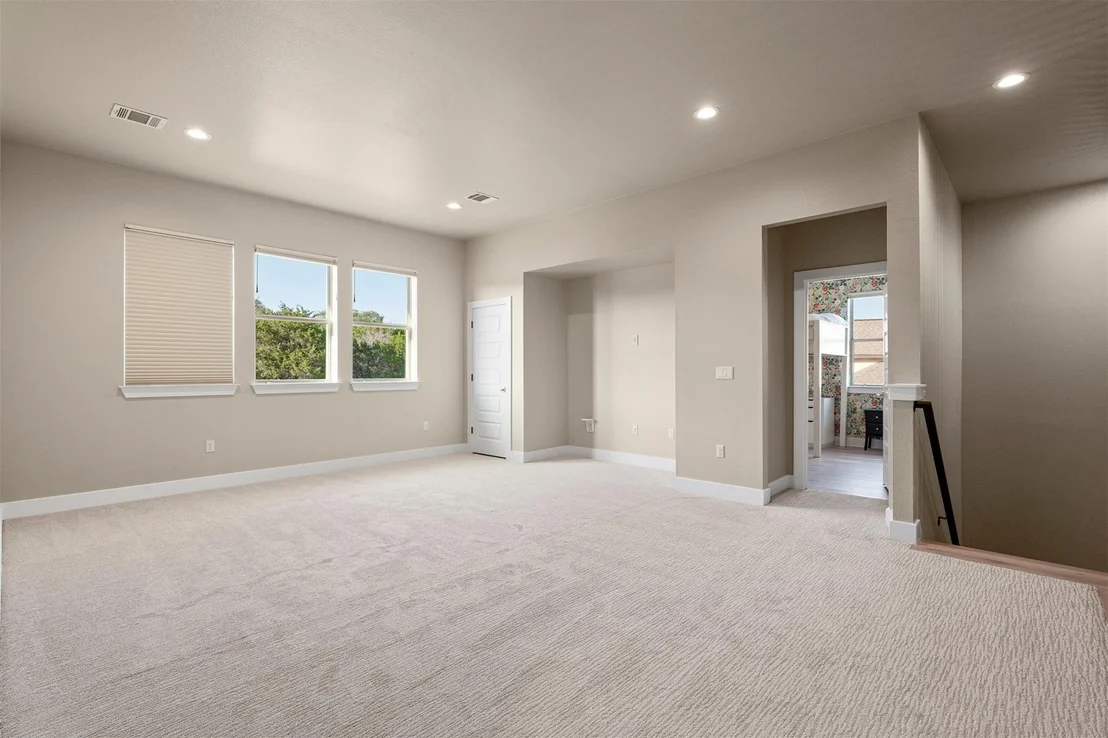
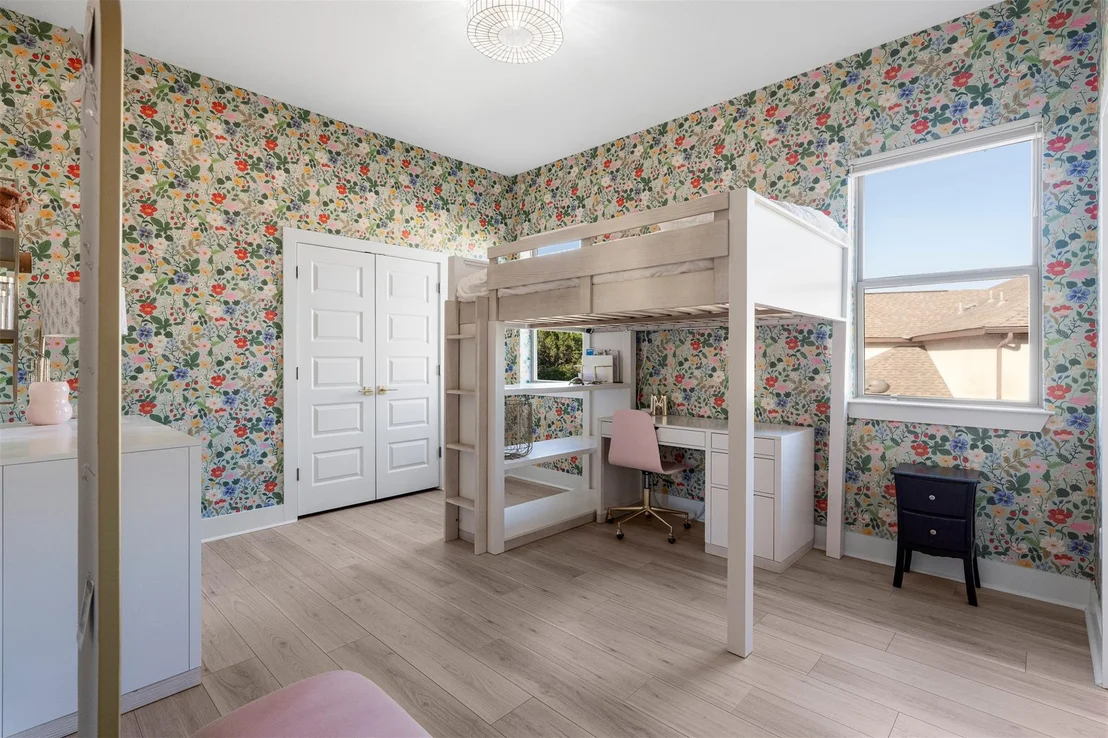
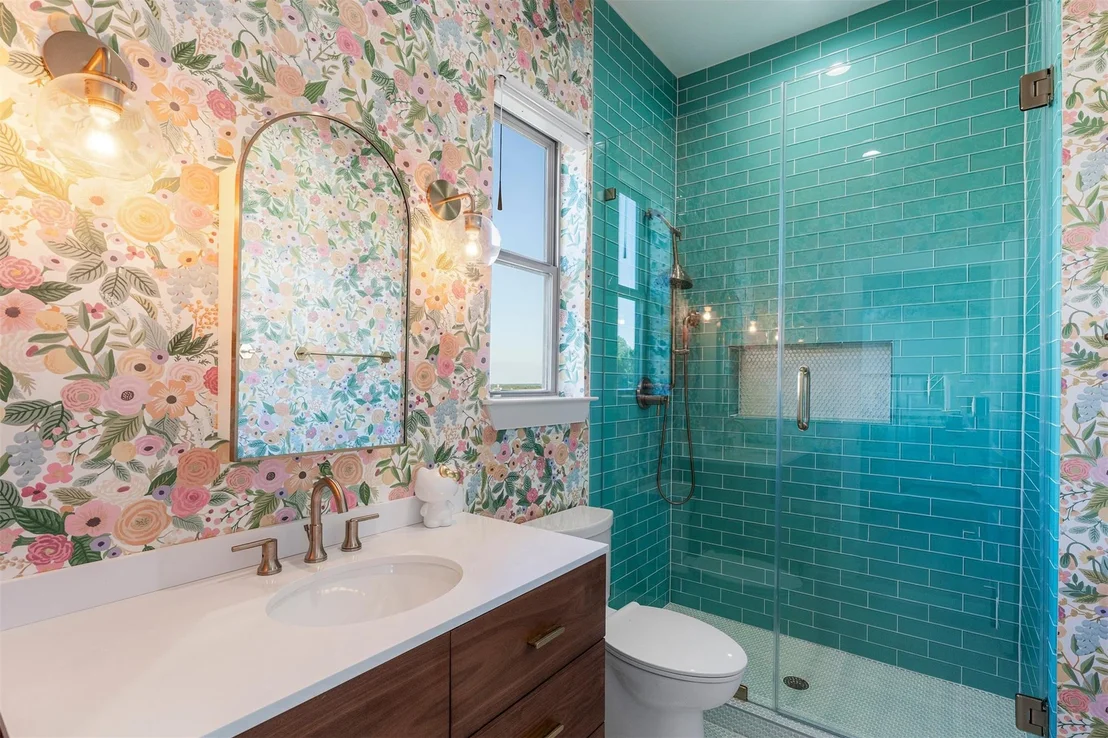
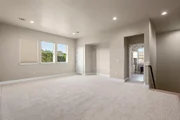
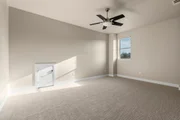
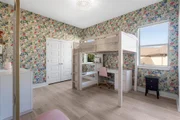
guest half-bath. Upstairs, the layout continues to offer plenty of
room to spread out. There are 2 more bedrooms and 2 full bathrooms,
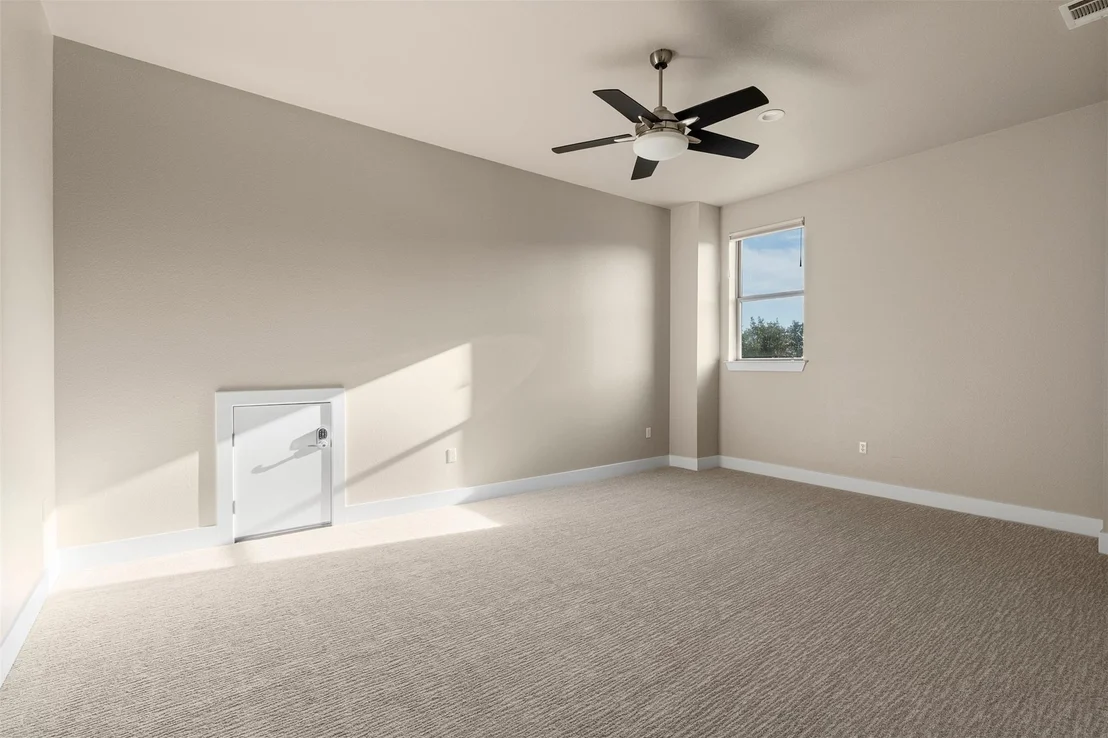
along with a large game room. There is also a flex room that can be
used as a 6th bedroom, home theater or a playroom. This space also
includes a half-door leading to a large attic for easy-access
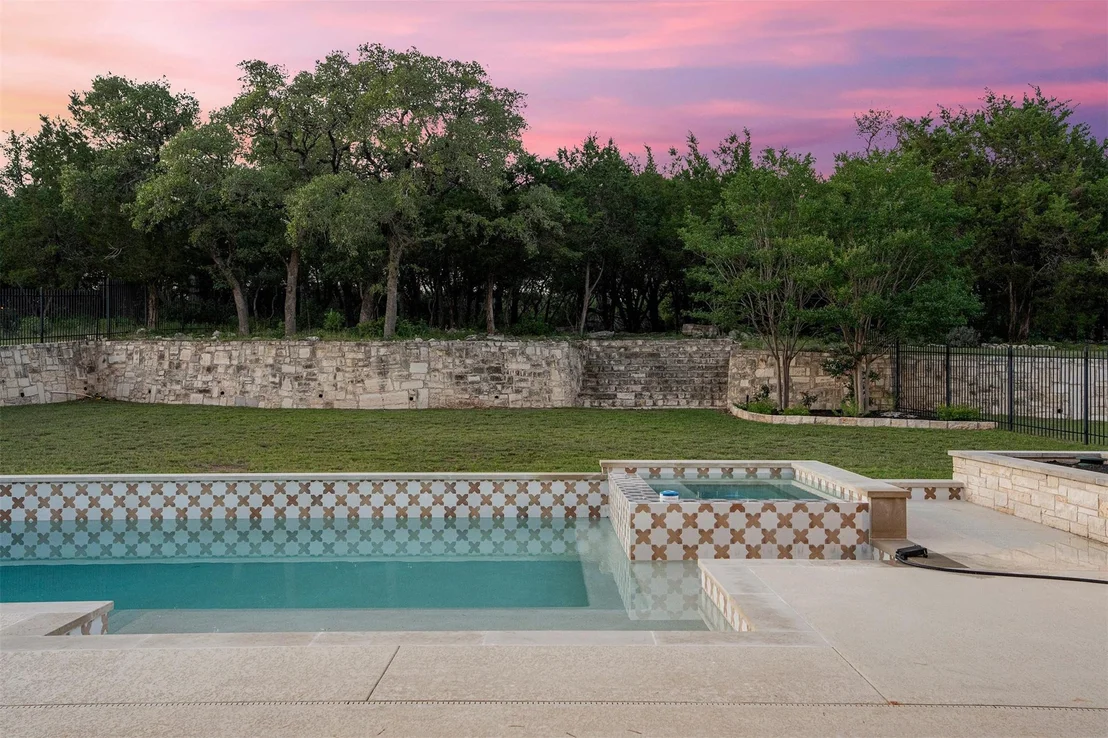
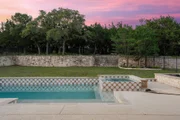
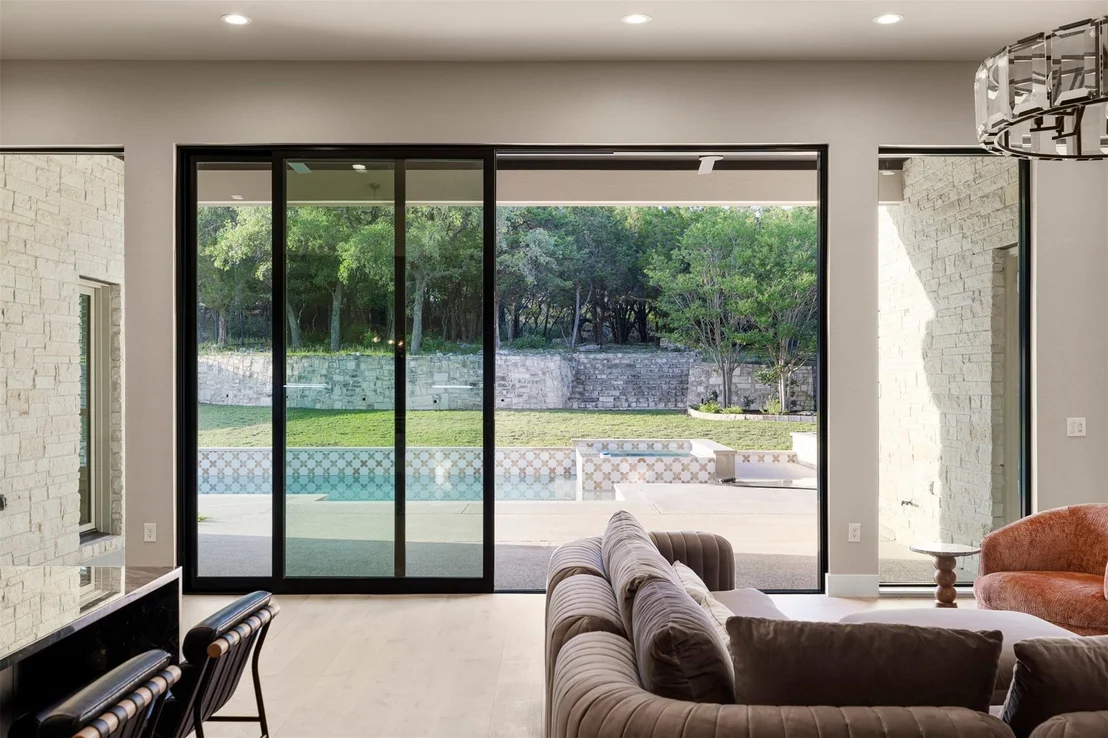
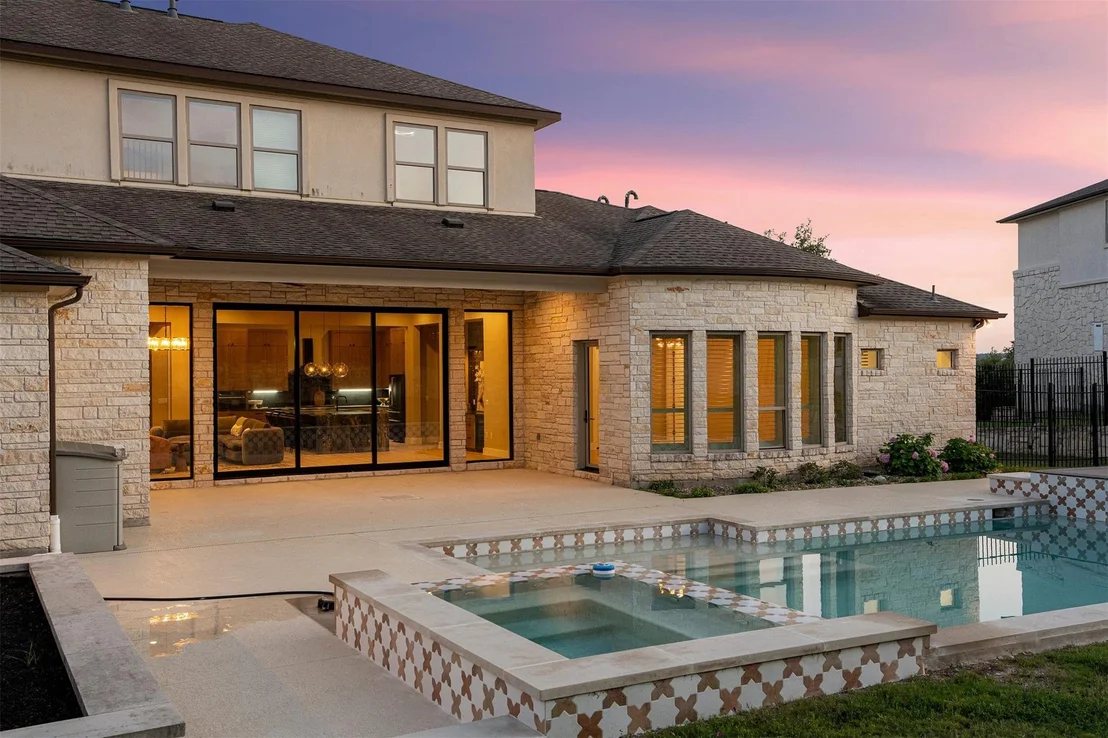
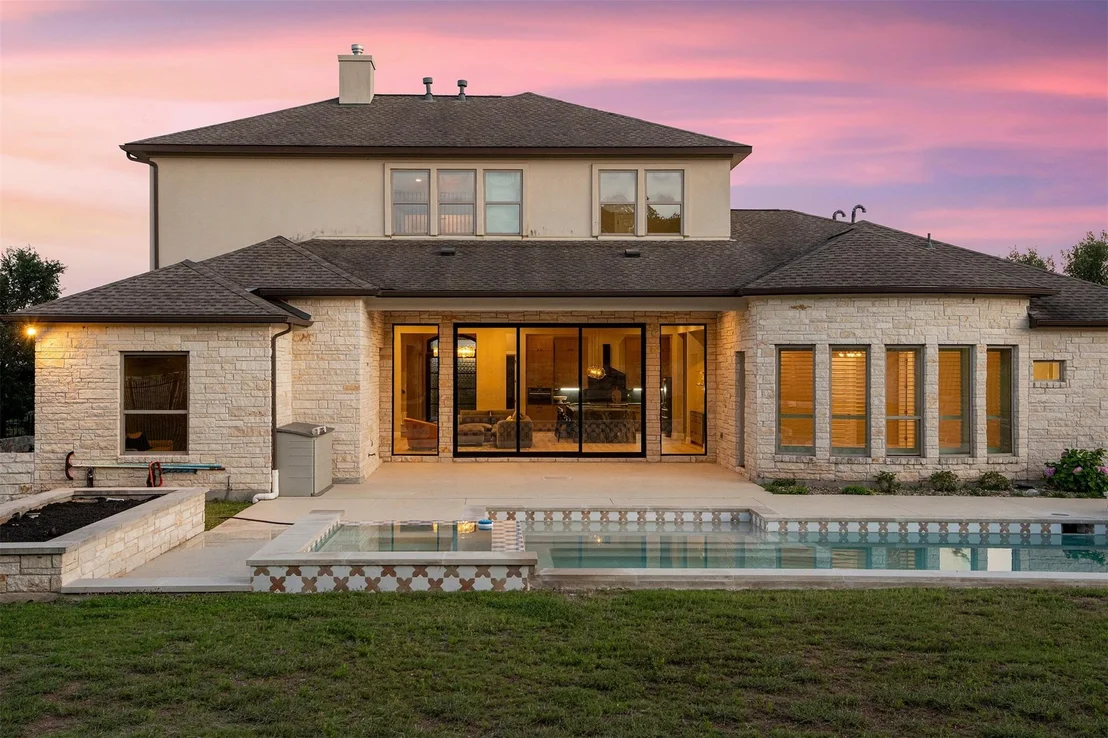
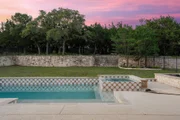
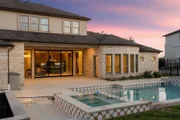
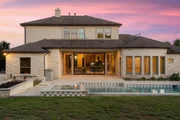
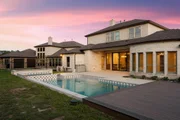
storage. The backyard centers on a stunning pool and spa accented
by waterfalls and an expansive pool deck. The covered back patio
features a built-in sound system, providing the perfect soundtrack
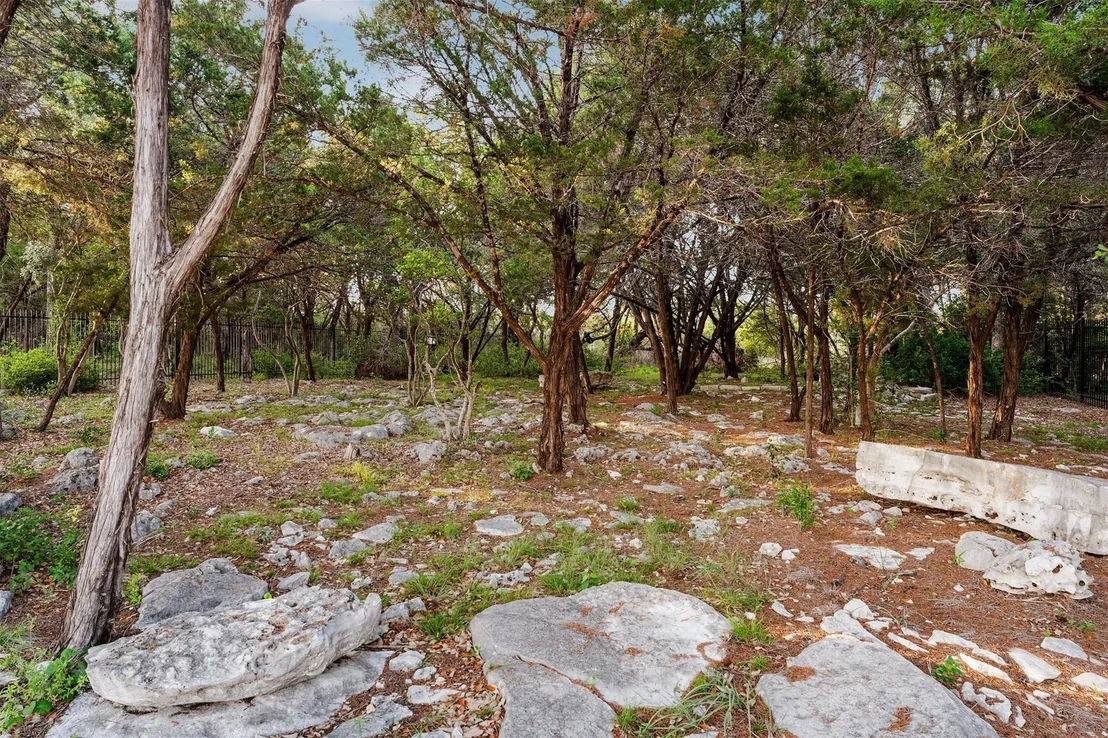
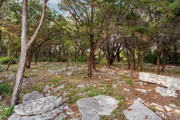
for afternoons spent by the water. Beyond the manicured yard and
rock stairs, your property extends another 400 feet into a grove of
trees. You are only 15 miles from Downtown Austin and about 18
miles from the airport, with Mopac and Highway 45 just minutes away
for a quick commute.
Based on our analysis, the cap rate of this property is 1.25%. A negative cap rate indicates that the property might not be feasible as an income-producing asset. The median cap rate for a near zip code 11238 is 4.23%.
How much can I actually make?
Actual monthly rental income may vary between $4,760 and $7,140 depending on unit-specific characteristics. You can change the amount using the slider to further explore.
How is cap rate calculated?
Cap Rate = Net Operating Income (NOI) / Property Asset Value.
When calculating the cap rate, we assume 100% occupancy. Leverage (mortgage) is not considered.
Last updated: 25 minutes ago (Unlock MLS #ACT6443597)
Price History
Date / Event
Date
Event
Price
Oct 23, 2026
Price Decreased
$1,995,000
↓ $255K
(11.3%)
Price Decreased
Oct 12, 2026
Listed by Ashley Austin Homes
$2,250,000
Listed by Ashley Austin Homes
Oct 8, 2026
No longer available
-
No longer available
Sep 18, 2026
Price Decreased
$2,250,000
↓ $100K
(4.3%)
Price Decreased
Aug 22, 2026
Price Decreased
$2,350,000
↓ $225K
(8.7%)
Price Decreased
Jun 3, 2026
Price Decreased
$2,575,000
↓ $100K
(3.7%)
Price Decreased
May 15, 2026
Listed by Ashley Austin Homes
$2,675,000
Listed by Ashley Austin Homes
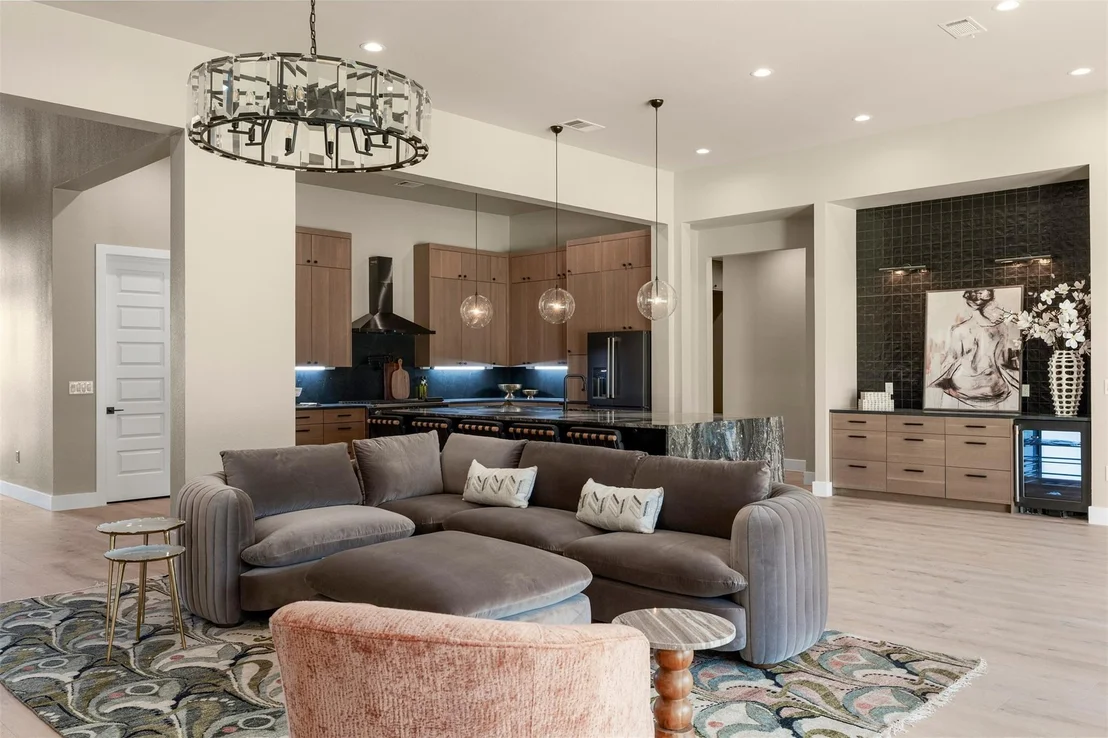
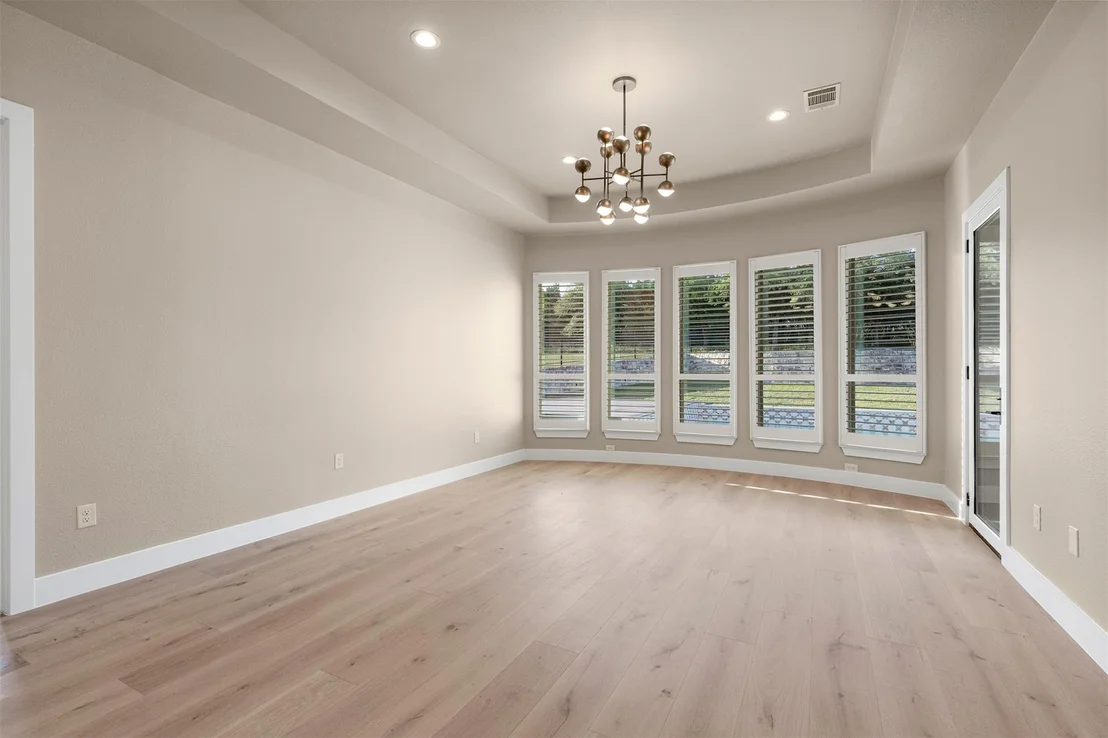
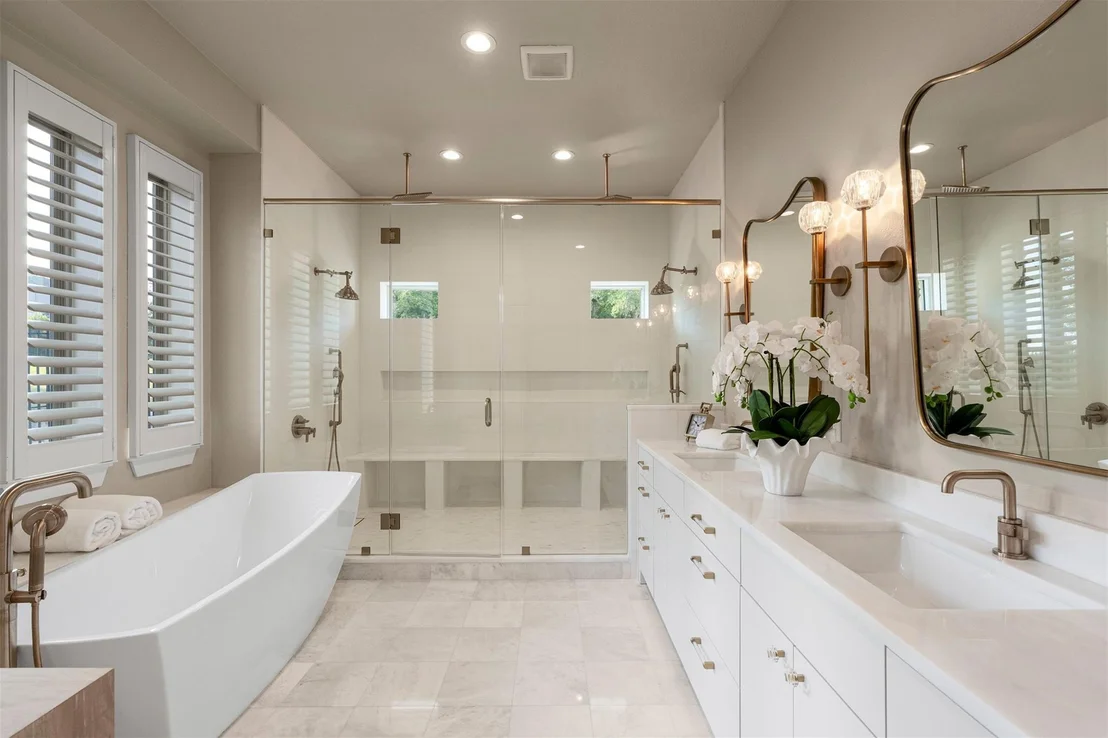
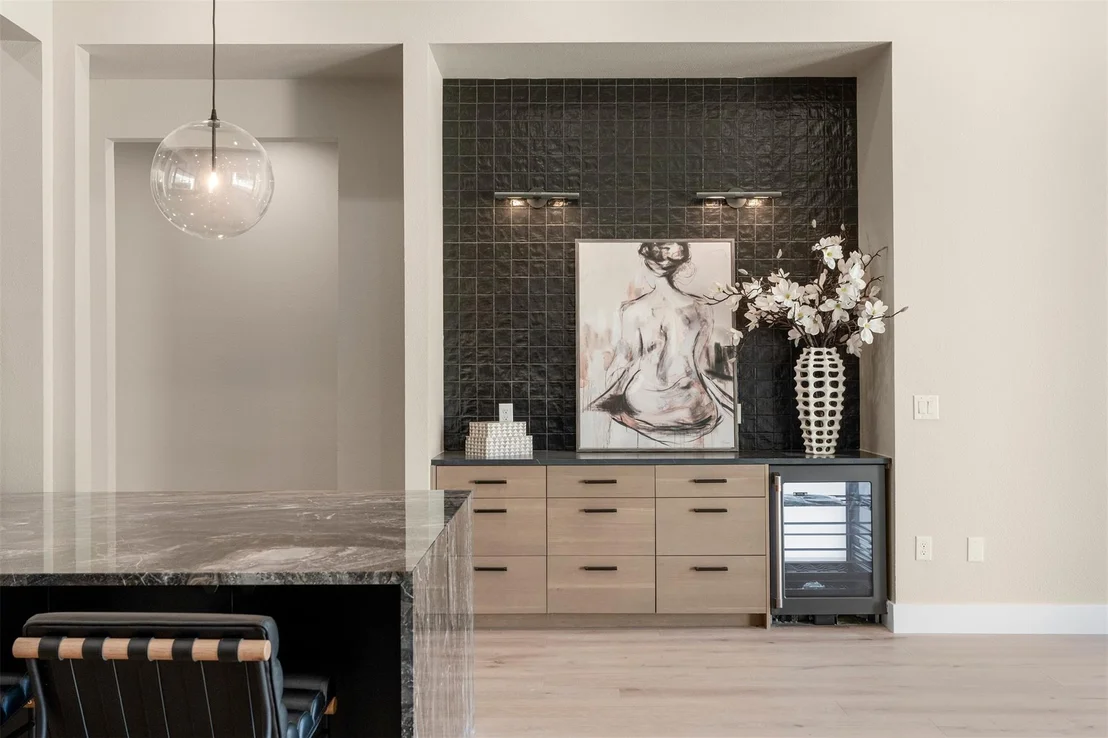
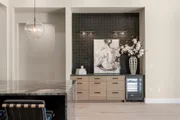
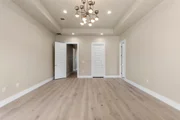
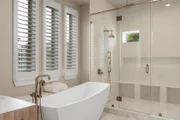
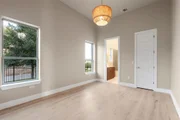
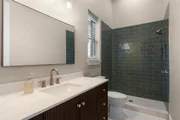
Finding a true custom estate in Avana Estates is a rare opportunity, especially a 5-bedroom, 5.5-bathroom home that sits on a .5-acre lot. This gated enclave of only 20 homes offers a unique lifestyle in Southwest Austin, where you get the quiet of the Hill Country and the neighborhood perks of Circle C Ranch right down the road. As you walk through the front door, a dedicated office sits directly to your right, positioned perfectly for a focused workday. Just past, you’ll find the formal dining room, which flows naturally into an expansive, open-concept space where the kitchen, breakfast area, and living room all look out toward the pool. The kitchen is designed for hosting, outfitted with stainless appliances and granite countertops, and centered around a large island that serves as a natural gathering spot. On this main level, the primary suite is a private wing of its own, offering views of the backyard and an ensuite bathroom equipped with a standalone soaking tub, a walk-in shower, and a dual vanity. Two additional bedrooms are also located on the first floor, one with its own attached bath, alongside another full bathroom and a guest half-bath. Upstairs, the layout continues to offer plenty of room to spread out. There are 2 more bedrooms and 2 full bathrooms, along with a large game room. There is also a flex room that can be used as a 6th bedroom, home theater or a playroom. This space also includes a half-door leading to a large attic for easy-access storage. The backyard centers on a stunning pool and spa accented by waterfalls and an expansive pool deck. The covered back patio features a built-in sound system, providing the perfect soundtrack for afternoons spent by the water. Beyond the manicured yard and rock stairs, your property extends another 400 feet into a grove of trees. You are only 15 miles from Downtown Austin and about 18 miles from the airport, with Mopac and Highway 45 just minutes away for a quick commute.
By proceeding, you consent to receive calls and texts at the number you provided, including marketing by autodialer and prerecorded and artificial voice, and email, from realtor.com and others about your inquiry and other home-related matters, but not as a condition of purchase (More...)California Privacy Notice
By submitting your information, you agree RealtyHop can share your information with its network of real estate &
mortgage professionals (or through their agents) and consent to receive marketing emails, calls, & texts related
to your inquiry (including via automatic telephone dialing system, or artificial or pre-recorded voice technology)
from Movoto or their affiliates to the email address or number you provided.
By proceeding, you agree to our Terms of Service. California Privacy Notice
















 Your Privacy Choices
Phone: 425-283-2930
Address: 335 Madison Avenue, New York, NY 10017