See Home Value
Glenview 60025
630 Forest Road
$1,600,000
● House - Off Market

630 Forest Road

Glenview, IL 60025
bedrooms
4 Beds
bathrooms
5 Baths, 1 Half Bath
square feet
5,800 Ft²
$9,742
Est. Monthly
1.57%
Cap Rate

About This Property

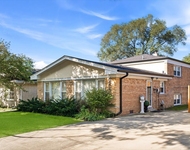
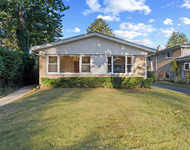
Welcome to this NEWER, CUSTOM BUILT, STUNNING ALL-BRICK home in prestigious East Glenview, located within the highly acclaimed New Trier school district. Nestled on a picturesque dead-end street, this residence perfectly blends elegance, luxury, and modern convenience.    Step inside to discover superb finishes and a thoughtfully designed floor plan catering to comfort and style. The gorgeous Chef's Kitchen features high-quality custom cabinets, an island with a breakfast bar, a large breakfast area with a bay window, a planning desk, and top-of-the-line appliances, including a Subzero refrigerator. The kitchen opens to the spectacular family room with a fireplace, boasting soaring 13-foot ceilings and floor-to-ceiling sliding doors that lead to a beautiful Bluestone patio, ideal for outdoor entertaining and relaxation. The expansive backyard has sun and shade to enjoy gardening or a nighttime fire with family and friends.   The first floor also includes a formal dining room with a butler's pantry, an elegant living room, a private office, a mudroom, and a laundry room, providing functional spaces for everyday living.  The second floor features a wide landing with high ceilings, leading to a spacious main bedroom suite with a luxurious bath, tub, and oversized shower. Additionally, there are three large bedrooms with walk-in closets and a reading nook. One bedroom has a private bath, while the other two share a Jack-and-Jill bath, ensuring comfort and privacy for all family members.   The bright lower level is an entertainer's dream, equipped with radiant heat for year-round comfort. This versatile space includes a recreation room, an additional bedroom, a wet bar, an exercise room, and a full bathroom.  This exceptional home has a backup generator and a comprehensive security system, ensuring peace of mind and uninterrupted comfort. Every square inch has been thoughtfully designed and built to last, offering wainscoting panels, coffered ceilings, good-quality hardwood floors, extensive millwork, and extra-tall doors. It is a fabulous location, close to the forest preserve, park district facilities, restaurants, and shopping. Award-winning Wilmette schools, but lower Glenview taxes! Don't miss the opportunity to make this luxurious property your new home!
Unit Size
5,800 Ft²
Days on Market
-
Land Size
-
Price per sqft
$276
Property Type
House
Property Taxes
$1,890
HOA Dues
-
Year Built
1950

Payment Calculator

Cap Rate Calculator

Last updated: 3 years ago (MRED MLS #12132708)

Price History

Date / Event Date Event Price
Sep 27, 2024 Sold
Sold
Aug 21, 2024 In contract -
In contract
Aug 8, 2024 Temporarily off market -
Temporarily off market
Aug 7, 2024 Listed by @properties Christie's International Real Estate $1,599,000
Listed by @properties Christie's International Real Estate
Jul 14, 2024 Listed by @properties Christie's International Real Estate $1,650,000
Listed by @properties Christie's International Real Estate
Welcome to this newer, custom-built, stunning all-brick home in prestigious East Glenview, located within the highly acclaimed New Trier school district. Nestled on a picturesque dead-end street, this residence perfectly blends elegance, luxury, and modern convenience. Step inside to discover superb finishes and a thoughtfully designed floor plan catering to comfort and style. The gorgeous Chef's Kitchen features high-quality custom cabinets, an island with a breakfast bar, a large breakfast area with a bay window, a planning desk, and top-of-the-line appliances, including a Subzero refrigerator. The kitchen opens to the spectacular family room with a fireplace, boasting soaring 13-foot ceilings and floor-to-ceiling sliding doors that lead to a beautiful Bluestone patio, ideal for outdoor entertaining and relaxation. The expansive backyard has sun and shade to enjoy gardening or a nighttime fire with family and friends. The first floor also includes a formal dining room with a butler's pantry, an elegant living room, a private office, a mudroom, and a laundry room, providing functional spaces for everyday living. The second floor features a wide landing with high ceilings, leading to a spacious main bedroom suite with a luxurious bath, tub, and oversized shower. Additionally, there are three large bedrooms with walk-in closets and a reading nook. One bedroom has a private bath, while the other two share a Jack-and-Jill bath, ensuring comfort and privacy for all family members. The bright lower level is an entertainer's dream, equipped with radiant heat for year-round comfort. This versatile space includes a recreation room, an additional bedroom, a wet bar, an exercise room, and a full bathroom. This exceptional home has a backup generator and a comprehensive security system, ensuring peace of mind and uninterrupted comfort. Every square inch has been thoughtfully designed and built to last, offering wainscoting panels, coffered ceilings, good-quality hardwood floors, extensive millwork, and extra-tall doors. It is a fabulous location, close to the forest preserve, park district facilities, restaurants, and shopping. Award-winning Wilmette schools, but lower Glenview taxes! Don't miss the opportunity to make this luxurious property your new home!

Property Highlights

Air Conditioning

Building Info

Overview

    General

  • Year Built: 1950
  • Effective Year Built: 1950
  • Bedroom Count: 0
  • Full Bathrooms: 2
  • Building Condition: 0
  • Building Quality: 0
  • Construction Type: 0
  • Building Style: 3
  • Exterior Walls Type: 0
  • Interior Walls Type: 0
  • Roof Shape Type: 0
  • Roof Cover Type: 0
  • Floor Count: 100
  • Floor Cover: 0
  • Basement Type: 0
  • Basement Area: 0
  • Garage Type: 0
  • Parking Space Count: 0
  • Patio Type: 0
  • Porch Type: 0
  • Pool Type: 0

    Dimensions

  • Lot Size Square Feet: 3,630
  • Lot Size Depth Feet: 1,500
  • Lot Size Frontage Feet: 250
  • Total Building Area: 0
  • Building Area: 1,382
  • Building Area Measurement: L

    Heating and Cooling

  • Fireplace Count: 1
  • Air Conditioning: 0
  • Heating: 0
  • Heated Square Feet: 1,382
  • Heating Fuel Type: 0

    Utilities

  • Sewer System: 0
  • Water Service: 0

Building

  • Building Type: 0
  • Property Class: V
  • Subdivision: GLENVIEW HOMESITES ADD
  • Land Acres: 0000000830
  • Standard Land Use Code: 8000
  • County Land Use Code: 2-41

Neighborhood

  • School District Name: New Trier Township High School District 203
  • Census Tract: 801400

Geography

  • District: 23
  • Parcel: 05-31-320-028-0000
  • Lot: 4,5
  • Meridian: SEC 31 TWN 42N RNG 13E
  • Municipality: NEW TRIER
  • Latitude: 42.0664
  • Longitude: -87.7634

    Address

  • Full Address: 630 Forest Rd
  • Address - House Number: 630
  • Address - Street Name: Forest
  • Address - Suffix Type: Rd
  • State: IL
  • City Name: Glenview
  • Carrier Code: C032
  • 4-Digit Zip Code: 3448
  • Zip Code: 60025

Valuation

    Tax

  • Tax Year: 2022
  • Tax Amount: $122,552
  • Tax Rate Code Area: 23004

    Market Valuation

  • Market Total Value: $58,080
  • Market Land Value: $58,080

    Assessments Valuation

  • Assessed Year: 2023
  • Assessed Total Value: $5,808
  • Assessed Land Value: $5,808

    Sales

  • Current Sale Contract Date: Jul 24, 2009
  • Current Sale Recording Date: Aug 04, 2009
  • Current Sale Price:
  • Current Sale Document Type: 71
  • Current Sale Input Document Number: 0921633109
  • Previous Sale Recording Date: Jun 07, 2005
  • Previous Sale Contract Date: May 23, 2005
  • Previous Sale Amount: $499,000
  • Previous Sale Document Type: 71
Data used for valuation calculations is provided by RealtyHop, and other third party sources

Comparables

Unit
Status
Type
Beds
Baths
ft²
Price/ft²
Asking Price
Listed On
Closing Price
Sold On
HOA + Taxes

About Glenview


Similar Homes for Sale

Currently no similar homes around

Nearby Rentals

Unit for rent at 521 Lavergne Avenue, Wilmette, IL, 60091

$4,400 /mo

  • 3 Beds
  • 2 Baths
521 Lavergne Avenue, Wilmette, IL, 60091 Listing by Sam Toma
Unit for rent at 9752 Tripp Avenue, Skokie, IL, 60076

$3,900 /mo

  • 3 Beds
  • 2 Baths
  • 1,250 ft²
9752 Tripp Avenue, Skokie, IL, 60076 Listing by Donna Agnew
Unit for rent at 8816 Kenton Avenue, Skokie, IL, 60076

$3,750 /mo

  • 3 Beds
  • 2 Baths
  • 2,500 ft²
8816 Kenton Avenue, Skokie, IL, 60076 Listing by Julian Cheng


Frequently Asked Questions

When was property at 630 Forest Road built and last sold?
The property at 630 Forest Road was built in 1950 and last sold on Jul 24, 2009 for $1,180,000.
How much is this home worth?
The estimated value of the home located at 630 Forest Road is $1,633,185.
What are some comparable homes to 630 Forest Road?
There are currently no comparable homes to 630 Forest Road.