Check Availability
Brevard 32940 Baytree
630 Deerhurst Drive
$893,000
● House - For Sale

630 Deerhurst Drive

Melbourne, FL 32940
bedrooms
4 Beds
bathrooms
3 Baths
square feet
2,993 Ft²
$5,035
Est. Monthly
$8
HOA / Fees

About This Property

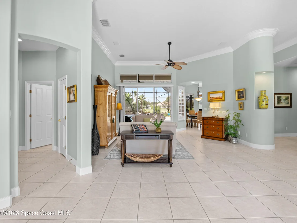
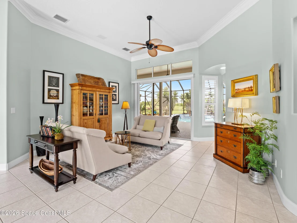
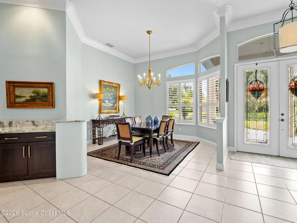
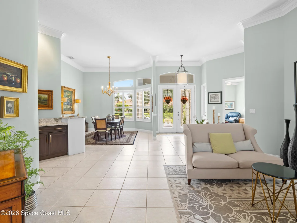
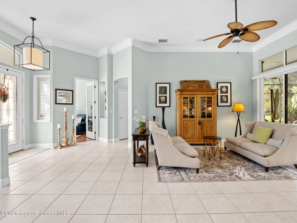
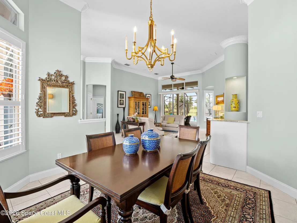
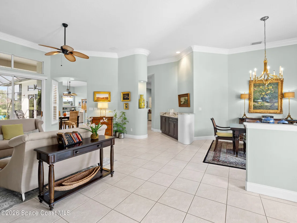
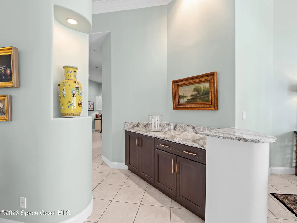
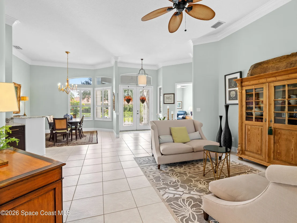
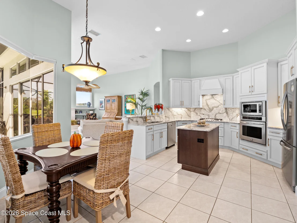
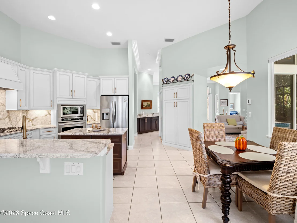
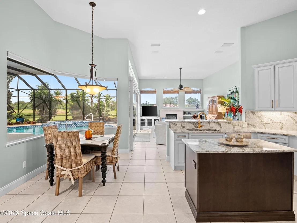
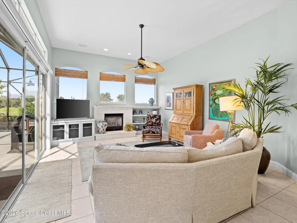
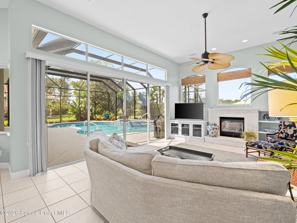
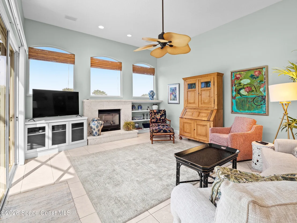
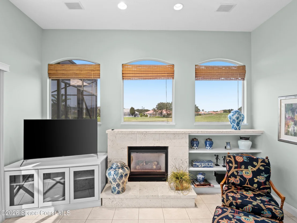
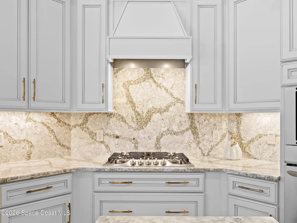
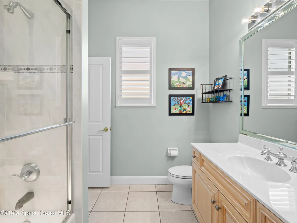
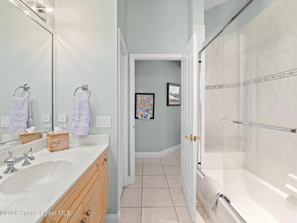
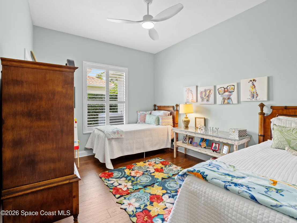
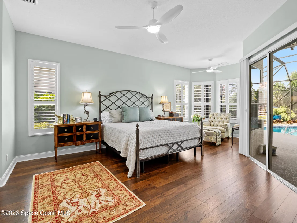
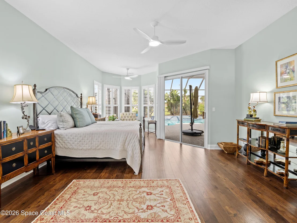
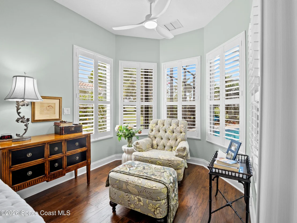
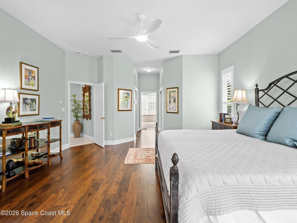
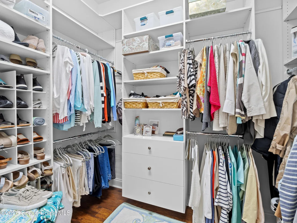
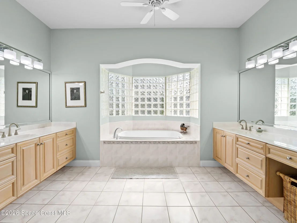
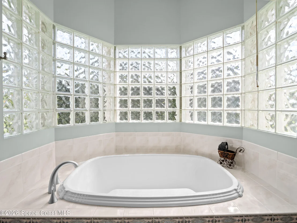
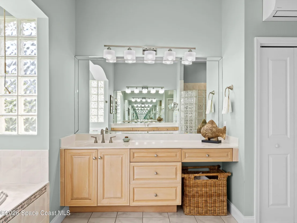
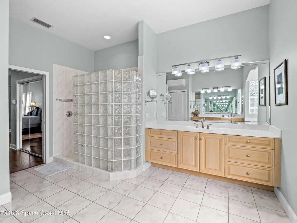
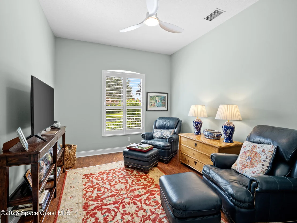
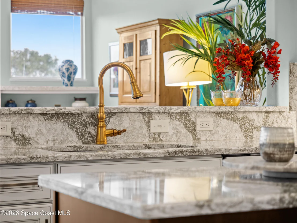
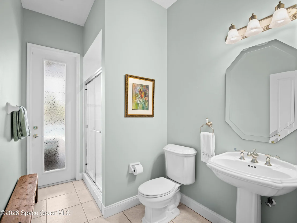
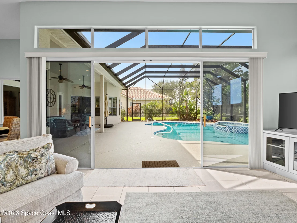
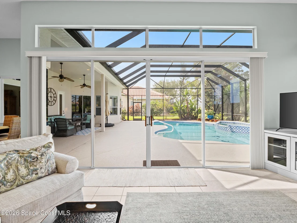
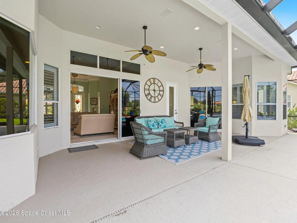
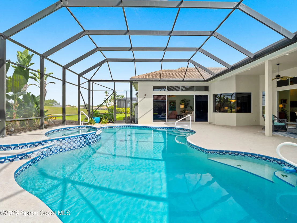
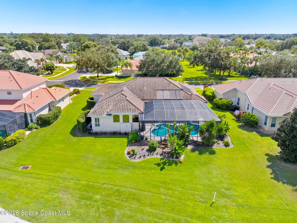
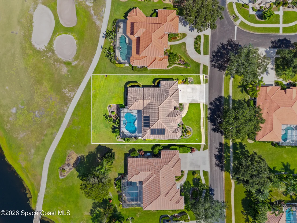
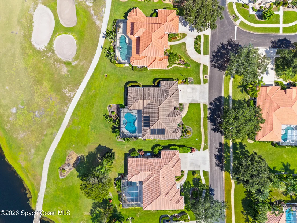
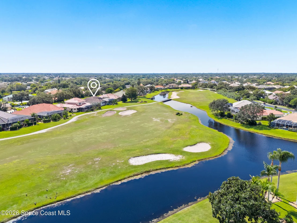
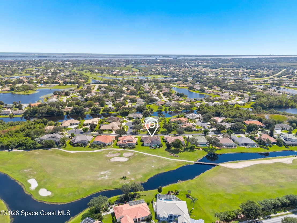
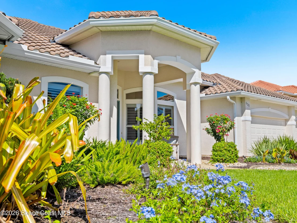
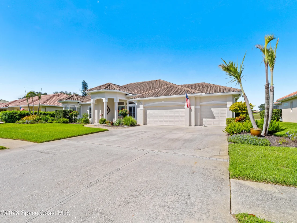
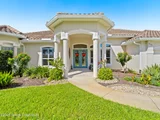
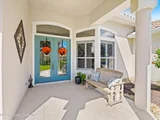
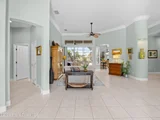
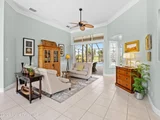
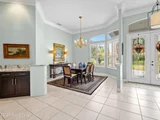
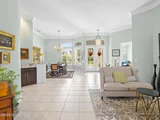
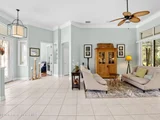
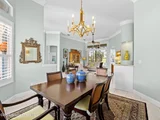
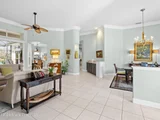
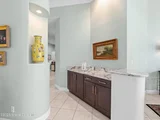
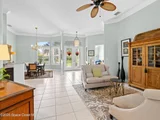
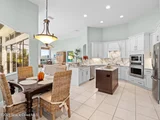
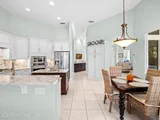
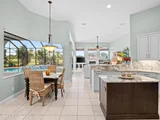
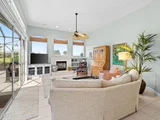
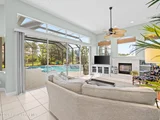
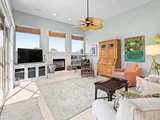
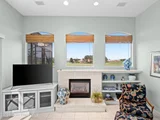
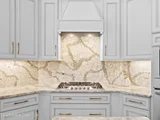
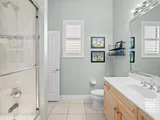
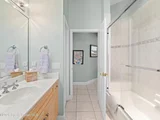
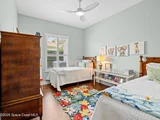
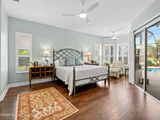
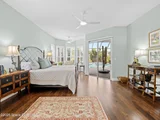
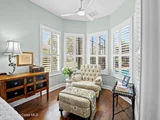
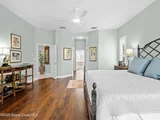
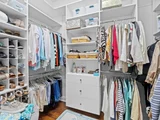
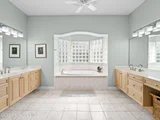
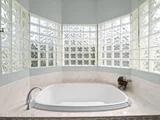
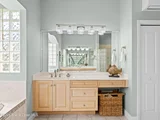
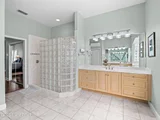
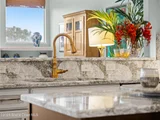
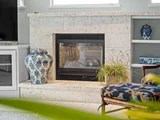
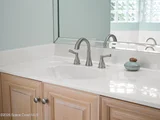
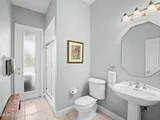
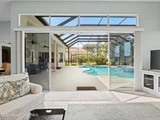
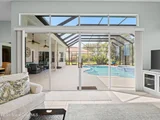
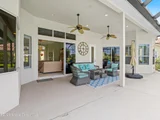
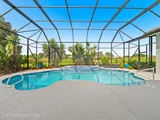
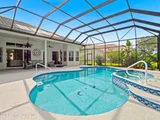
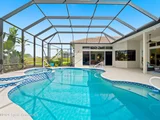
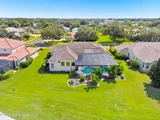
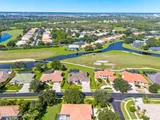
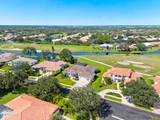
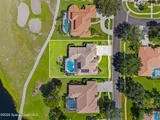
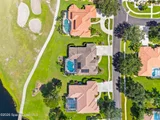
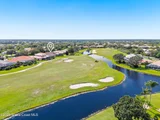
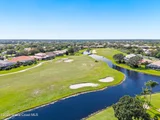
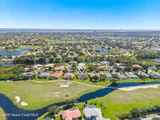
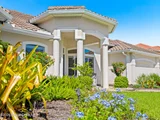
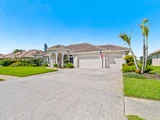
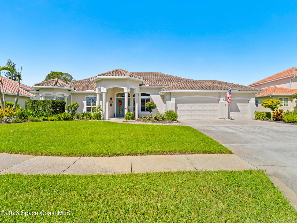
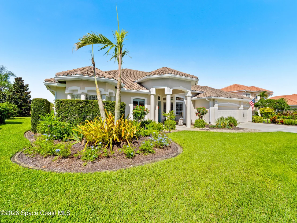
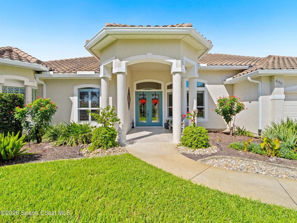
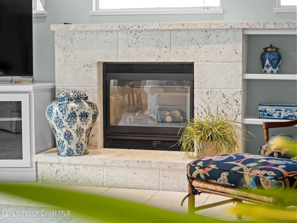
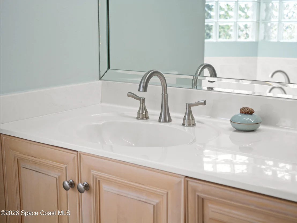
Welcome to 630 Deerhurst Drive, a beautifully maintained 4-bedroom, 3-bath pool home situated along the golf course in the gated community of Baytree. Beautiful landscaping enhances the home's curb appeal, while the recently remodeled kitchen features quartz countertops, 42-inch cabinetry, a gas range with vent hood, and a built-in desk area just off the kitchen. Formal living and dining rooms, a dedicated bar area, and a gas fireplace provide plenty of space for everyday living and entertaining. The spacious primary suite offers direct access to the pool, dual walk-in closets, and a large bath with soaking tub, walk-in shower, and separate water closet. One guest bedroom features its own en-suite bath, while an additional pool bath provides convenient access from the screened pool area. Enjoy beautiful golf course views from the expansive screened lanai and pool. Additional highlights include a 3-car garage, new 7-inch heavy-duty gutters, gas water heater, 2019 roof, 2017 A/C, and 2020 water heater. A well-designed home offering generous living space, thoughtful updates, and a prime setting within Baytree.
Unit Size
2,993 Ft²
Days on Market
1 days
Land Size
0.30 acres
Price per sqft
$298
Property Type
House
Property Taxes
$642
HOA Dues
$8
Year Built
1997

Payment Calculator

Cap Rate Calculator

Last updated: 22 hours ago (Space Coast MLS #1088895)

Price History

Date / Event Date Event Price
Sep 30, 2026 Listed by One Sotheby's International $893,000
Listed by One Sotheby's International
Dec 23, 2019 Sold
Sold
Oct 3, 2019 Listed by One Sotheby's International $650,000
Listed by One Sotheby's International
Aug 1, 2016 Sold
Sold
Jun 18, 2016 Listed by One Sotheby's Inter Realty $545,000
Listed by One Sotheby's Inter Realty
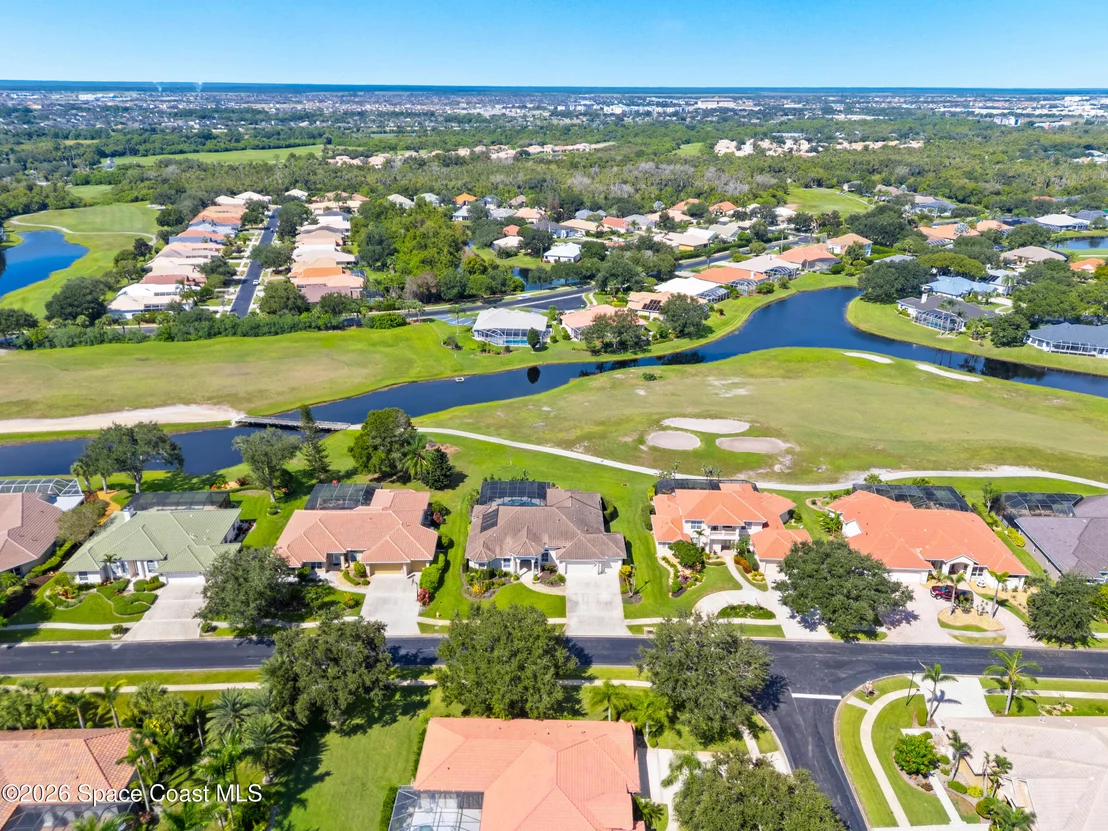
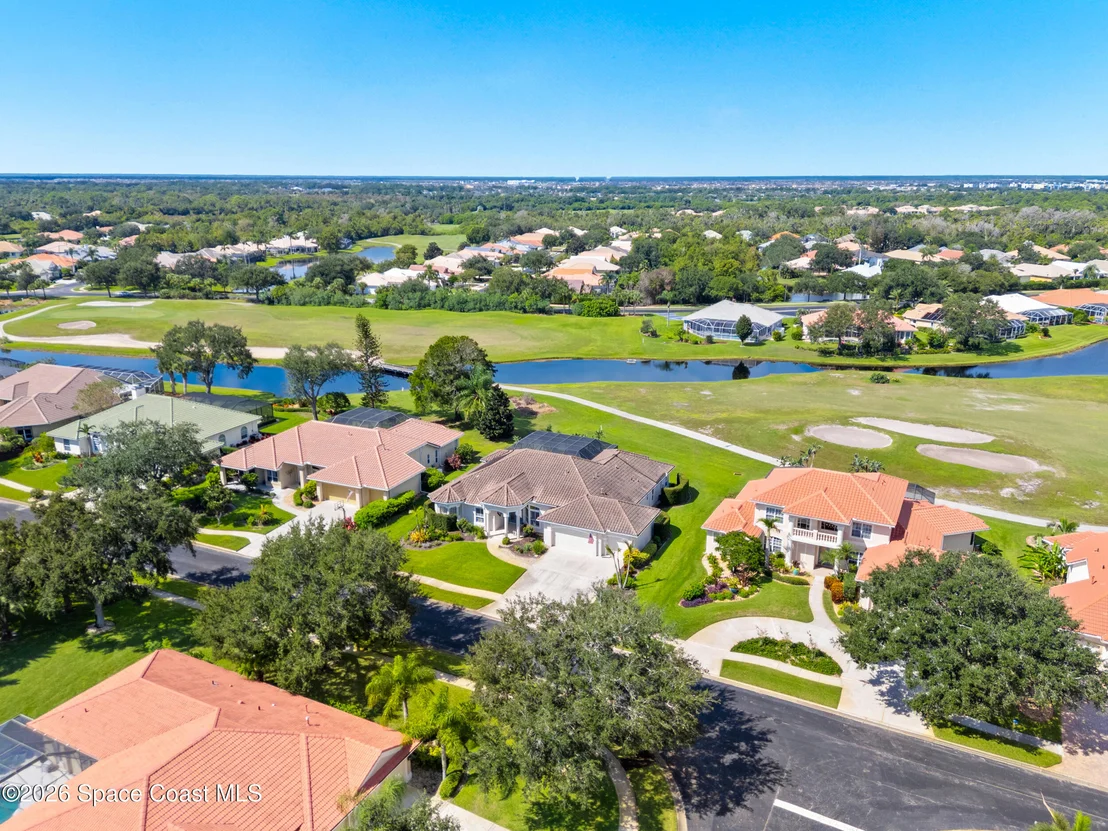
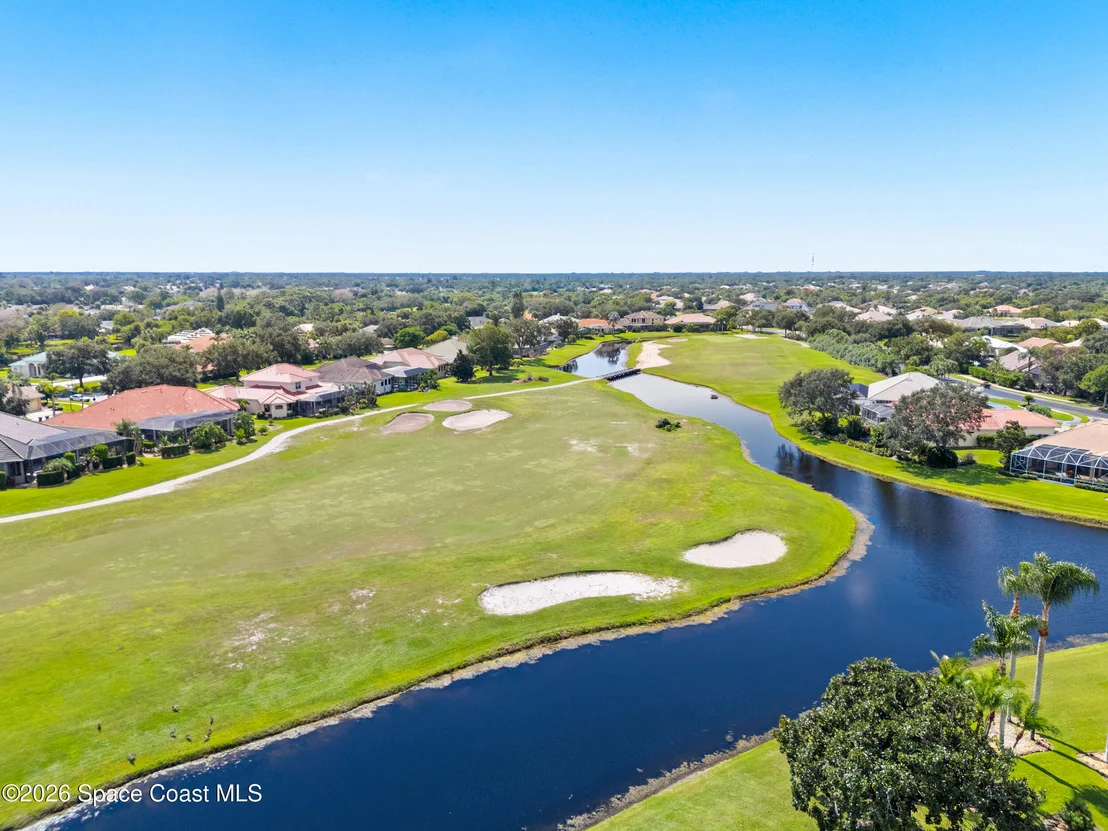
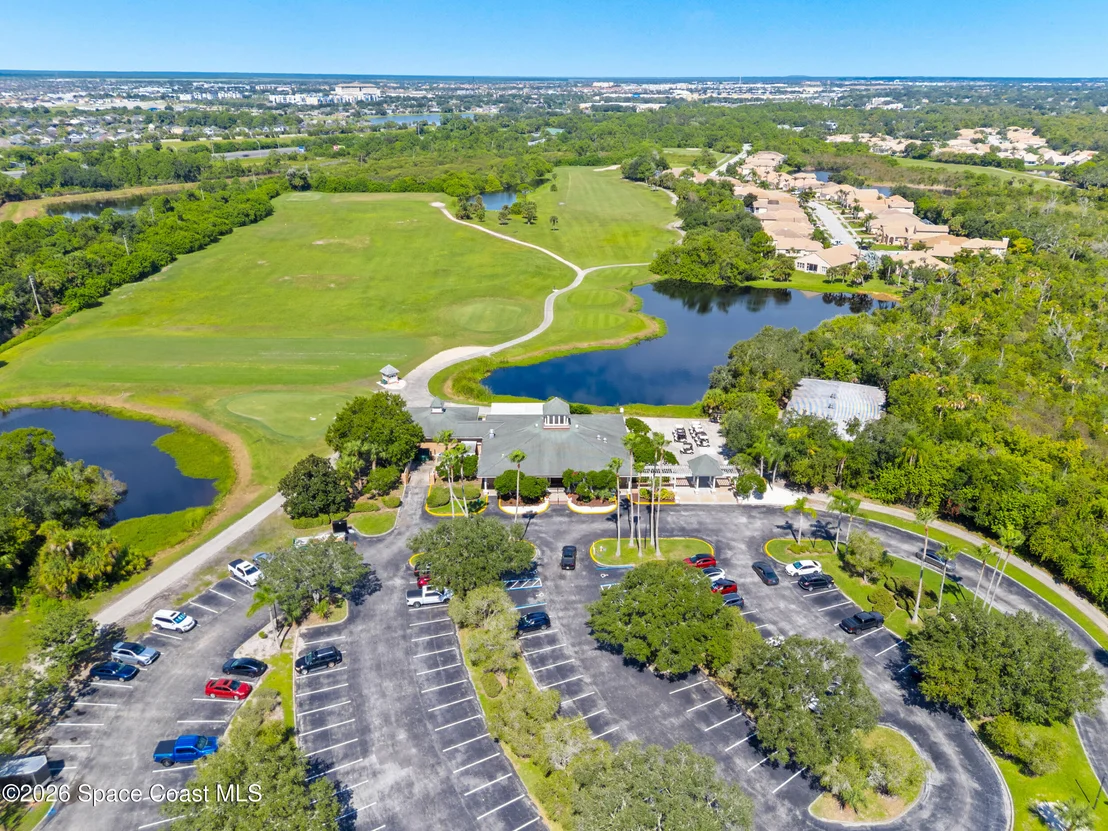
This is where day-to-day life beautifully converges with the resort lifestyle. As soon as you enter the Baytree gated community and drive past the manicured lawns and mature trees, a sense of peace settles in and you know you are home. Situated on the 8th fairway of Baytree National, a Gary Player Signature Golf Course, this well maintained open concept home is perfect for entertaining. The large patio deck, heated pool/spa, pool bath and golf course view create an outdoor oasis that is fully accessible from the main living areas and master suite. The interior is light and airy with neutral tones. You'll have ample storage with 4 bedrooms, several walk-in closets, cabinetry, and a 3 car garage. Now is the time to enjoy the lifestyle you've always imagined..Don't wait..CALL TODAY!

Property Highlights

Garage
Air Conditioning
Fireplace
Parking Available
Parking Details
Has Garage
Parking Features: Garage, On Street
Garage Spaces: 3
Interior Details
Full Bathrooms: 3
Interior Features: Ceiling Fan(s), Eat-in Kitchen, Entrance Foyer, His and Hers Closets, Kitchen Island, Open Floorplan, Pantry, Walk-In Closet(s), Primary Bathroom -Tub with Separate Shower, Split Bedrooms
Appliances: Dishwasher, Disposal, Dryer, Electric Oven, Gas Range, Gas Water Heater, Ice Maker, Microwave, Refrigerator, Washer
Flooring Type: Tile
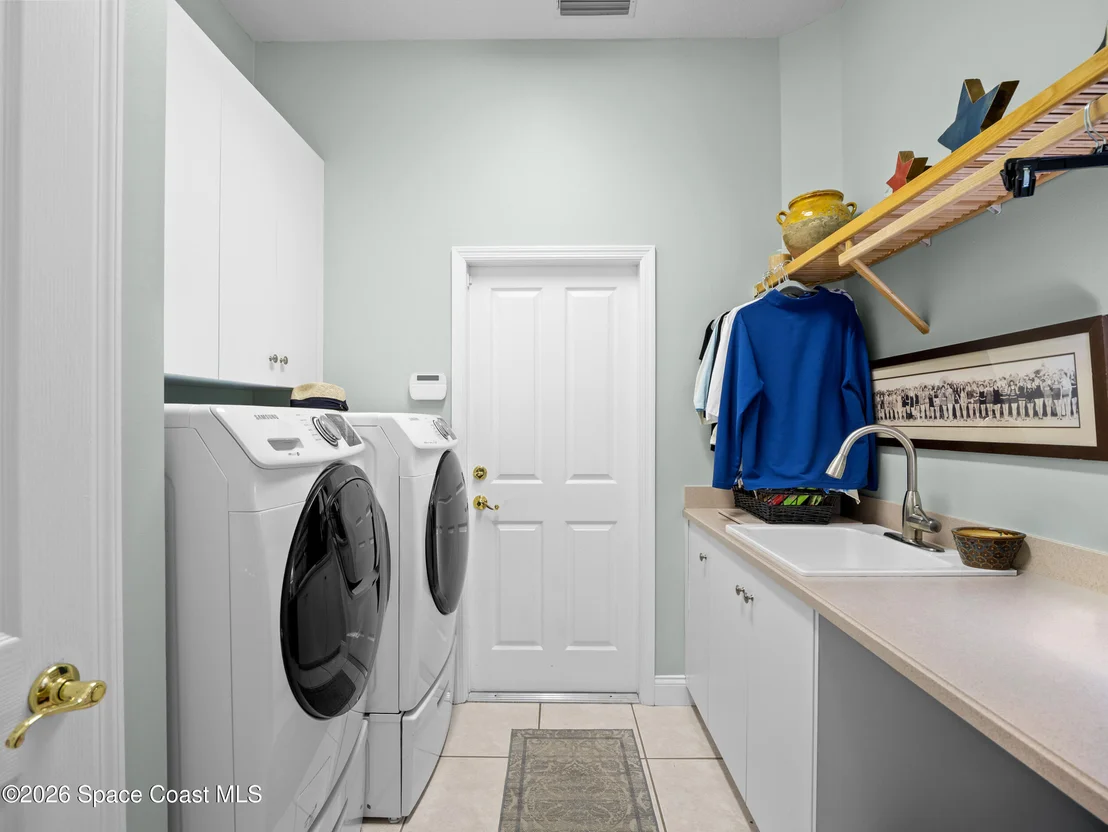
Laundry Features: In Unit, Sink
Has Fireplace
Fireplace Features: Gas
Fireplaces: 1
Exterior Details
Square Footage: 2993
Square Footage Source: $0
Security Features: 24 Hour Security, Carbon Monoxide Detector(s)
Property Condition: Updated/Remodeled
Architectural Style: Contemporary
Year Built: 1997
Building Area Total: 4219
Levels: One
Construction Materials: Frame, Stucco
Patio and Porch Features: Covered, Patio, Screened
Pool Features: Heated, In Ground, Screen Enclosure, Solar Heat
Pool is Private
Lot Features: Many Trees, On Golf Course, Sprinklers In Front, Sprinklers In Rear
Lot Size Area: 0.3
Lot Size Units: Acres
Lot Size Acres: 0.3
Lot Size Square Feet: 13068
Water Source: Public
Financial Details
Tax Annual Amount: $7,702
Utilities Details
Cooling Type: Central Air
Heating Type: Central
Sewer : Public Sewer
Location Details
HOA/Condo/Coop Fee Includes: Security
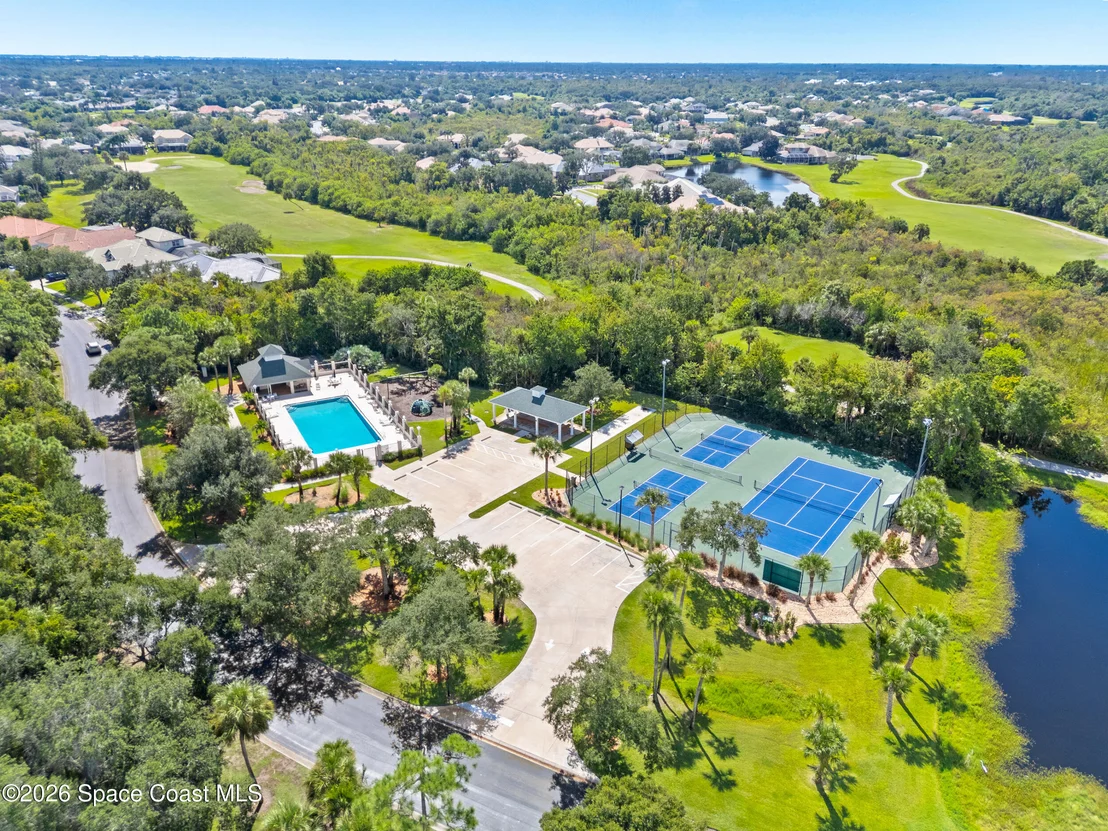
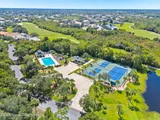
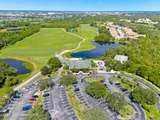
HOA/Condo/Coop Amenities: Clubhouse, Gated, Golf Course, Park, Security, Tennis Court(s)
HOA Fee: $95
HOA Fee Frequency: Annually

Building Info

Overview

    General

  • Year Built: 1997
  • Effective Year Built: 2010
  • Building Count: 1
  • Total Rooms: 7
  • Bedroom Count: 4
  • Bathroom Count: 3
  • Full Bathrooms: 2
  • Partial Bathrooms: 3
  • Bathroom Plumbing Fixtures: 14
  • Building Condition: 0
  • Building Quality: 2
  • Construction Type: 6
  • Building Style: 0
  • Exterior Walls Type: 12
  • Interior Walls Type: 0
  • Roof Shape Type: 7
  • Roof Cover Type: 4
  • Floor Count: 100
  • Living Units: 1
  • Floor Cover: 0
  • Basement Type: 0
  • Basement Area: 0
  • Garage Type: 1
  • Garage Square Area: 745
  • Parking Space Count: 2
  • Patio Type: 69
  • Porch Type: 126
  • Pool Type: 8
  • Location Influence Type: 101

    Dimensions

  • Lot Size Square Feet: 13,068
  • Lot Size Frontage Feet: 1,000
  • Total Building Area: 4,219
  • Gross Building Area: 4,219
  • Building Area: 2,993
  • Building Area Measurement: L

    Heating and Cooling

  • Fireplace Count: 1
  • Air Conditioning: 1
  • Heating: 3
  • Heated Square Feet: 2,993
  • Heating Fuel Type: 0

    Utilities

  • Sewer System: 0
  • Water Service: 0

Building

  • Building Type: 0
  • Property Class: R
  • Subdivision: BAYTREE P.U.D. PHASE 1 STAGE 1-5
  • Land Acres: 0000000300
  • Standard Land Use Code: 1001
  • County Land Use Code: 0110
  • State Land Use Code: 001
  • Legal Description 1: BAYTREE P.U.D. PHASE 1 STAGE 1-5 LOT 10 BLK H

Neighborhood

  • School District Name: Brevard County School District
  • Census Tract: 064128

Zoning

  • Zoning: PUD

Geography

  • Assessors Map Reference: 233E
  • Account Number: 2617529
  • Subdivision Phase Number: 1
  • Parcel: 26-36-14-PU-0000H.0-0010.00
  • Block: H
  • Lot: 10
  • Meridian: SEC 14 TWN 26S RNG 36E
  • Municipality: UNINCORP DISTRICT 4
  • Latitude: 28.2199
  • Longitude: -80.7031

    Address

  • Full Address: 630 Deerhurst Dr
  • Address - House Number: 630
  • Address - Street Name: Deerhurst
  • Address - Suffix Type: Dr
  • State: FL
  • City Name: Melbourne
  • Carrier Code: R072
  • 4-Digit Zip Code: 2136
  • Zip Code: 32940

Valuation

    Tax

  • Total Area: 3,588
  • Tax Year: 2022
  • Tax Amount: $656,142
  • Tax Rate Code Area: 4200

    Appraisal Valuation

  • Standard Deviation: 0.1927
  • Valuation Date: Jan 03, 2024
  • Confidence Score: 74
  • Final Value: 908,536
  • High Value: 1,083,676
  • Low Value: 733,397

    Market Valuation

  • Market Total Value: $660,620

    Assessments Valuation

  • Assessed Year: 2022
  • Assessed Total Value: $345,090

    Exemptions

  • Homeowner Exemption: Yes

    Sales

  • Current Sale Contract Date: Dec 11, 2019
  • Current Sale Recording Date: Dec 23, 2019
  • Current Sale Price:
  • Current Sale Document Type: 71
  • Current Sale Input Document Number: 2019278751
  • Previous Sale Recording Date: Aug 02, 2016
  • Previous Sale Contract Date: Jul 15, 2016
  • Previous Sale Document Type: 71
Data used for valuation calculations is provided by RealtyHop, and other third party sources

Comparables

Unit
Status
Type
Beds
Baths
ft²
Price/ft²
Asking Price
Listed On
Closing Price
Sold On
HOA + Taxes

About Baytree


Similar Homes for Sale

Currently no similar homes around

Nearby Rentals

Unit for rent at 1306 Hampton Park Lane, Melbourne, FL, 32940

$1,800 /mo

  • 2 Beds
  • 2 Baths
  • 1,110 ft²
1306 Hampton Park Lane, Melbourne, FL, 32940 Listing by H.J. Underill
Unit for rent at 1335 Hampton Park Lane, Melbourne, FL, 32940

$1,800 /mo

  • 2 Beds
  • 2 Baths
  • 1,110 ft²
1335 Hampton Park Lane, Melbourne, FL, 32940 Listing by Julie Schooler
Unit for rent at 353 Kilmarnock Place, Melbourne, FL, 32940

$2,600 /mo

  • 3 Beds
  • 2 Baths
  • 1,981 ft²
353 Kilmarnock Place, Melbourne, FL, 32940 Listing by Chi Nguyen


Frequently Asked Questions

When was property at 630 Deerhurst Drive built and last sold?
The property at 630 Deerhurst Drive was built in 1997 and last sold on Dec 11, 2019 for $612,500.
How much is this home worth?
The estimated value of the home located at 630 Deerhurst Drive is $877,309.
What are some comparable homes to 630 Deerhurst Drive?
There are currently no comparable homes to 630 Deerhurst Drive.