


37
Map


630 Clinton Place


About This Property
Listed By
Payment Calculator
Your Estimated Monthly Payment
Cap Rate Calculator
What does this mean?
Based on our analysis, the cap rate of this property is 1.25%. A negative cap rate indicates that the property might not be feasible as an income-producing asset. The median cap rate for a near zip code 11238 is 4.23%.
How much can I actually make?
Actual monthly rental income may vary between $4,760 and $7,140 depending on unit-specific characteristics. You can change the amount using the slider to further explore.
How is cap rate calculated?
Cap Rate = Net Operating Income (NOI) / Property Asset Value.
When calculating the cap rate, we assume 100% occupancy. Leverage (mortgage) is not considered.
Cap Rate provided by RealtyHop and RentHop, learn more about cap rate here.
Price History
| Date / Event | Date | Event | Price |
|---|---|---|---|
| Aug 27, 2026 | Listed by The Beverly Hills Estates | $17,800,000 | |
| Listed by The Beverly Hills Estates | |||
| Jun 29, 2026 | Listed by The Beverly Hills Estates | $19,995,000 | |
| Listed by The Beverly Hills Estates | |||
   | |||
|
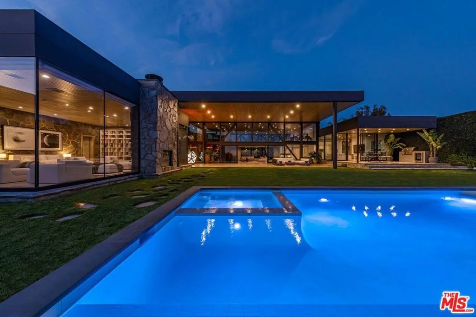
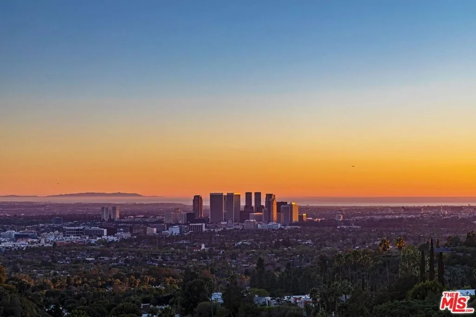
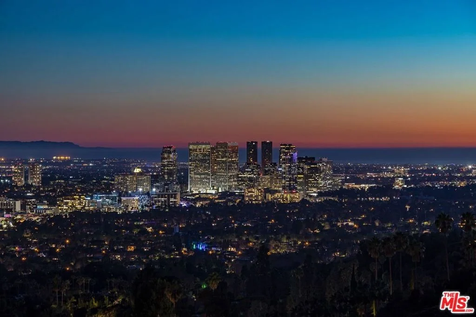
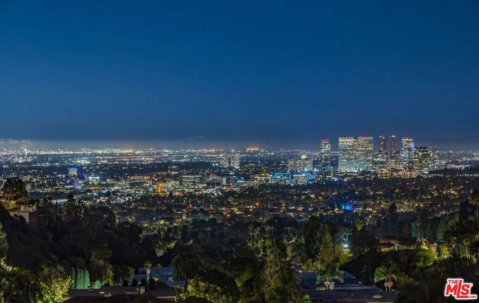
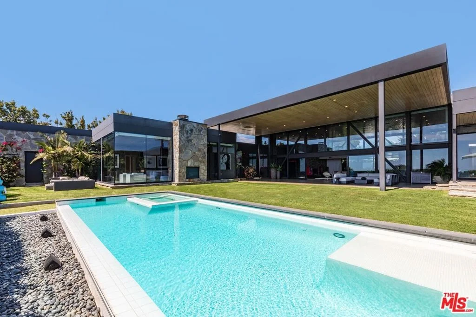
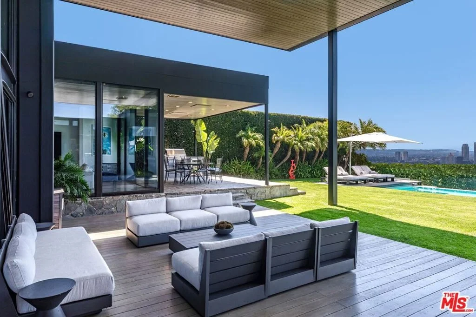
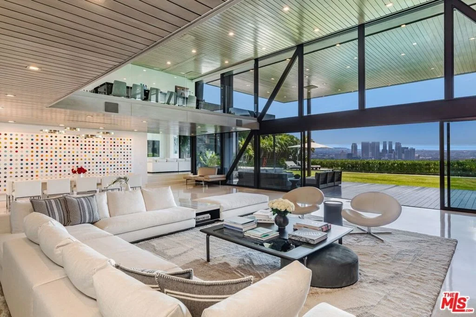
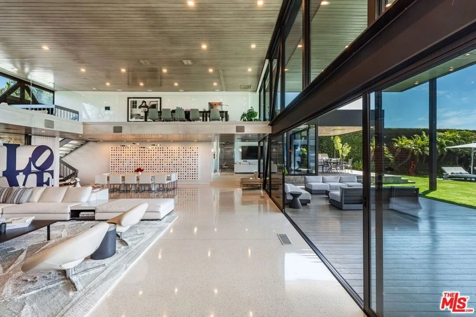
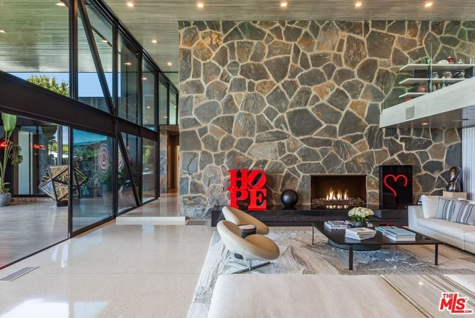
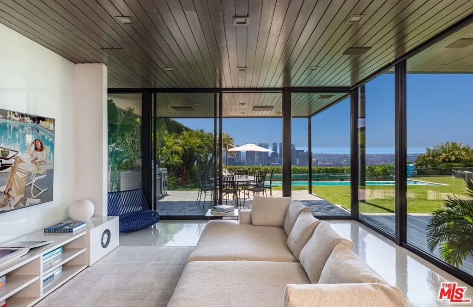
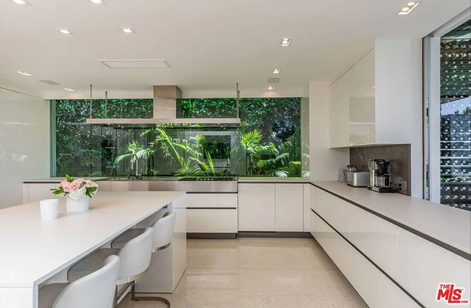
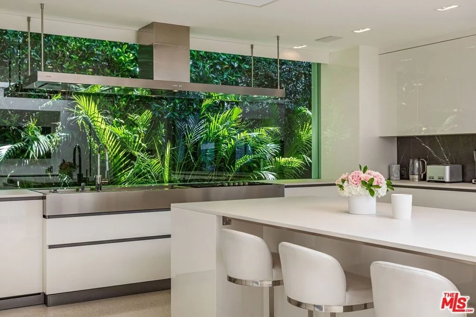
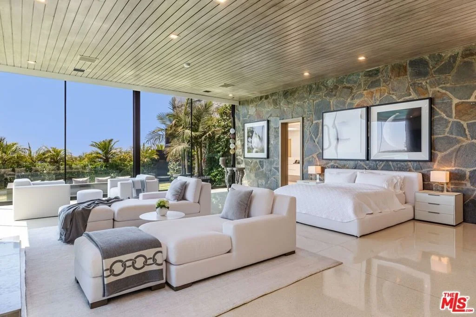
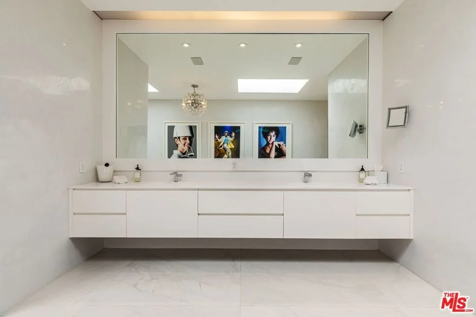
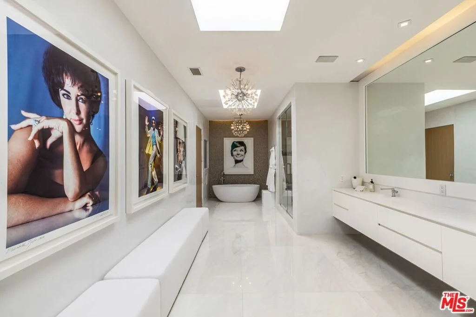
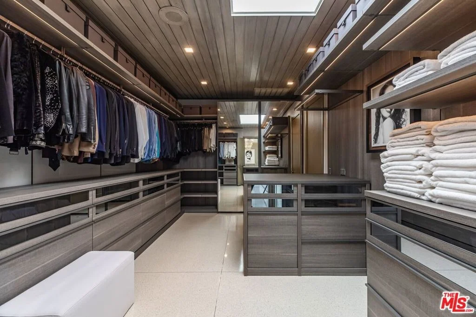
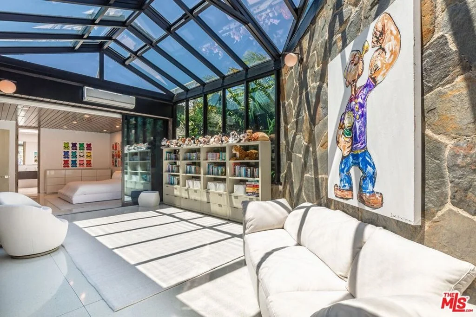
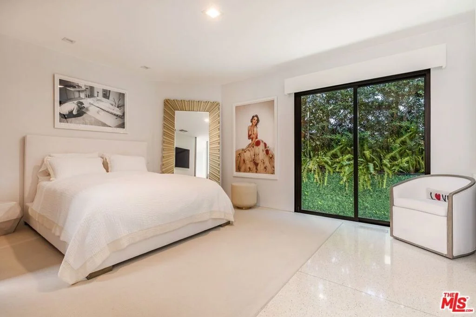
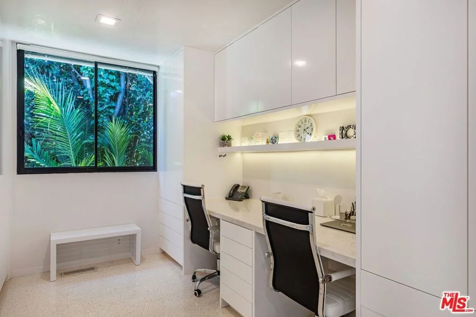
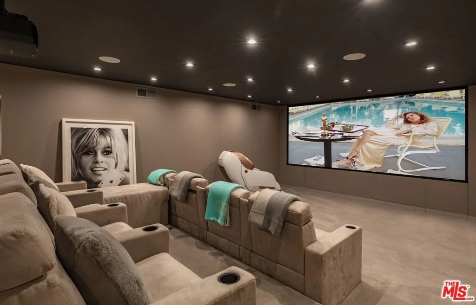
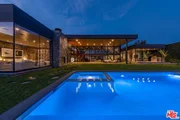
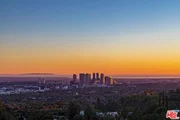
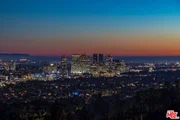
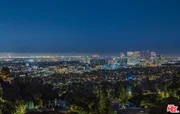
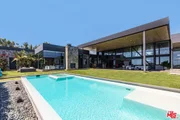
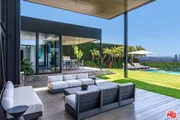
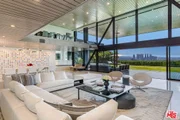
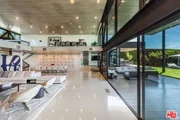
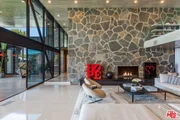
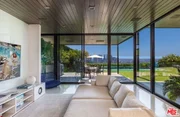
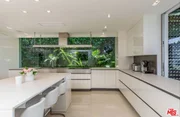
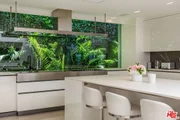
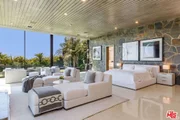
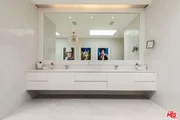
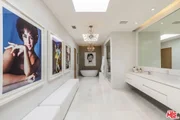
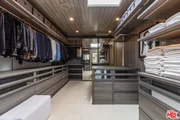
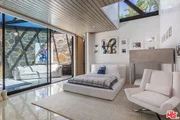
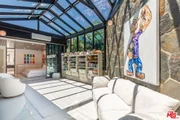
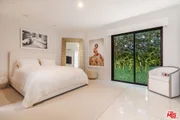
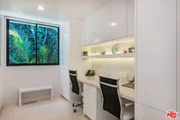
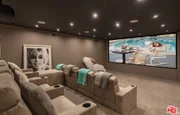
Elvis, Sinatra, Dean Martin: there's good reason that the world's style masters chose to call Trousdale home. Architectural tour de force in the most coveted location of Beverly Hills, Trousdale Estates. Originally designed in 1973 by renowned architect Amir Farr and reimagined by Belgian-born designer Maxime Jacquet, this Lautner-esque modern estate captures the essence of California living. Constructed from glass, steel, stone, and redwood, the residence spans over 8,000 SF and sits at the end of a quiet cul-de-sac. A soaring two-story living room with retractable glass walls frames sweeping city-to-ocean views and opens seamlessly to the expansive lawn, outdoor lounge, and infinity pool and spa. Inside, a sleek kitchen flows into the family room, while the interiors pay homage to the 1970s' open-space aesthetic with a sophisticated, earth-toned palette. The lavish primary suite offers its own lounge, stone fireplace, walk-in closet, and panoramic vistas. Designed for entertainment and relaxation, the estate includes a tiered screening room with state-of-the-art sound, fully integrated Crestron automation, and interiors that balance architectural drama with livable luxury in one of Beverly Hills' most exclusive enclaves.
| |||
| May 7, 2026 | Price Decreased |
$19,995,000
↓ $2M
(8.9%) | |
| Price Decreased | |||
| Apr 30, 2026 | Listed by The Beverly Hills Estates | $21,950,000 | |
| Listed by The Beverly Hills Estates | |||
   | |||
|
Elvis, Sinatra, Dean Martin: there's good reason that the world's style masters chose to call Trousdale home. Architectural tour de force in the most coveted location of Beverly Hills, Trousdale Estates. Originally designed in 1973 by renowned architect Amir Farr and reimagined by Belgian-born designer Maxime Jacquet, this Lautner-esque modern estate captures the essence of California living. Constructed from glass, steel, stone, and redwood, the residence spans over 8,000 SF and sits at the end of a quiet cul-de-sac. A soaring two-story living room with retractable glass walls frames sweeping city-to-ocean views and opens seamlessly to the expansive lawn, outdoor lounge, and infinity pool and spa. Inside, a sleek kitchen flows into the family room, while the interiors pay homage to the 1970s' open-space aesthetic with a sophisticated, earth-toned palette. The lavish primary suite offers its own lounge, stone fireplace, walk-in closet, and panoramic vistas. Designed for entertainment and relaxation, the estate includes a tiered screening room with state-of-the-art sound, fully integrated Crestron automation, and interiors that balance architectural drama with livable luxury in one of Beverly Hills' most exclusive enclaves.
| |||
| Sep 10, 2025 | Listed | $29,995,000 | |
| Listed | |||
| | |||
|
Elvis, Sinatra, Dean Martin: there's good reason that the world's style masters chose to call Trousdale home. Architectural tour de force in the most coveted location of Beverly Hills, Trousdale Estates. Originally designed in 1973 by renowned architect Amir Farr and reimagined by Belgian-born designer Maxime Jacquet, this Lautner-esque modern estate captures the essence of California living. Constructed from glass, steel, stone, and redwood, the residence spans over 8,000 SF and sits at the end of a quiet cul-de-sac. A soaring two-story living room with retractable glass walls frames sweeping city-to-ocean views and opens seamlessly to the expansive lawn, outdoor lounge, and infinity pool and spa. Inside, a sleek kitchen flows into the family room, while the interiors pay homage to the 1970s' open-space aesthetic with a sophisticated, earth-toned palette. The lavish primary suite offers its own lounge, stone fireplace, walk-in closet, and panoramic vistas. Designed for entertainment and relaxation, the estate includes a tiered screening room with state-of-the-art sound, fully integrated Crestron automation, and interiors that balance architectural drama with livable luxury in one of Beverly Hills' most exclusive enclaves.
| |||
Property Highlights
Building Info
Comparables
Status
Price/ft²
Listed On
Sold On
About Beverly Hills
Similar Homes for Sale
Currently no similar homes aroundNearby Rentals
$7,750 /mo
- 2 Beds
- 2 Baths
- 1,438 ft²

$7,500 /mo
- 2 Beds
- 2 Baths
- 1,652 ft²

Last Updated: 3 days ago
Data Source: CRMLS, MLS# 26883913






















 Your Privacy Choices
Phone: 425-283-2930
Address: 335 Madison Avenue, New York, NY 10017