See Home Value
$397,000
● House - Off Market

630 Bluestem Lane

Algonquin, IL 60102
bedrooms
4 Beds
bathrooms
2 Baths, 1 Half Bath
square feet
3,399 Ft²
$547,758
RealtyHop Estimate
36.97%
Since Sep 1, 2020
National-US
Primary Model

About This Property

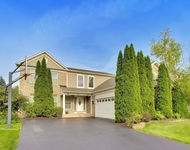
TAXES REDUCED!!! Gorgeous Custom Home on almost .5 acre lot ~ 3400 sq ft, 4 bed, 2.1 bath + office... Hard to find 4-CAR GARAGE that's on city sewer & water!  Full basement with a 9' deep pour & D-158 HUNTLEY SCHOOLS!  Open Floorplan, 2-story foyer welcomes you with natural light. Hardwood floors and quality upgraded white trim & doors  throughout. Living & dining room are plenty big for entertaining. 1st floor office w/ french doors, perfect for working from home! LARGE kitchen w/ upgraded countertops, stainless steel built in appliances, upgraded cabinets, & oversized center island that can seat up to 6! Opens to family room w/ cathedral ceilings & hardwood floors. Upstairs offers 4 generous-sized bedrooms. Master bedroom w/ walk in closet, huge bathroom with separate tub & shower, dual sinks. Basement has 9' ceilings, is ready to be finished - just bring your plans and get it done your way! Professional landscaping adds privacy.. Check out the two-tiered brick paver patio with custom lighting, it offers a beautiful outdoor space where you could host summer parties! All of this just minutes from Randall Rd. Walk to the park, award winning schools are nearby, and close to the new Longmeadow Overpass that's coming soon. Make this one yours!
Unit Size
3,399 Ft²
Days on Market
-
Land Size
0.44 acres
Price per sqft
$118
Property Type
House
Property Taxes
$903
HOA Dues
-
Year Built
2004

Payment Calculator

Cap Rate Calculator

Property Highlights

Garage
Air Conditioning

Building Info

Overview

    General

  • Year Built: 2004
  • Effective Year Built: 2004
  • Building Count: 1
  • Bedroom Count: 0
  • Building Condition: 0
  • Building Quality: 0
  • Construction Type: 0
  • Building Style: 28
  • Exterior Walls Type: 0
  • Interior Walls Type: 0
  • Roof Shape Type: 0
  • Roof Cover Type: 0
  • Floor Cover: 0
  • Basement Type: 3
  • Basement Area: 1,812
  • Garage Type: 7
  • Garage Square Area: 862
  • Parking Space Count: 0
  • Patio Type: 11
  • Porch Type: 0
  • Pool Type: 0

    Dimensions

  • Lot Size Square Feet: 19,028
  • Total Building Area: 5,365
  • Building Area: 5,211
  • Building Area Measurement: L

    Heating and Cooling

  • Air Conditioning: 1
  • Heating: 0
  • Heated Square Feet: 5,211
  • Heating Fuel Type: 0

    Utilities

  • Sewer System: 0
  • Water Service: 0

Building

  • Building Type: 0
  • Property Class: R
  • Subdivision: TERRACE LAKES
  • Land Acres: 0000000437
  • Standard Land Use Code: 1000
  • County Land Use Code: 0040
  • Legal Description 1: DOC 2020R0038550 LT 111 TERRACE LAKES UNIT 4

Neighborhood

  • School District Name: Huntley Consolidated School District 158
  • Census Tract: 871107

Geography

  • Parcel: 18-36-130-012
  • Lot: 111
  • Municipality: GRAFTON TWP
  • Latitude: 42.1651
  • Longitude: -88.3664

    Address

  • Full Address: 630 Bluestem Ln
  • Legal Unit: 4
  • Address - House Number: 630
  • Address - Street Name: Bluestem
  • Address - Suffix Type: Ln
  • State: IL
  • City Name: Algonquin
  • Carrier Code: C016
  • 4-Digit Zip Code: 6511
  • Zip Code: 60102

Valuation

    Tax

  • Tax Year: 2022
  • Tax Amount: $1,112,232
  • Tax Rate Code Area: 18018

    Appraisal Valuation

  • Standard Deviation: 0.1502
  • Valuation Date: Jan 10, 2024
  • Confidence Score: 81
  • Final Value: 527,637
  • High Value: 606,895
  • Low Value: 448,380

    Market Valuation

  • Market Total Value: $421,494
  • Market Land Value: $43,440
  • Market Improvement Value: $378,054

    Assessments Valuation

  • Assessed Year: 2022
  • Assessed Total Value: $140,498
  • Assessed Land Value: $14,480
  • Assessed Improvements Value: $126,018

    Sales

  • Current Sale Contract Date: Aug 14, 2020
  • Current Sale Recording Date: Sep 22, 2020
  • Current Sale Price:
  • Current Sale Document Type: 71
  • Current Sale Input Document Number: 2020R0038550
  • Previous Sale Recording Date: Oct 26, 2004
  • Previous Sale Contract Date: Oct 11, 2004
  • Previous Sale Amount: $480,008
  • Previous Sale Document Type: 27

    Financing

  • First Mortgage Financing Type: FIX
Data used for valuation calculations is provided by RealtyHop, and other third party sources

Comparables

Unit
Status
Type
Beds
Baths
ft²
Price/ft²
Asking Price
Listed On
Closing Price
Sold On
HOA + Taxes

About Terrace Lakes


Similar Homes for Sale

Currently no similar homes around

Nearby Rentals

Unit for rent at 501 Tuscany Drive, Algonquin, IL, 60102

$3,950 /mo

  • 4 Beds
  • 3 Baths
  • 2,267 ft²
501 Tuscany Drive, Algonquin, IL, 60102 Listing by Amber McEstes
Unit for rent at 103 Ellis Road, Algonquin, IL, 60102

$3,600 /mo

  • 4 Beds
  • 2 Baths
  • 2,292 ft²
103 Ellis Road, Algonquin, IL, 60102 Listing by Subica Rauf
Unit for rent at 646 Grand Canyon Circle, Crystal Lake, IL, 60014

$2,900 /mo

  • 4 Beds
  • 2 Baths
  • 2,964 ft²
646 Grand Canyon Circle, Crystal Lake, IL, 60014 Listing by Dee Gamble


Frequently Asked Questions

When was property at 630 Bluestem Lane built and last sold?
The property at 630 Bluestem Lane was built in 2004 and last sold on Aug 14, 2020 for $397,000.
How much is this home worth?
The estimated value of the home located at 630 Bluestem Lane is $0.
What are some comparable homes to 630 Bluestem Lane?
There are currently no comparable homes to 630 Bluestem Lane.