Check Availability
$17,999,000
● House - For Sale

63 West St

Beverly, MA 01915
bedrooms
5 Beds
bathrooms
7 Baths, 3 Half Baths
square feet
11,975 Ft²
$90,613
Est. Monthly

About This Property

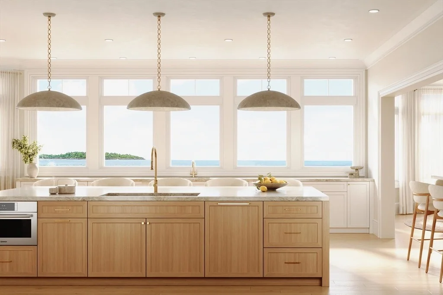
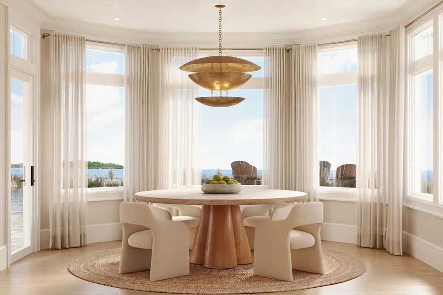
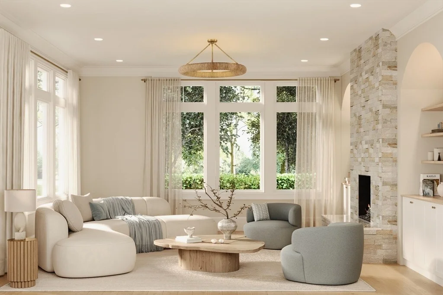
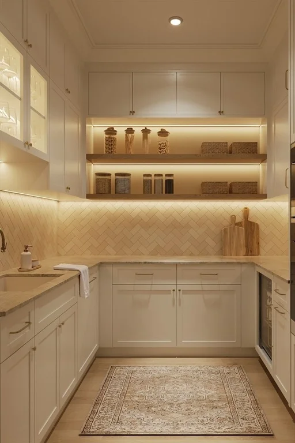
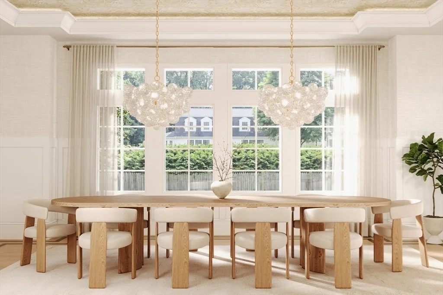
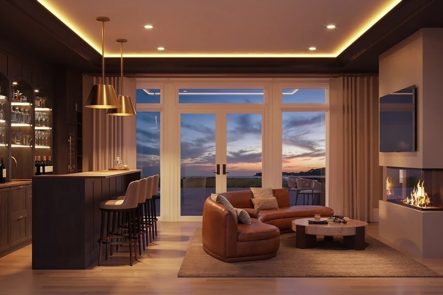
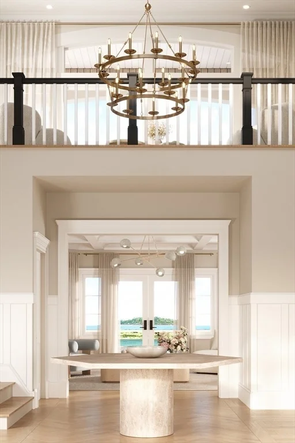
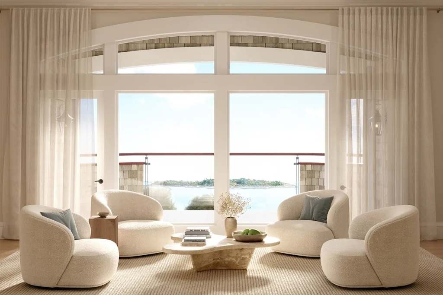
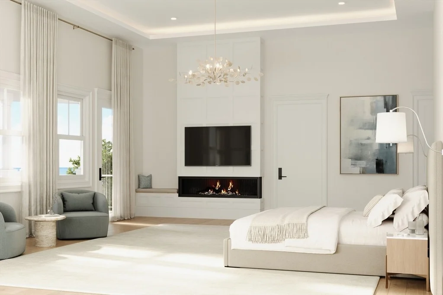
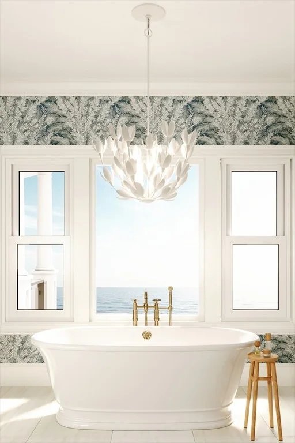
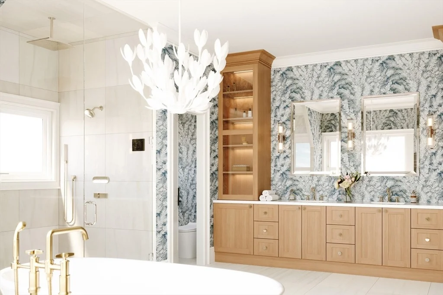
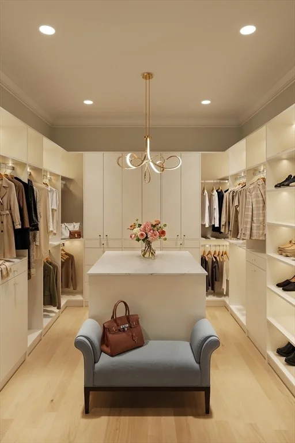
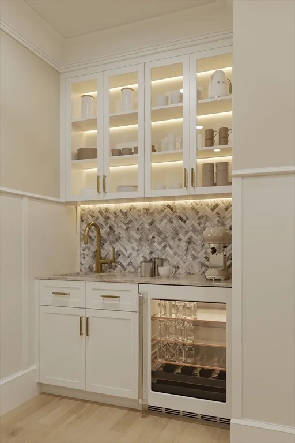
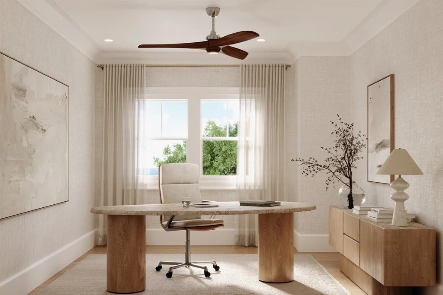
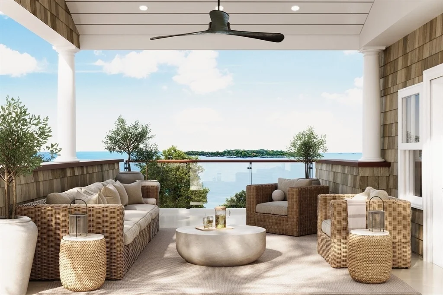
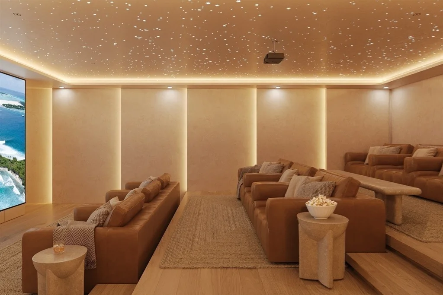
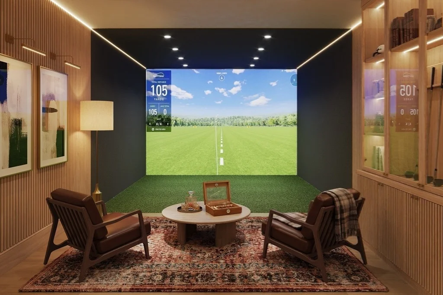
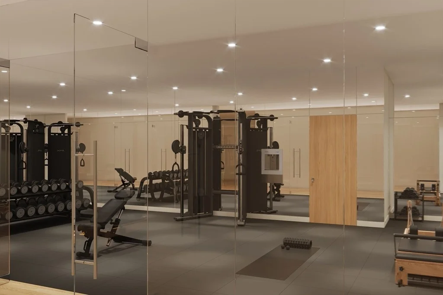
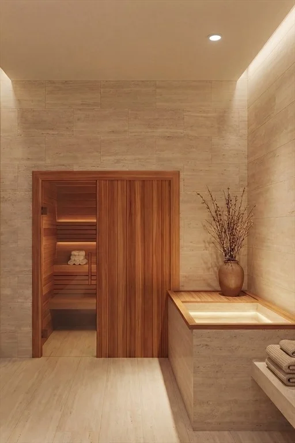
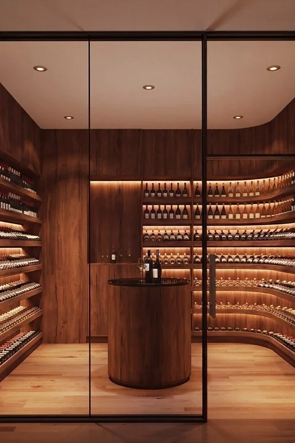
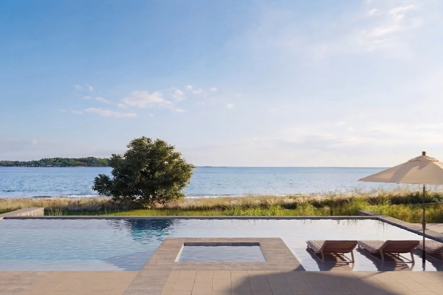
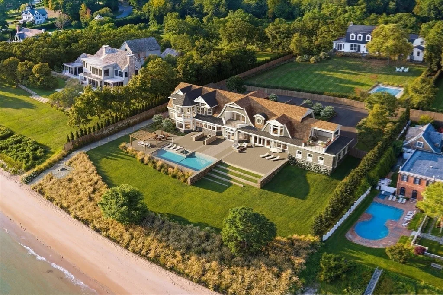
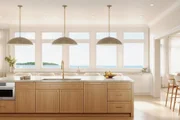
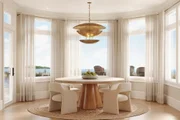
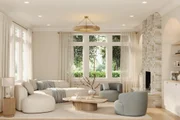
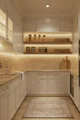
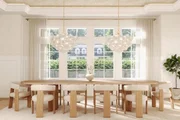
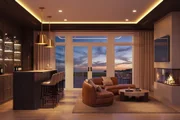
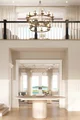
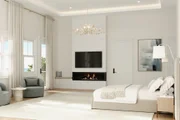
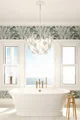
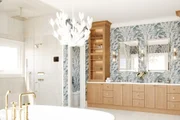
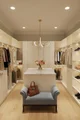
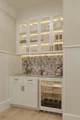
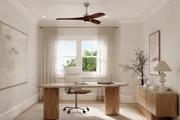
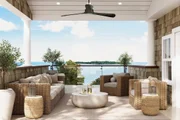
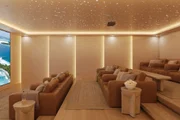
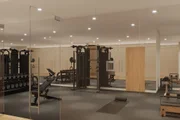
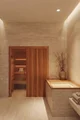
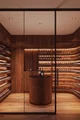
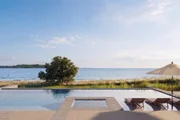
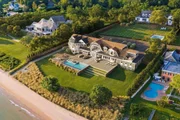
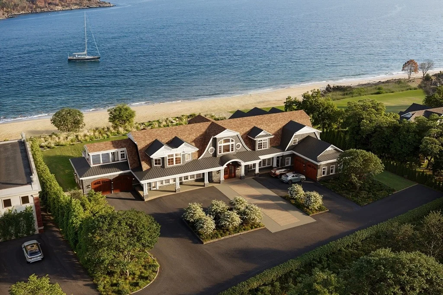
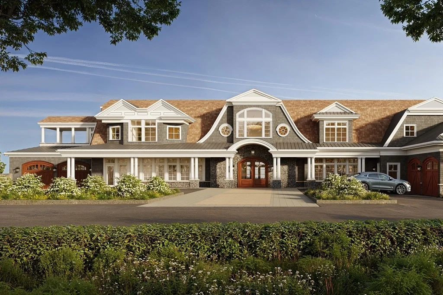
Designed for both everyday living and exceptional entertaining, this rare new construction oceanfront estate offers a privately owned sandy beach & access to a deep-sea mooring. A dramatic double-height entry opens to light-filled living spaces with sweeping Atlantic views. The chef's kitchen features dual Taj Mahal quartzite islands, professional-grade appliances, & butler's pantry. Flow into a sunlit breakfast nook & family room w/ a cozy fireplace. Additional highlights include an oceanfront living room, full bar w/ wine storage, & a first-floor primary suite. A three stop elevator connects all levels. Upstairs, a stunning primary retreat offers a spa bath, dual closets, fireplace, balcony, beverage bar, & an office. Three additional en-suites, a 2nd floor sitting room & rooftop terrace complete this level. Lower level offers theater, golf simulator, gym, sauna, & wine room options. Pool, outdoor kitchen, fire pit, & 2 - (2) car garages complete this exceptional coastal offering.
Unit Size
11,975 Ft²
Days on Market
-
Land Size
1.83 acres
Price per sqft
$1,503
Property Type
House
Property Taxes
$2,234
HOA Dues
-
Year Built
-

Listed By

The New Home Collective Group
Boston Connect Real Estate

Payment Calculator

Cap Rate Calculator

Last updated: 2 months ago (MLSPIN #73500949)

Price History

Date / Event Date Event Price
Apr 14, 2026 Listed by Coldwell Banker Realty - Lexington $17,999,000
Listed by Coldwell Banker Realty - Lexington
Oct 29, 2024 Temporarily off market -
Temporarily off market
Oct 28, 2024 Sold
Sold
Sep 15, 2024 In contract -
In contract
Jun 23, 2024 Listed by Churchill Properties $4,950,000
Listed by Churchill Properties
Waterfront/Beach/New Construction – To Be Built--- Seize this rare opportunity to purchase a 1.83 acre waterfront building lot on Boston’s North Shore Gold coast, including 228 ft of a privately owned section of white sandy WEST BEACH, situated in a private enclave of magnificent waterfront homes. Enjoy the intimacy and splendor of the majestic ocean with its ever-changing, ebbing tides and colorful skies. Elevated above the beach, the land affords superb and immediate views of the many offshore islands, including Misery Island, and Marblehead. The property has an approved building plan and foundation for a luxurious 17000 sf Shingle style home with infinity pool. The owner will remove the foundation if a different custom home is desired. There is a 2000 lb. deep water mooring included. Located just 1/4 mile from the charming village of Beverly Farms, with cafe's, local shopping, and Beverly Farms train service to Boston.
Show More

Property Highlights

Garage
Parking Available
Elevator
Air Conditioning
Fireplace
Parking Details
Has Garage
Attached Garage
Has Open Parking
Parking Features: Attached, Garage Door Opener, Heated Garage, Garage Faces Side, Oversized, Paved, Off Street, Under
Garage Spaces: 4
Open Parking Spaces: 6
Interior Details
Half Bathrooms: 3
Full Bathrooms: 7
Interior Features: Wet Bar, High Speed Internet, Recessed Lighting, Tray Ceiling(s), Coffered Ceiling(s), Vaulted Ceiling(s), Open Floorplan, Ceiling Fan(s), Crown Molding, Kitchen Island, Central Vacuum, Wired for Sound, Elevator, Closet/Cabinets - Custom Built, Countertops - Stone/Granite/Solid, Countertops - Upgraded, Cabinets - Upgraded, Cable Hookup, Lighting - Pendant, Bathroom - Half, Sitting Room, Home Office, Media Room, Exercise Room, Wine Cellar, Sauna/Steam/Hot Tub, Internet Available - DSL
Appliances: Electric Water Heater, Water Heater, Range, Oven, Dishwasher, Disposal, Microwave, Refrigerator, Freezer, Washer, Dryer, Wine Refrigerator, Washer/Dryer, Range Hood, Wine Cooler, Plumbed For Ice Maker, Vacuum System
Flooring Type: Tile, Hardwood, Flooring - Hardwood
Door Features: French Doors, Insulated Doors
Laundry Features: Electric Dryer Hookup, Washer Hookup, Closet/Cabinets - Custom Built, Flooring - Stone/Ceramic Tile, Recessed Lighting, Second Floor
Rooms: 21
Has Fireplace
Fireplace Features: Family Room, Living Room, Master Bedroom
Fireplaces: 4
Basement: Full, Partially Finished, Interior Entry, Sump Pump, Concrete, Bulkhead
Exterior Details
Square Footage: 11975
Security Features: Security System
Architectural Style: Shingle
Year Built Source: Builder
Year Built: 2026
Waterfront Features: Waterfront, Navigable Water, Ocean, Walk to, Deep Water Access, Direct Access, Public, Private, 0 to 1/10 Mile To Beach, Beach Ownership(Private)
Building Area Total: 11975
Other Structures: Cabana
Building Area Units: Square Feet
Window Features: Insulated Windows
Construction Materials: Frame
Patio and Porch Features: Porch, Deck, Patio, Deck - Roof
Pool Features: Pool - Inground Heated
Pool is Private
Lot Features: Level, Other, Easements
Lot Size Area: 1.83
Lot Size Units: Acres
Lot Size Acres: 1.83
Lot Size Square Feet: 79806
Water Source: Public
Financial Details
Tax Assessed Value: $2,439,500
Tax Annual Amount: $26,810
Utilities Details
Cooling Type: Central Air
Heating Type: Radiant, Heat Pump, Electric, Fireplace(s)
Sewer : Public Sewer

Building Info

Overview

    General

  • Bedroom Count: 0
  • Building Condition: 6
  • Building Quality: 0
  • Construction Type: 0
  • Building Style: 0
  • Exterior Walls Type: 0
  • Interior Walls Type: 0
  • Roof Shape Type: 0
  • Roof Cover Type: 0
  • Floor Cover: 0
  • Basement Type: 0
  • Basement Area: 0
  • Garage Type: 4
  • Parking Space Count: 0
  • Patio Type: 0
  • Porch Type: 0
  • Pool Type: 0

    Dimensions

  • Lot Size Square Feet: 79,806
  • Total Building Area: 0
  • Building Area: 0

    Heating and Cooling

  • Air Conditioning: 0
  • Heating: 0
  • Heating Fuel Type: 0

    Utilities

  • Sewer System: 0
  • Water Service: 0

Building

  • Building Type: 0
  • Property Class: R
  • Land Acres: 0000001832
  • Standard Land Use Code: 1001
  • County Land Use Code: 101

Neighborhood

  • School District Name: Beverly School District
  • School Tax School District: BEVERLY SD
  • Census Tract: 217602

Zoning

  • Zoning: R45

Geography

  • Account Number: R45
  • Parcel: BEVE M:0038 B:056A L:
  • Block: 56A
  • Municipality: BEVERLY
  • Latitude: 42.5604
  • Longitude: -70.8093

    Address

  • Full Address: 63 West St
  • Address - House Number: 63
  • Address - Street Name: West
  • Address - Suffix Type: St
  • State: MA
  • City Name: Beverly
  • Carrier Code: C034
  • 4-Digit Zip Code: 2227
  • Zip Code: 01915

Valuation

    Tax

  • Tax Year: 2024
  • Tax Amount: $2,739,600
  • Initial Tax Delinquent Year: 2024

    Appraisal Valuation

  • Standard Deviation: 0.1158
  • Valuation Date: Mar 27, 2024
  • Confidence Score: 87
  • Final Value: 2,341,601
  • High Value: 2,612,827
  • Low Value: 2,070,375

    Assessments Valuation

  • Assessed Year: 2024
  • Assessed Total Value: $2,439,500
  • Assessed Land Value: $2,341,500
  • Assessed Improvements Value: $98,000
Data used for valuation calculations is provided by RealtyHop, and other third party sources

Comparables

Unit
Status
Type
Beds
Baths
ft²
Price/ft²
Asking Price
Listed On
Closing Price
Sold On
HOA + Taxes

About Beverly


Similar Homes for Sale

Currently no similar homes around

Nearby Rentals


Frequently Asked Questions

When was property at 63 West Street built and last sold?
The property at 63 West Street was built in and last sold on Jan 1, 1970 for $0.
How much is this home worth?
The estimated value of the home located at 63 West Street is $18,178,990.
What are some comparable homes to 63 West Street?
There are currently no comparable homes to 63 West Street.