by RH Advisors

See Home Value
Listed by: Diane Knisley, Stoudt Realty, 603-320-2455 Selling Office: Keller Williams Realty Metro-Keene, Listing Courtesy of Prime MLS
$1,100,000
● House - Off Market

63 Taylor

New Ipswich, NH 03071
bedrooms
4 Beds
bathrooms
4 Baths, 3 Half Baths
square feet
10,316 Ft²
$7,055
Est. Monthly

About This Property

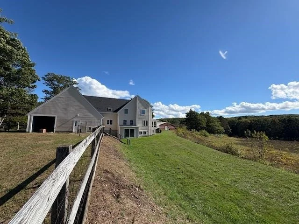
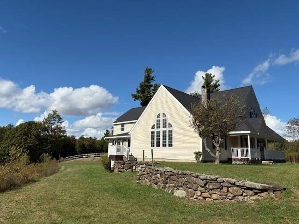
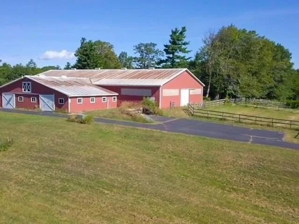
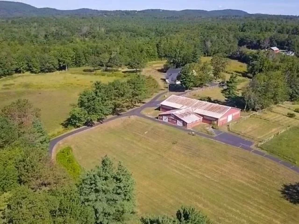
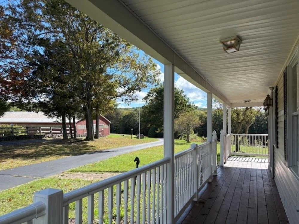
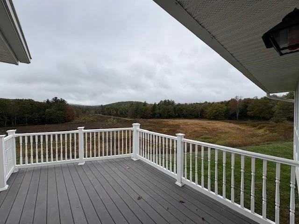
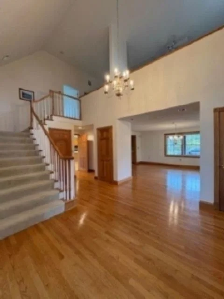
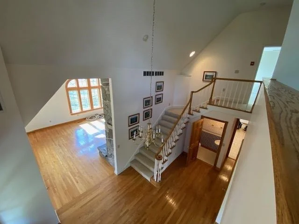
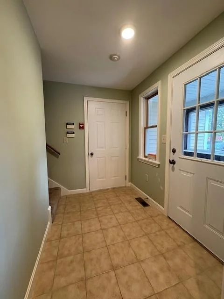
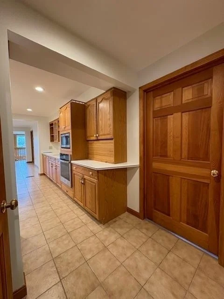
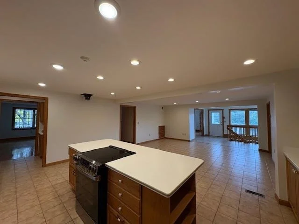
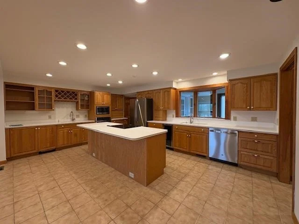
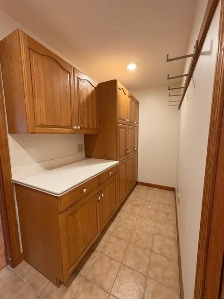
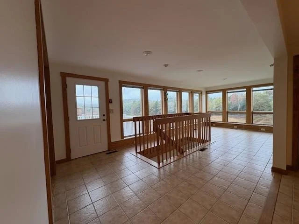
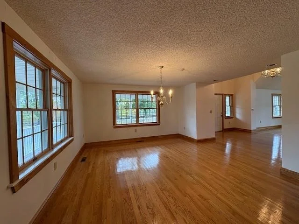
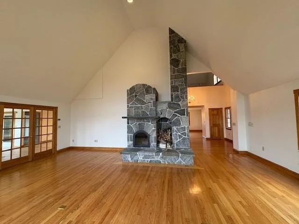
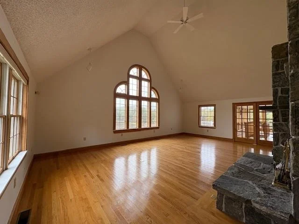
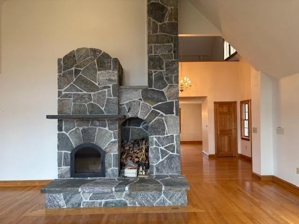
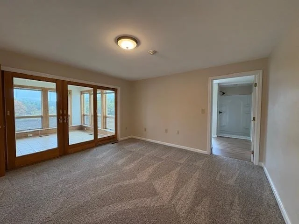
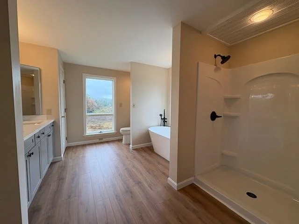
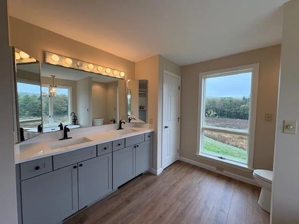
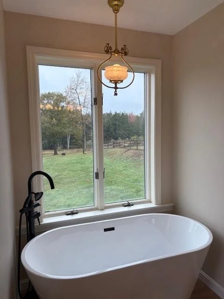
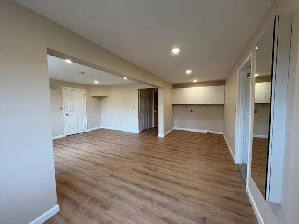
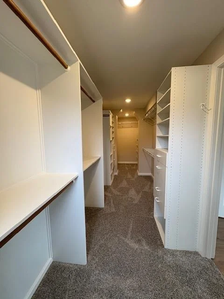
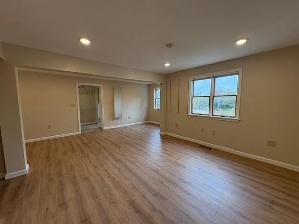
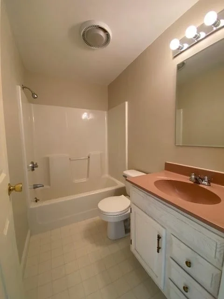
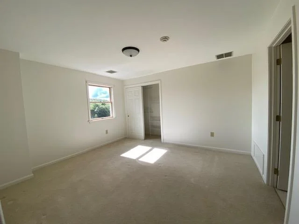
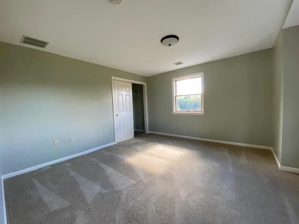
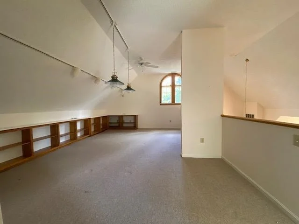
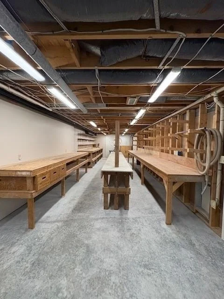
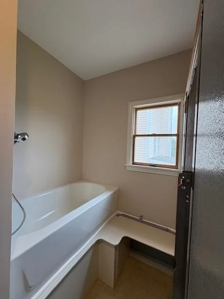
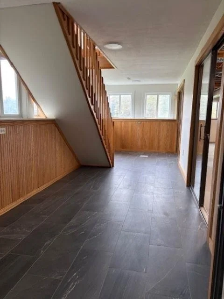
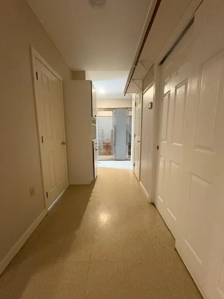
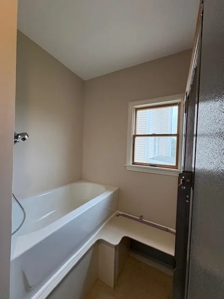
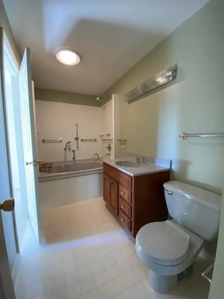
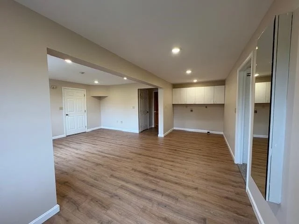
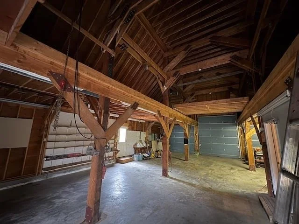
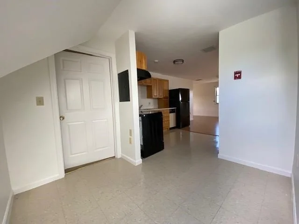
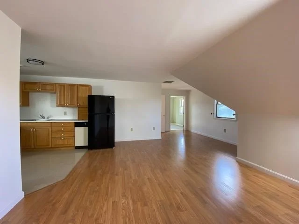
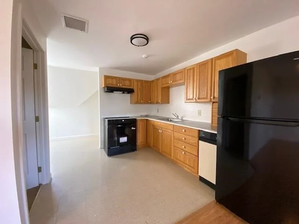
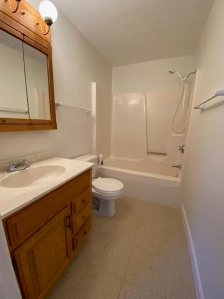
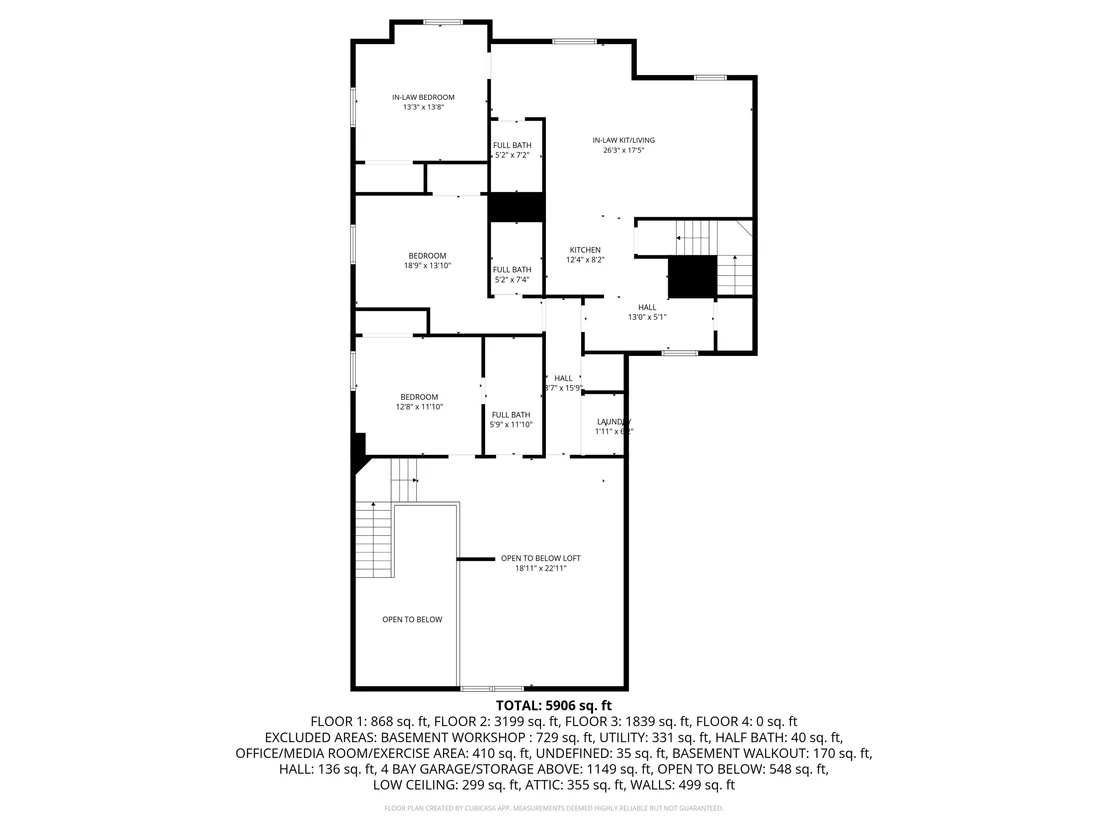
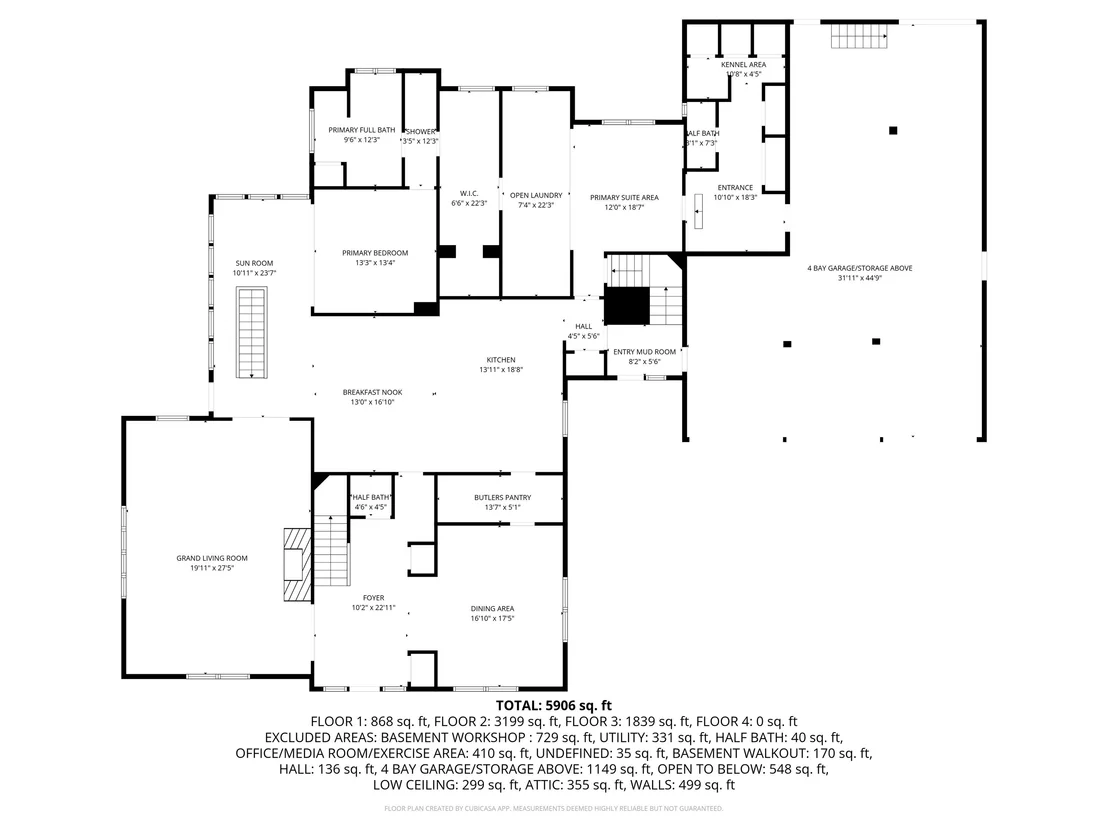
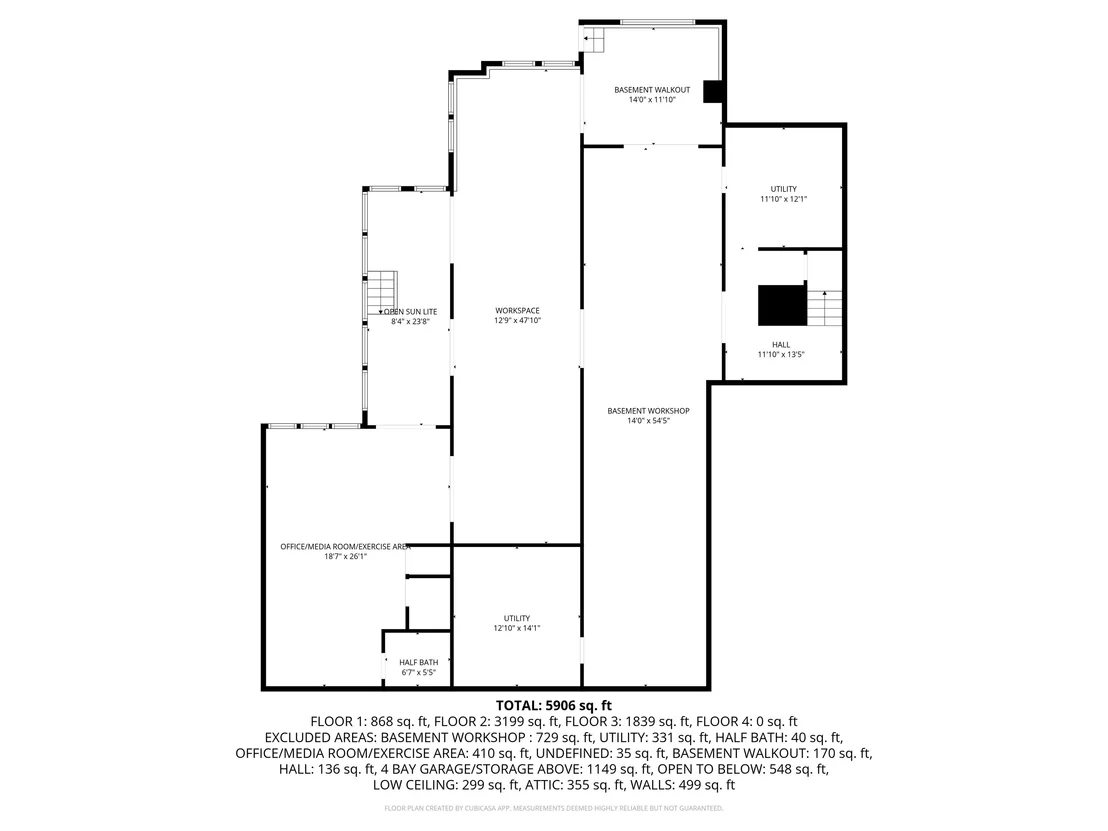
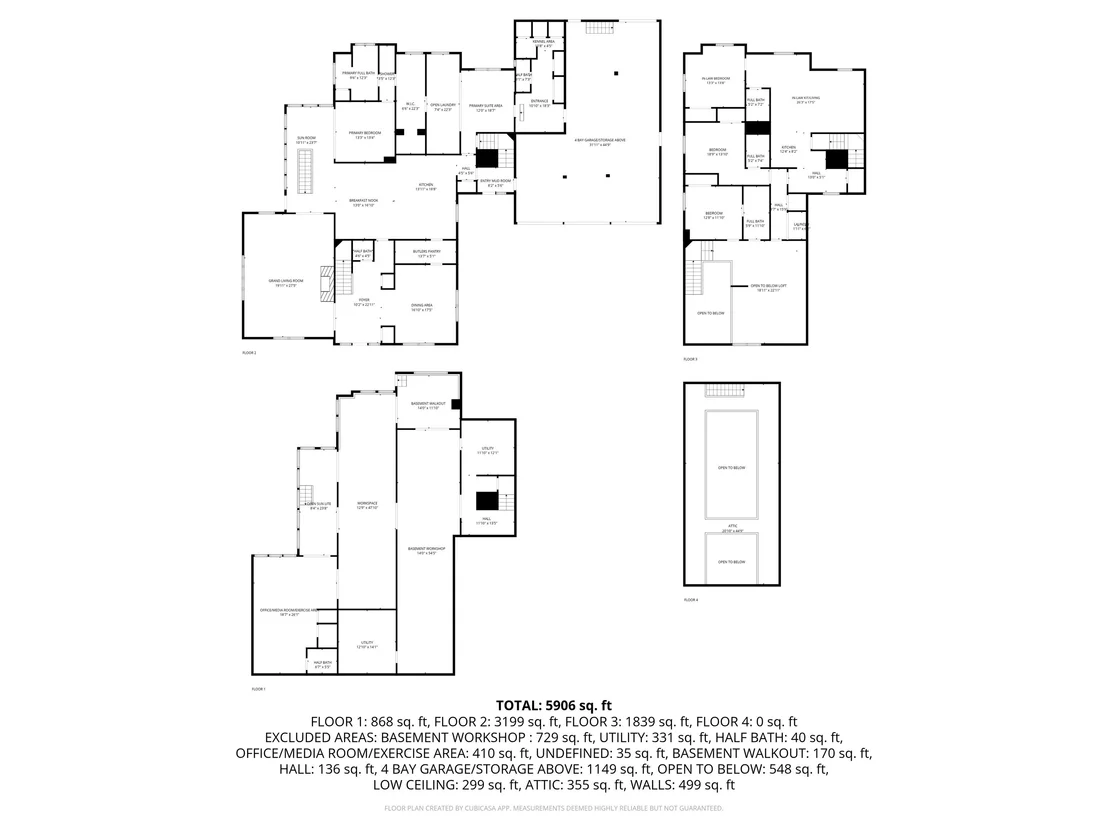
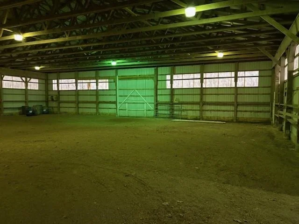
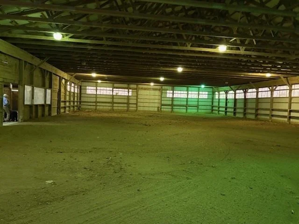
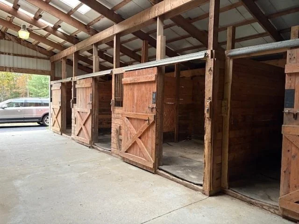
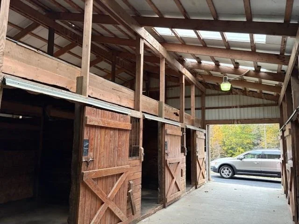
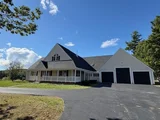
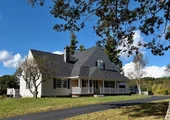
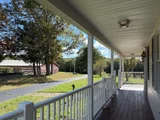
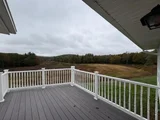
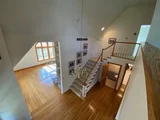
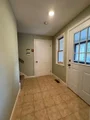
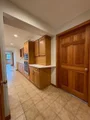
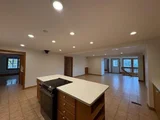
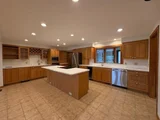
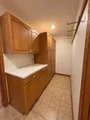
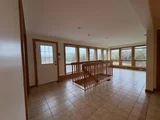
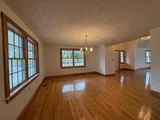
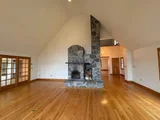
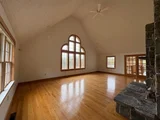
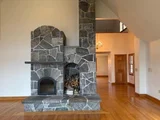
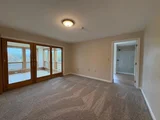
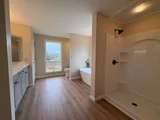
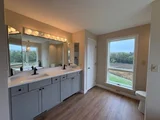
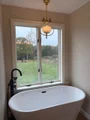
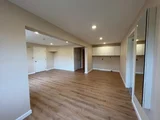
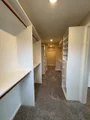
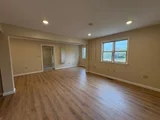
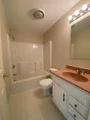
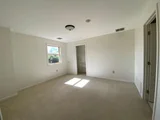
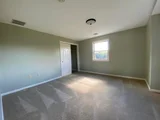
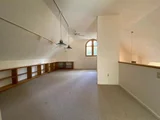
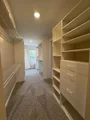
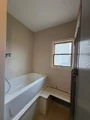
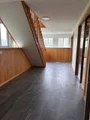
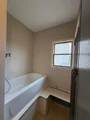
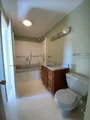
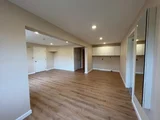
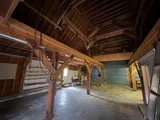
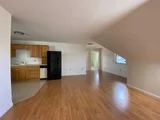
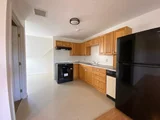
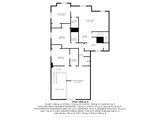
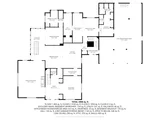
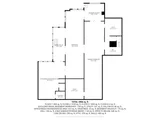
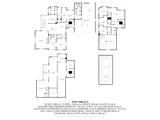
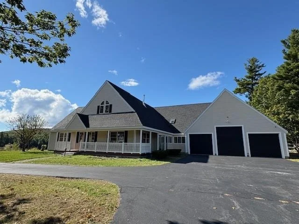
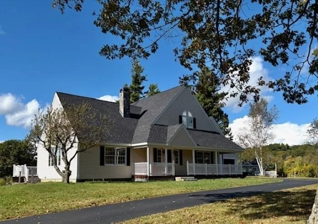
Equestrian Estate with Elegance, Panoramic Views & Private In-Law Accommodations!      Experience country living in this stunning 4-bedroom, 4 full baths, 3-half baths Estate in New Ipswich, NH--offering breathtaking views of the distant hills, water access, and amenities for multi-generational living or equestrian enthusiasts.  The light-filled interior features a stone masonry fireplace, new appliances, and a newly upgraded primary master suite designed for comfort and style.  A spacious in-law-suite with private entrance provides ideal flexibility for extended family, guests, or rental income.  Energy efficient--Geo-thermal water to air multi positional heat pumps. Schedule your showing today -- a property like this is a rare find!    PROPERTY HIGHLIGHTS: * 4 Bedrooms / 4 full & 3 half baths * Separate In-Law Suite with Private Entrance * Stone Masonry Fireplace & Abundant Natural Light * New Heating/Cooling System & Newly Architectual Shingled Roof  * Appliances & Upgraded Primary Master Suite * 4 Car Garage with Oversized Doors -One for a RV & storage upstairs * Arena for Horse Boarding & Dog Washing/Kennell Area * Guest House * Expansive Hill Views & Water Access * Ideal for Multi-Generational Living or Investment * Peaceful New Ipswich Location with Easy Access to Amenities  * Lower Level with Extra Sun Lite Space--for Media Room or Your Own     Private Gym
Unit Size
10,316 Ft²
Days on Market
-
Land Size
26.70 acres
Price per sqft
$107
Property Type
House
Property Taxes
$1,653
HOA Dues
-
Year Built
1991

Payment Calculator (Computations Provided by RealtyHop)

Cap Rate Calculator

Last updated: 22 days ago (Prime MLS #5066347)

Price History

Date / Event Date Event Price
Oct 7, 2026 Sold
Sold
Feb 25, 2026 In contract -
In contract
Oct 18, 2025 Listed by Stoudt Realty $1,100,000
Listed by Stoudt Realty
Mar 28, 2014 Sold
Sold
Mar 31, 2013 Listed by BHG Masiello Peterborough $699,000
Listed by BHG Masiello Peterborough
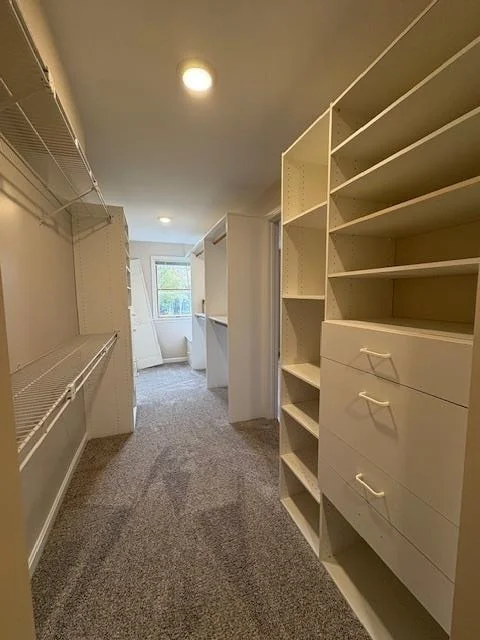
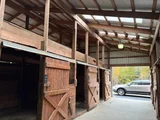
Perfect in every season, this custom designed, quality built residence on 30+ acres offers views from nearly every room. A separate CARETAKER'S HOME on its own land has 6 KENNELS which house 12 dogs is included with this offering. The main house is perfect home for entertaining or for any one of several interests/hobbies with the 12 STALL BARN, INDOOR ARENA & kennels. A gracious foyer welcomes you -- two stories of glass open the living room to views of fields and water and a granite fireplace. The kitchen has multiple work spaces, 2 sinks, an island & lots of storage. It opens to an informal space & a 4 season sun room -- which is perfect for the budding astronomer. The 1st floor master bedroom suite includes the bedroom, bath, dressing area with built-ins & an adjacent home office. The 2nd floor has 3 additional bedrooms & baths, a space for games or a library & a full in-law/caretaker's apartment. Highly efficient Geothermal heat & AC. Residential and income generating potential.
Show More

Property Highlights

Garage
Fireplace

Building Info

Overview

    General

  • Year Built: 1991
  • Effective Year Built: 1991
  • Bedroom Count: 4
  • Bathroom Count: 4
  • Full Bathrooms: 4
  • Partial Bathrooms: 4
  • Building Condition: 3
  • Building Quality: 0
  • Construction Type: 0
  • Building Style: 5
  • Exterior Walls Type: 19
  • Interior Walls Type: 0
  • Roof Shape Type: 1
  • Roof Cover Type: 15
  • Floor Count: 200
  • Floor Cover: 0
  • Basement Type: 0
  • Basement Area: 0
  • Garage Type: 0
  • Parking Space Count: 0
  • Patio Type: 0
  • Porch Type: 0
  • Pool Type: 0
  • Location Influence Type: 23

    Dimensions

  • Lot Size Square Feet: 1,166,537
  • Total Building Area: 6,402
  • Gross Building Area: 10,319
  • Building Area: 6,402
  • Building Area Measurement: L

    Heating and Cooling

  • Air Conditioning: 13
  • Heating: 13
  • Heated Square Feet: 6,402
  • Heating Fuel Type: 2

    Utilities

  • Sewer System: 0
  • Water Service: 0

Building

  • Building Type: 0
  • Property Class: R
  • Land Acres: 0000026780
  • Standard Land Use Code: 1001
  • County Land Use Code: 101

Neighborhood

  • School District Name: Mascenic Regional School District
  • School Tax School District: MASCENIC RGNL
  • Census Tract: 022501

Zoning

  • Zoning: RD R

Geography

  • Parcel: NIPS M:00008 L:000100 S:000000
  • Lot: 100
  • Municipality: NEW IPSWICH
  • Latitude: 42.7352
  • Longitude: -71.8772

    Address

  • Full Address: 63 Taylor Rd
  • Address - House Number: 63
  • Address - Street Name: Taylor
  • Address - Suffix Type: Rd
  • State: NH
  • City Name: New Ipswich
  • Zip Code: 03071

Valuation

    Tax

  • Tax Year: 2023
  • Tax Amount: $1,917,100

    Assessments Valuation

  • Assessed Year: 2023
  • Assessed Total Value: $745,949
  • Assessed Land Value: $123,049
  • Assessed Improvements Value: $622,900
Data used for valuation calculations is provided by RealtyHop, and other third party sources

Comparables

Unit
Status
Type
Beds
Baths
ft²
Price/ft²
Asking Price
Listed On
Closing Price
Sold On
HOA + Taxes

About Hillsborough


Similar Homes for Sale

Currently no similar homes around

Nearby Rentals


Frequently Asked Questions

When was property at 63 Taylor Road built and last sold?
The property at 63 Taylor Road was built in 1991 and last sold on Jan 1, 1970 for $0.
How much is this home worth?
The estimated value of the home located at 63 Taylor Road is $0.
What are some comparable homes to 63 Taylor Road?
There are currently no comparable homes to 63 Taylor Road.