by RH Advisors

Check Availability
Belknap
63 Stone
Listed by: Corina Cisneros, EXP Realty, Cell: 603-273-6160, , Listing Courtesy of Prime MLS
$649,000
↓ $130K (16.7%)
● House - For Sale

63 Stone

Gilford, NH 03249
bedrooms
4 Beds
bathrooms
2 Baths, 1 Half Bath
square feet
4,104 Ft²
Upcoming Open House
11AM - 1PM, Sat, Oct 17 -
Book now
$3,733
Est. Monthly

About This Property

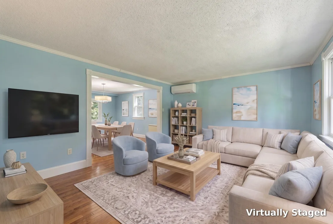
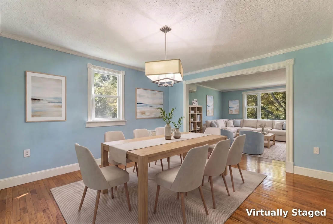
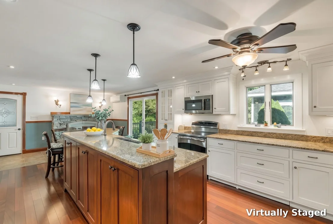
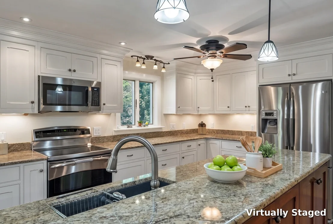
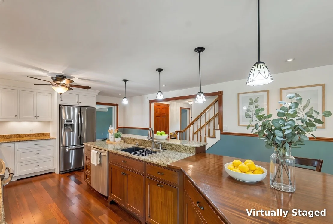
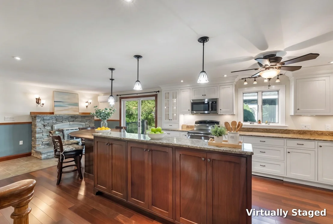
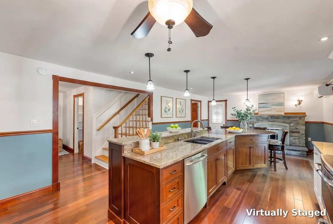
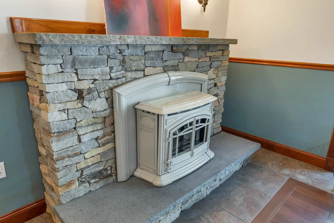
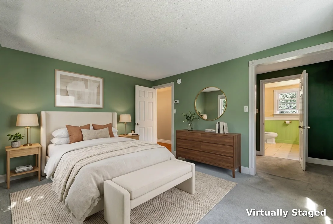
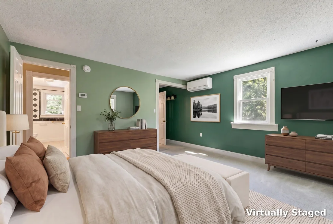
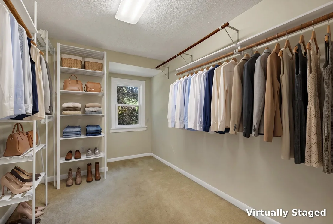
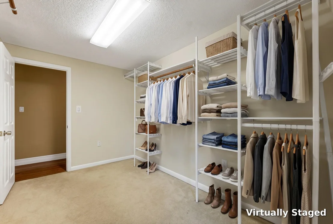
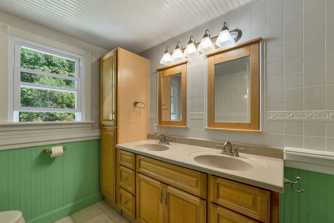
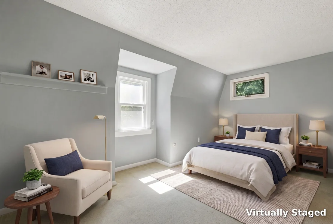
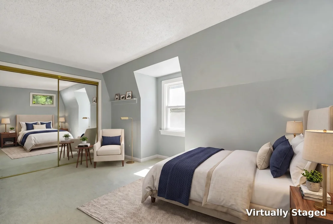
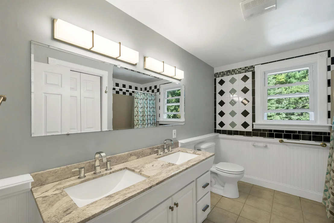
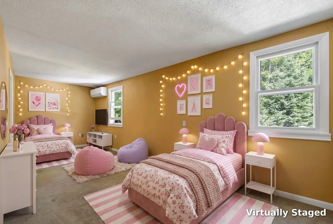
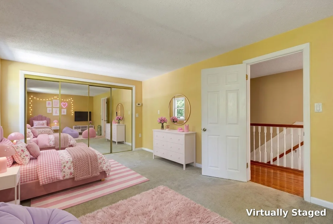
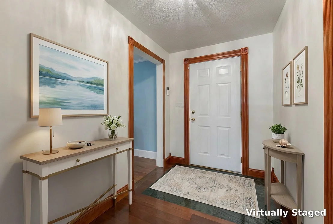
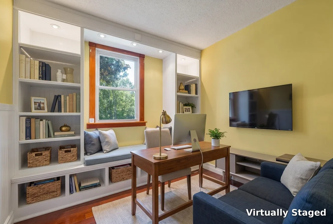
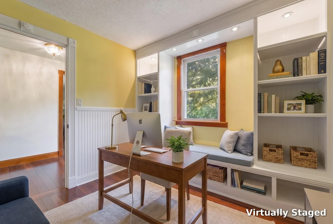
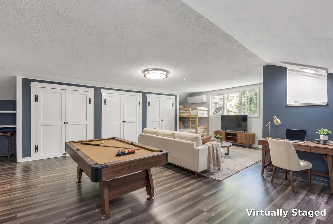
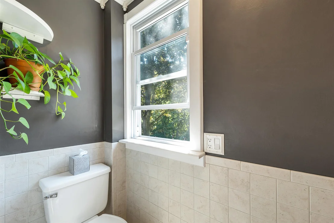
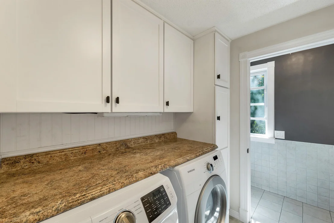
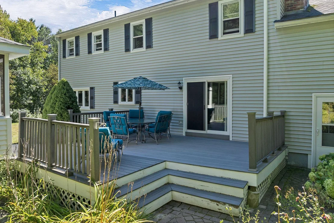
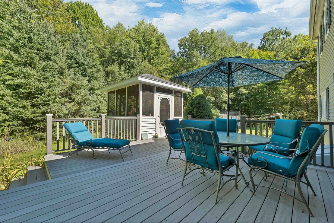
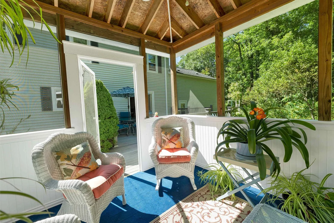
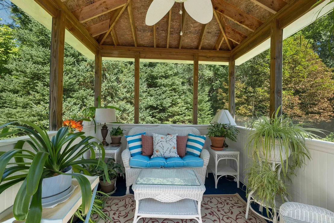
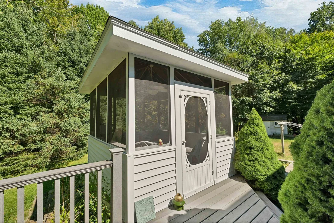
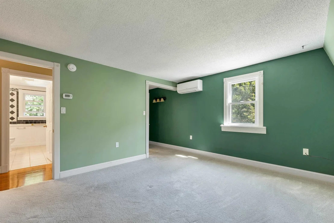
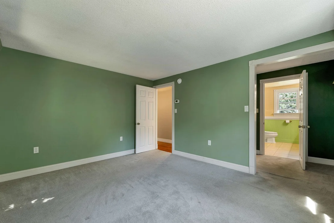
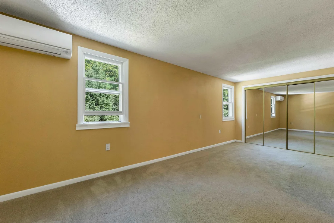
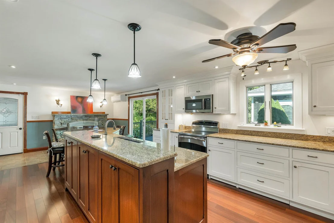
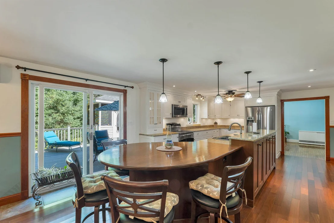
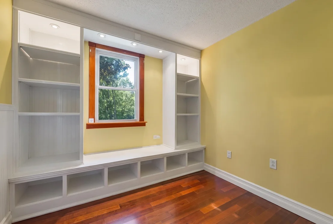
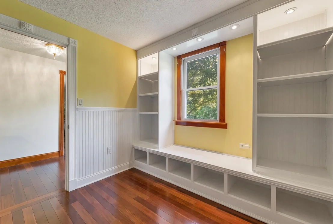
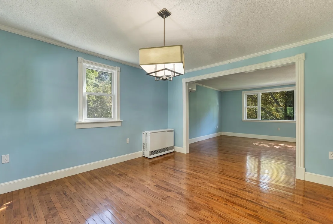
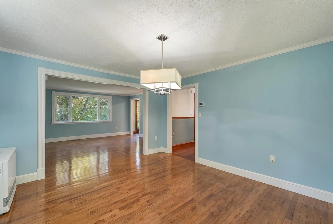
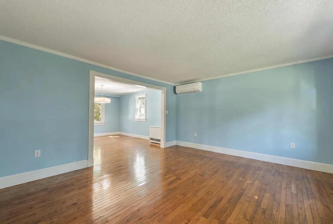
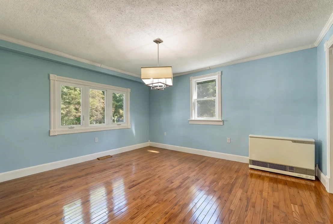
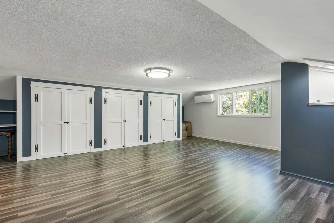
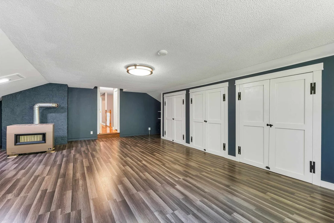
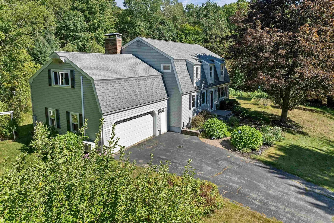
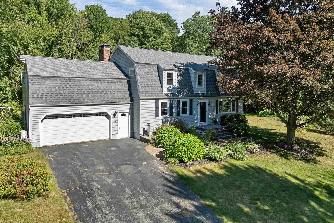
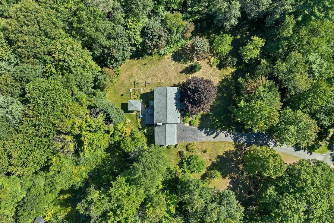
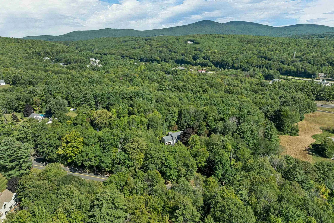
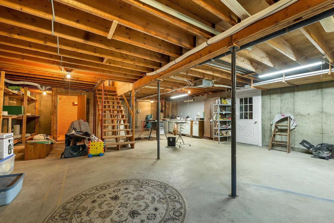
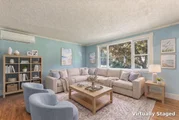
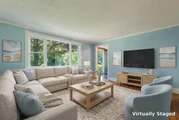
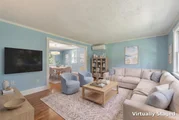
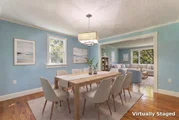
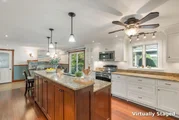
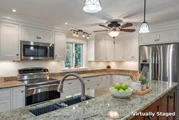
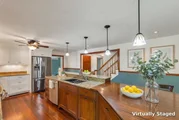
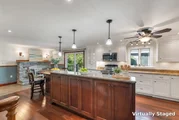
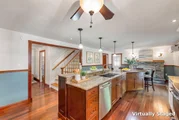
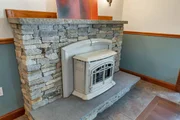
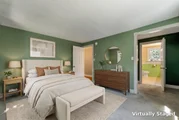
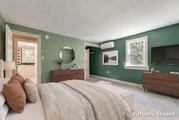
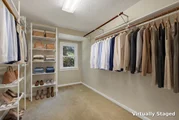
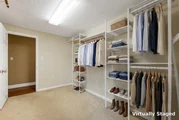
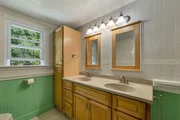
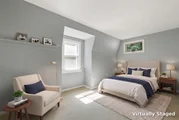
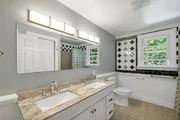
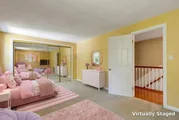
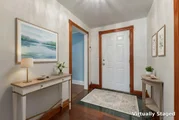
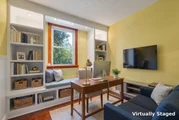
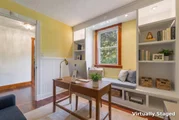
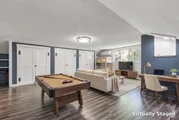
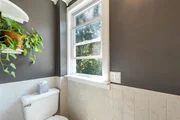
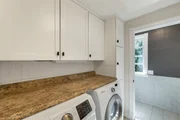
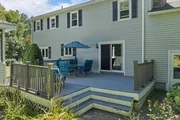
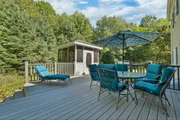
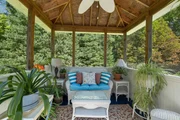
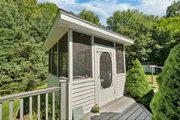
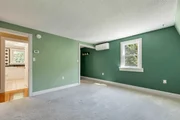
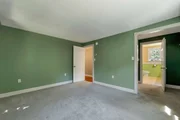
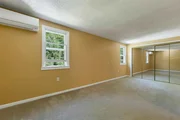
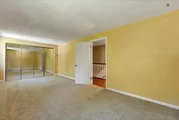
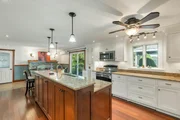
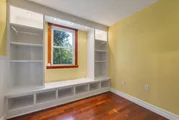
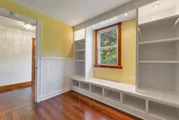
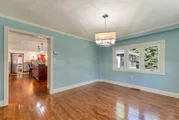
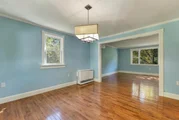
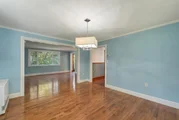
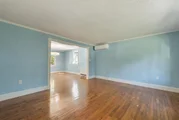
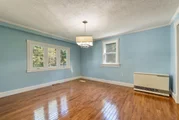
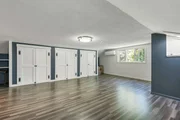
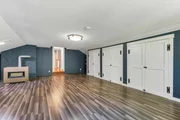
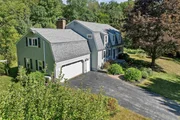
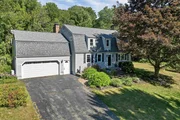
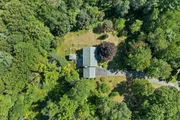
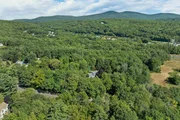
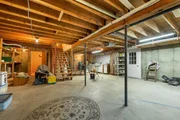
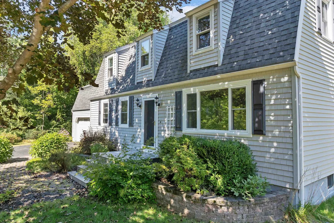
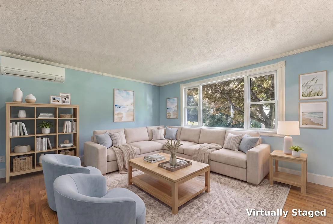
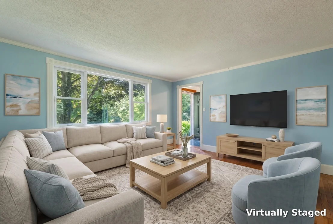
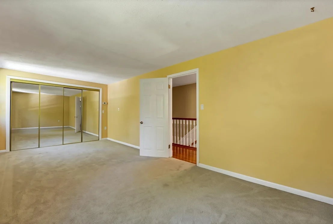
This home is set back on approximately 2 beautiful, gently rolling acres, with a long paved driveway, a turnaround, and parking for about 10 cars. The heart of the house is a custom kitchen designed by WS Dennison Cabinets of Pembroke, NH: lots of cabinet space, a beautiful mahogany center island, and Brazilian Redwood floors. Just off the kitchen are a large pantry with LOTS of storage, the first-floor laundry, and a large coat closet. A first-floor office has built-in bookcases and a window seat. Upstairs are four bedrooms, including a spacious primary, two full baths with double vanities, a large linen closet and a the large family room has a gas stove, a mini-split, and three closets. A half bath is on the main level. Flooring throughout includes hardwood, tile, LVP, marble, and carpet. Appliances include a dishwasher, electric range with induction cooktop, microwave, refrigerator, washer, and dryer. Five mini-splits heat and air condition the home, with a Rinnai propane heater, a pellet stove insert in the fireplace, and the gas stove for backup. Step out back to a 20' x 18' composite deck with plenty of morning sun and a fully screened 12' x 10' garden room with electricity. A propane line from the underground tank runs to the grill, so you'll never run out again while cooking. There's also a 50-amp generator outlet, three outdoor spigots, professionally installed walkways front and back, raised planters at the entry, mature gardens, and McIntosh apple trees. The attached two-car garage has plenty of storage and PVC shiplap wainscoting, and a 12' x 14' shed has a ramp for the garden tractor. Full basement with interior and bulkhead access, a cedar closet, and a floor drain. Drilled artesian well, private septic, 200-amp underground electric. Minutes to Gilford Village and downtown Laconia, with Gilford Beach rights and free resident launching at Glendale Docks. Adjacent land available: 57 Stone Road, 2.05 acres, $119,000.
Unit Size
4,104 Ft²
Days on Market
-
Land Size
1.93 acres
Price per sqft
$158
Property Type
House
Property Taxes
$546
HOA Dues
-
Year Built
1975

Payment Calculator (Computations Provided by RealtyHop)

Cap Rate Calculator

Last updated: 7 days ago (Prime MLS #5107913)

Price History

Date / Event Date Event Price
Sep 25, 2026 Price Decreased $649,000
↓ $130K (16.7%)
Price Decreased
Sep 2, 2026 Listed by EXP Realty $779,000
Listed by EXP Realty
Sep 22, 1997 Sold
Sold

Property Highlights

Garage
Parking Details
Has Garage
Has Open Parking
Parking Features: Driveway, Garage, Paved, Attached
Garage Spaces: 2
Interior Details
Half Bathrooms: 1
Full Bathrooms: 2
Interior Features: Walk-In Closet(s), Cedar Closet, Dining Area, Kitchen/Dining, Primary BR w/ BA, Wood Stove Insert, 1st Floor Laundry
Appliances: Dishwasher, Dryer, Microwave, Electric Range, Refrigerator, Washer, Electric Water Heater
Flooring Type: Carpet, Hardwood, Tile
Rooms: 15
Basement: Yes
Exterior Details
Square Footage: 4104
Architectural Style: Gambrel
Year Built: 1975
Waterbody Name: Lake Winnipesaukee
Construction Materials: Wood Siding, Shake Siding, Vinyl Siding
Lot Features: Landscaped, Secluded, Sloped, Near Golf Course, Country Setting, Open, Rolling, Ski Area, Near Country Club, Near Shopping, Near Skiing, Near Hospital, Near School(s)
Lot Size Area: 84071
Lot Size Units: Square Feet
Lot Size Acres: 1.93
Lot Size Square Feet: 84071
Water Source: Drilled Well
Financial Details
Tax Annual Amount: $6,552
Utilities Details
Cooling Type: Mini Split
Heating Type: Propane, Pellet Stove, Monitor Type, Mini Split
Sewer : Septic Tank, Leach Field

Building Info

Overview

    General

  • Year Built: 1975
  • Effective Year Built: 1975
  • Building Count: 1
  • Total Rooms: 10
  • Bedroom Count: 4
  • Bathroom Count: 3
  • Full Bathrooms: 2
  • Partial Bathrooms: 3
  • Building Condition: 3
  • Building Quality: 0
  • Construction Type: 0
  • Building Style: 0
  • Exterior Walls Type: 19
  • Interior Walls Type: 0
  • Roof Shape Type: 0
  • Roof Cover Type: 0
  • Floor Count: 200
  • Living Units: 1
  • Floor Cover: 0
  • Basement Type: 2
  • Basement Area: 0
  • Garage Type: 1
  • Parking Space Count: 1
  • Patio Type: 0
  • Porch Type: 0
  • Pool Type: 0

    Dimensions

  • Lot Size Square Feet: 84,071
  • Total Building Area: 2,928
  • Building Area: 2,928
  • Building Area Measurement: L

    Heating and Cooling

  • Fireplace Count: 1
  • Air Conditioning: 0
  • Heating: 4
  • Heated Square Feet: 2,928
  • Heating Fuel Type: 3

    Utilities

  • Sewer System: 0
  • Water Service: 0

Building

  • Building Type: 0
  • Property Class: R
  • Land Acres: 0000001930
  • Standard Land Use Code: 1001
  • County Land Use Code: 101
  • Legal Description 1: M:203 B:267 L:100; 1-FAM RES

Neighborhood

  • School District Name: Gilford School District
  • School Tax School District: GILFORD
  • Census Tract: 966403

Zoning

  • Zoning: SFR

Geography

  • Account Number: 203-267-100
  • District: GIFL
  • Parcel: GIFL M:203 B:267 L:100
  • Block: 267
  • Lot: 100
  • Municipality: GILFORD
  • Latitude: 43.5359
  • Longitude: -71.4429

    Address

  • Full Address: 63 Stone Rd
  • Address - House Number: 63
  • Address - Street Name: Stone
  • Address - Suffix Type: Rd
  • State: NH
  • City Name: Gilford
  • Carrier Code: R013
  • 4-Digit Zip Code: 6440
  • Zip Code: 03249

Valuation

    Tax

  • Tax Year: 2022
  • Tax Amount: $508,100

    Appraisal Valuation

  • Standard Deviation: 0.1822
  • Valuation Date: Feb 14, 2024
  • Confidence Score: 76
  • Final Value: 646,977
  • High Value: 764,895
  • Low Value: 529,059

    Assessments Valuation

  • Assessed Year: 2022
  • Assessed Total Value: $414,770
  • Assessed Land Value: $84,370
  • Assessed Improvements Value: $330,400

    Sales

  • Current Sale Recording Date: Sep 22, 1997
  • Current Sale Price:
  • Current Sale Document Type: 71
  • Previous Sale Recording Date: Sep 22, 1997
  • Previous Sale Amount: $115,000
  • Previous Sale Document Type: 71
Data used for valuation calculations is provided by RealtyHop, and other third party sources

Comparables

Unit
Status
Type
Beds
Baths
ft²
Price/ft²
Asking Price
Listed On
Closing Price
Sold On
HOA + Taxes

About Belknap


Similar Homes for Sale

Currently no similar homes around

Nearby Rentals

Unit for rent at 67 Provencal, Laconia, 03246

$2,080 /mo

  • 2 Beds
  • 1 Bath
  • 984 ft²
67 Provencal #67410, Laconia, 03246 Listing by Patricia Simpson
Unit for rent at 65 Provencal, Laconia, 03246

$2,080 /mo

  • 2 Beds
  • 1 Bath
  • 984 ft²
65 Provencal #207, Laconia, 03246 Listing by Patricia Simpson
Unit for rent at 217 S Main, Laconia, 03246

$1,700 /mo

  • 1 Bed
  • 1 Bath
  • 700 ft²
217 S Main #1, Laconia, 03246 Listing by Kyle Cavanaugh


Frequently Asked Questions

When was property at 63 Stone Road built and last sold?
The property at 63 Stone Road was built in 1975 and last sold on Jan 1, 1970 for $20,000.
How much is this home worth?
The estimated value of the home located at 63 Stone Road is $677,453.
What are some comparable homes to 63 Stone Road?
There are currently no comparable homes to 63 Stone Road.