See Home Value
Bristol 06010
63 Rita Drive
Listing Courtesy of: Eileen Reilly, Coldwell Banker Realty
$265,000
↓ $146K (32.1%)
● House - Off Market

63 Rita Drive

Bristol, CT 06010
bedrooms
4 Beds
bathrooms
2 Baths
$2,092
Est. Monthly
9.42%
Cap Rate

About This Property

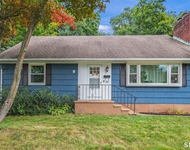
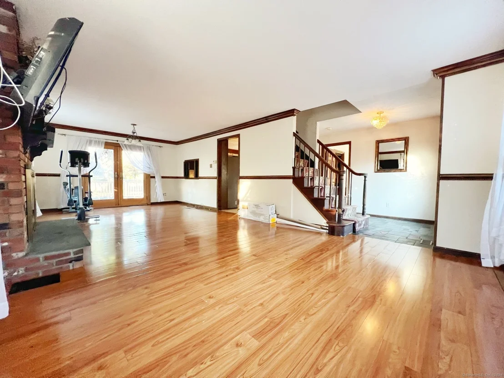
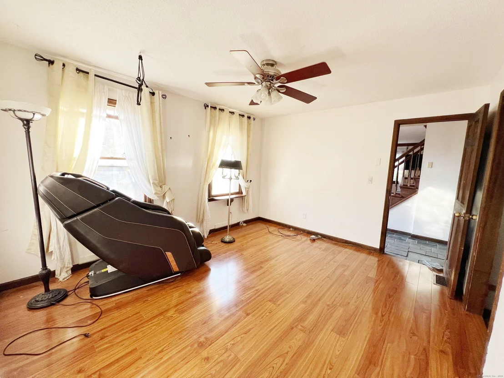
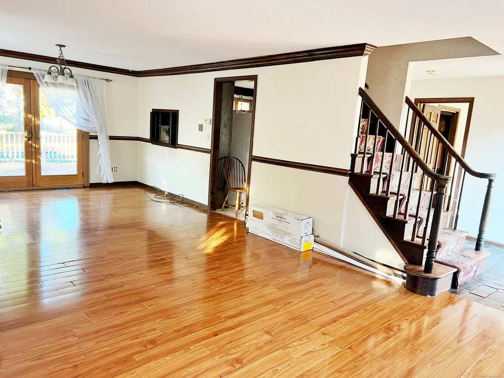
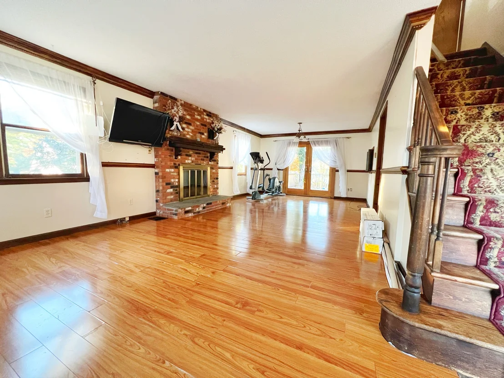
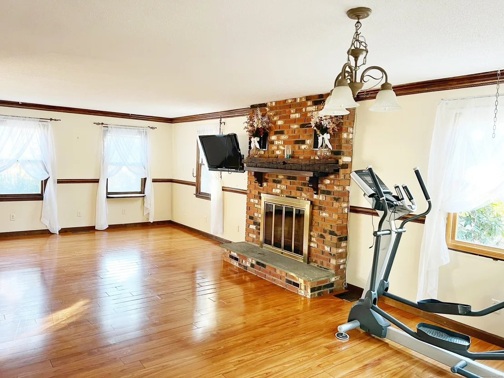
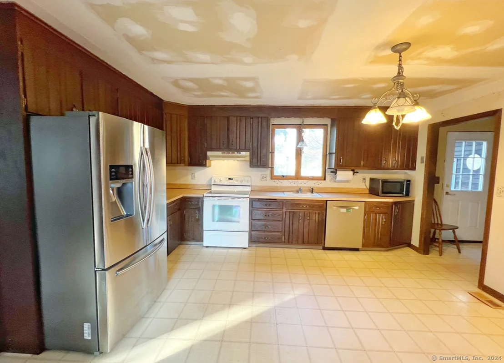
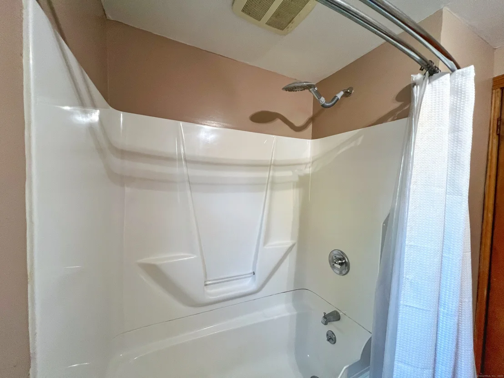
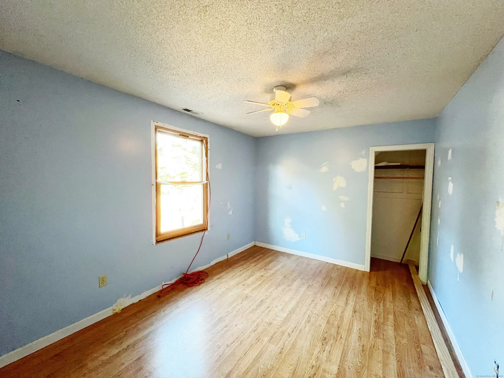
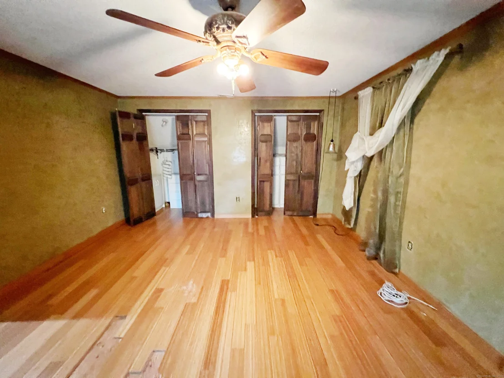
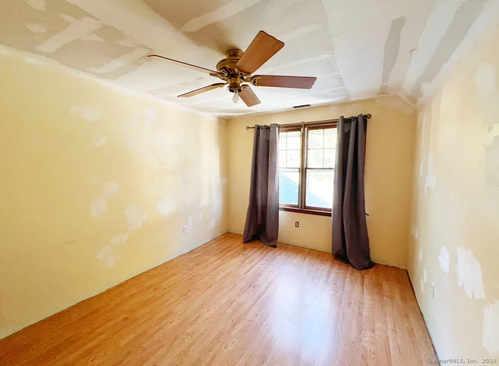
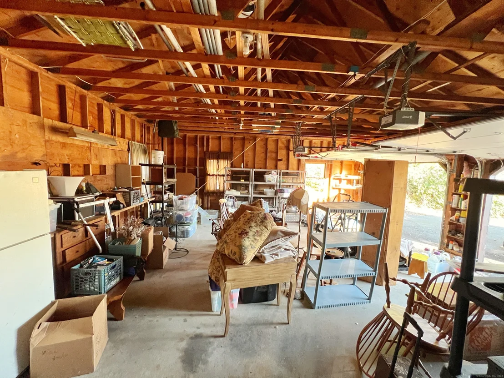
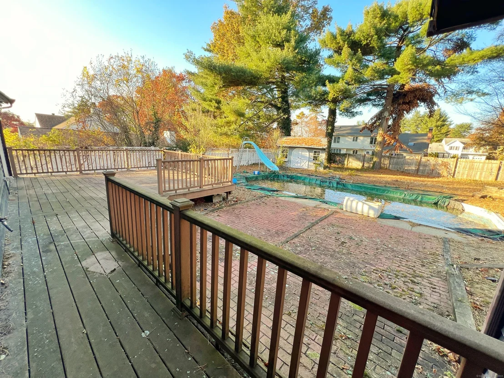
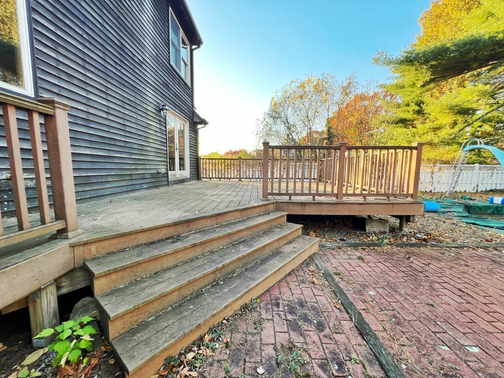
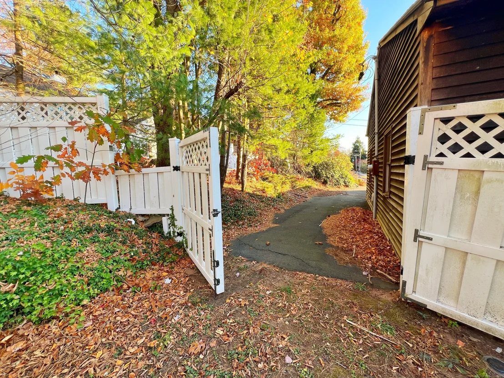
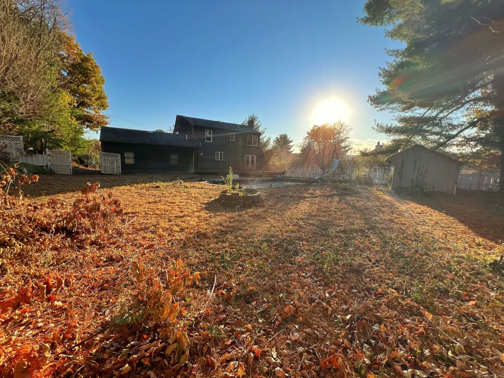
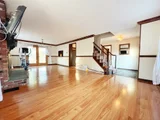
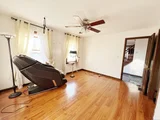
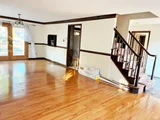
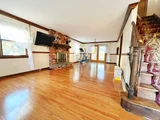
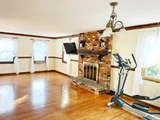
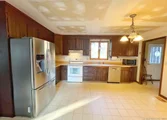
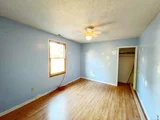
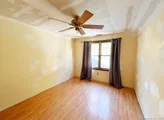
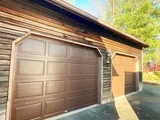
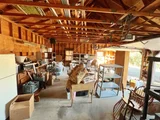
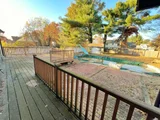
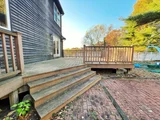
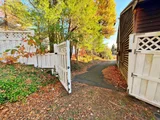
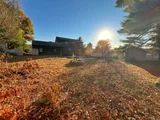
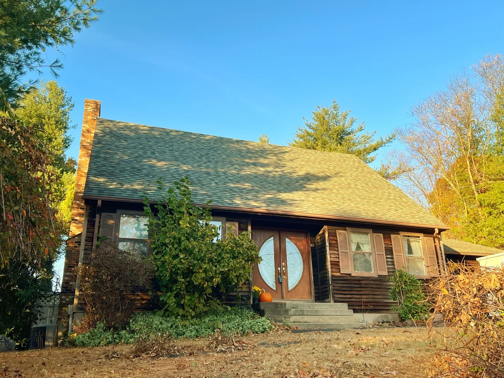
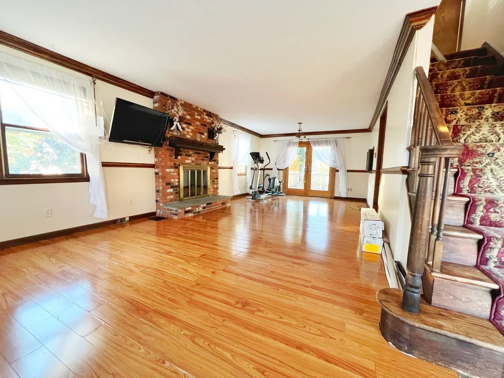
This charming home is a true gem waiting to be discovered in the market. As you approach you are greeted by beautiful custom front entry french doors adding a touch of elegance to the exterior. Doors lead to deck and inground pool creating a perfect setting for outdoor relaxation and entertainment. Located in a beautiful quiet neighborhood this home showcases a serene environment. Enjoy the nice deck and brick patio giving additional spaces. Inside the home features a spacious living room and dining room combination. With a total of 6 rooms, 4 bedrooms, 2 full baths, a first floor bedroom may be used as family room and eat in kitchen makes for ample comfortable living. Convenient laundry facility on main level. While the home may need some TLC it provides a wonderful opportunity for personalization and your signature details. In summary this home is a true diamond in the rough with the potential to be transformed into a dream residence if you are looking for a property with character, charm this one is for you!
Unit Size
-
Days on Market
-
Land Size
0.34 acres
Price per sqft
-
Property Type
House
Property Taxes
$575
HOA Dues
-
Year Built
1980

Payment Calculator

Cap Rate Calculator

Last updated: 5 months ago (Smart MLS #24043307)

Price History

Date / Event Date Event Price
Jun 12, 2026 Price Decreased $308,900
↓ $146K (32.1%)
Price Decreased
Jun 30, 2025 Sold
Sold
Jun 5, 2025 In contract -
In contract
Jun 5, 2025 Price Decreased $459,500
↓ $5K (1.1%)
Price Decreased
May 1, 2025 Listed by Coldwell Banker Realty $464,500
Listed by Coldwell Banker Realty
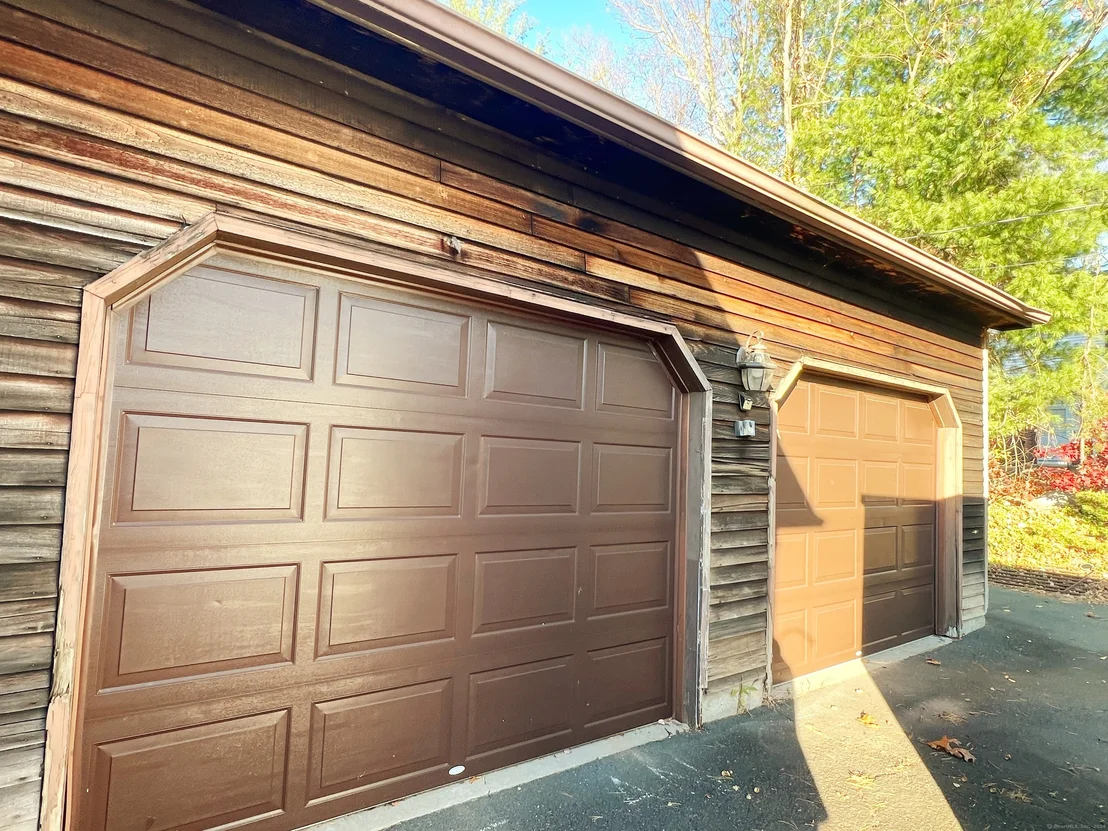
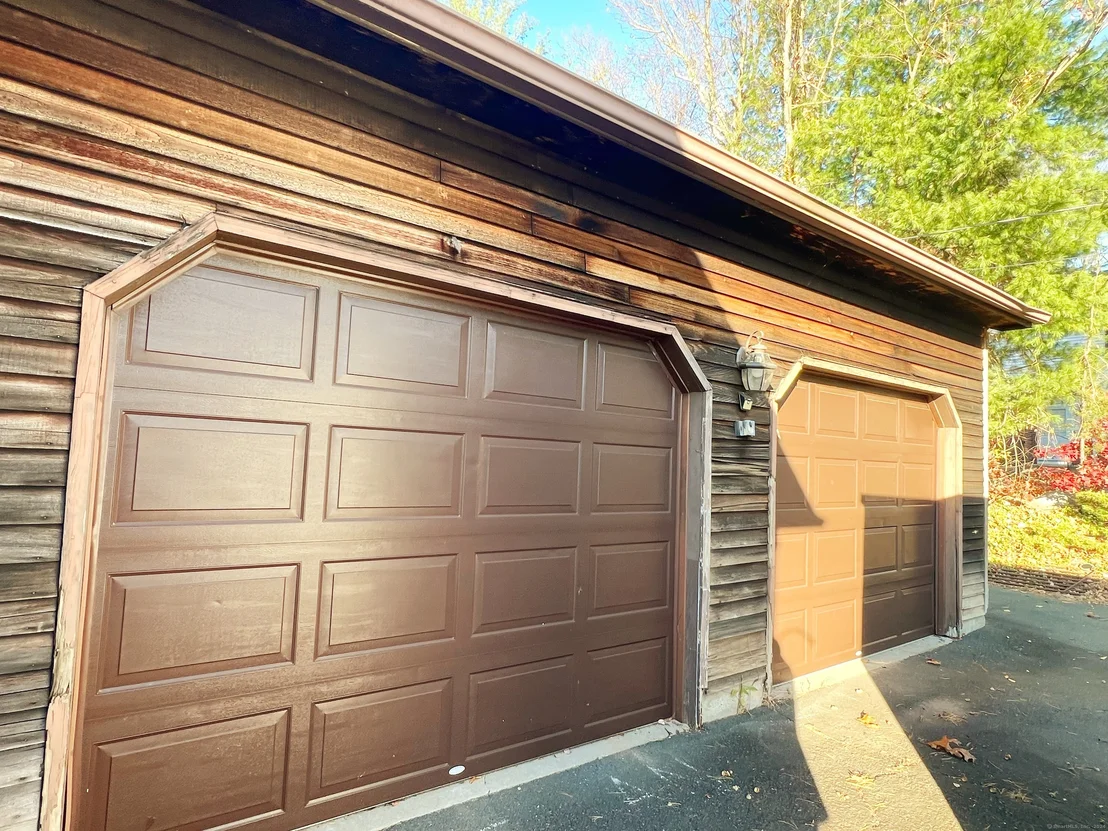
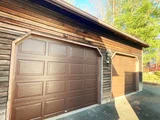
Welcome home to 63 Rita Drive in the Forestville area of Bristol on the Plainville line. This beautifully renovated Cape Cod featuring 3 bedrooms and 2 full baths, offering modern luxury and timeless charm! Nestled in a desirable neighborhood, this home is move-in ready with top-tier upgrades. Custom kitchen designed to impress, featuring high-end cabinetry, granite countertops, stainless steel appliances, and a spacious island. Formal Dining Room. Renovated bathrooms with luxury finishes. Main floor laundry enjoy the convenience of a dedicated laundry space on the first floor. Spacious living areas: Open-concept floor plan, fresh paint, and new flooring throughout. Central Air Conditioning - Stay comfortable year-round. Large Basement with high ceilings, endless possibilities for a home gym, media room, or extra living space. Enjoy the privacy of your expansive level yard. Perfect for entertaining with Trex composite decking, complete with an inground pool for summer fun!. The attached two car garage offers easy access with ample storage. There is so much to list. This home is packed with quality upgrades and thoughtful features throughout. This home is a rare find. Don't miss the opportunity to own this dream home!. Schedule your private tour today!
Show More

Property Highlights

Garage
Air Conditioning
Fireplace

Building Info

Overview

    General

  • Year Built: 1980
  • Effective Year Built: 1980
  • Building Count: 1
  • Total Rooms: 6
  • Bedroom Count: 3
  • Bathroom Count: 2
  • Full Bathrooms: 2
  • Partial Bathrooms: 2
  • Building Condition: 6
  • Building Quality: 0
  • Construction Type: 0
  • Building Style: 4
  • Exterior Walls Type: 18
  • Interior Walls Type: 0
  • Roof Shape Type: 1
  • Roof Cover Type: 15
  • Floor Count: 200
  • Living Units: 1
  • Floor Cover: 0
  • Basement Type: 2
  • Basement Area: 996
  • Garage Type: 1
  • Parking Space Count: 0
  • Patio Type: 0
  • Porch Type: 0
  • Pool Type: 8

    Dimensions

  • Lot Size Square Feet: 14,810
  • Total Building Area: 1,643
  • Gross Building Area: 4,284
  • Building Area: 1,643
  • Building Area Measurement: L

    Heating and Cooling

  • Fireplace Count: 1
  • Air Conditioning: 13
  • Heating: 4
  • Heated Square Feet: 1,643
  • Heating Fuel Type: 6

    Utilities

  • Sewer System: 4
  • Water Service: 0

Building

  • Building Type: 0
  • Property Class: R
  • Land Acres: 0000000340
  • Standard Land Use Code: 1001
  • County Land Use Code: 101

Neighborhood

  • School District Name: Bristol School District
  • School Tax School District: BRISTOL SD
  • Census Tract: 405401

Zoning

  • Zoning: R-15

Geography

  • Account Number: 88838
  • Parcel: BRIS M:02 L:28-0088838
  • Lot: 28
  • Municipality: BRISTOL
  • Latitude: 41.659
  • Longitude: -72.8987
    Address

  • Full Address: 63 Rita Dr
  • Address - House Number: 63
  • Address - Street Name: Rita
  • Address - Suffix Type: Dr
  • State: CT
  • City Name: Bristol
  • Carrier Code: C045
  • 4-Digit Zip Code: 7850
  • Zip Code: 06010

Valuation

    Tax

  • Tax Year: 2023
  • Tax Amount: $657,100

    Assessments Valuation

  • Assessed Year: 2023
  • Assessed Total Value: $216,510
  • Assessed Land Value: $59,360
  • Assessed Improvements Value: $157,150

    Sales

  • Current Sale Recording Date: Sep 25, 2002
  • Current Sale Price:
  • Current Sale Document Type: 71

    Financing

  • First Mortgage Financing Type: VAR
Data used for valuation calculations is provided by RealtyHop, and other third party sources

Comparables

Unit
Status
Type
Beds
Baths
ft²
Price/ft²
Asking Price
Listed On
Closing Price
Sold On
HOA + Taxes

About Bristol


Similar Homes for Sale

Currently no similar homes around

Nearby Rentals

Unit for rent at 25 Birch Street, Bristol, CT, 06010

$3,100 /mo

  • 4 Beds
  • 2 Baths
  • 1,644 ft²
25 Birch Street, Bristol, CT, 06010 Listing by Mike Zelman


Frequently Asked Questions

When was property at 63 Rita Drive built and last sold?
The property at 63 Rita Drive was built in 1980 and last sold on Jan 1, 1970 for $225,000.
How much is this home worth?
The estimated value of the home located at 63 Rita Drive is $0.
What are some comparable homes to 63 Rita Drive?
There are currently no comparable homes to 63 Rita Drive.