


63 Ridgeline Drive


About This Property
Payment Calculator
Your Estimated Monthly Payment
Cap Rate Calculator
What does this mean?
Based on our analysis, the cap rate of this property is 1.25%. A negative cap rate indicates that the property might not be feasible as an income-producing asset. The median cap rate for a near zip code 11238 is 4.23%.
How much can I actually make?
Actual monthly rental income may vary between $4,760 and $7,140 depending on unit-specific characteristics. You can change the amount using the slider to further explore.
How is cap rate calculated?
Cap Rate = Net Operating Income (NOI) / Property Asset Value.
When calculating the cap rate, we assume 100% occupancy. Leverage (mortgage) is not considered.
Cap Rate provided by RealtyHop and RentHop, learn more about cap rate here.
Price History
| Date / Event | Date | Event | Price |
|---|---|---|---|
| Dec 1, 2019 | In contract | - | |
| In contract | |||
| Oct 24, 2019 | No longer available | - | |
| No longer available | |||
| Oct 23, 2019 | Listed by BHHS Hudson Valley Properties | $579,900 | |
| Listed by BHHS Hudson Valley Properties | |||
| Aug 31, 2019 | No longer available | - | |
| No longer available | |||
| Aug 29, 2019 | Listed by BHHS HUDSON VALLEY PROPERTIES EF | $599,900 | |
| Listed by BHHS HUDSON VALLEY PROPERTIES EF | |||
| | |||
|
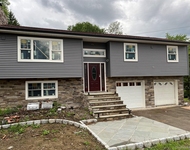
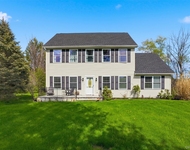
Views, Views, Views! Why Wait For New Construction? Almost Every Window Is A Picture In This Move In Ready 4 Bedrooms 2.5 Bath Home. Built In 2016 This Colonial Contemporary Home Offers Rocking Chair Front Porch, Over 4,000 Sq Ft. Above Ground and Shows Like A Model Home. The Light And Open Floor Plan Boasts Soaring Ceilings, Hardwood Floors On First Level And Upstairs Hall, A Dramatic Double Story Entry Foyer, Office With French Doors, Spacious Formal Living Room With Crown Molding, Dining Room With Crown Molding And Chair Rail And Extra Windows So Each Room Can Appreciate The Dramatic Views And Provide Natural Light. The Chef's Delight Kitchen Offers Upgraded Farm Sink And Faucet, A Microwave Draw And New No Fingerprint SS Refrigerator, Granite Counters, Tiled Backsplash And Breakfast Nook. The Massive Family Room W/Cathedral Ceiling, Skylights, Recessed Lights, Gas Fireplace And Convenient Rear Staircase Overlooks Level Backyard With Upgraded Large Patio And Fire Pit. A Large Laundry Room, Half Bath And 3 Car Garage Complete The First Level. The Second Floor Showcases A Spacious Master Bedroom Suite With Double Door Entry, Tray Ceiling, Recessed Lights, Sitting Area To Take In That Spectacular View And Massive Walk-In Closet Every Woman's Dream. The Spa Like Master Bath Features His And Her Sinks, Tiled Floor, Tiled Seamless Shower, Soaking Tub And A Water Closet. There Are Three Additional Bedrooms, Two Have Walk-In Closets And A Full Bath. The Huge Walkout Basement Boasts Roughed In Plumbing For Future Bath, A Daylight Window And Slider That Also Hosts These Magnificent Views And Can Easily Be Finished To Provide More Living Space. All Sinks And Faucets Have Been Upgraded. Enjoy The Conveniences Of Municipal Water/Sewer & Natural Gas For Heating & Cooking. Centrally Located Within Minutes To The Poughkeepsie Train Station, Taconic State Pkwy, Route 55, Route 44 And Shopping Makes This Home A Must See! The manager has listed the unit size as 6049 square feet.
| |||

Property Highlights
Building Info
Comparables
Status
Price/ft²
Listed On
Sold On
About Dutchess
Similar Homes for Sale
Currently no similar homes aroundNearby Rentals

Data Source: OneKey MLS
 Your Privacy Choices
Phone: 425-283-2930
Address: 335 Madison Avenue, New York, NY 10017