by RH Advisors

Check Availability
Listed by: Joseph Daigle, Joe Daigle Realty, LLC, 603-668-6000, Listing Courtesy of Prime MLS
$1,699,000
● House - For Sale

63 Ridge

Concord, NH 03301
bedrooms
5 Beds
bathrooms
3 Baths, 1 Half Bath
square feet
7,914 Ft²
$10,556
Est. Monthly

About This Property

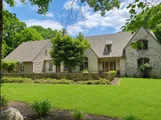
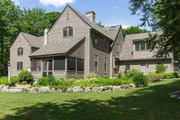
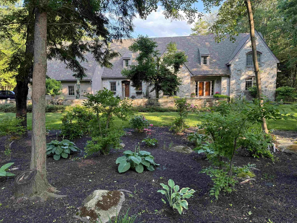
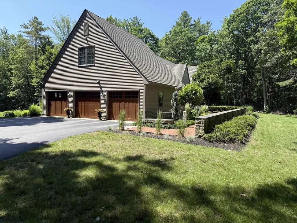
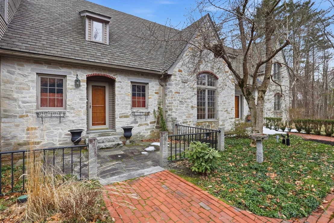
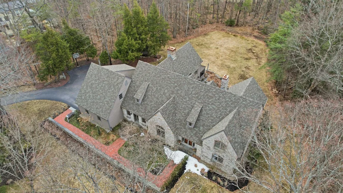
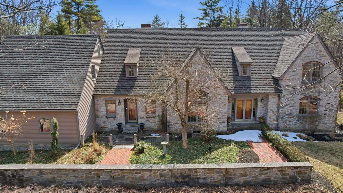
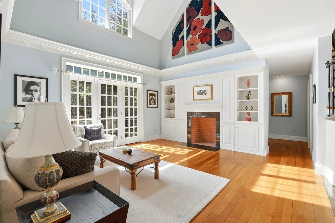
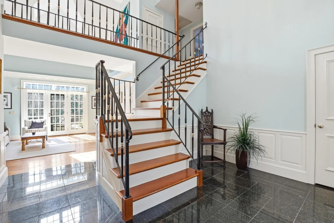
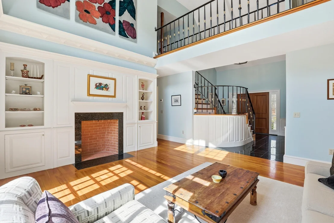
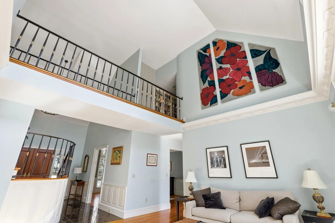
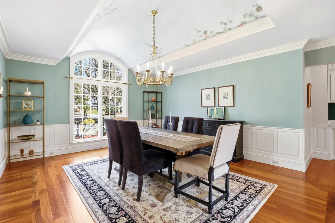
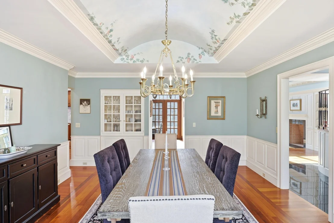
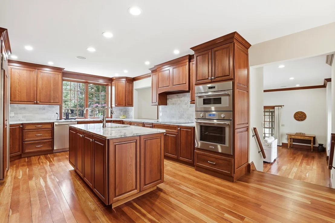
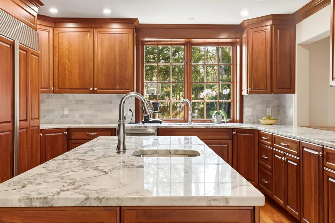
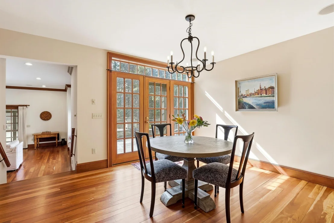
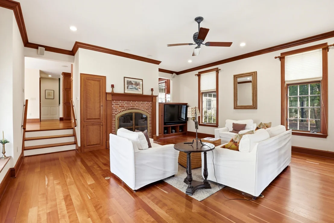
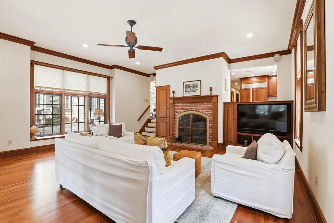
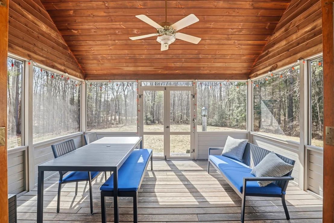
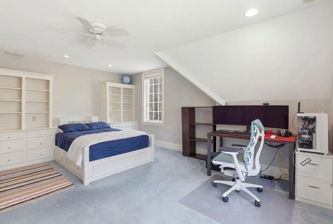
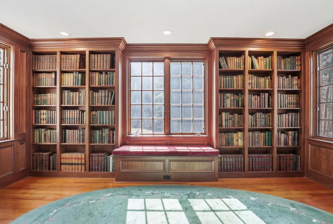
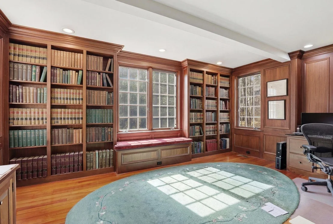
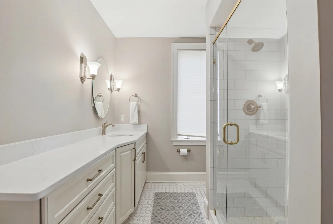
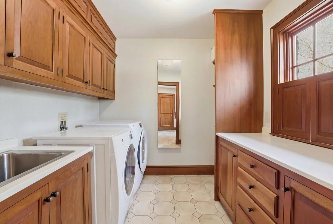
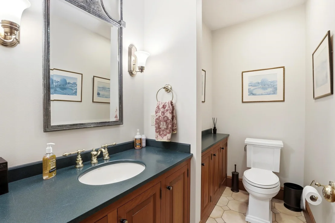
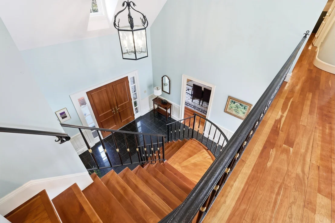
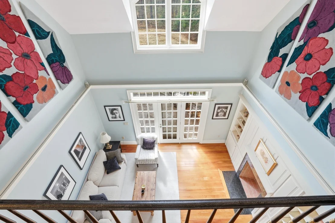
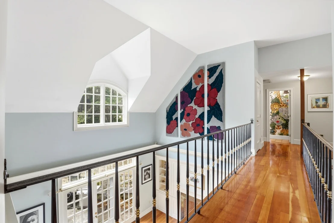
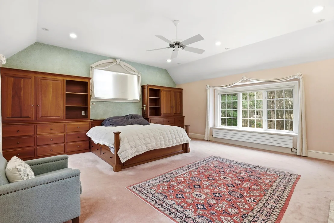
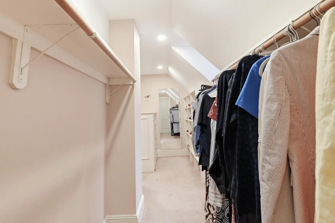
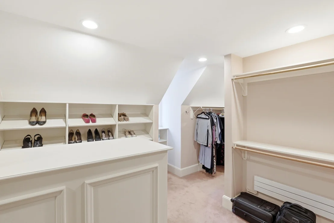
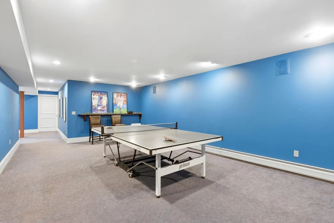
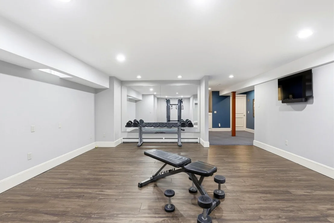
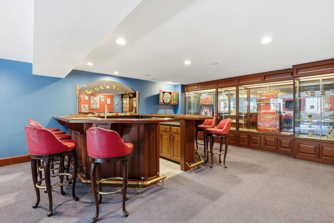
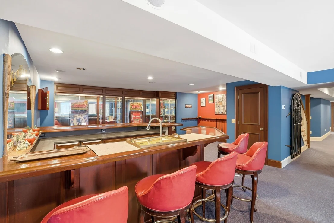
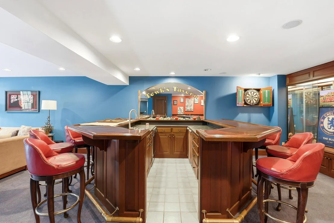
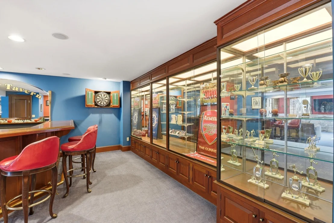
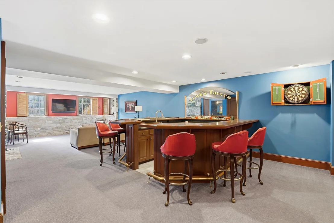
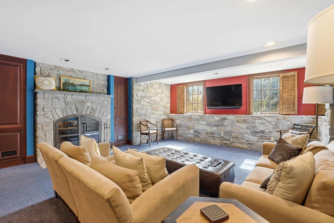
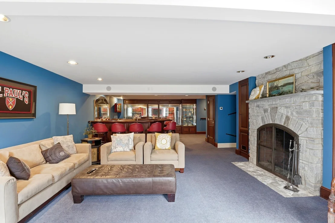
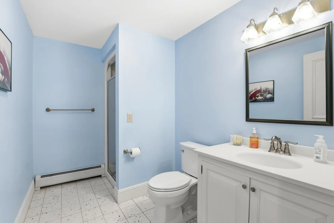
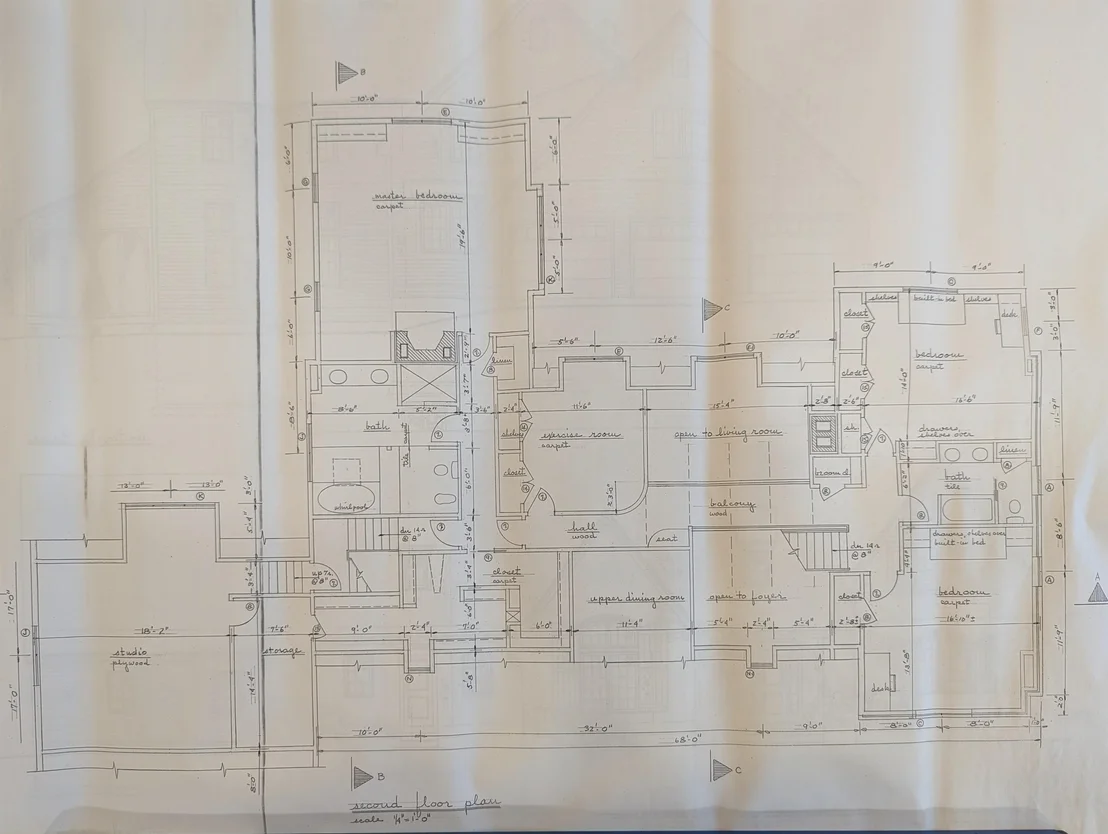
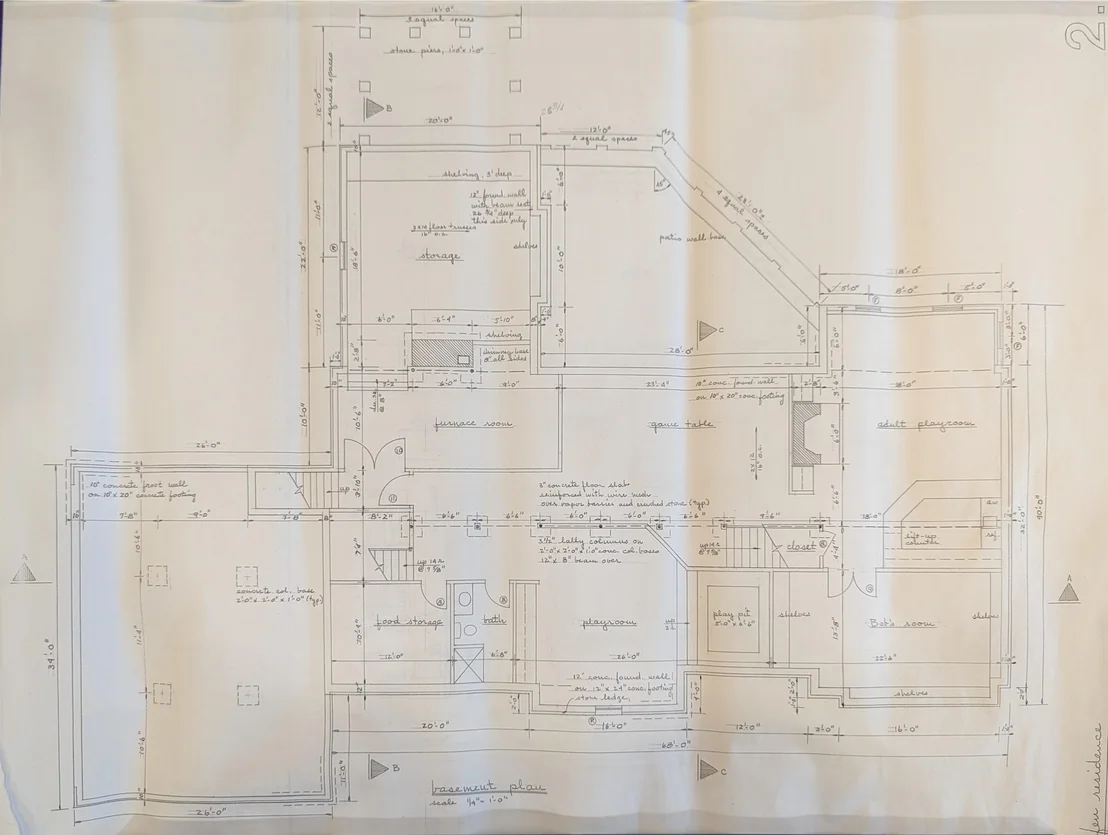
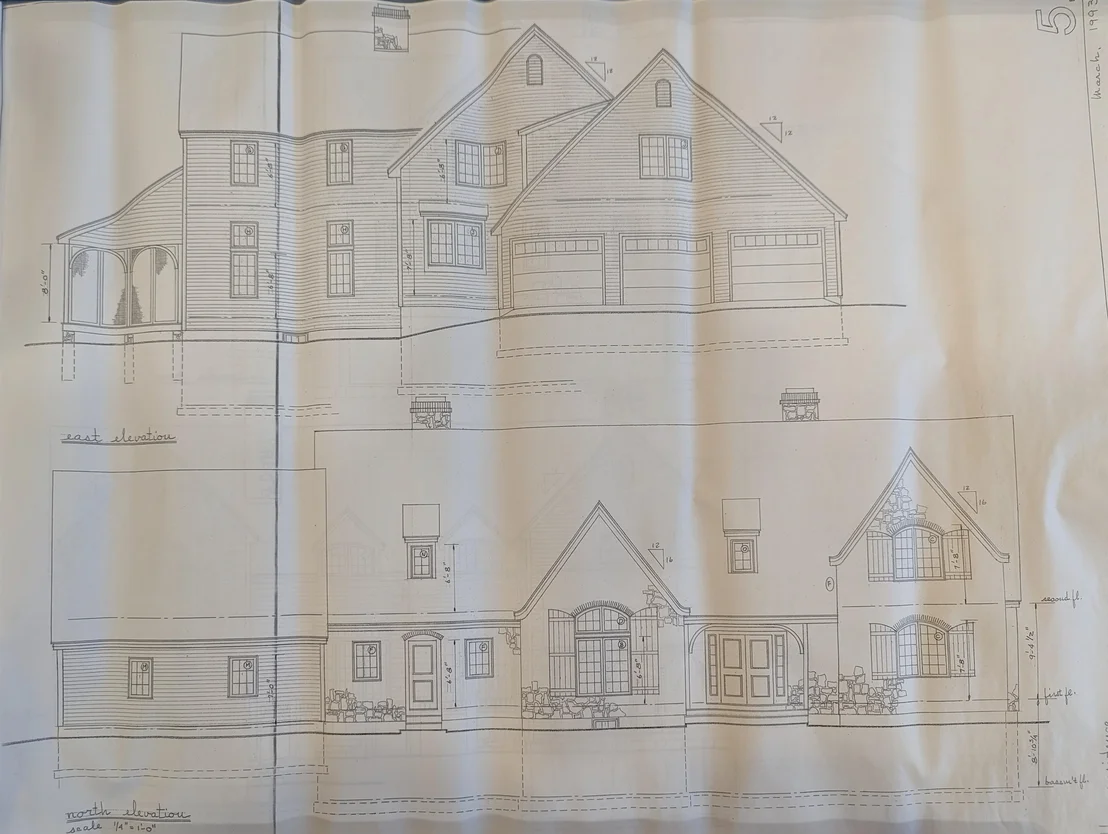
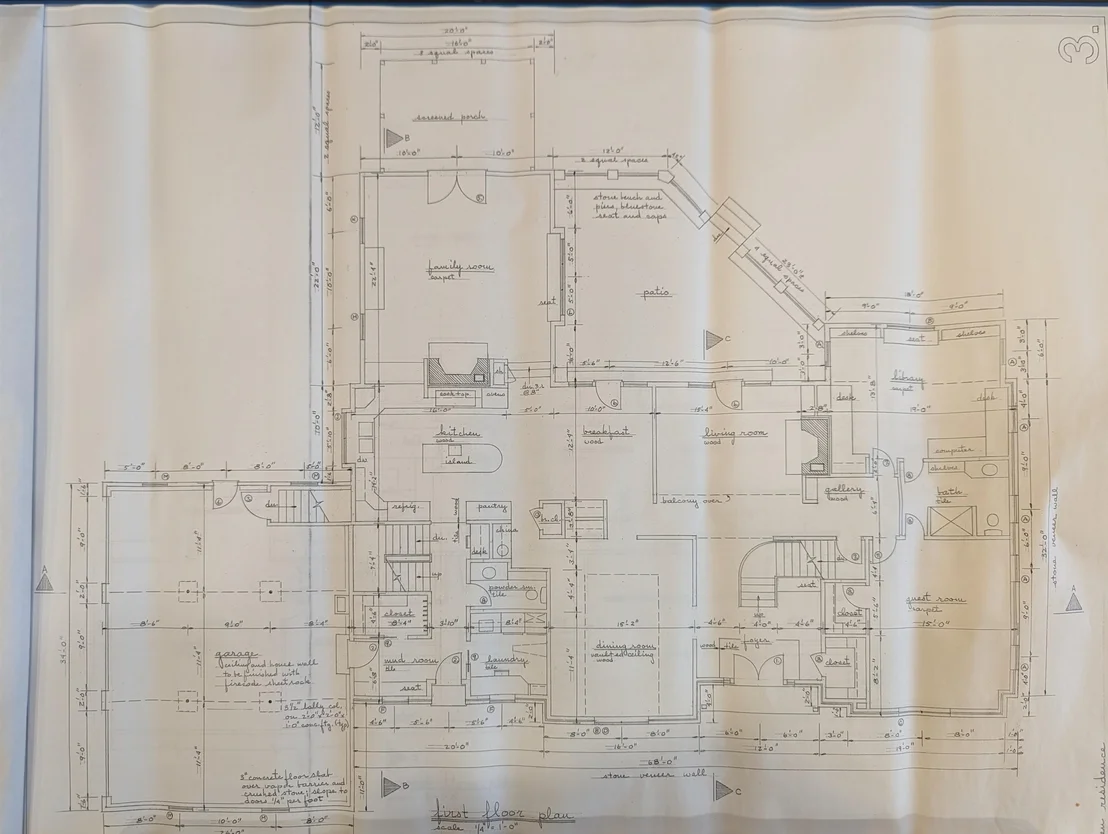
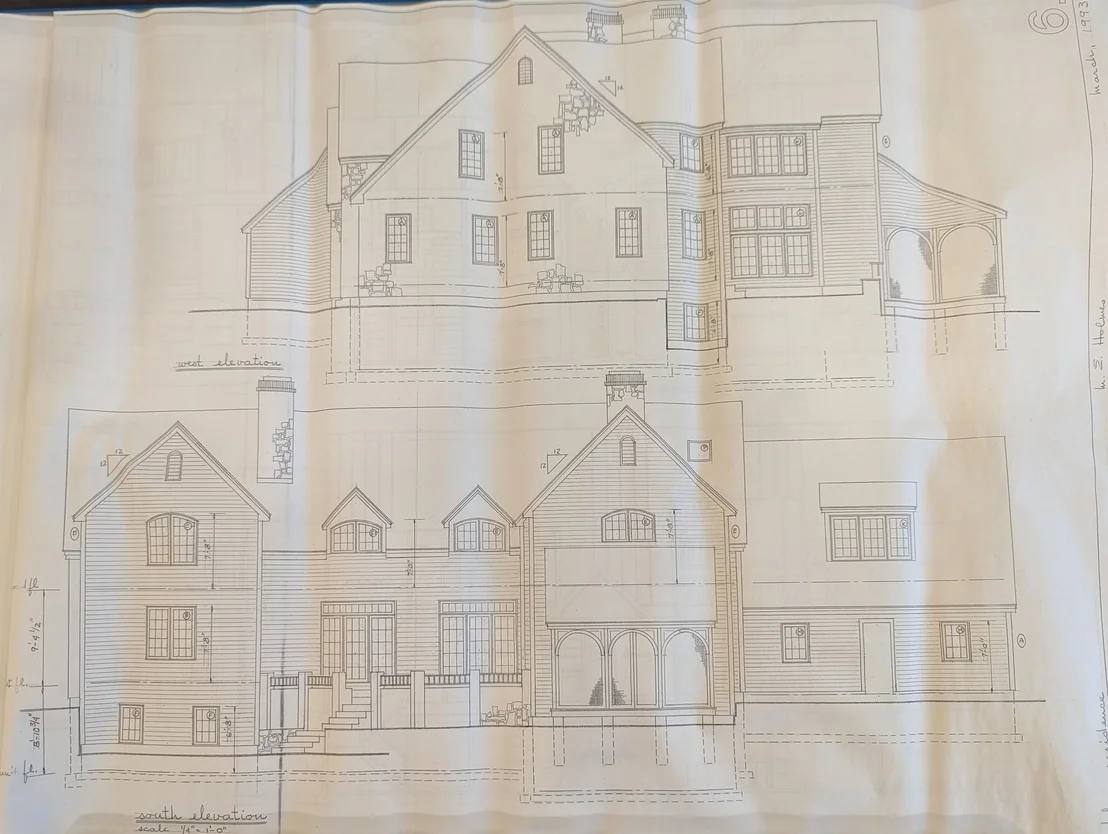
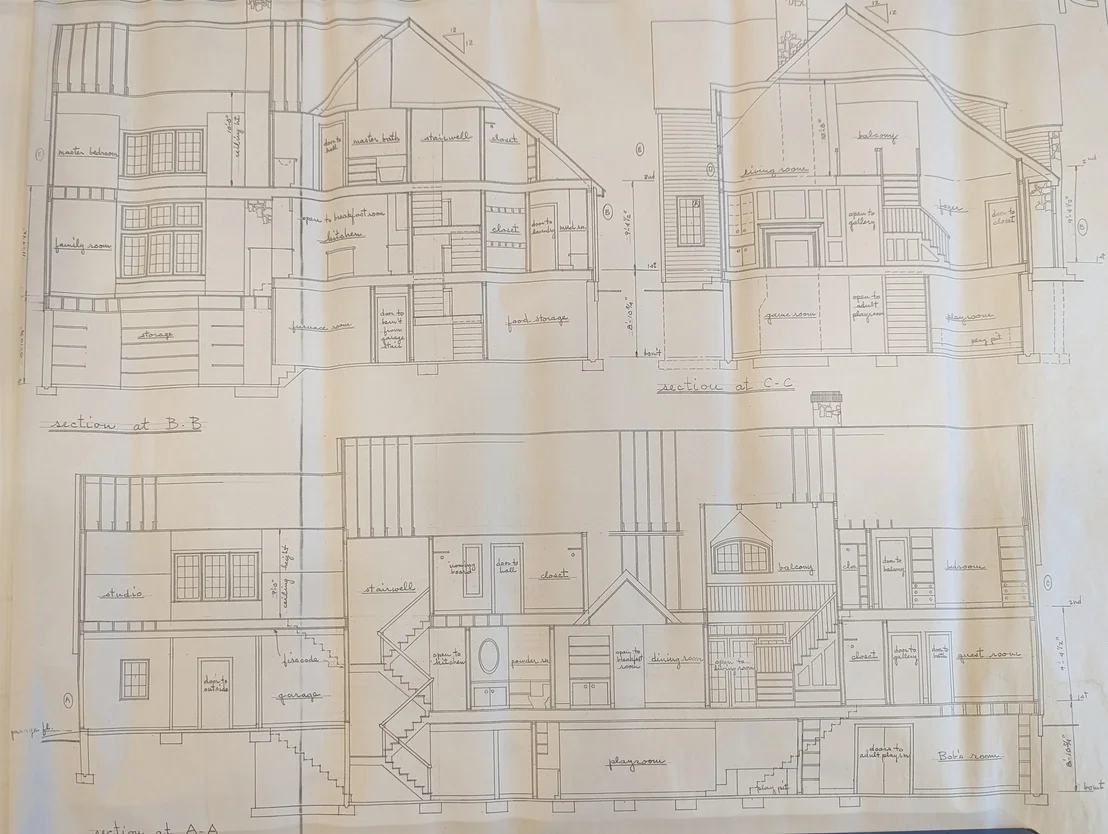
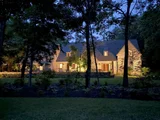
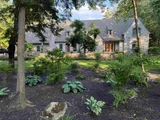
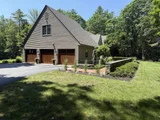
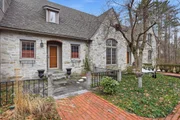
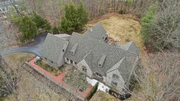
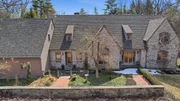
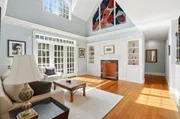
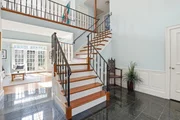
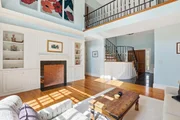
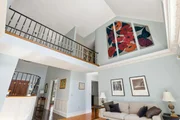
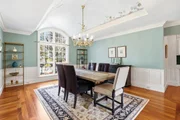
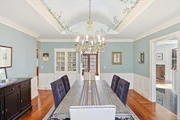
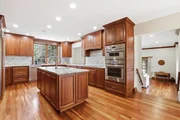
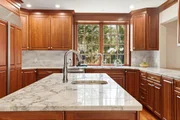
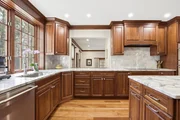
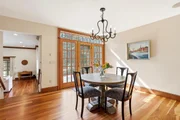
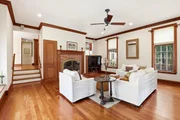
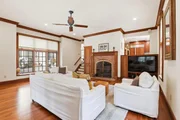
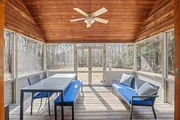
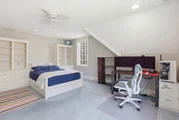
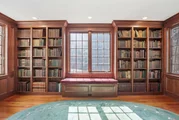
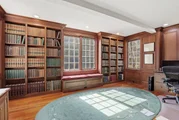
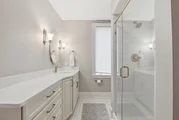
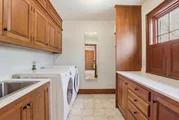
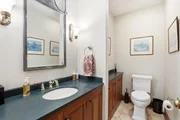
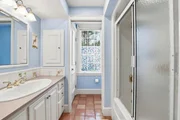
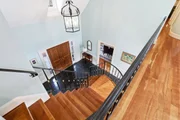
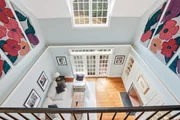
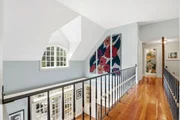
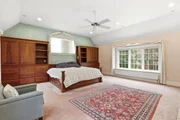
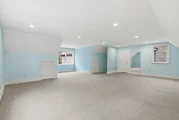
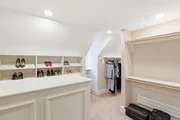
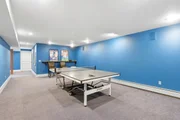
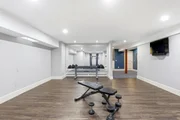
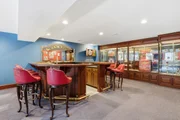
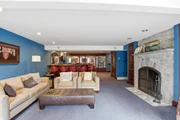
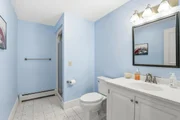
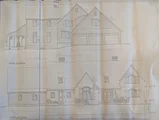
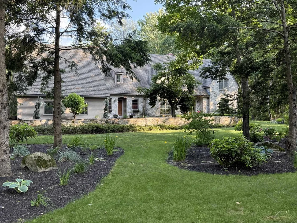
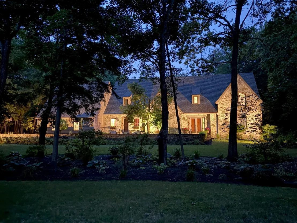
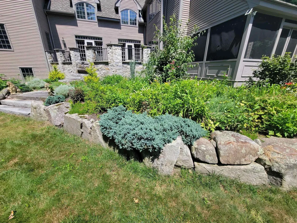
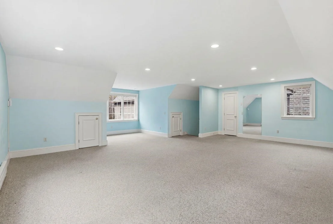
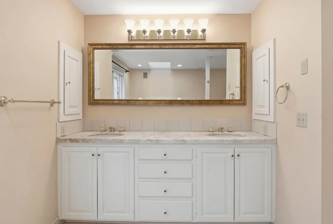
Enjoy refined casual elegance in this custom-designed French Country estate, set on 1.73 private acres on Concord's desirable west side. Offering 5 bedrooms, 5 baths, and a 3-car garage, the home features a thoughtfully designed floor plan that flows seamlessly between formal and informal living spaces. A striking stone exterior, vaulted ceilings, intricate millwork, and custom cherry floors create timeless appeal. The two-story foyer opens to a sun-filled living room with French doors leading to an elevated bluestone patio overlooking beautifully landscaped grounds and English gardens. The formal dining room impresses with an arched, hand-painted ceiling, floor-to-ceiling windows, and a separate wet bar-perfect for entertaining. The spacious gourmet kitchen is equipped with Sub-Zero and like-new Thermador appliances, plus a bright eat-in area. Just steps away, the inviting family room offers a stone fireplace, built-in LED TV, Sonos sound system, garden views, and access to the screened porch. The main level includes a private guest suite with a renovated bath, a mahogany library/office, updated half bath, and a functional mudroom with laundry and walk-in closet. Upstairs, the expansive primary suite features a fireplace, dual walk-in closets, and a spa-like bath with Kohler tub, steam shower, and bidet. Three additional bedrooms and a full bath are thoughtfully positioned for privacy. A large bonus room above the garage offers flexible living space. The finished lower level is designed for recreation and relaxation, complete with an Irish-style tavern room, media area with Sonos system, stone fireplace, game room, new gym, and updated bath. Built with exceptional craftsmanship and high-end finishes, this one-of-a-kind Concord home-custom built for an MLB All-Star pitcher--offers a rare blend of luxury, comfort, and character.
Unit Size
7,914 Ft²
Days on Market
-
Land Size
1.73 acres
Price per sqft
$215
Property Type
House
Property Taxes
$2,213
HOA Dues
-
Year Built
1993

Listed By

Joseph Daigle
Joe Daigle Realty, LLC

Payment Calculator (Computations Provided by RealtyHop)

Cap Rate Calculator

Last updated: 5 months ago (Prime MLS #5081655)

Price History

Date / Event Date Event Price
Sep 9, 2026 Sold
Sold
Aug 12, 2026 In contract -
In contract
Aug 6, 2026 Price Decreased $1,475,000
↓ $25K (1.7%)
Price Decreased
Jul 2, 2026 Price Decreased $1,500,000
↓ $100K (6.3%)
Price Decreased
Jun 18, 2026 Listed by April Dunn & Associates LLC $1,600,000
Listed by April Dunn & Associates LLC
West End Gem! This one-of-a-kind custom English Tudor, masterfully built by legendary craftsman Chris Hardy, who hit it out of the ballpark (if you know you know) is a true showcase of quality, design, and timeless elegance. Designed with both comfortable family living and memorable entertaining in mind, this exceptional home offers a rare first floor primary suite and extraordinary living spaces throughout. The impressive stone exterior, brick walkways, and professionally landscaped grounds create a storybook setting, complete with a stunning bluestone patio perfect for outdoor gatherings, or even hosting a wedding. At the heart of the home is a chef's cherry kitchen featuring a large center island, top-of-the-line Sub-Zero and Thermador commercial-grade appliances, and beautiful new quartzite countertops. Rich cherry floors, handcrafted millwork, elegant wainscoting, crown molding, and three fireplaces highlight the home's remarkable craftsmanship. A handsome mahogany office with custom built-in bookshelves provides the perfect work-from-home retreat, while the hand-painted arched ceiling in the formal dining area is sure to be the centerpiece of every dinner party conversation. The sunken family room offers warmth and character with a fireplace and French doors leading to a relaxing screened porch. The luxurious primary suite features soaring 10-foot ceilings, cedar closet, spacious walk-in closet, and a spa-inspired bath complete with steam shower and tub. Upstairs, a generous bonus room provides flexible space for recreation. The walkout ll is inspired by "The Cave" at Mt. Washington and is an entertainer's dream, featuring a wraparound built-in bar, stone fireplace, recreation room, exercise room, and full bath. With separate entrances, this space offers excellent potential for in-law/ au pair accommodations. New Roof. Located in one of the area's most desirable walking neighborhoods, with sidewalks, nearby nature trails, and an easy stroll to downtown.
Show More

Property Highlights

Garage
Fireplace
Parking Details
Has Garage
Parking Features: Attached, Direct Entry
Garage Spaces: 3
Interior Details
Half Bathrooms: 1
Full Bathrooms: 3
Interior Features: Bar, Cathedral Ceiling(s), Ceiling Fan(s), Kitchen Island, Natural Woodwork, Vaulted Ceiling(s), Walk-In Closet(s), Attic with Hatch/Scuttle, Blinds, 3+ Fireplaces, Home Theater Wiring, In-Law Suite, Kitchen/Dining, Primary BR w/ BA, Natural Light, Surround Sound Wiring, 1st Floor Laundry
Appliances: Electric Cooktop, Dishwasher, Dryer, Range Hood, Double Oven, Refrigerator, Washer, Water Heater off Boiler
Flooring Type: Carpet, Ceramic Tile, Hardwood
Rooms: 14
Basement: Yes
Exterior Details
Square Footage: 7914
Architectural Style: Other, Tudor
Year Built: 1993
Construction Materials: Wood Siding, Cement Exterior, Clapboard Exterior, Granite Exterior
Lot Features: Landscaped, Level, Secluded, Country Setting, Subdivision
Lot Size Area: 75359
Lot Size Units: Square Feet
Lot Size Acres: 1.73
Lot Size Square Feet: 75359
Water Source: Public
Financial Details
Tax Annual Amount: $26,557
Utilities Details
Cooling Type: Central AC
Heating Type: Oil, Baseboard, Radiant Floor, In Floor, Multi Zone, Radiator
Sewer : Public Sewer

Building Info

Overview

    General

  • Year Built: 1993
  • Effective Year Built: 1993
  • Building Count: 1
  • Total Rooms: 15
  • Bedroom Count: 5
  • Bathroom Count: 5
  • Full Bathrooms: 4
  • Partial Bathrooms: 5
  • Building Condition: 3
  • Building Quality: 0
  • Construction Type: 0
  • Building Style: 5
  • Exterior Walls Type: 18
  • Interior Walls Type: 0
  • Roof Shape Type: 1
  • Roof Cover Type: 15
  • Floor Count: 200
  • Living Units: 1
  • Floor Cover: 0
  • Basement Type: 7
  • Basement Area: 2,825
  • Garage Type: 7
  • Parking Space Count: 0
  • Patio Type: 0
  • Porch Type: 0
  • Pool Type: 9

    Dimensions

  • Lot Size Square Feet: 75,359
  • Total Building Area: 5,089
  • Gross Building Area: 10,807
  • Building Area: 5,089
  • Building Area Measurement: L

    Heating and Cooling

  • Fireplace Count: 1
  • Air Conditioning: 13
  • Heating: 10
  • Heated Square Feet: 5,089
  • Heating Fuel Type: 6

    Utilities

  • Sewer System: 0
  • Water Service: 0

Building

  • Building Type: 0
  • Property Class: R
  • Land Acres: 0000001730
  • Standard Land Use Code: 1001
  • County Land Use Code: 101

Neighborhood

  • School District Name: Concord School District
  • School Tax School District: CONCORD
  • Census Tract: 032500

Zoning

  • Zoning: RS

Geography

  • Parcel: CNCD M:654Z B:28
  • Block: 28
  • Lot: 86
  • Municipality: CONCORD
  • Latitude: 43.2074
  • Longitude: -71.5593

    Address

  • Full Address: 63 Ridge Rd
  • Address - House Number: 63
  • Address - Street Name: Ridge
  • Address - Suffix Type: Rd
  • State: NH
  • City Name: Concord
  • Carrier Code: C017
  • 4-Digit Zip Code: 3034
  • Zip Code: 03301

Valuation

    Tax

  • Tax Year: 2023
  • Tax Amount: $2,249,500
  • Initial Tax Delinquent Year: 2020

    Appraisal Valuation

  • Standard Deviation: 0.1775
  • Valuation Date: Apr 03, 2024
  • Confidence Score: 77
  • Final Value: 1,124,433
  • High Value: 1,324,103
  • Low Value: 924,762

    Assessments Valuation

  • Assessed Year: 2023
  • Assessed Total Value: $837,500
  • Assessed Land Value: $210,100
  • Assessed Improvements Value: $627,400

    Sales

  • Current Sale Contract Date: Jul 15, 2021
  • Current Sale Recording Date: Jul 16, 2021
  • Current Sale Price:
  • Current Sale Document Type: 71
  • Current Sale Input Document Number: 202100018355
Data used for valuation calculations is provided by RealtyHop, and other third party sources

Comparables

Unit
Status
Type
Beds
Baths
ft²
Price/ft²
Asking Price
Listed On
Closing Price
Sold On
HOA + Taxes

About Concord


Similar Homes for Sale

Currently no similar homes around

Nearby Rentals

Unit for rent at 5 Stickney, Concord, 03301
$2,375 /mo
  • 2 Beds
  • 1 Bath
  • 835 ft²
5 Stickney #5S12, Concord, 03301
Unit for rent at 13 Stickney, Concord, 03301

$2,375 /mo

  • 2 Beds
  • 1 Bath
  • 835 ft²
13 Stickney #13S4, Concord, 03301
Unit for rent at 227 Pleasant Street, Concord, NH, 03301

$3,450 /mo

  • 2 Beds
  • 1 Bath
  • 512 ft²
227 Pleasant Street, Concord, NH, 03301


Frequently Asked Questions

When was property at 63 Ridge Road built and last sold?
The property at 63 Ridge Road was built in 1993 and last sold on Jul 15, 2021 for $935,000.
How much is this home worth?
The estimated value of the home located at 63 Ridge Road is $1,660,798.
What are some comparable homes to 63 Ridge Road?
There are currently no comparable homes to 63 Ridge Road.