by RH Advisors

Check Availability
Rockingham
63 Peninsula
Listed by: Lisa Parsons, EXP Realty, Cell: 603-770-7724, , Listing Courtesy of Prime MLS
$650,000
● House - In Contract

63 Peninsula

Stratham, NH 03885
bedrooms
2 Beds
bathrooms
2 Baths, 1 Half Bath
square feet
3,352 Ft²
$7,507
Est. Monthly
$3,435
HOA / Fees

About This Property

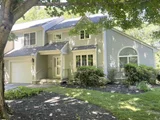
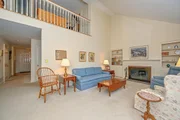
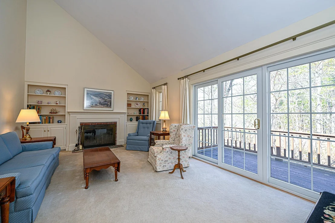
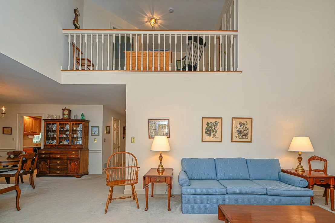
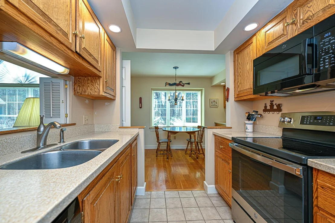
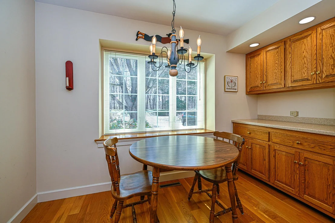
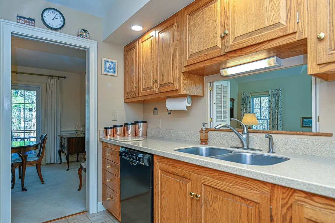
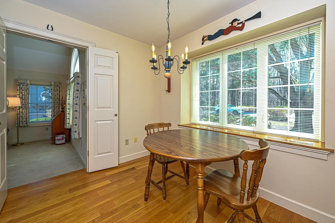
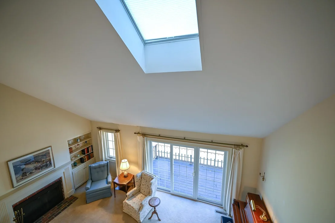
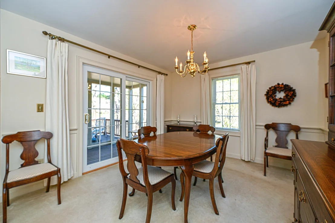
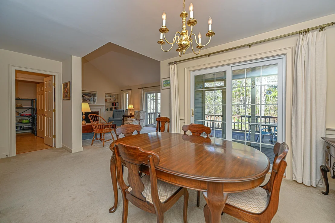
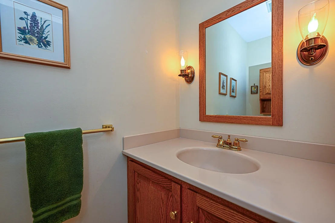
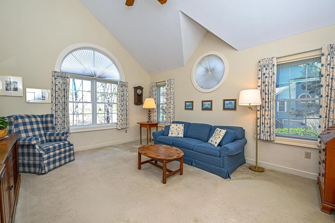
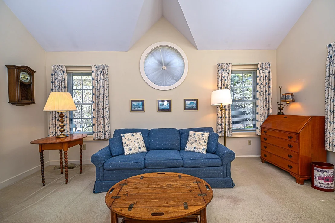
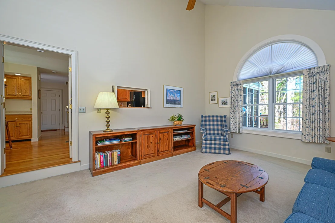
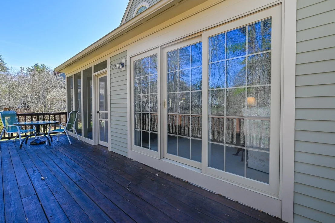
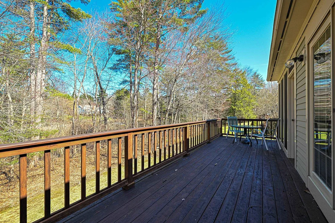
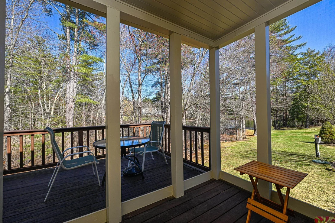
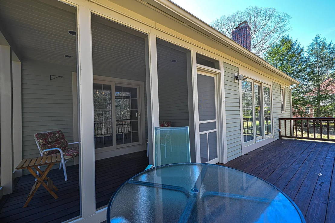
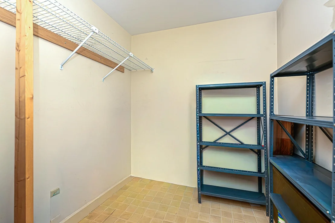
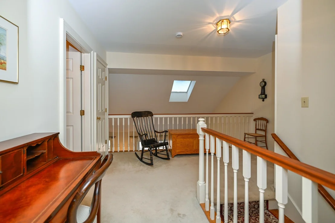
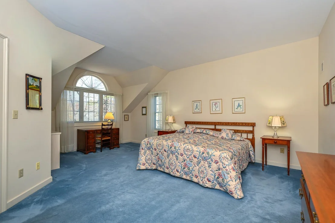
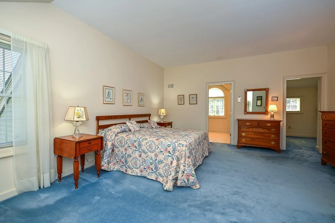
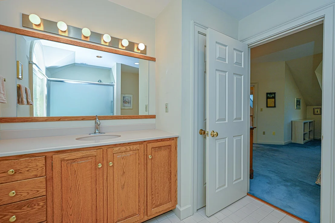
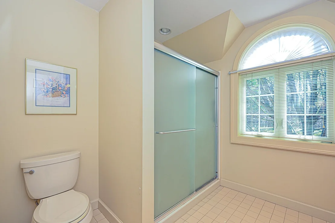
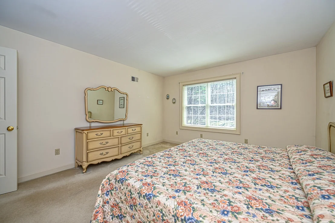
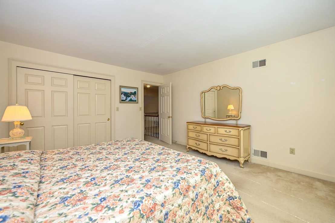
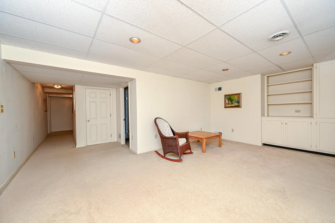
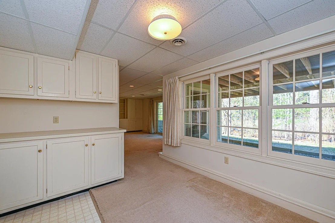
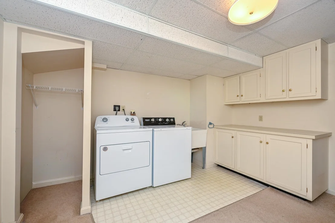
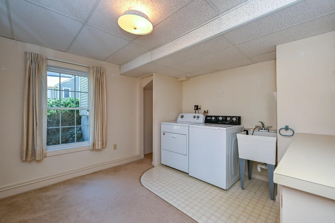
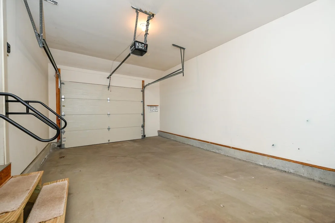
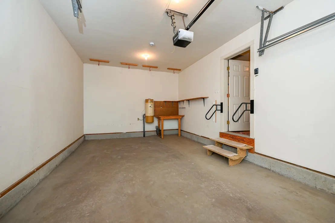
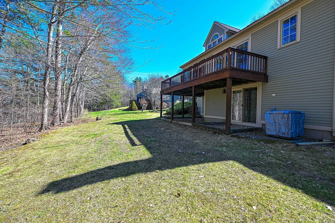
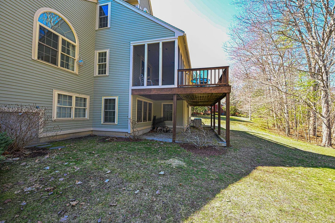
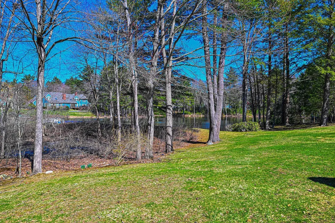
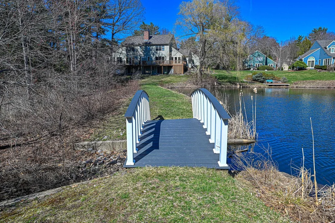
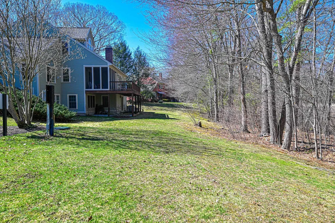
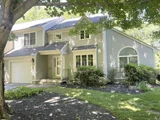
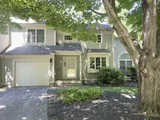
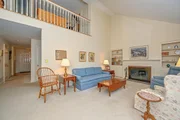
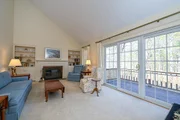
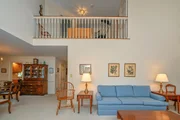
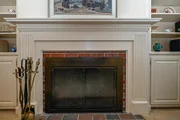
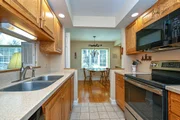
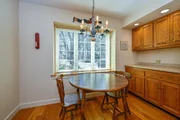
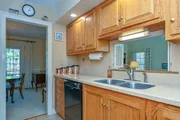
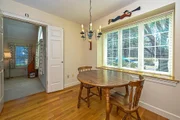
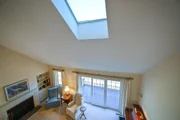
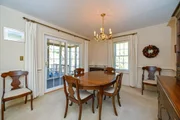
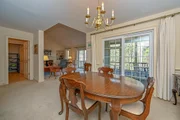
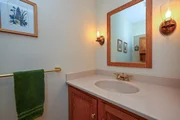
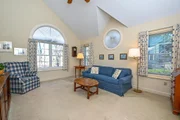
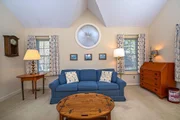
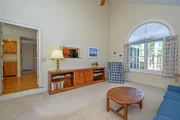
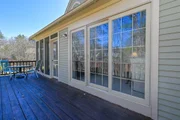
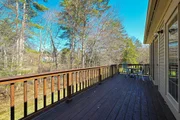
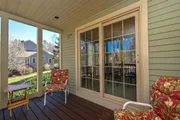
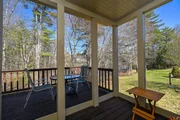
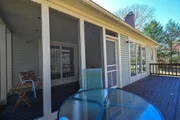
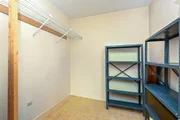
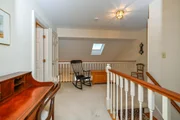
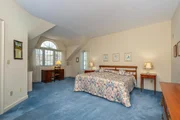
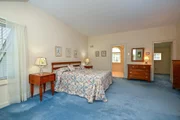
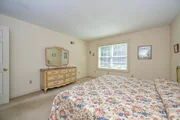
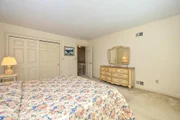
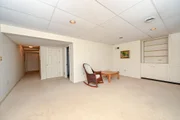
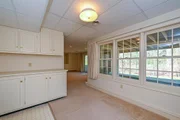
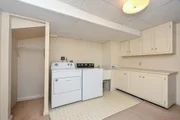
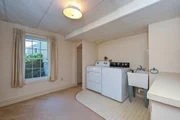
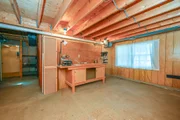
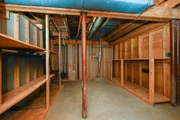
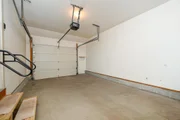
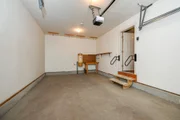
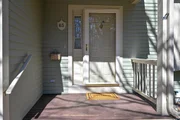
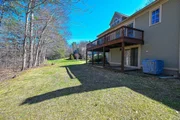
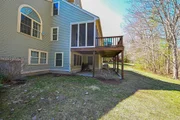
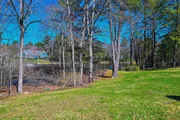
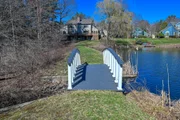
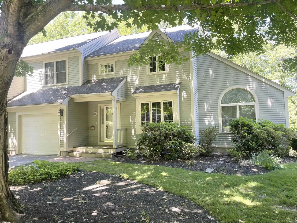
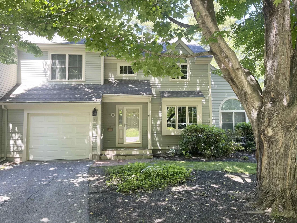
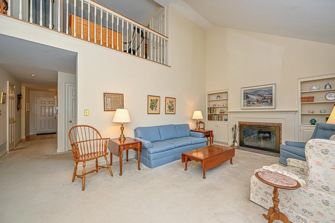
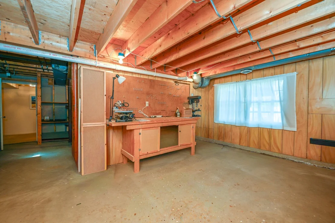
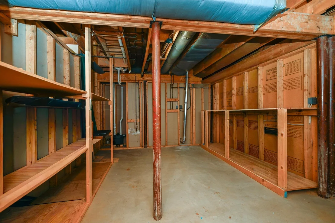
Nestled in one of Stratham's most sought-after neighborhoods, this meticulously maintained home offers the perfect blend of comfort, style, and maintenance-free living. Set along the side of a beautiful, picturesque pond, with light-filled interiors designed for effortless living.  The light and bright main level features vaulted ceilings, a skylight, and a spacious formal living room complete with custom built-ins, a wood-burning fireplace, and triple sliders leading to a large deck-ideal for relaxing or entertaining while enjoying serene views. A formal dining room provides an elegant space for gatherings, while the galley-style dine-in kitchen offers both functionality and charm. A sunny family room and delightful sunroom create additional flexible living spaces filled with natural light.  Upstairs, the spacious primary suite features a walk-in closet and en suite bath. A second guest bedroom with an adjacent full bath offers comfort and privacy for visitors. The large finished daylight basement expands the living space even further, complete with sliders to the backyard, a generous laundry area, workshop, abundant storage, and endless possibilities.  Additional highlights include central air, one-car garage, pet-friendly community. Ideally located close to beaches, shopping, the hospital, and all major routes.
Unit Size
3,352 Ft²
Days on Market
-
Land Size
-
Price per sqft
$194
Property Type
House
Property Taxes
$880
HOA Dues
$3,435
Year Built
1989

Listed By

Lisa Parsons
Carey & Giampa, LLC

Payment Calculator (Computations Provided by RealtyHop)

Cap Rate Calculator

Last updated: 4 months ago (Prime MLS #5089654)

Price History

Date / Event Date Event Price
Jul 29, 2026 Sold
Sold
Jun 20, 2026 In contract -
In contract
Jun 2, 2026 Price Decreased $650,000
↓ $25K (3.7%)
Price Decreased
May 19, 2026 Listed by EXP Realty $675,000
Listed by EXP Realty
May 17, 2026 Price Decreased $675,000
↓ $24K (3.4%)
Price Decreased
Show More

Property Highlights

Parking Details
Has Garage
Garage Spaces: 1
Interior Details
Half Bathrooms: 1
Full Bathrooms: 2
Appliances: Dishwasher, Dryer, Microwave, Electric Range, Refrigerator, Washer
Flooring Type: Carpet, Hardwood, Tile
Rooms: 8
Basement: Yes
Exterior Details
Square Footage: 3352
Architectural Style: Cape
Year Built: 1989
Construction Materials: Wood Siding, Clapboard Exterior
Lot Features: Wooded, Country Setting, Pond
Water Source: Community
Financial Details
Tax Annual Amount: $10,554
Utilities Details
Cooling Type: Central AC
Heating Type: Oil
Sewer : Community
Location Details
HOA/Condo/Coop Amenities: Landscaping, Snow Removal, Building Maintenance, Master Insurance, Trash Removal
HOA Fee: $695
HOA Fee Frequency: Monthly
Condo/Coop Fee: $2,740

Building Info

Overview

    General

  • Year Built: 1989
  • Effective Year Built: 1989
  • Bedroom Count: 2
  • Bathroom Count: 3
  • Full Bathrooms: 2
  • Partial Bathrooms: 3
  • Building Condition: 3
  • Building Quality: 0
  • Construction Type: 0
  • Building Style: 29
  • Exterior Walls Type: 18
  • Interior Walls Type: 0
  • Roof Shape Type: 1
  • Roof Cover Type: 15
  • Floor Count: 200
  • Floor Cover: 0
  • Basement Type: 7
  • Basement Area: 1,180
  • Garage Type: 1
  • Parking Space Count: 0
  • Patio Type: 0
  • Porch Type: 0
  • Pool Type: 0

    Dimensions

  • Lot Size Square Feet: 0
  • Total Building Area: 2,546
  • Gross Building Area: 4,364
  • Building Area: 2,546
  • Building Area Measurement: L

    Heating and Cooling

  • Air Conditioning: 13
  • Heating: 4
  • Heated Square Feet: 2,546
  • Heating Fuel Type: 6

    Utilities

  • Sewer System: 0
  • Water Service: 0

Building

  • Building Type: 0
  • Property Class: R
  • Standard Land Use Code: 1004
  • County Land Use Code: 102

Neighborhood

  • School District Name: Exeter Regional Cooperative School District
  • Census Tract: 067000

Zoning

  • Zoning: RA

Geography

  • Parcel: STRH M:00016 B:000004 L:000063
  • Block: 4
  • Lot: 63
  • Municipality: STRATHAM
  • Latitude: 43.0219
  • Longitude: -70.9275

    Address

  • Full Address: 63 Peninsula Dr
  • Address - House Number: 63
  • Address - Street Name: Peninsula
  • Address - Suffix Type: Dr
  • State: NH
  • City Name: Stratham
  • Carrier Code: R003
  • 4-Digit Zip Code: 2338
  • Zip Code: 03885

Valuation

    Tax

  • Tax Year: 2023
  • Tax Amount: $831,200

    Appraisal Valuation

  • Standard Deviation: 0.1264
  • Valuation Date: Apr 03, 2024
  • Confidence Score: 85
  • Final Value: 623,265
  • High Value: 702,065
  • Low Value: 544,465

    Assessments Valuation

  • Assessed Year: 2023
  • Assessed Total Value: $397,500
  • Assessed Improvements Value: $397,500
Data used for valuation calculations is provided by RealtyHop, and other third party sources

Comparables

Unit
Status
Type
Beds
Baths
ft²
Price/ft²
Asking Price
Listed On
Closing Price
Sold On
HOA + Taxes

About Rockingham


Similar Homes for Sale

Currently no similar homes around

Nearby Rentals

Unit for rent at 156 Portsmouth, Stratham, 03885

$3,500 /mo

  • 2 Beds
  • 1 Bath
  • 1,600 ft²
156 Portsmouth, Stratham, 03885 Listing by Colleen Lake
Unit for rent at 153 Portsmouth, Stratham, 03885

$2,200 /mo

  • 2 Beds
  • 2 Baths
  • 750 ft²
153 Portsmouth #203, Stratham, 03885 Listing by Darlene Colwell-Ellis


Frequently Asked Questions

When was property at 63 Peninsula Drive built and last sold?
The property at 63 Peninsula Drive was built in 1989 and last sold on Jan 1, 1970 for $0.
How much is this home worth?
The estimated value of the home located at 63 Peninsula Drive is $672,680.
What are some comparable homes to 63 Peninsula Drive?
There are currently no comparable homes to 63 Peninsula Drive.