by RH Advisors

See Home Value
Listed by: Tanya Roy, A Notch Above Real Estate LLC, 603-538-9922 Selling Office: A Notch Above Real Estate LLC, Listing Courtesy of Prime MLS
$225,000
● House - Off Market

63 Pariseau

Canaan, VT 05902
bedrooms
3 Beds
bathrooms
1 Bath, 1 Half Bath
square feet
2,161 Ft²
$1,322
Est. Monthly

About This Property

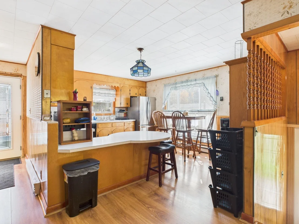
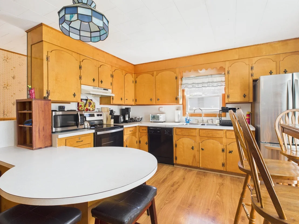
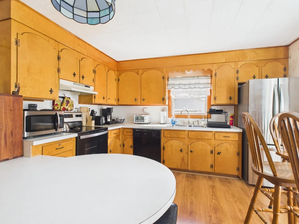
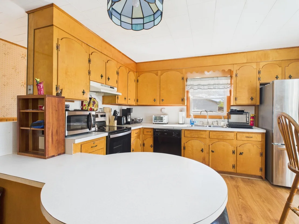
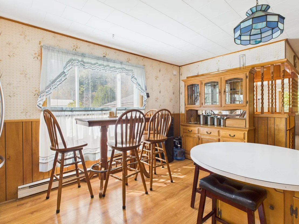
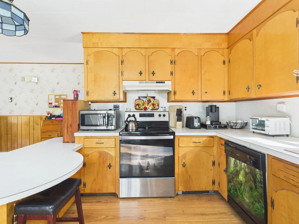
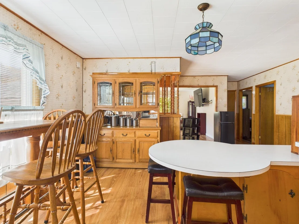
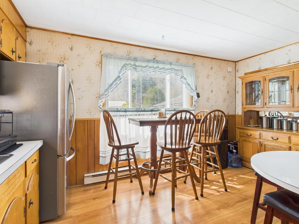
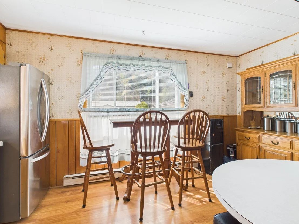
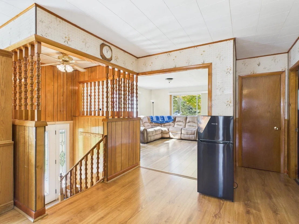
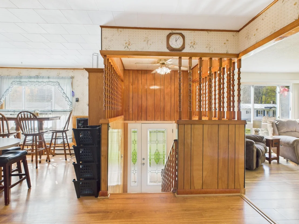
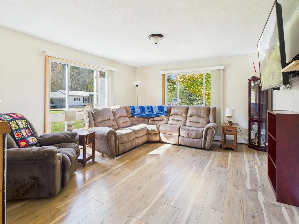
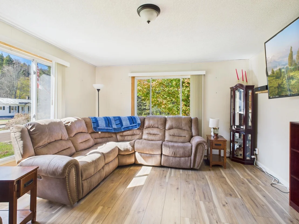
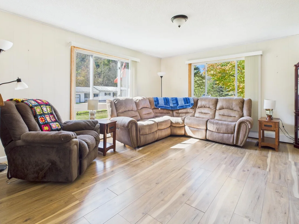
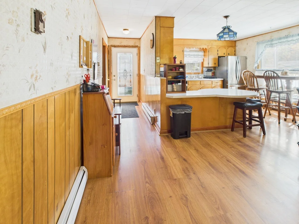
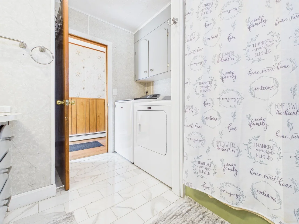
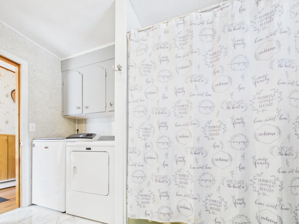
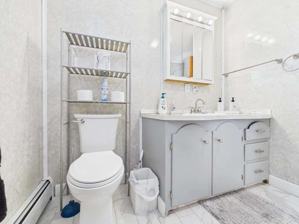
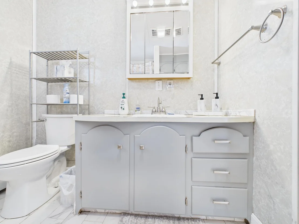
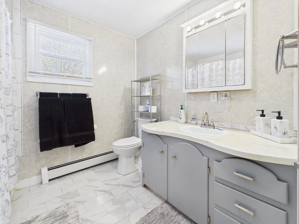
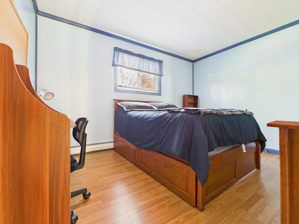
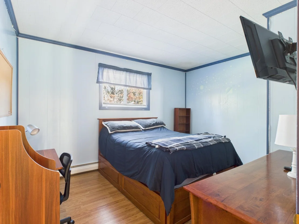
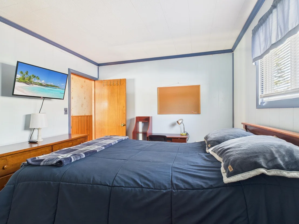
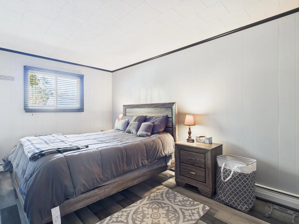
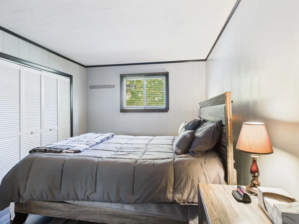
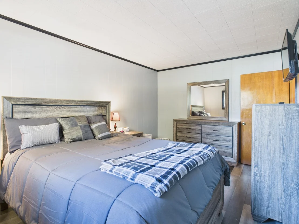
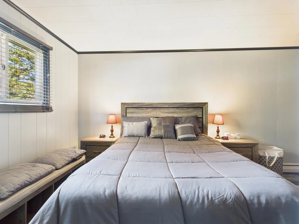
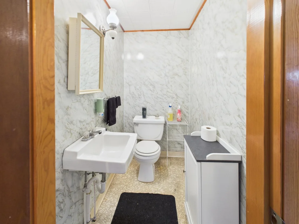
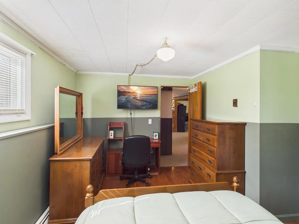
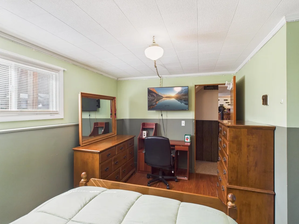
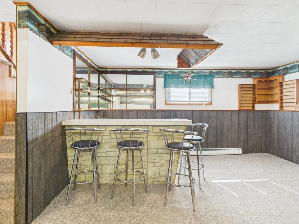
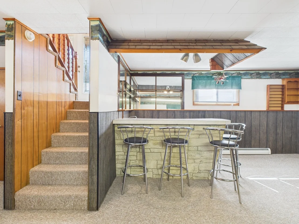
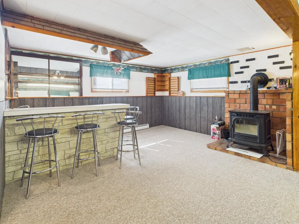
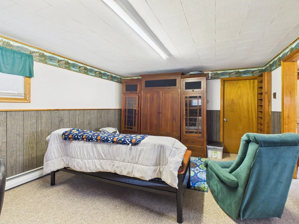
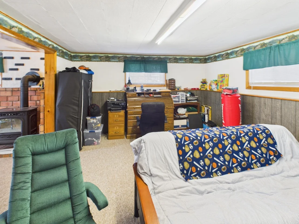
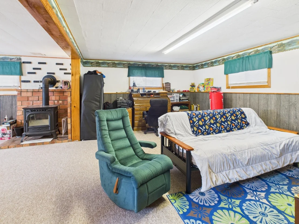
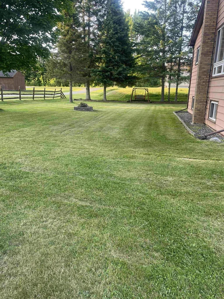
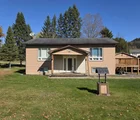
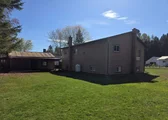
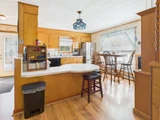
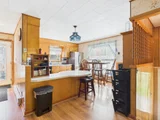
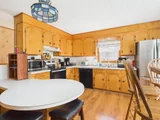
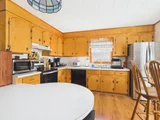
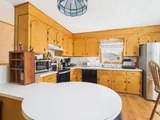
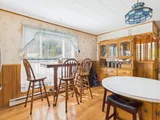
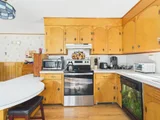
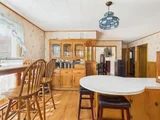
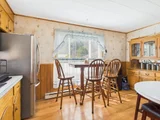
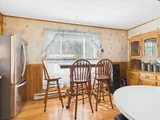
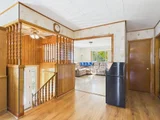
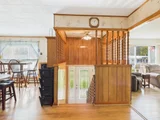
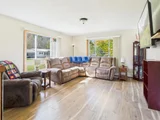
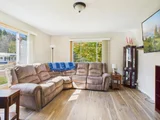
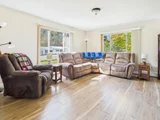
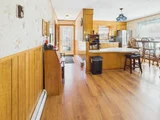
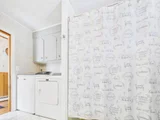
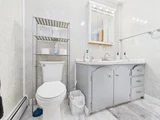
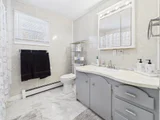
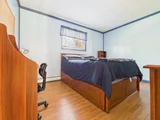
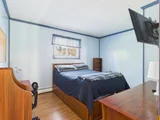
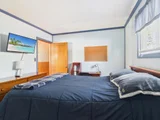
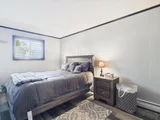
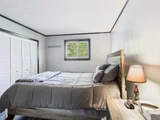
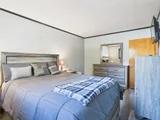
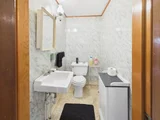
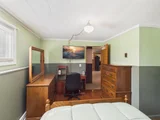
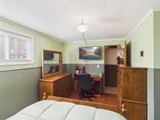
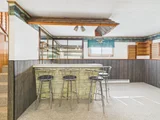
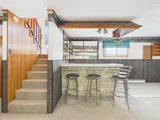
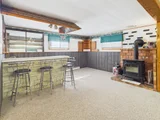
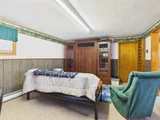
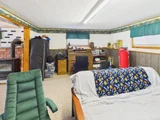
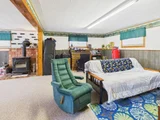
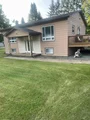
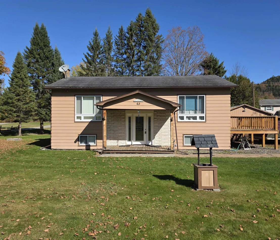
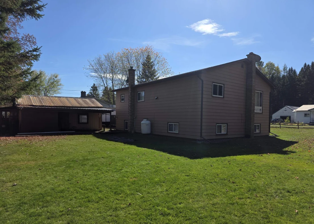
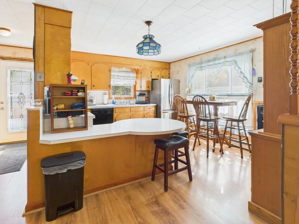
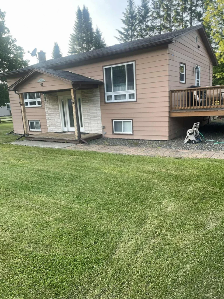
Nestled in a quiet, friendly neighborhood, this versatile split-level home sits on a great corner lot with curb appeal and convenient access to ATV and snowmobile trails. The home blends comfortable everyday living with flexible space that suits both a family and rental potential. As you enter, you're greeted by an open, bright main level. The eat-in kitchen flows into a living room filled with natural light from large windows, creating a welcoming space for daily life and gatherings. The main level offers two bedrooms plus a full bathroom, providing comfortable living on one level. The finished basement expands your living options with an additional bedroom, a half bathroom, a generous family room, and a bonus beverage area-ideal for entertaining guests. A side deck adds outdoor living space, while a 1-car garage with a lean-to provides extra storage for gear and tools. For peace of mind, a whole house automatic generator is included. This home is perfect for a family seeking a long-term residence or an Airbnb. With its quiet surroundings and proximity to outdoor trails, it's an appealing retreat that still keeps everyday conveniences within easy reach. Don't miss out on this charming home call today to set up a showing.
Unit Size
2,161 Ft²
Days on Market
-
Land Size
0.30 acres
Price per sqft
$104
Property Type
House
Property Taxes
$216
HOA Dues
-
Year Built
1974

Payment Calculator (Computations Provided by RealtyHop)

Cap Rate Calculator

Last updated: 4 months ago (Prime MLS #5070854)

Price History

Date / Event Date Event Price
Jul 15, 2026 Sold
Sold
May 11, 2026 In contract -
In contract
Apr 17, 2026 Price Decreased $225,000
↓ $20K (8.2%)
Price Decreased
Nov 29, 2025 Listed by A Notch Above Real Estate LLC $245,000
Listed by A Notch Above Real Estate LLC
Jul 30, 2017 Listed $93,000
Listed
Make it Easy on Yourself, move into a home that you can enjoy from the very first minute. All you have to do is arrange your furniture and that's easy in this 3 bedroom, 1 1/2 bath home. You'll appreciate the care that went into all the rooms, the porch and the outdoor spaces. With a large back yard perfect for the kids play area, there's a fire pit and plenty of room for those back yard cook outs. This home has a large family room that can store all the toys and games, or set up a home entertainment center and you can enjoy the movies. The home has a hot water heating system and there's a pellet stove too if you prefer. On town utilities and near the snowmobile trails this home offers easy living and low maintenance perfect as your first home or a get away. The manager has listed the unit size as 1956 square feet.

Property Highlights

Garage

Building Info

Overview

    General

  • Year Built: 1974
  • Effective Year Built: 1974
  • Building Count: 1
  • Total Rooms: 7
  • Bedroom Count: 3
  • Bathroom Count: 2
  • Full Bathrooms: 1
  • Partial Bathrooms: 2
  • Building Condition: 3
  • Building Quality: 0
  • Construction Type: 0
  • Building Style: 40
  • Exterior Walls Type: 18
  • Interior Walls Type: 0
  • Roof Shape Type: 0
  • Roof Cover Type: 20
  • Floor Cover: 0
  • Basement Type: 6
  • Basement Area: 1,097
  • Garage Type: 7
  • Parking Space Count: 0
  • Patio Type: 0
  • Porch Type: 0
  • Pool Type: 0

    Dimensions

  • Lot Size Square Feet: 13,068
  • Total Building Area: 1,097
  • Building Area: 1,097
  • Building Area Measurement: L

    Heating and Cooling

  • Air Conditioning: 0
  • Heating: 16
  • Heated Square Feet: 1,097
  • Heating Fuel Type: 0

    Utilities

  • Sewer System: 0
  • Water Service: 0

Building

  • Building Type: 0
  • Property Class: R
  • Land Acres: 0000000300
  • Standard Land Use Code: 1001
  • County Land Use Code: R1
  • Legal Description 1: LAND & DWELLING

Neighborhood

  • School District Name: Essex North Supervisory Union
  • Census Tract: 950100

Geography

  • Parcel: (039) U06024
  • Municipality: CANAAN
  • Latitude: 45.0056
  • Longitude: -71.4985

    Address

  • Full Address: 63 Pariseau Dr
  • Address - House Number: 63
  • Address - Street Name: Pariseau
  • Address - Suffix Type: Dr
  • State: VT
  • City Name: Beecher Falls
  • Carrier Code: R001
  • 4-Digit Zip Code: 9725
  • Zip Code: 05902

Valuation

    Tax

  • Tax Year: 2022
  • Tax Amount: $222,800
  • Tax Rate Code Area: 039

    Appraisal Valuation

  • Standard Deviation: 0.1452
  • Valuation Date: Apr 19, 2023
  • Confidence Score: 70
  • Final Value: 152,029
  • High Value: 174,113
  • Low Value: 129,944

    Assessments Valuation

  • Assessed Year: 2022
  • Assessed Total Value: $118,300
  • Assessed Land Value: $13,000
  • Assessed Improvements Value: $105,300

    Exemptions

  • Homeowner Exemption: Yes

    Sales

  • Current Sale Contract Date: May 23, 2014
  • Current Sale Recording Date: May 29, 2014
  • Current Sale Price:
  • Current Sale Document Type: 27
  • Current Sale Input Document Number: 201406121120844023
  • Previous Sale Recording Date: Jun 09, 2003
  • Previous Sale Contract Date: Jun 06, 2003
  • Previous Sale Amount: $86,000
  • Previous Sale Document Type: 36
Data used for valuation calculations is provided by RealtyHop, and other third party sources

Comparables

Unit
Status
Type
Beds
Baths
ft²
Price/ft²
Asking Price
Listed On
Closing Price
Sold On
HOA + Taxes

About Beecher Falls


Similar Homes for Sale

Currently no similar homes around

Nearby Rentals

Unit for rent at 18 Middle, Stewartstown, 03576

$1,100 /mo

  • 3 Beds
  • 1 Bath
  • 840 ft²
18 Middle, Stewartstown, 03576 Listing by Megan Stone


Frequently Asked Questions

When was property at 63 Pariseau Drive built and last sold?
The property at 63 Pariseau Drive was built in 1974 and last sold on May 23, 2014 for $86,000.
How much is this home worth?
The estimated value of the home located at 63 Pariseau Drive is $227,347.
What are some comparable homes to 63 Pariseau Drive?
There are currently no comparable homes to 63 Pariseau Drive.