


39
Map
Video Tour
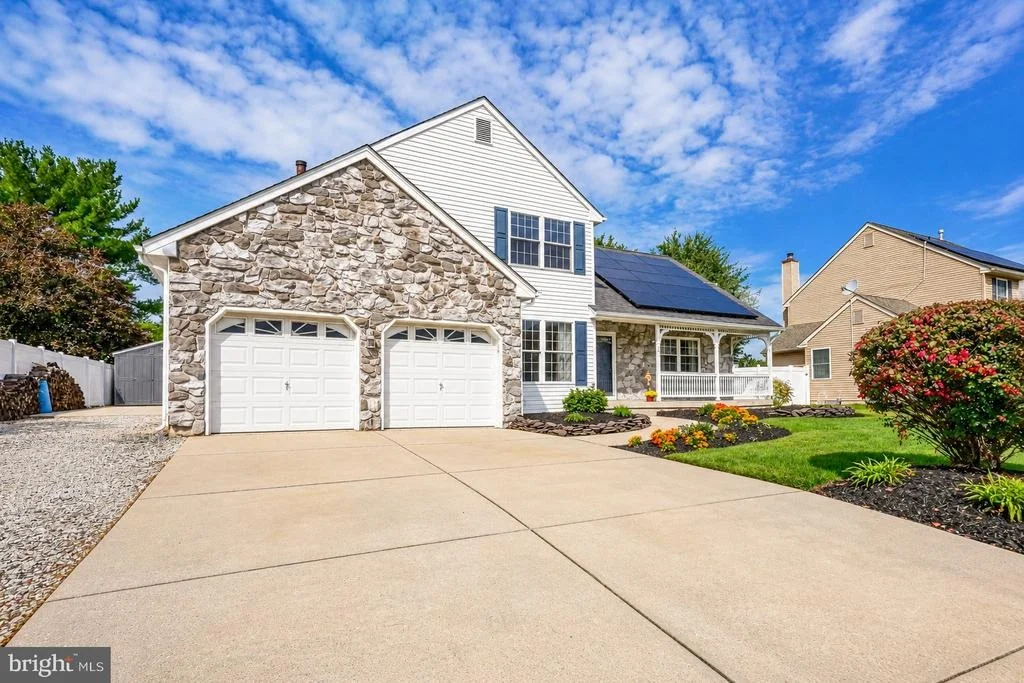
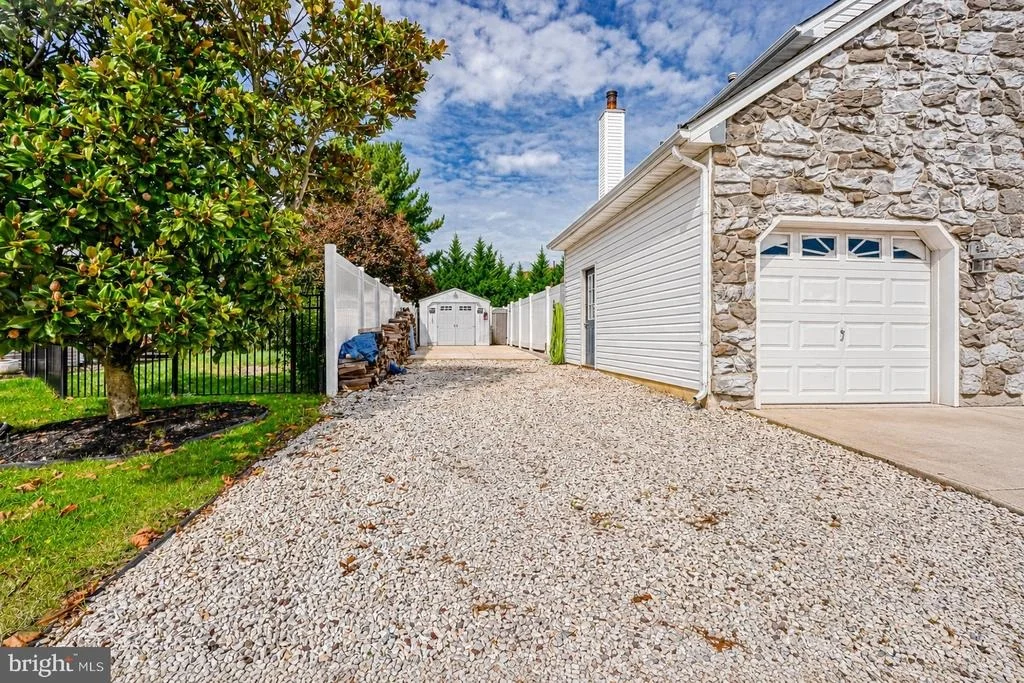
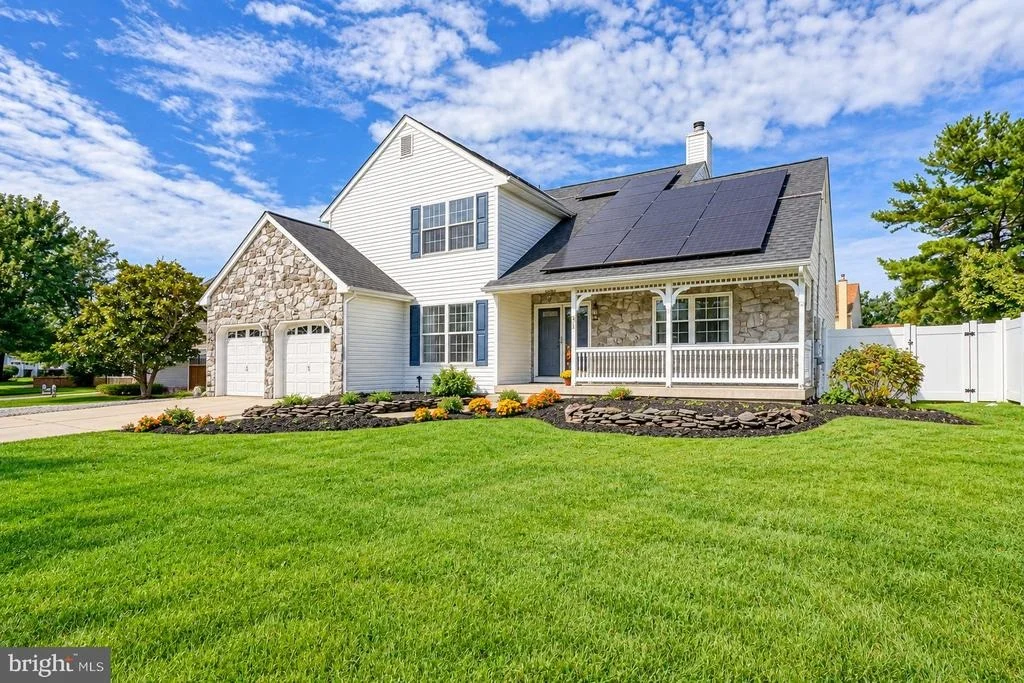
63 OLYMPIA LANE


About This Property
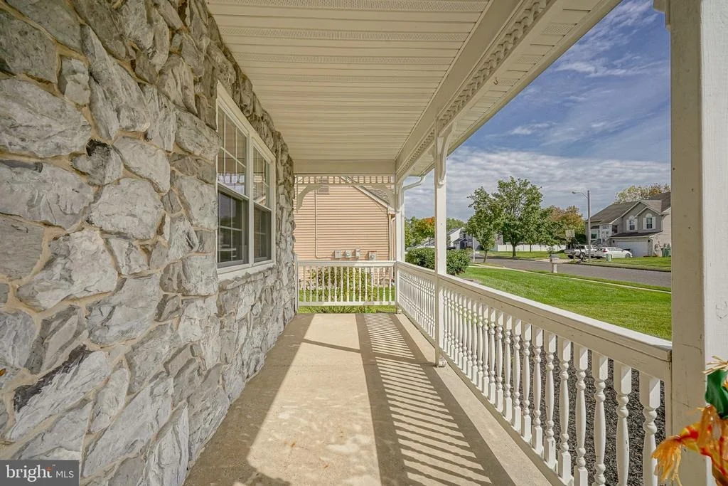
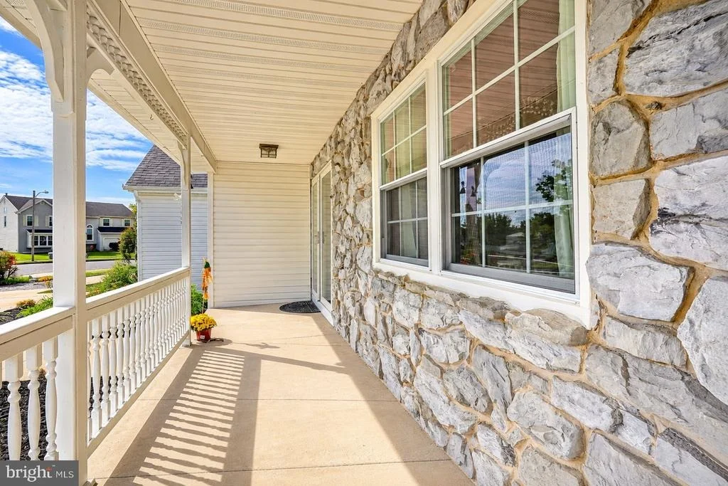
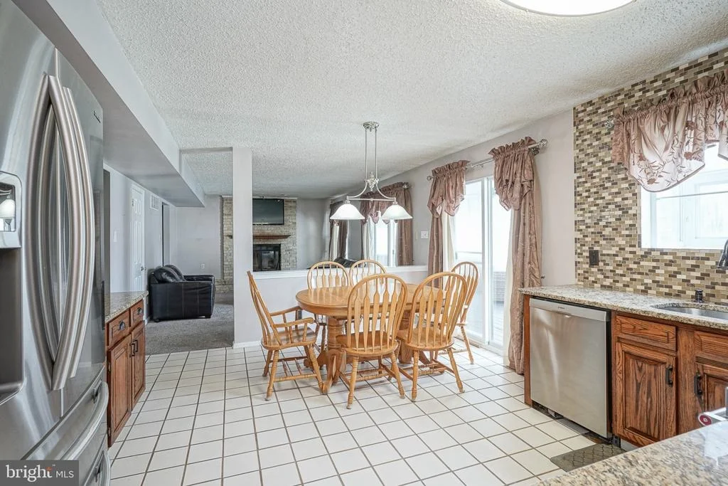
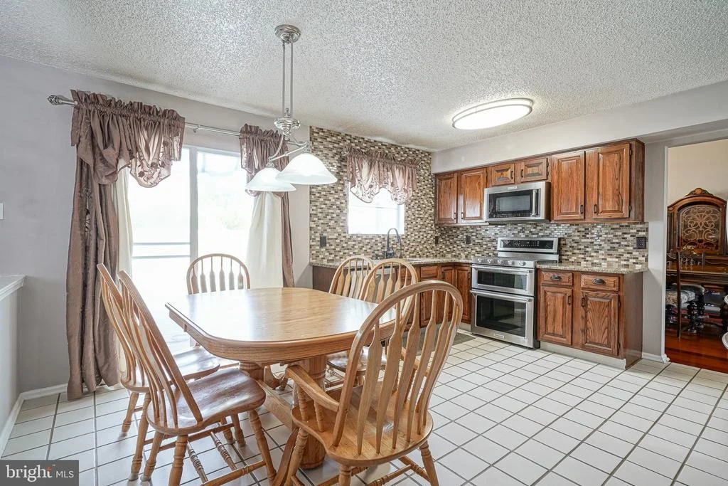
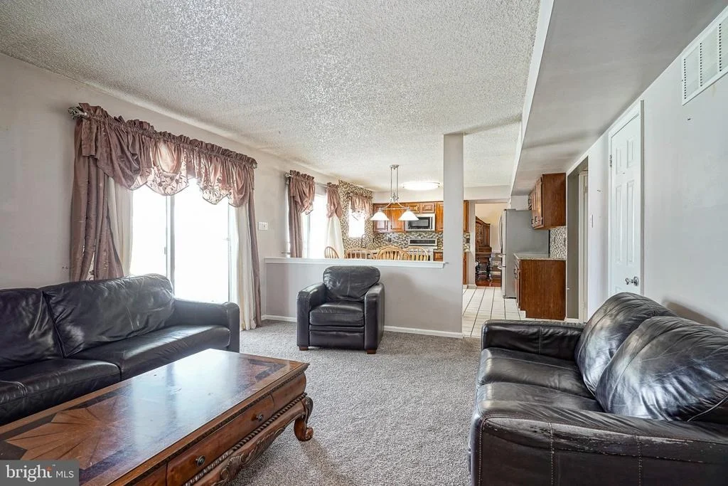
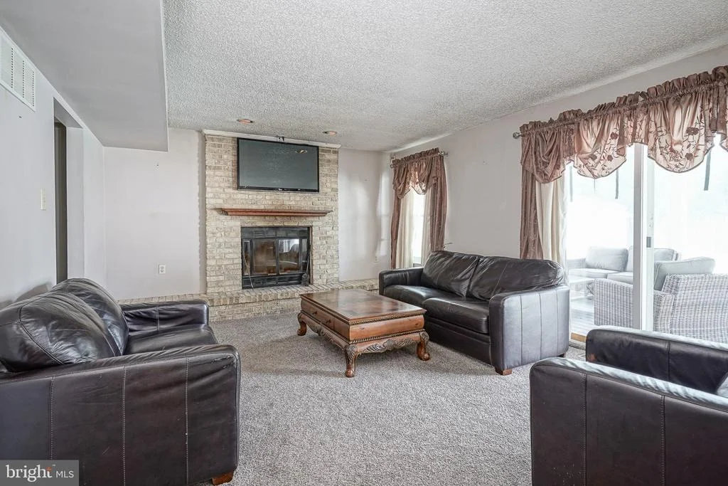
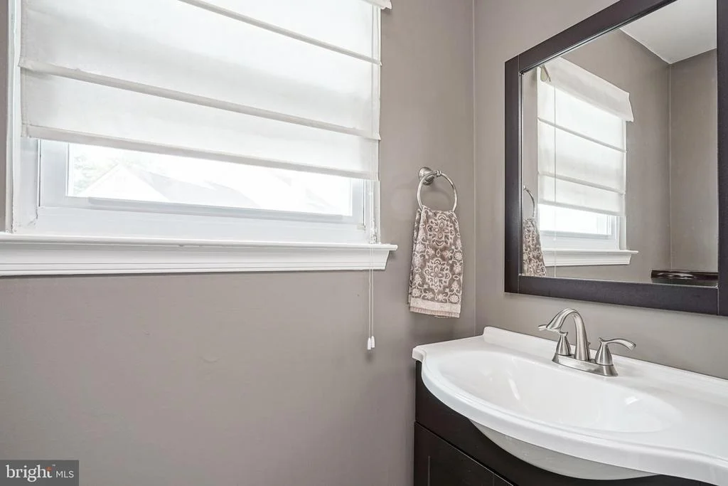
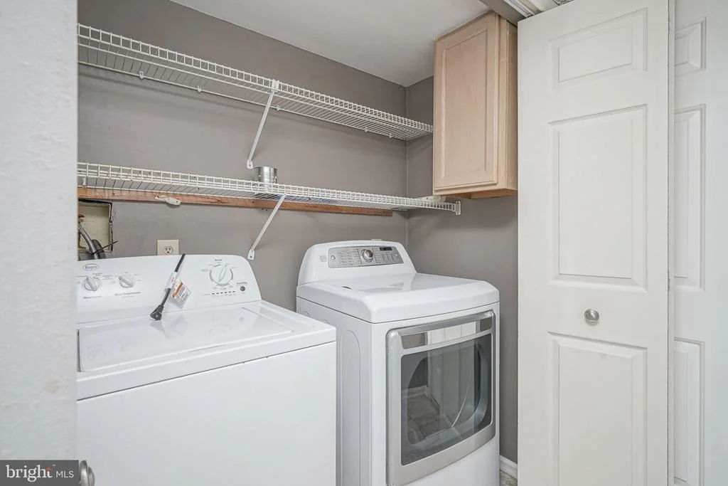
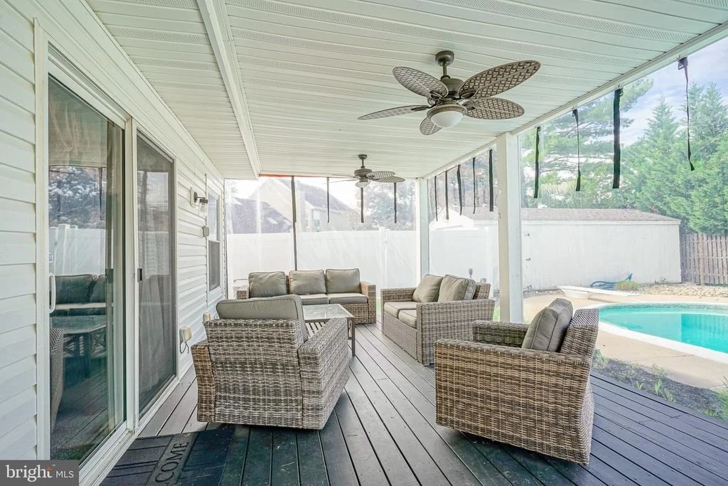
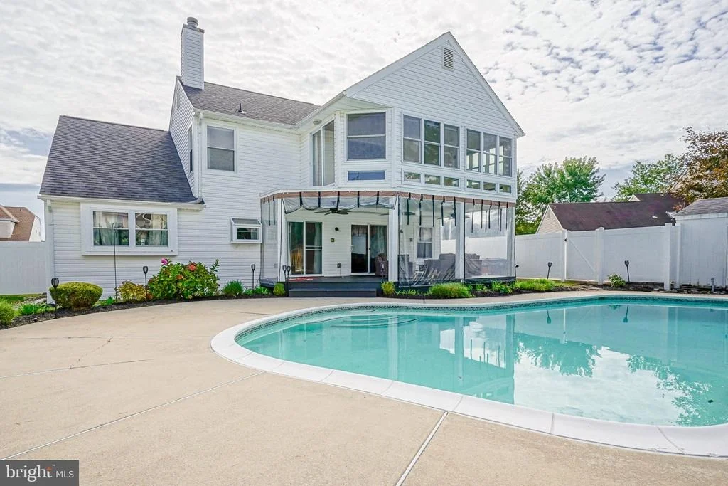
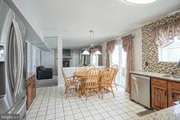
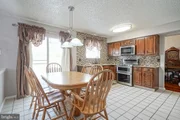
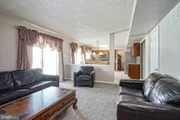
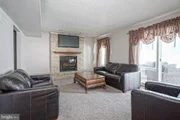
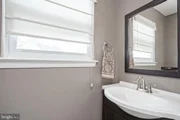
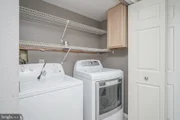
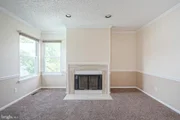
The large eat-in kitchen is truly the heart of the home, with plenty of cabinetry, a glass tile backsplash, garden window, ceramic tile flooring, oversized pantry, and room to gather around the table. Sliders lead directly to the deck, while the kitchen flows into the inviting family room where a wood-burning fireplace with brick surround and metal flue adds warmth and character. From here, step into the covered deck-another great spot to relax and enjoy the backyard views. A powder room and spacious laundry room with access to the two-car garage complete the main level.
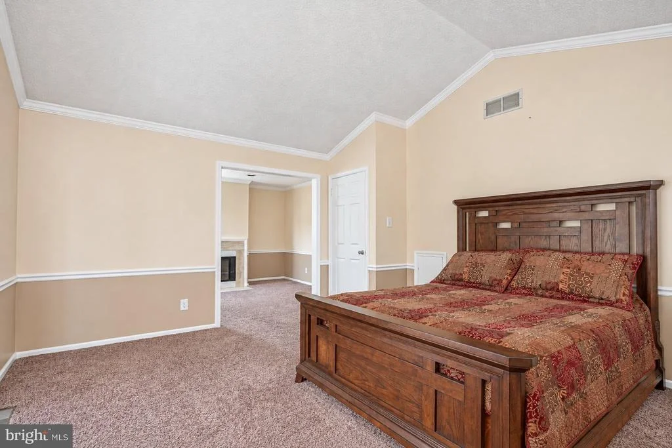
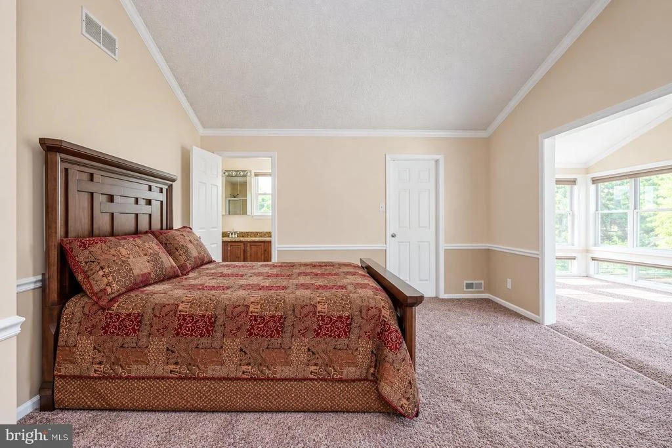
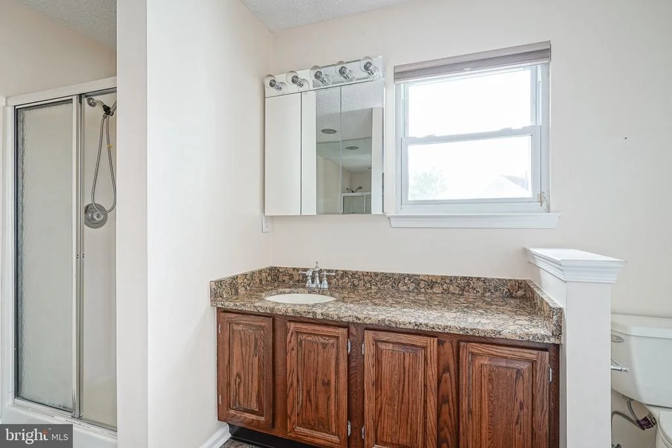
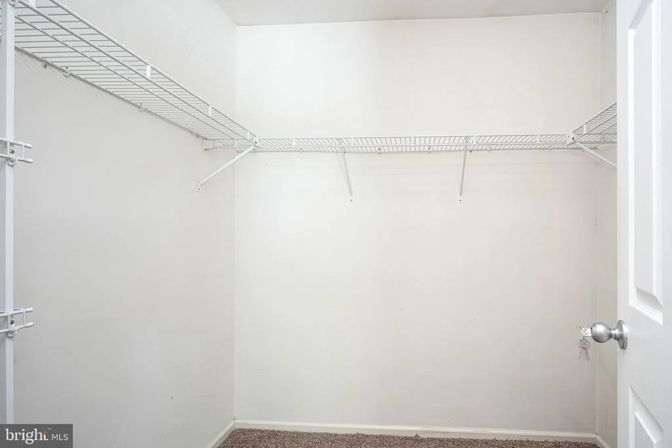
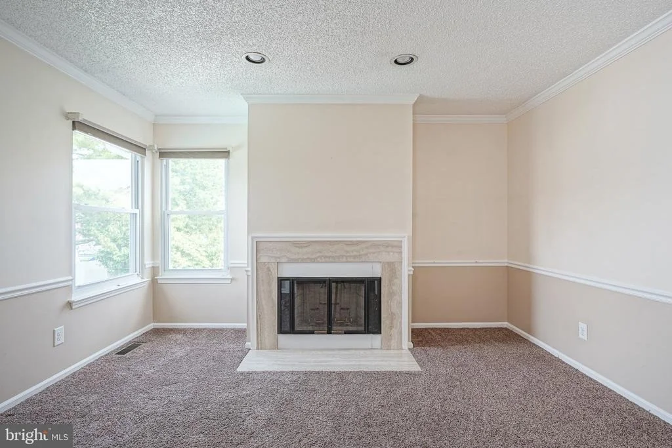
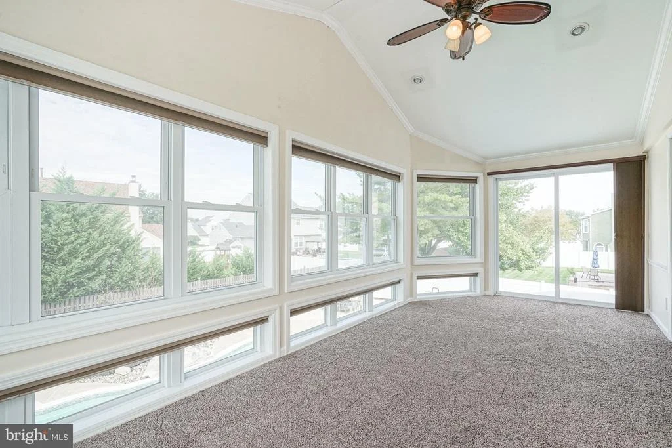
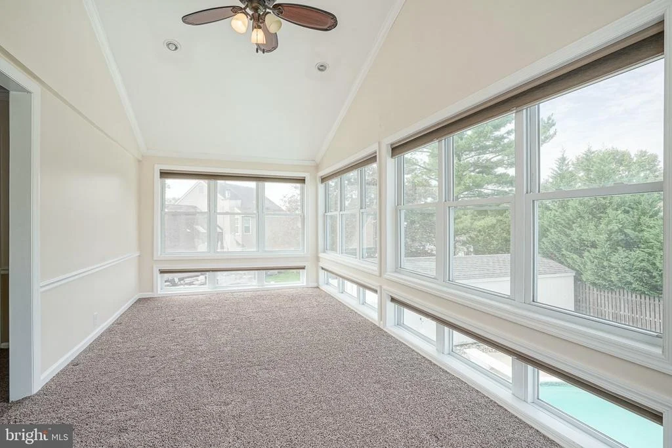
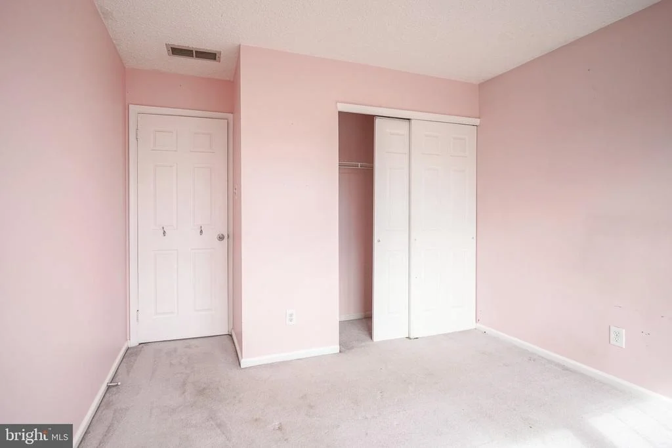
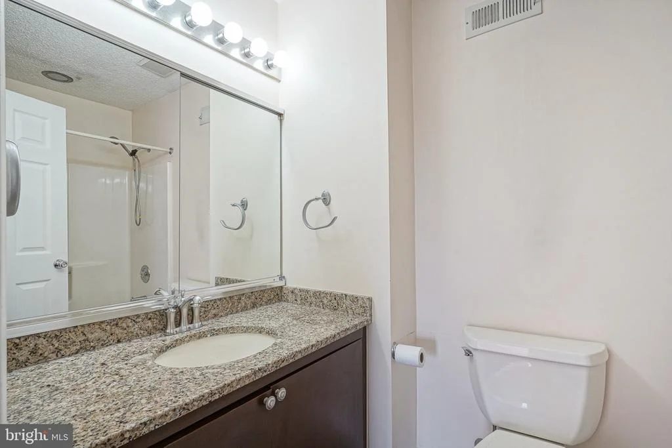
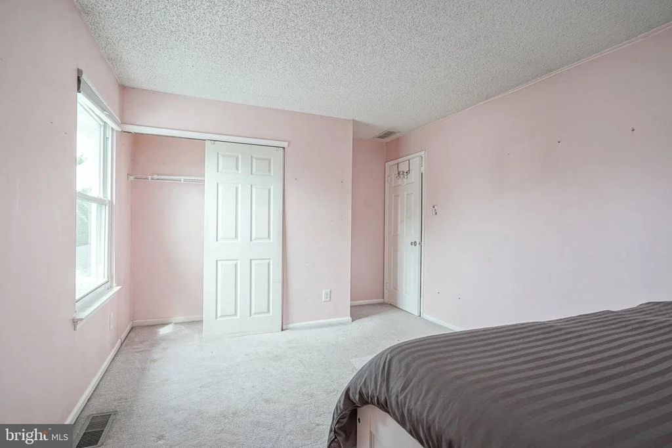
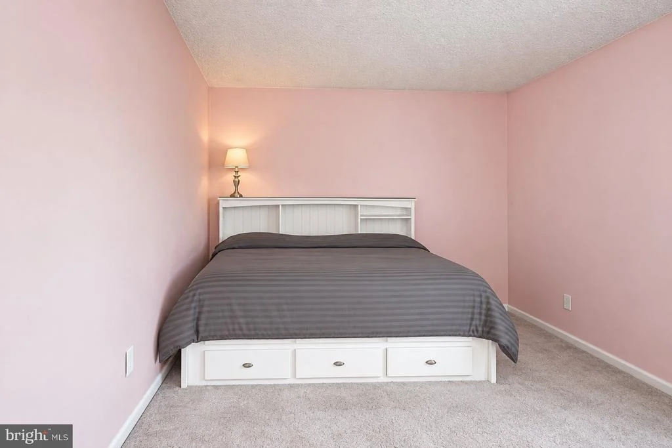
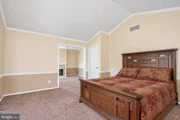
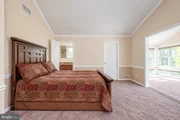
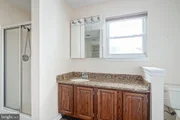
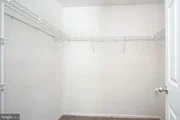
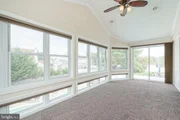
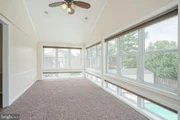
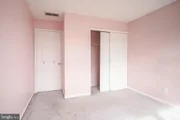
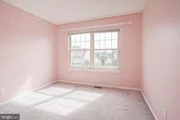
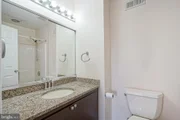
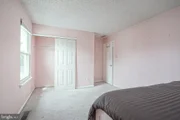
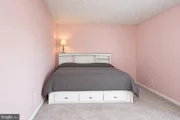
Upstairs, the primary suite is a wonderful retreat all its own. Vaulted ceilings, a walk-in closet, private bath with garden tub and separate shower, and a sitting room with gas fireplace create a space you'll look forward to coming home to. The adjoining sunroom makes this suite even more special and offers flexible space that could be converted into an additional bedroom if needed. Two additional nicely sized bedrooms with ample closet space share the hall bath.
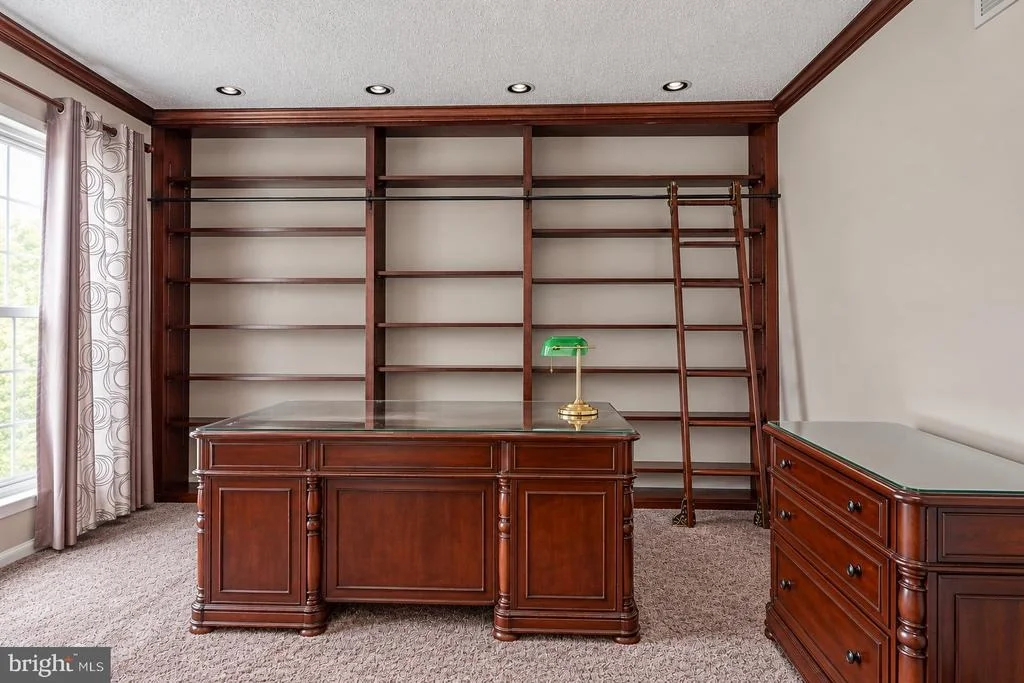
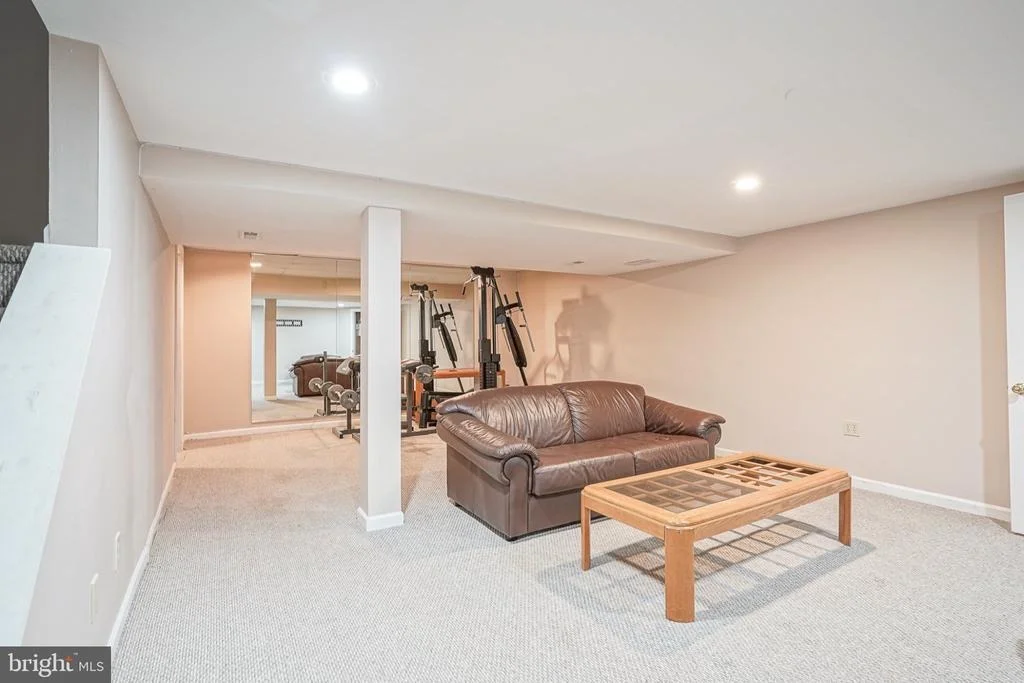
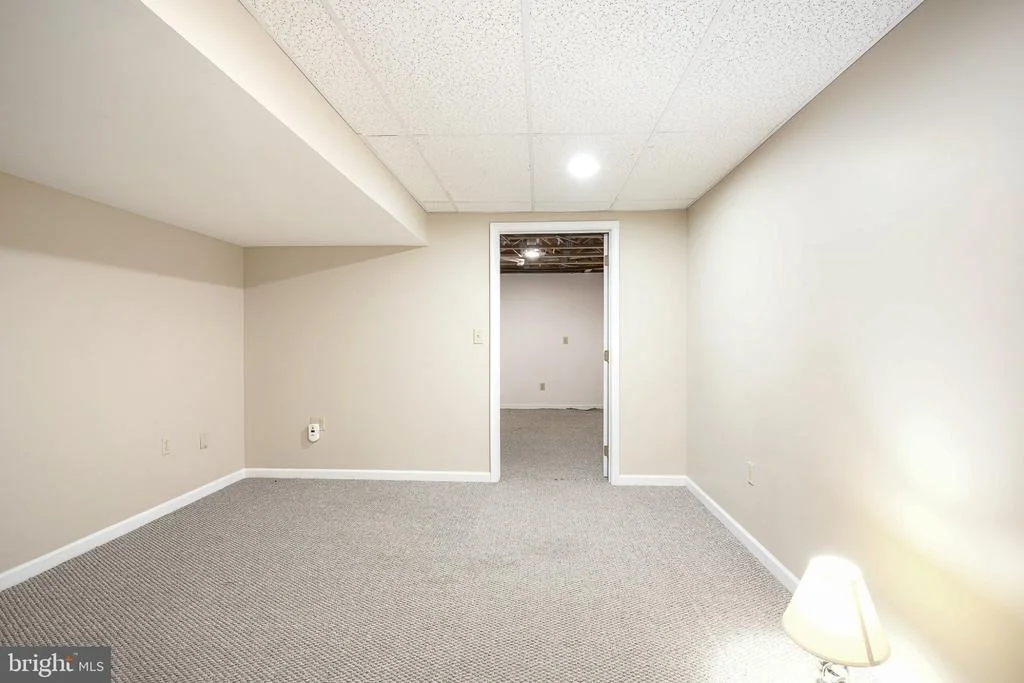
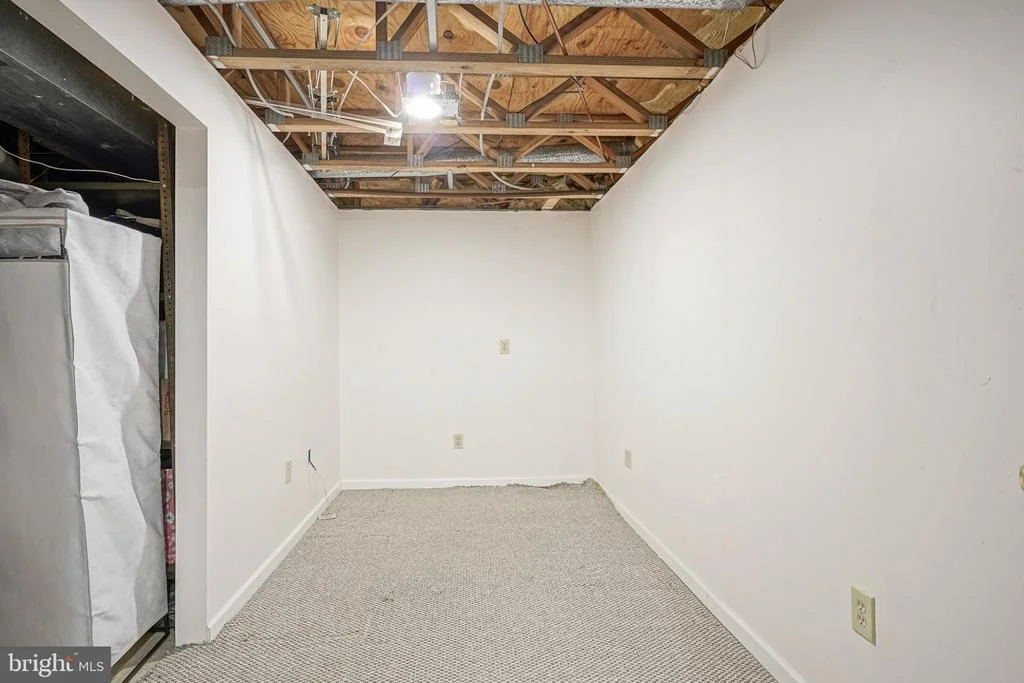
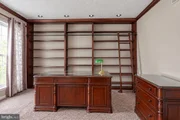
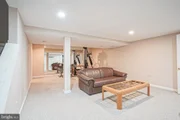
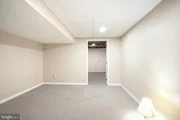
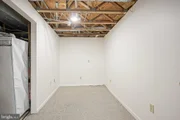
The finished basement adds another whole level of living space to this already spacious home, featuring a game room, dedicated gym area, office space, and a separate bonus room. There's a place for everyone down here, whether working from home, working out, entertaining, or simply spreading out and relaxing. And even with all of this finished space, there is still plenty of storage.
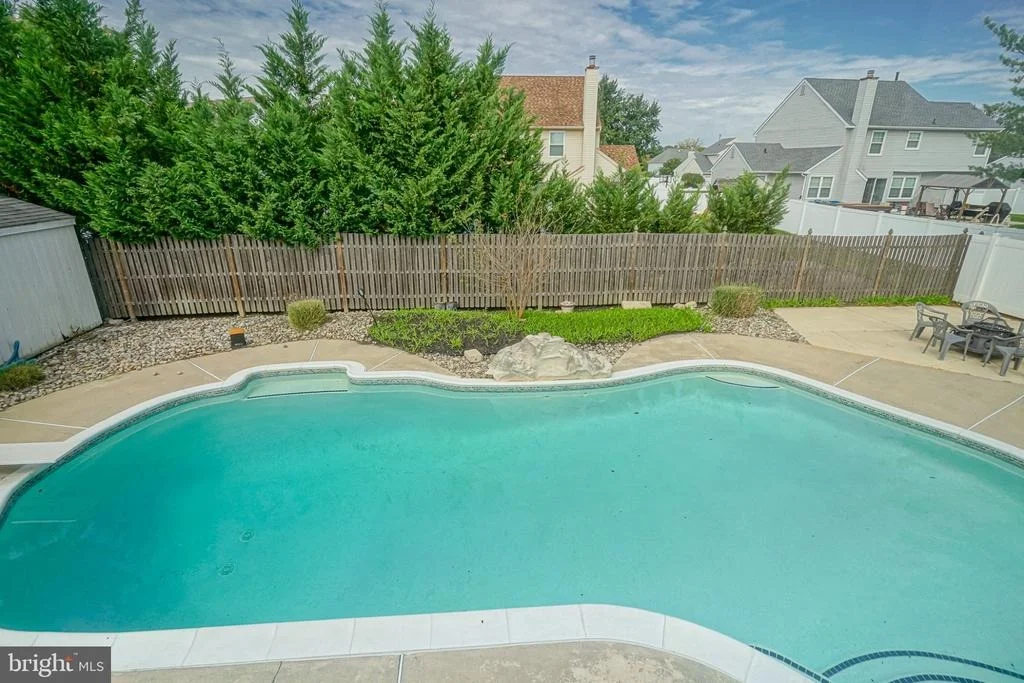
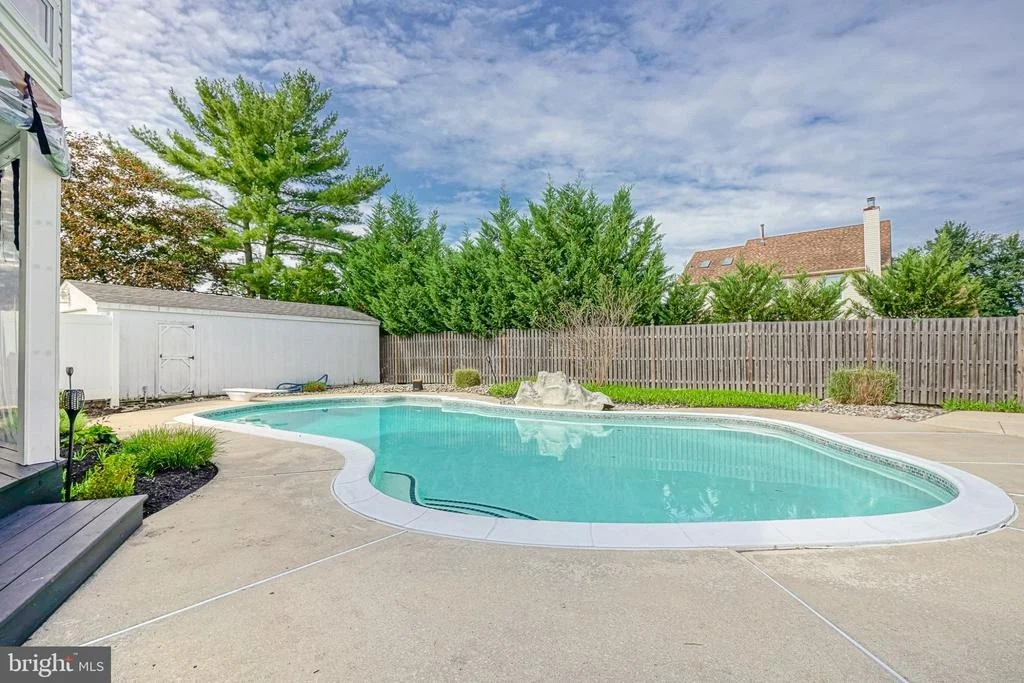
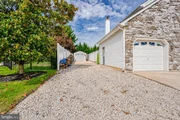
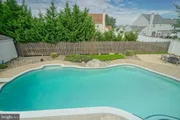
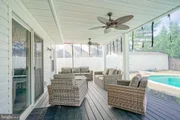
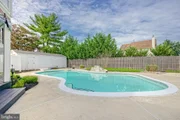
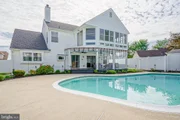
And then there's the backyard! Your own private oasis with a beautiful in-ground pool surrounded by extensive hardscaping, a covered deck perfect for relaxing in the shade, and a spacious patio with fire pit for evenings outside. There's plenty of room for entertaining, summer pool parties, or simply unwinding at home, plus a large storage shed for all the extras.
Major updates include a roof approximately 2 years old, HVAC approximately 6 years old, windows approximately 10 years old, and an exterior French drain system. With so much space inside and an amazing backyard to enjoy outside, this is a home you'll enjoy in every season!
Listed By

Payment Calculator
Your Estimated Monthly Payment
Cap Rate Calculator
What does this mean?
Based on our analysis, the cap rate of this property is 1.25%. A negative cap rate indicates that the property might not be feasible as an income-producing asset. The median cap rate for a near zip code 11238 is 4.23%.
How much can I actually make?
Actual monthly rental income may vary between $4,760 and $7,140 depending on unit-specific characteristics. You can change the amount using the slider to further explore.
How is cap rate calculated?
Cap Rate = Net Operating Income (NOI) / Property Asset Value.
When calculating the cap rate, we assume 100% occupancy. Leverage (mortgage) is not considered.
Cap Rate provided by RealtyHop and RentHop, learn more about cap rate here.
Price History
| Date / Event | Date | Event | Price |
|---|---|---|---|
| Oct 7, 2026 | In contract | - | |
| In contract | |||
| Oct 1, 2026 | Listed by RE/MAX Of Cherry Hill | $530,000 | |
| Listed by RE/MAX Of Cherry Hill | |||
Property Highlights
Building Info
Comparables
Status
Price/ft²
Listed On
Sold On
About Gloucester
Similar Homes for Sale
Currently no similar homes aroundNearby Rentals

RE/MAX Of Cherry Hill
Last Updated: 8 hours ago
Data Source: Bright MLS , MLS# NJGL2077852







 Your Privacy Choices
Phone: 425-283-2930
Address: 335 Madison Avenue, New York, NY 10017