See Home Value
Middlesex
63 Oldfield Drive
$838,000
● House - Off Market

63 Oldfield Drive

Sherborn, MA 01770
bedrooms
4 Beds
bathrooms
2 Baths, 1 Half Bath
square feet
2,630 Ft²
$1,466,626
RealtyHop Estimate
64.97%
Since Dec 1, 2016
MA-Boston
Primary Model

About This Property

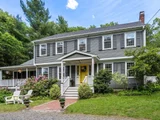
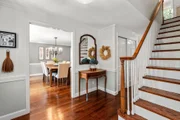
Updated and sparkling Colonial, featuring cherry kitchen with granite counters, stainless appliances and breakfast nook.  Front-to-back living room overlooking plush gardens and pool oasis gently set off to side.  Fireplaced living room also includes French doors to large screened porch with level entrance to garden area.  Smooth plastered ceilings throughout. Newly refinished hardwood floors in family room w/built-in bookshelves and small alcove entry mudroom. First floor home office off family room offers rear deck entry to backyard. First floor laundry. Four bedrooms on second level with master bath & family bath. One bedroom with bonus "attic closet" access. Central Air. The home is currently heated by oil, but pool heated by existing natural gas connection.  This home is close to Barber Reservation and conservation trails.   New Septic in process.  Enjoy swimming and sailing on Sherborn's Farm Pond and Dover-Sherborn's top-rated schools.
Unit Size
2,630 Ft²
Days on Market
-
Land Size
2.06 acres
Price per sqft
$338
Property Type
House
Property Taxes
$1,328
HOA Dues
-
Year Built
1968

Payment Calculator

Cap Rate Calculator

Last updated: 5 months ago (MLSPIN #72055357)

Price History

Date / Event Date Event Price
Aug 6, 2025 Sold
Sold
Jun 3, 2025 In contract -
In contract
May 28, 2025 Listed $1,395,000
Listed
This updated, airy, light-filled Colonial offers privacy in a highly sought after Sherborn neighborhood & is a perfect summer oasis! 4 bed and 2.5 bath home has a front to back living room w/ fireplace, a picture window, & French doors to a spacious porch. The eat-in kitchen, with high end appliances including two ovens & a gas range, opens to formal dining room and family room w/ a wood stove insert and built-ins. The office/flex space leads to composite deck with a gas grill overlooking a gorgeous pool w/ pergola, gardens, fruit trees, lawn, fire pit, shed with electricity, and woods. Upstairs are a generous primary bedroom with two closets and an ensuite, three large add'l bedrooms, & updated shared bathroom. This house includes many improvements, inc'l a new roof, heat pump, 2 large sheds, natural gas connection to road, and more. Don't miss this fabulous home and enjoy all Sherborn has to offer – top rated schools, Farm Pond, extensive trail network, and conservation land.
Nov 10, 2016 Sold
Sold
Aug 18, 2016 Listed by Landmark Residential, Inc. $889,000
Listed by Landmark Residential, Inc.
Show More

Property Highlights

Garage
Parking Available
Air Conditioning
Fireplace

Building Info

Overview

    General

  • Year Built: 1968
  • Effective Year Built: 1968
  • Building Count: 1
  • Total Rooms: 9
  • Bedroom Count: 4
  • Bathroom Count: 3
  • Full Bathrooms: 2
  • Partial Bathrooms: 3
  • Building Condition: 3
  • Building Quality: 0
  • Construction Type: 6
  • Building Style: 5
  • Exterior Walls Type: 18
  • Interior Walls Type: 0
  • Roof Shape Type: 1
  • Roof Cover Type: 15
  • Floor Count: 200
  • Living Units: 1
  • Floor Cover: 0
  • Basement Type: 7
  • Basement Area: 1,422
  • Garage Type: 17
  • Parking Space Count: 2
  • Patio Type: 0
  • Porch Type: 0
  • Pool Type: 0

    Dimensions

  • Lot Size Square Feet: 89,734
  • Total Building Area: 2,630
  • Gross Building Area: 5,061
  • Building Area: 2,630
  • Building Area Measurement: L

    Heating and Cooling

  • Fireplace Count: 1
  • Air Conditioning: 13
  • Heating: 10
  • Heated Square Feet: 2,630
  • Heating Fuel Type: 6

    Utilities

  • Sewer System: 0
  • Water Service: 0

Building

  • Building Type: 0
  • Property Class: R
  • Land Acres: 0000002060
  • Standard Land Use Code: 1001
  • County Land Use Code: 101

Neighborhood

  • School District Name: Sherborn School District
  • Census Tract: 386100

Zoning

  • Zoning: RB

Geography

  • Parcel: SHER M:0002 B:0000 L:54
  • Lot: 54
  • Municipality: SHERBORN
  • Latitude: 42.2433
  • Longitude: -71.3968

    Address

  • Full Address: 63 Oldfield Dr
  • Address - House Number: 63
  • Address - Street Name: Oldfield
  • Address - Suffix Type: Dr
  • State: MA
  • City Name: Sherborn
  • Carrier Code: R003
  • 4-Digit Zip Code: 1111
  • Zip Code: 01770

Valuation

    Tax

  • Tax Year: 2023
  • Tax Amount: $1,750,900

    Appraisal Valuation

  • Standard Deviation: 0.1747
  • Valuation Date: Jan 17, 2024
  • Confidence Score: 77
  • Final Value: 1,247,161
  • High Value: 1,465,046
  • Low Value: 1,029,277

    Assessments Valuation

  • Assessed Year: 2023
  • Assessed Total Value: $972,200
  • Assessed Land Value: $463,200
  • Assessed Improvements Value: $509,000

    Sales

  • Current Sale Recording Date: Nov 10, 2016
  • Current Sale Price:
  • Current Sale Document Type: O
  • Current Sale Input Document Number: 202775
  • Previous Sale Recording Date: Aug 27, 2007
  • Previous Sale Amount: $829,000
  • Previous Sale Document Type: 27
Data used for valuation calculations is provided by RealtyHop, and other third party sources

Comparables

Unit
Status
Type
Beds
Baths
ft²
Price/ft²
Asking Price
Listed On
Closing Price
Sold On
HOA + Taxes

About Middlesex


Similar Homes for Sale

Currently no similar homes around

Nearby Rentals


Frequently Asked Questions

When was property at 63 Oldfield Drive built and last sold?
The property at 63 Oldfield Drive was built in 1968 and last sold on Jan 1, 1970 for $838,000.
How much is this home worth?
The estimated value of the home located at 63 Oldfield Drive is $1,349,639.
What are some comparable homes to 63 Oldfield Drive?
There are currently no comparable homes to 63 Oldfield Drive.