See Home Value
$1,359,000
● House - Off Market

63 OAKWOOD Drive

Naperville, IL 60540
bedrooms
4 Beds
bathrooms
5 Baths, 1 Half Bath
square feet
3,354 Ft²
$1,351,388
RealtyHop Estimate
-0.56%
Since Sep 1, 2023
National-US
Primary Model

About This Property

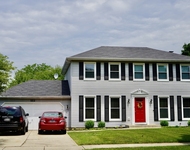
New construction ready to move into!! This soon to be complete CT Schillerstrom dream house has gorgeous curb appeal with a modern vibe. It has show stopping high end features and an open floor plan which make it an entertainer's dream. The 2 story foyer and custom staircase capture your attention as you enter!  The kitchen features hardwood flooring, walk-in panty, large island with breakfast bar and a butler's pantry. You will enjoy working in the spacious first floor library surrounded by windows. Upstairs you will find 4 spacious bedrooms and a large laundry room.  The primary suite has a large walk-in closet and spa like bath that features a walk-in shower and freestanding tub. Bedrooms 2 & 3 have a Jack-n-Jill bath and bedroom 4 has a private bath, great for in-law arrangement. Enjoy the evenings sitting on the wraparound porch, relaxing on the patio or having fun in the 11,298 sq ft lot with plenty of space to play. 3 car garage. Centrally located in Naperville's West Highlands neighborhood close to downtown. All this plus a Full Finished Basement!
Unit Size
3,354 Ft²
Days on Market
-
Land Size
0.25 acres
Price per sqft
$405
Property Type
House
Property Taxes
$580
HOA Dues
-
Year Built
1958

Payment Calculator

Cap Rate Calculator

Last updated: 3 years ago (MRED MLS #11752427)

Price History

Date / Event Date Event Price
Aug 16, 2023 Sold
Sold
Apr 7, 2023 No longer available -
No longer available
Apr 5, 2023 Listed by Baird & Warner $1,359,000
Listed by Baird & Warner
Nov 5, 2022 Listed by Baird & Warner $1,359,000
Listed by Baird & Warner
New construction ready to move into!! This soon to be complete CT Schillerstrom dream house has gorgeous curb appeal with a modern vibe. It has show stopping high end features and an open floor plan which make it an entertainer's dream. The 2 story foyer and custom staircase capture your attention as you enter! The kitchen features hardwood flooring, walk-in panty, large island with breakfast bar and a butler's pantry. You will enjoy working in the spacious first floor library surrounded by windows. Upstairs you will find 4 spacious bedrooms and a large laundry room. The primary suite has a large walk-in closet and spa like bath that features a walk-in shower and freestanding tub. Bedrooms 2 & 3 have a Jack-n-Jill bath and bedroom 4 has a private bath, great for in-law arrangement. Enjoy the evenings sitting on the wraparound porch, relaxing on the patio or having fun in the 11,298 sq ft lot with plenty of space to play. 3 car garage. Centrally located in Naperville's West Highlands neighborhood close to downtown. All this plus a Full Finished Basement! The manager has listed the unit size as 3354 square feet.

Property Highlights

Garage
Air Conditioning
Fireplace

Building Info

Overview

    General

  • Year Built: 1958
  • Effective Year Built: 1958
  • Building Count: 1
  • Total Rooms: 5
  • Bedroom Count: 2
  • Bathroom Count: 2
  • Full Bathrooms: 1
  • Partial Bathrooms: 2
  • Building Condition: 0
  • Building Quality: 0
  • Construction Type: 6
  • Building Style: 11
  • Exterior Walls Type: 0
  • Interior Walls Type: 0
  • Roof Shape Type: 0
  • Roof Cover Type: 0
  • Floor Count: 100
  • Living Units: 1
  • Floor Cover: 0
  • Basement Type: 9
  • Basement Area: 1,040
  • Garage Type: 7
  • Parking Space Count: 2
  • Patio Type: 0
  • Porch Type: 0
  • Pool Type: 0

    Dimensions

  • Lot Size Square Feet: 10,890
  • Lot Size Depth Feet: 138
  • Lot Size Frontage Feet: 75
  • Total Building Area: 2,411
  • Gross Building Area: 2,411
  • Building Area: 1,371
  • Building Area Measurement: L

    Heating and Cooling

  • Fireplace Count: 1
  • Air Conditioning: 1
  • Heating: 3
  • Heated Square Feet: 1,371
  • Heating Fuel Type: 0

    Utilities

  • Sewer System: 1
  • Water Service: 2

Building

  • Building Type: 0
  • Property Class: R
  • Subdivision: MOSER HIGHLANDS
  • Land Acres: 0000000250
  • Standard Land Use Code: 1001
  • County Land Use Code: R
  • Legal Description 1: MOSER HIGHLANDS UNIT NO 7

Neighborhood

  • School District Name: Naperville Community Unit District 203
  • School Tax School District: DISTRICT 203
  • Census Tract: 846523

Zoning

  • Zoning: R

Geography

  • Assessors Map Reference: 3141-D7
  • Parcel: 07-24-414-008
  • Block: 5
  • Lot: 10
  • Municipality: NAPERVILLE
  • Latitude: 41.757
  • Longitude: -88.1496

    Address

  • Full Address: 63 Oakwood Dr
  • Legal Unit: 7
  • Address - House Number: 63
  • Address - Street Name: Oakwood
  • Address - Suffix Type: Dr
  • State: IL
  • City Name: Naperville
  • Carrier Code: C011
  • 4-Digit Zip Code: 7313
  • Zip Code: 60540

Valuation

    Tax

  • Tax Year: 2022
  • Tax Amount: $472,128
  • Tax Rate Code Area: 7025

    Appraisal Valuation

  • Standard Deviation: 0.1681
  • Valuation Date: Jan 10, 2024
  • Confidence Score: 78
  • Final Value: 648,844
  • High Value: 757,970
  • Low Value: 539,718

    Market Valuation

  • Market Total Value: $219,210
  • Market Land Value: $144,120
  • Market Improvement Value: $75,090

    Assessments Valuation

  • Assessed Year: 2022
  • Assessed Total Value: $73,070
  • Assessed Land Value: $48,040
  • Assessed Improvements Value: $25,030

    Sales

  • Current Sale Contract Date: Aug 14, 2023
  • Current Sale Recording Date: Aug 25, 2023
  • Current Sale Price:
  • Current Sale Document Type: 27
  • Current Sale Input Document Number: 54778
  • Previous Sale Recording Date: Feb 11, 2005
  • Previous Sale Contract Date: Jan 31, 2005
  • Previous Sale Amount: $266,000
  • Previous Sale Document Type: 71

    Financing

  • First Mortgage Financing Type: ADJ
Data used for valuation calculations is provided by RealtyHop, and other third party sources

Comparables

Unit
Status
Type
Beds
Baths
ft²
Price/ft²
Asking Price
Listed On
Closing Price
Sold On
HOA + Taxes

About West Highlands


Similar Homes for Sale

Currently no similar homes around

Nearby Rentals

Unit for rent at 1013 E Benton Avenue, Naperville, IL, 60540

$3,750 /mo

  • 4 Beds
  • 2 Baths
  • 2,300 ft²
1013 E Benton Avenue, Naperville, IL, 60540 Listing by Matt Satre
Unit for rent at 63 Elmwood Drive, Naperville, IL, 60540

$3,750 /mo

  • 3 Beds
  • 2 Baths
  • 1,876 ft²
63 Elmwood Drive, Naperville, IL, 60540 Listing by Bill Ghighi
Unit for rent at 952 Norwood Court, Naperville, IL, 60540

$3,295 /mo

  • 3 Beds
  • 2 Baths
  • 2,100 ft²
952 Norwood Court, Naperville, IL, 60540 Listing by Ryan Cherney


Frequently Asked Questions

When was property at 63 Oakwood Drive built and last sold?
The property at 63 Oakwood Drive was built in 1958 and last sold on Aug 14, 2023 for $1,359,000.
How much is this home worth?
The estimated value of the home located at 63 Oakwood Drive is $0.
What are some comparable homes to 63 Oakwood Drive?
There are currently no comparable homes to 63 Oakwood Drive.