Check Availability
$724,900
● House - In Contract

63 N Central St

Peabody, MA 01960
bedrooms
3 Beds
bathrooms
2 Baths, 2 Half Baths
square feet
2,820 Ft²
$4,109
Est. Monthly

About This Property

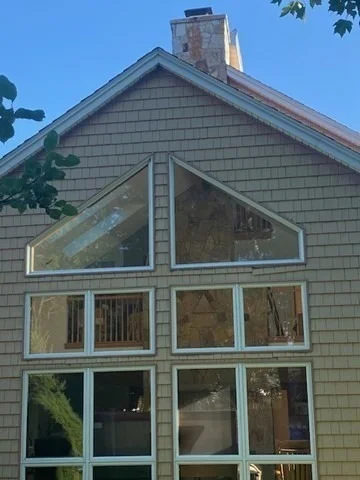
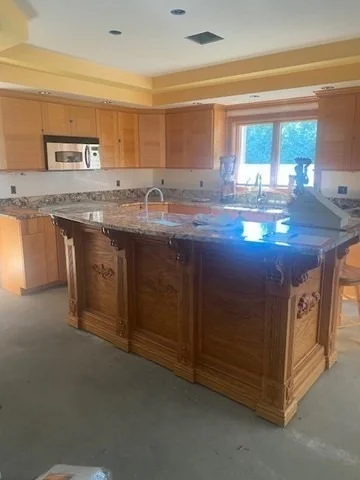
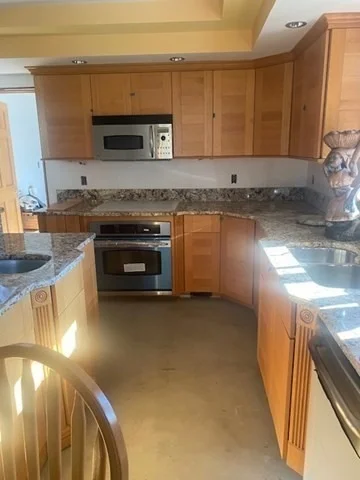
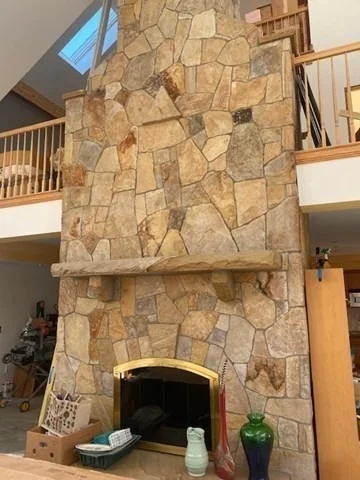
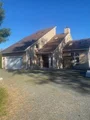
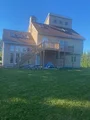
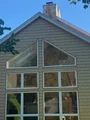
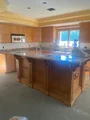
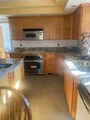
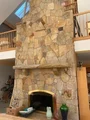
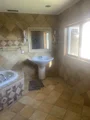
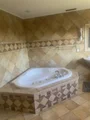
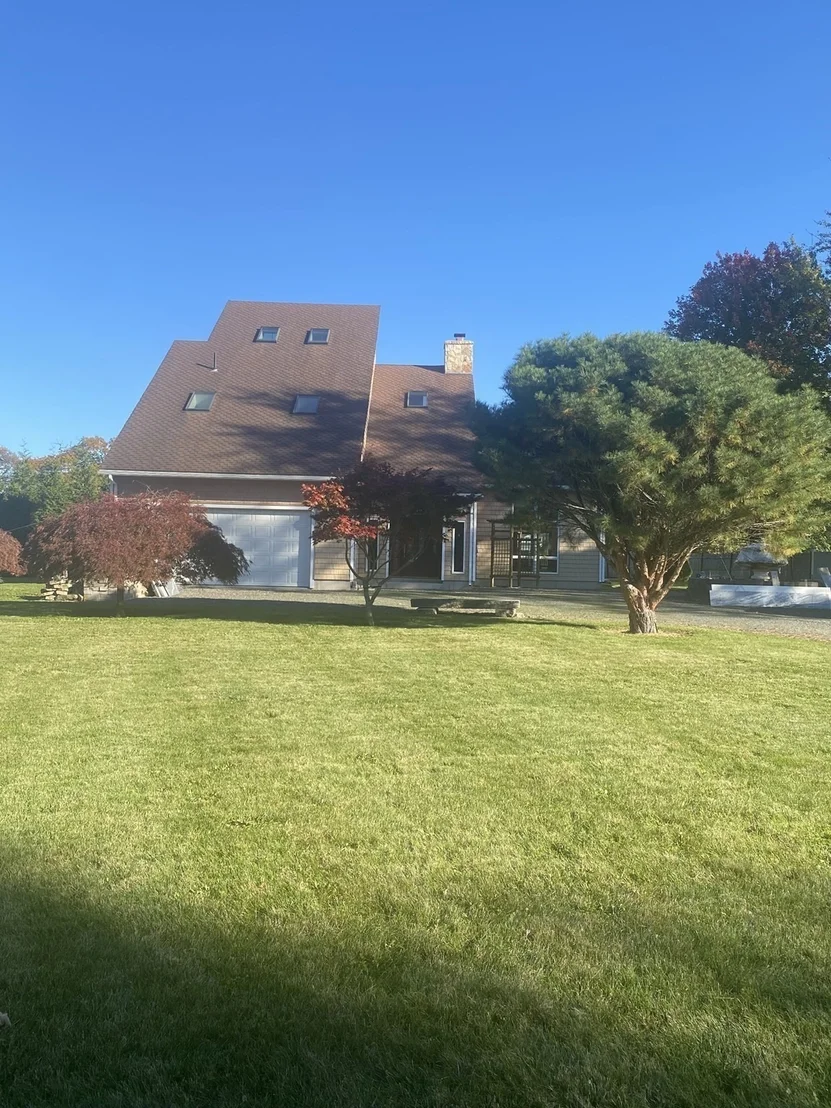
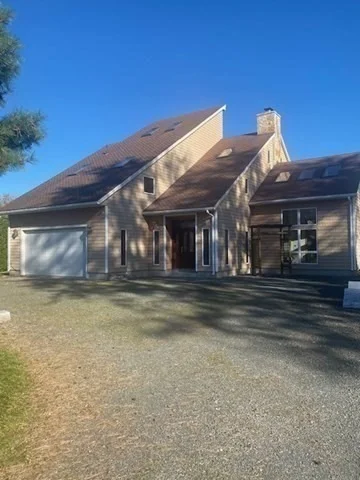
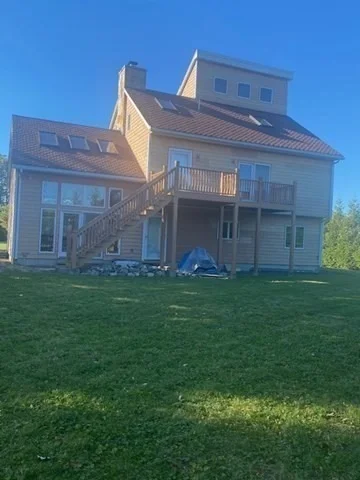
*CONTRACTORS/INVESTORS/CASH BUYERS* This one was a work in progress and needs finishing! Incredible Investment Opportunity: This contemporary crafted unfinished home offers an exceptional opportunity to complete a high-end residential project. Situated on a private 0.76-acre lot at the end of a quiet dead-end street, the property features premium structural details and a spacious, multi-level layout ready for final customization. Main Level features a home office, a laundry room, a convenient powder room, and direct access to an attached two-car garage. The kitchen comes equipped with wooden cabinetry, granite countertops, and stainless-steel appliances. Adjacent to the kitchen and dining room is the family room which serves as a dramatic focal point, boasting soaring vaulted ceilings, skylights, and a beautiful floor-to-ceiling stone fireplace. Second Floor accommodates three spacious bedrooms and two full bathrooms, including a primary suite that features a private, walk-out exterior deck. The third-Floor Great Room is an expansive, versatile bonus space illuminated by skylights. This level is complete with hardwood flooring, a half bath, and a built-in bar area perfect for entertainment. With the major structural elements, kitchen finishes, and key architectural features already in place, it requires final finishing touches to become a stunning luxury home.
Unit Size
2,820 Ft²
Days on Market
-
Land Size
0.76 acres
Price per sqft
$257
Property Type
House
Property Taxes
$549
HOA Dues
-
Year Built
2001

Listed By

Paula Bishop
Pine Valley Realty

Payment Calculator

Cap Rate Calculator

Last updated: 7 days ago (MLSPIN #73595697)

Price History

Date / Event Date Event Price
Nov 5, 2026 In contract -
In contract
Oct 27, 2026 Listed by Keller Williams Realty $724,900
Listed by Keller Williams Realty
Sep 7, 1999 Sold
Sold

Property Highlights

Garage
Parking Available
Air Conditioning
Fireplace
Parking Details
Has Garage
Attached Garage
Has Open Parking
Parking Features: Attached, Off Street, Gravel
Garage Spaces: 2
Open Parking Spaces: 4
Interior Details
Half Bathrooms: 2
Full Bathrooms: 2
Interior Features: Wet Bar, Central Vacuum, Bathroom - Half, Home Office, Great Room
Appliances: Range, Oven, Dishwasher, Disposal, Microwave, Refrigerator
Flooring Type: Wood, Tile, Flooring - Hardwood
Laundry Features: First Floor
Rooms: 8
Has Fireplace
Fireplace Features: Family Room, Kitchen
Fireplaces: 2
Exterior Details
Square Footage: 2820
Square Footage Source: $0
Architectural Style: Contemporary
Year Built Source: Appraiser
Year Built: 2001
Building Area Total: 2820
Building Area Units: Square Feet
Window Features: Skylight(s)
Construction Materials: Frame
Patio and Porch Features: Deck - Wood
Lot Features: Level, Easements
Lot Size Area: 0.76
Lot Size Units: Acres
Lot Size Acres: 0.76
Lot Size Square Feet: 33297
Water Source: Public
Financial Details
Tax Assessed Value: $696,000
Tax Annual Amount: $6,591
Utilities Details
Cooling Type: Central Air
Heating Type: Central, Forced Air, Radiant, Natural Gas
Sewer : Public Sewer

Building Info

Overview

    General

  • Year Built: 2001
  • Effective Year Built: 2001
  • Building Count: 1
  • Total Rooms: 7
  • Bedroom Count: 3
  • Bathroom Count: 3
  • Full Bathrooms: 2
  • Partial Bathrooms: 3
  • Building Condition: 6
  • Building Quality: 0
  • Construction Type: 0
  • Building Style: 21
  • Exterior Walls Type: 19
  • Interior Walls Type: 0
  • Roof Shape Type: 0
  • Roof Cover Type: 0
  • Floor Count: 200
  • Living Units: 1
  • Floor Cover: 0
  • Basement Type: 0
  • Basement Area: 0
  • Garage Type: 1
  • Parking Space Count: 0
  • Patio Type: 0
  • Porch Type: 0
  • Pool Type: 0

    Dimensions

  • Lot Size Square Feet: 33,297
  • Total Building Area: 2,820
  • Gross Building Area: 2,820
  • Building Area: 2,820
  • Building Area Measurement: L

    Heating and Cooling

  • Fireplace Count: 1
  • Air Conditioning: 0
  • Heating: 10
  • Heated Square Feet: 2,820
  • Heating Fuel Type: 3

    Utilities

  • Sewer System: 0
  • Water Service: 0

Building

  • Building Type: 0
  • Property Class: R
  • Land Acres: 0000000764
  • Standard Land Use Code: 1001
  • County Land Use Code: 101

Neighborhood

  • School District Name: Peabody School District
  • School Tax School District: PEABODY SD
  • Census Tract: 210401

Zoning

  • Zoning: R1A

Geography

  • Account Number: 6101
  • Parcel: PEAB M:0053 B:0063-A
  • Block: 63-A
  • Municipality: PEABODY
  • Latitude: 42.5397
  • Longitude: -70.9297

    Address

  • Full Address: 63 N Central St
  • Address - House Number: 63
  • Street Direction: N
  • Address - Street Name: Central
  • Address - Suffix Type: St
  • State: MA
  • City Name: Peabody
  • Carrier Code: C004
  • 4-Digit Zip Code: 1743
  • Zip Code: 01960

Valuation

    Tax

  • Tax Year: 2024
  • Tax Amount: $594,300

    Appraisal Valuation

  • Standard Deviation: 0.1254
  • Valuation Date: Mar 06, 2024
  • Confidence Score: 86
  • Final Value: 739,403
  • High Value: 832,143
  • Low Value: 646,662

    Assessments Valuation

  • Assessed Year: 2024
  • Assessed Total Value: $651,600
  • Assessed Land Value: $217,300
  • Assessed Improvements Value: $434,300

    Sales

  • Current Sale Recording Date: Sep 07, 1999
  • Current Sale Price:
  • Current Sale Document Type: 27
Data used for valuation calculations is provided by RealtyHop, and other third party sources

Comparables

Unit
Status
Type
Beds
Baths
ft²
Price/ft²
Asking Price
Listed On
Closing Price
Sold On
HOA + Taxes

About Proctor


Similar Homes for Sale

Currently no similar homes around

Nearby Rentals

Unit for rent at 160 Federal St, Salem, MA, 01970

$1,725 /mo

  • 1 Bed
  • 1 Bath
160 Federal St, Salem, MA, 01970 Listing by Rick Rivera


Frequently Asked Questions

When was property at 63 North Central Street built and last sold?
The property at 63 North Central Street was built in 2001 and last sold on Jan 1, 1970 for $90,000.
How much is this home worth?
The estimated value of the home located at 63 North Central Street is $746,121.
What are some comparable homes to 63 North Central Street?
There are currently no comparable homes to 63 North Central Street.