


63 McDougal Drive


About This Property
Full Bath & large WIC. 2 additional Family Bedrooms and Renovated Hall Bath (2019). Laundry (2019) is conveniently located on main level! Lower level Large Family Room w/Wet Bar, Powder Room, utility room & door to attached One car garage w/storage. Family Room was renovated in 2017 w/ built-in wet bar w/ new stonework (2017) includes wine fridge & kegerator and new flooring. Perfect entertaining space! Built-in at home office desk too. New landscaping, including decorative floral plantings & shrubs, plus new stone work throughout property. In Ground Sprinkler System, Alarm System, 2 NEST thermostats Additional Information: HeatingFuel:Oil Below Ground,ParkingFeatures:1 Car Attached,
Payment Calculator
Your Estimated Monthly Payment
Cap Rate Calculator
What does this mean?
Based on our analysis, the cap rate of this property is 1.25%. A negative cap rate indicates that the property might not be feasible as an income-producing asset. The median cap rate for a near zip code 11238 is 4.23%.
How much can I actually make?
Actual monthly rental income may vary between $4,760 and $7,140 depending on unit-specific characteristics. You can change the amount using the slider to further explore.
How is cap rate calculated?
Cap Rate = Net Operating Income (NOI) / Property Asset Value.
When calculating the cap rate, we assume 100% occupancy. Leverage (mortgage) is not considered.
Cap Rate provided by RealtyHop and RentHop, learn more about cap rate here.
Price History
| Date / Event | Date | Event | Price |
|---|---|---|---|
| May 31, 2022 | Sold | ||
| Sold | |||
| Feb 10, 2022 | Listed by Julia B Fee Sothebys Int. Rlty | $795,000 | |
| Listed by Julia B Fee Sothebys Int. Rlty | |||
| Dec 7, 2017 | Sold | ||
| Sold | |||
| Jul 9, 2017 | Listed | $599,999 | |
| Listed | |||
| | |||
|
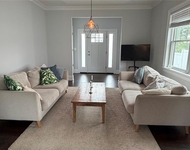
Move Right In.Valhalla Schools/Bus stops right @ driveway. Large Living Room w/Brick Fireplace (wood floors under carpet) Custom Draperies & Hunter Douglas Wood Blinds included.Dining Room Comfortable Seating for 8.Large Modern EIK Granite Counter Tops & Back Splash Ubatuba Color, Xtra Large Stainless Sink, Double Wall Oven w/Convection,Spacious Eating Area w/ Large Bay Window & Door Out to Paver Patio.Beautifully Renovated MasterBedroom and Bath w/ Shower & WIC. 2 more good sized Family Bedrooms and Hall Bath with tub/shower & built in storage. Lower level has a Large Family Room w/Wet Bar, Powder Room & utility room. One car garage w/storage.Tiered back yard Peaceful & Serene with beautiful Stone Walls, Flowering Plants and Paver Deck.UPDATES ALL DONE LESS THAN 10YRS:CAC,200A Elect w/Gen Tran Switch,Boiler,HWH,Chimney,Roof,Windows,Siding,Mitsubishi slim unit in basement (AC, heat pump & dehumidifier).Front Lawn In Grd Sprinkler,Alarm System and More.Taxes w/o STAR deduction of $1589. The manager has listed the unit size as 2000 square feet.
| |||
| Jun 23, 2017 | Listed by Julia B Fee Sothebys Int. Rlty | $599,999 | |
| Listed by Julia B Fee Sothebys Int. Rlty | |||

Property Highlights
Building Info
Comparables
Status
Price/ft²
Listed On
Sold On
About Westchester
Similar Homes for Sale
Currently no similar homes aroundNearby Rentals


Data Source: OneKey MLS
 Your Privacy Choices
Phone: 425-283-2930
Address: 335 Madison Avenue, New York, NY 10017