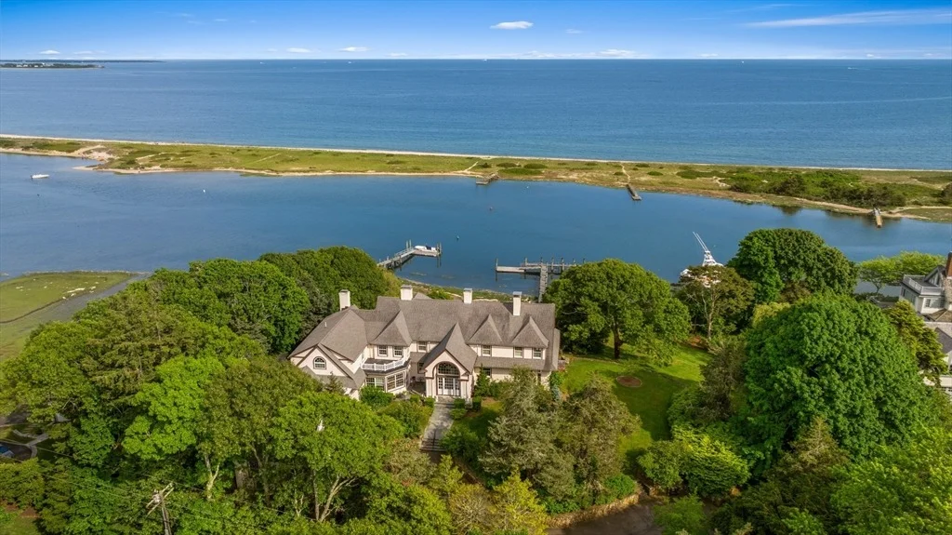
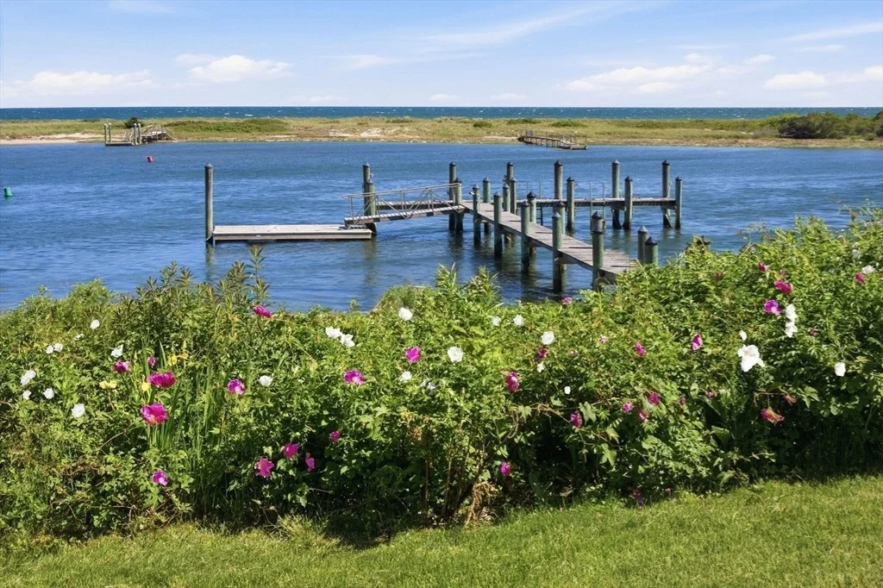
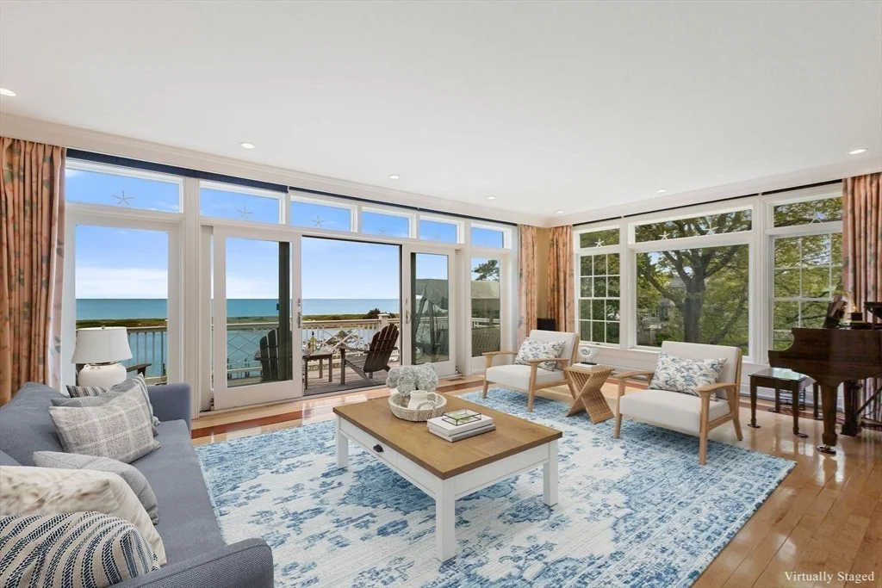
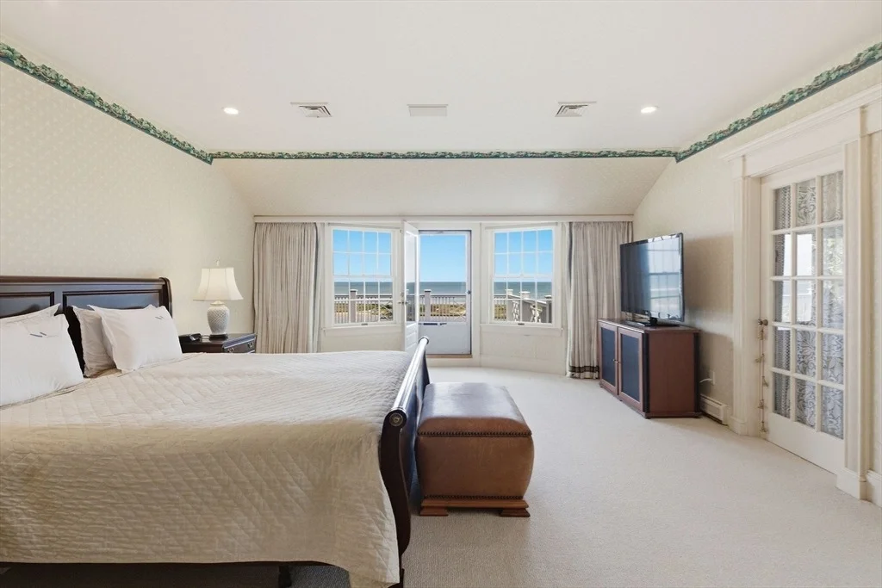
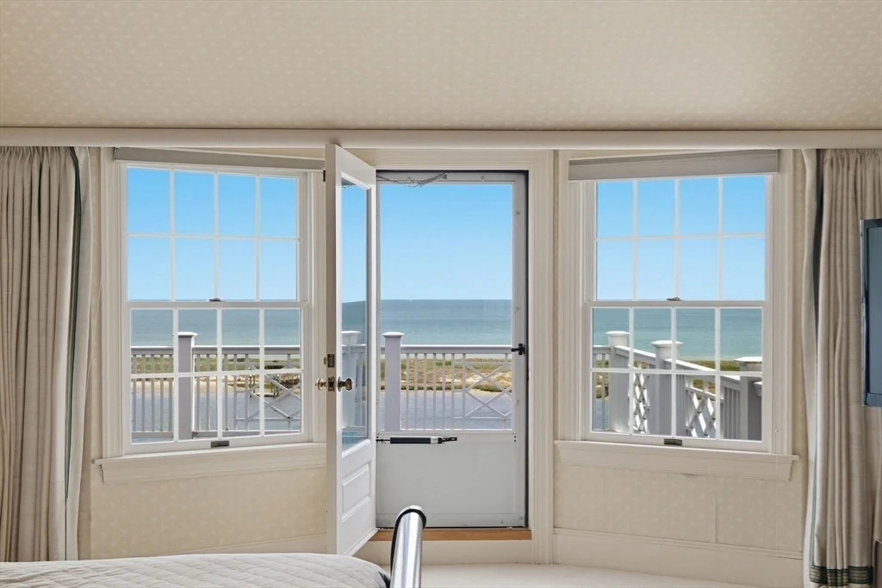
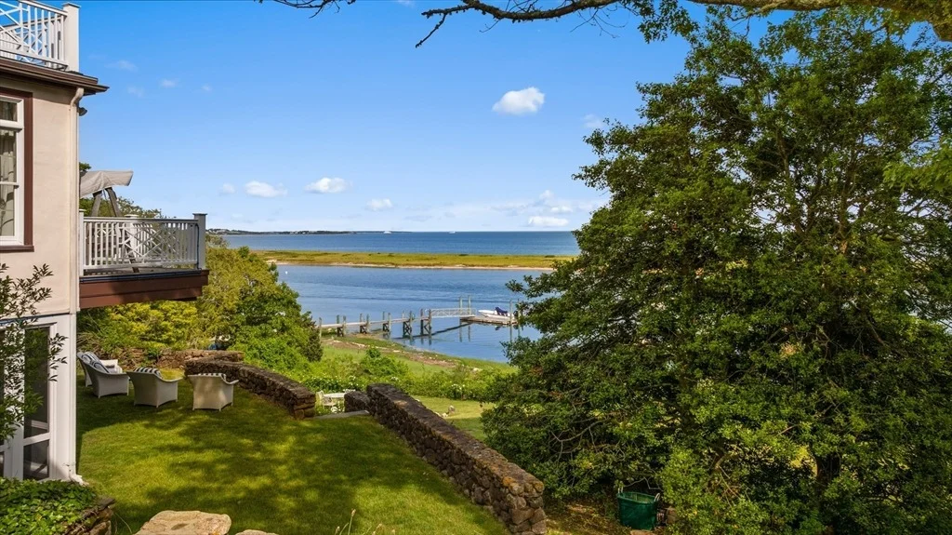
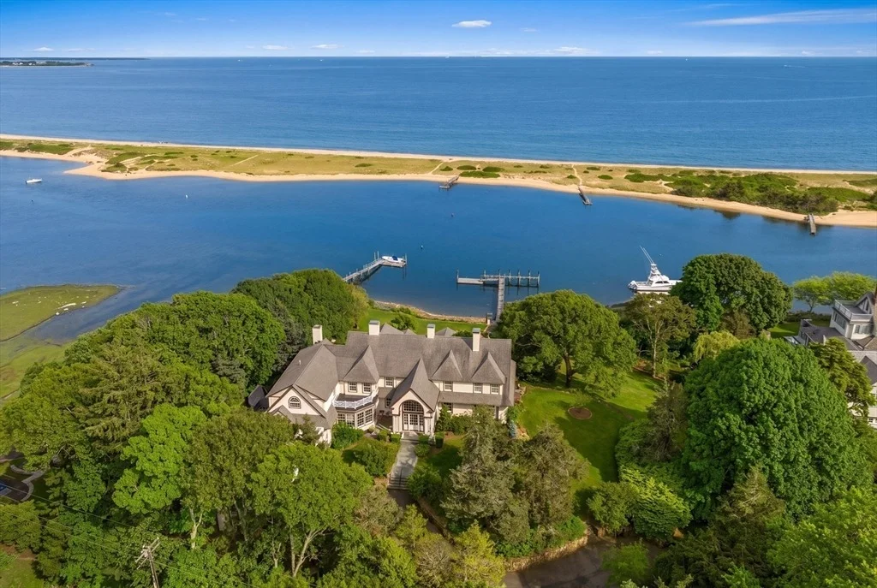
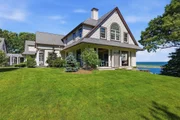
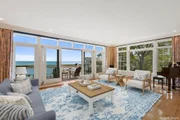
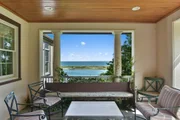
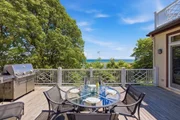
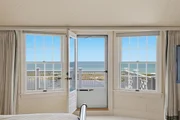
Legacy estate set prominently on one of the highest Osterville
bluffs delivers classic waterfront expectations with a superior
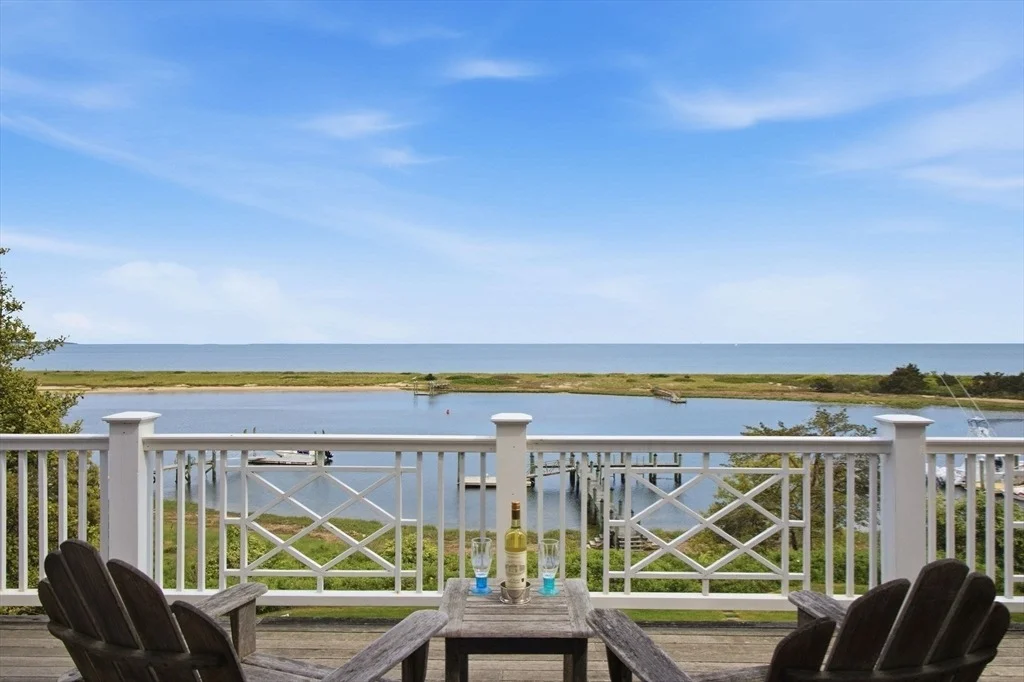
dock and substantial dynamic views from the Vineyard to
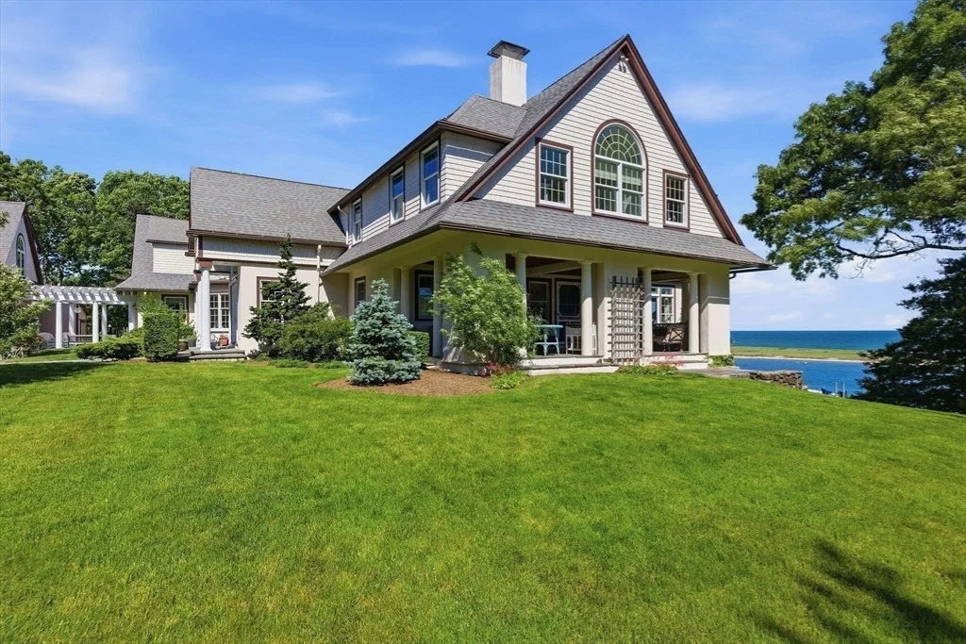
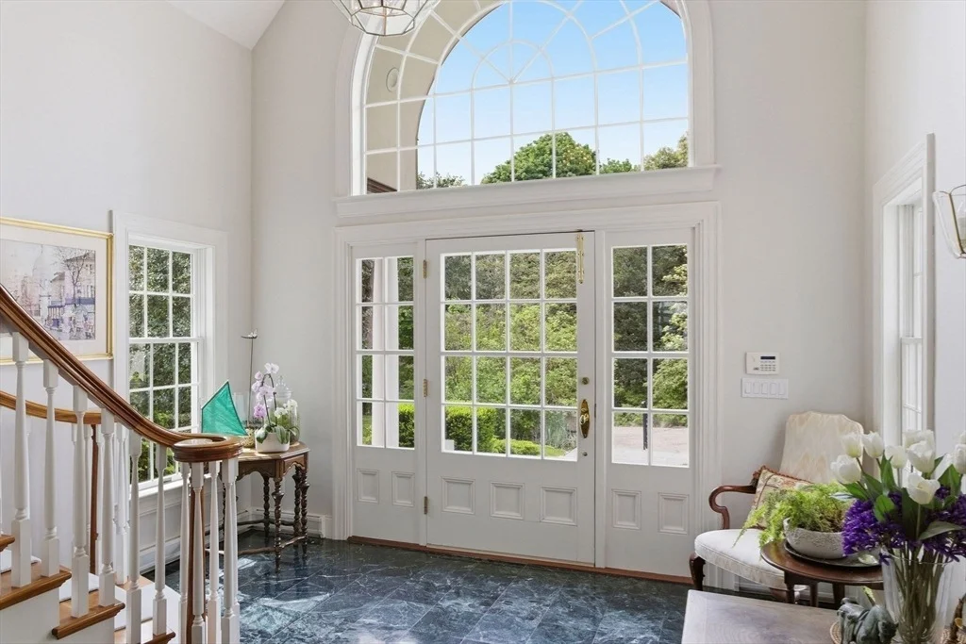
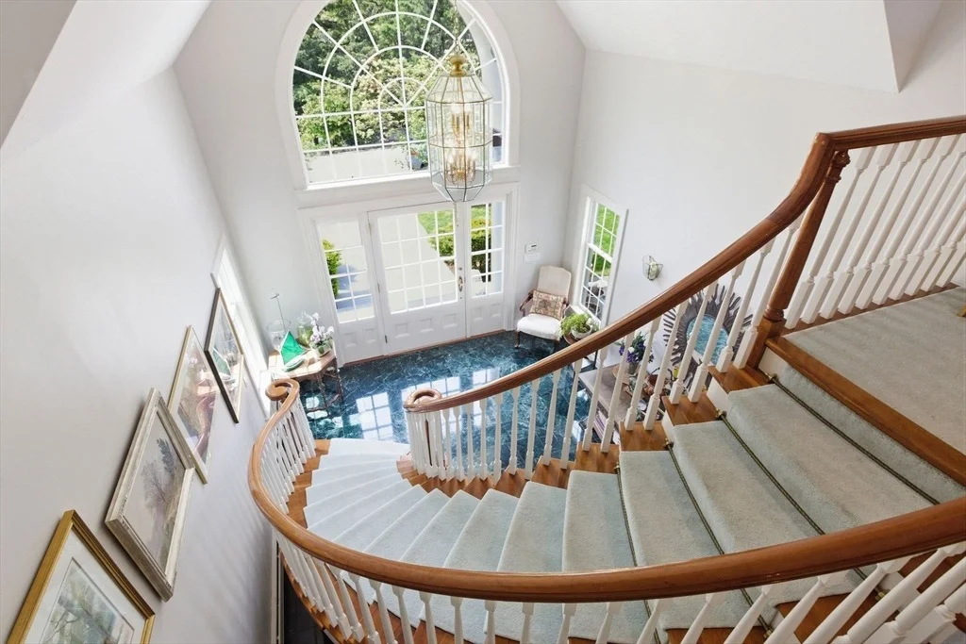
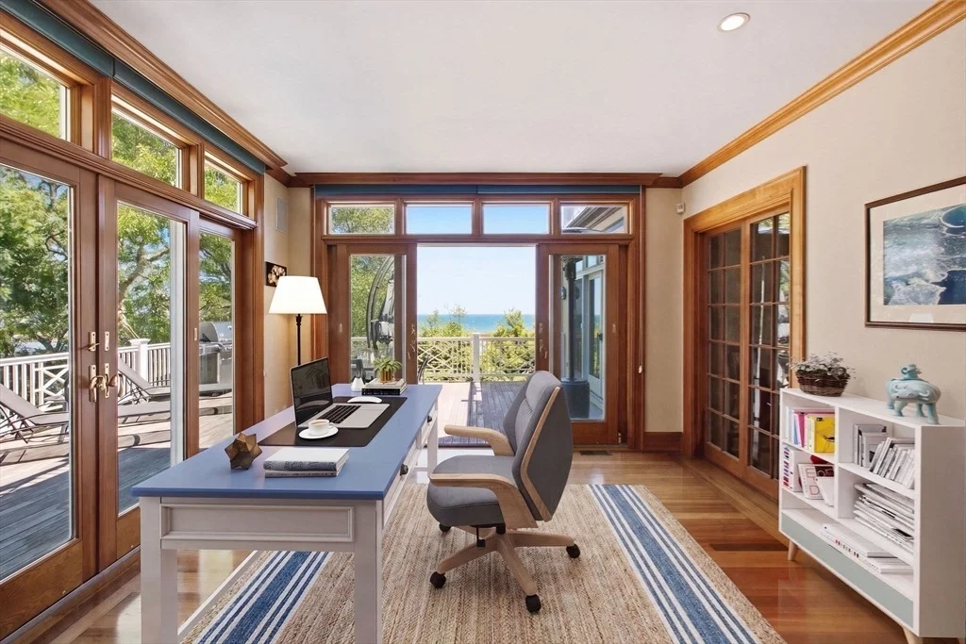
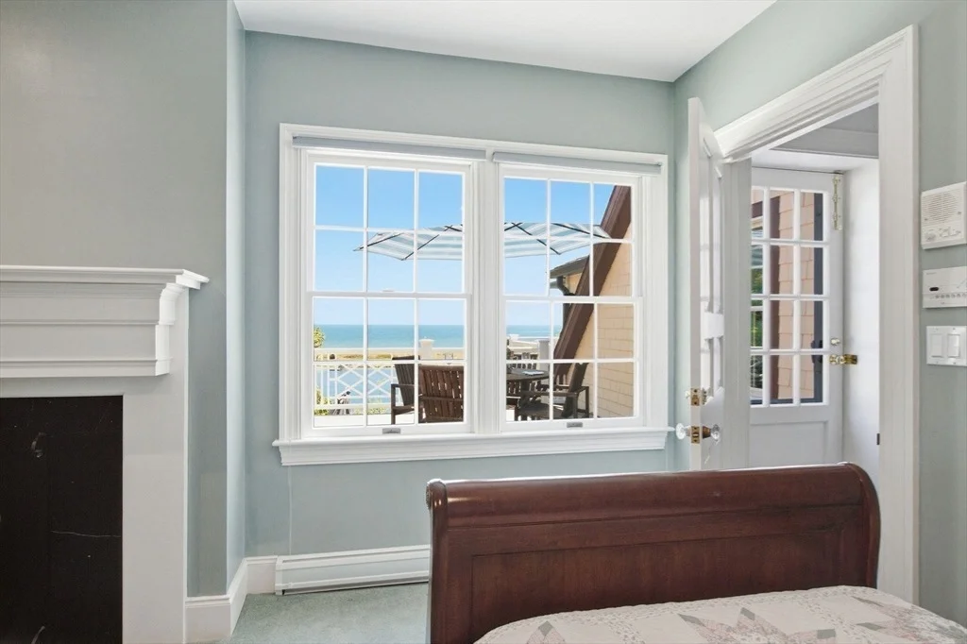
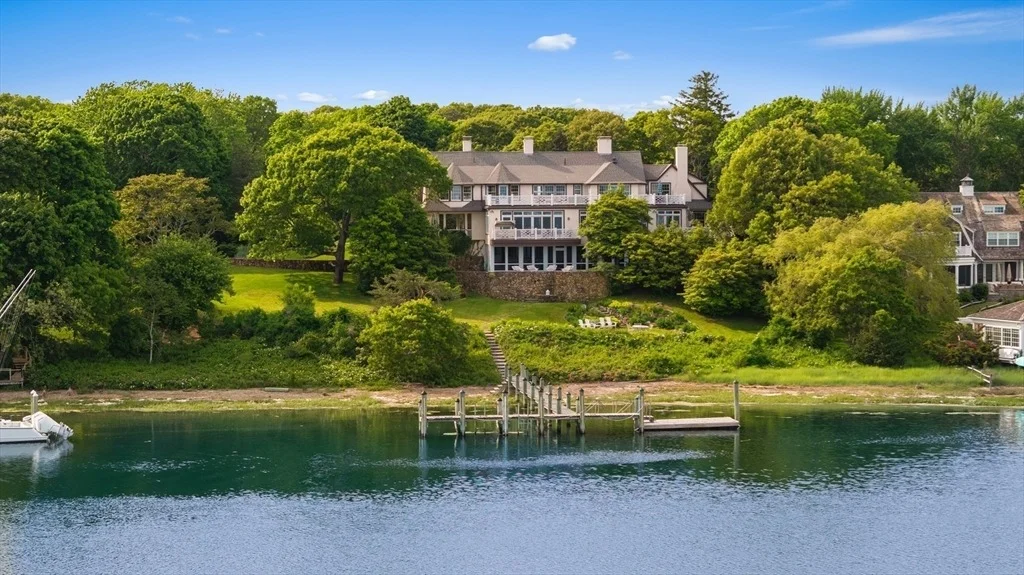
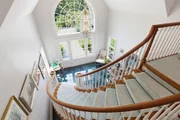
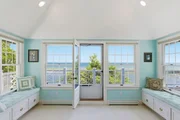
Hyannisport. The grand yesteryear home constructed in 1920 conveys
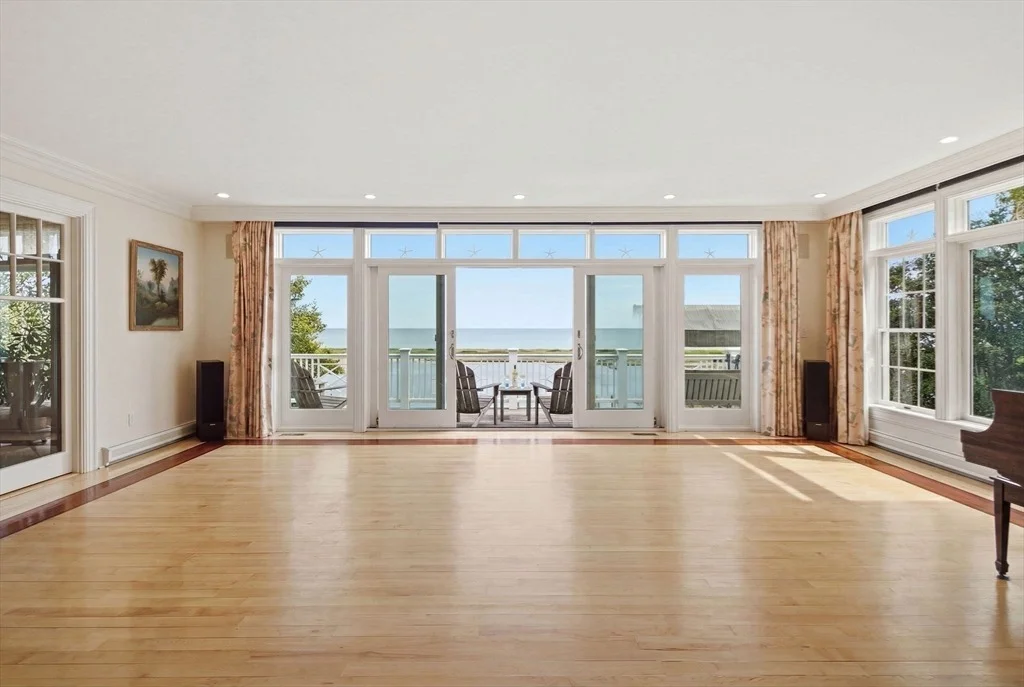
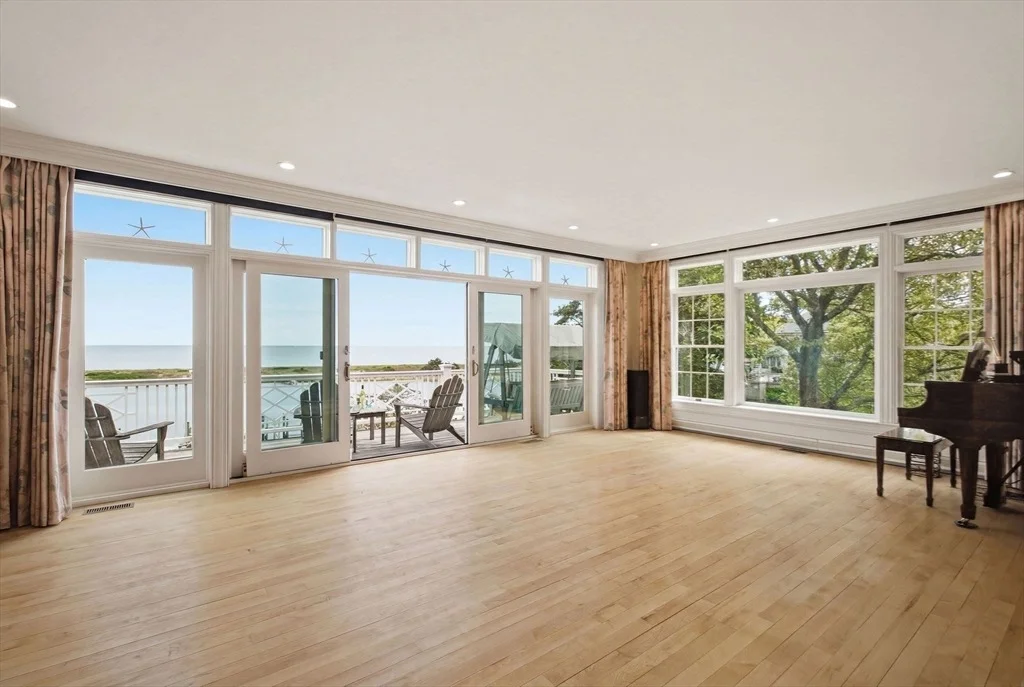
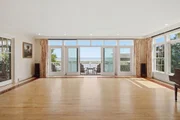
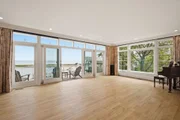
the qualities of that oceanfront era, with higher ceilings,
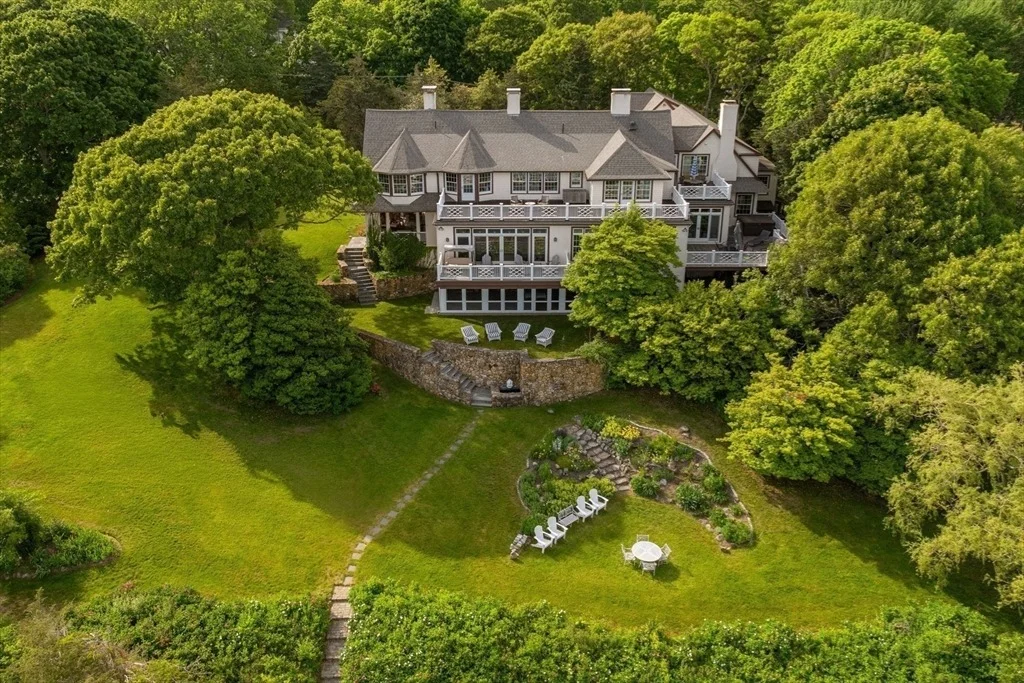
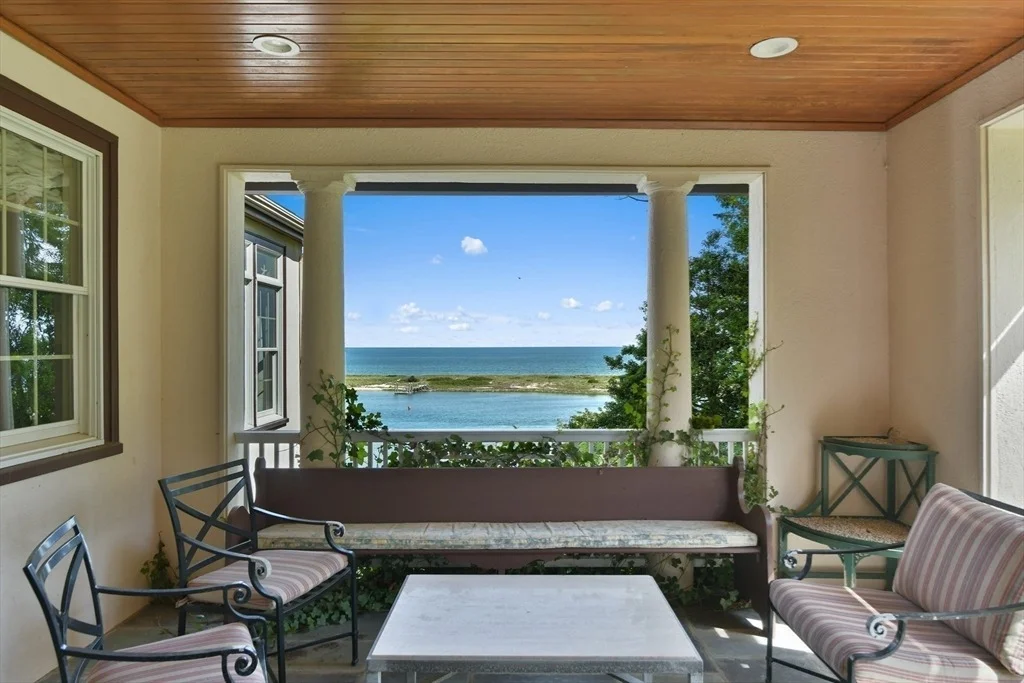
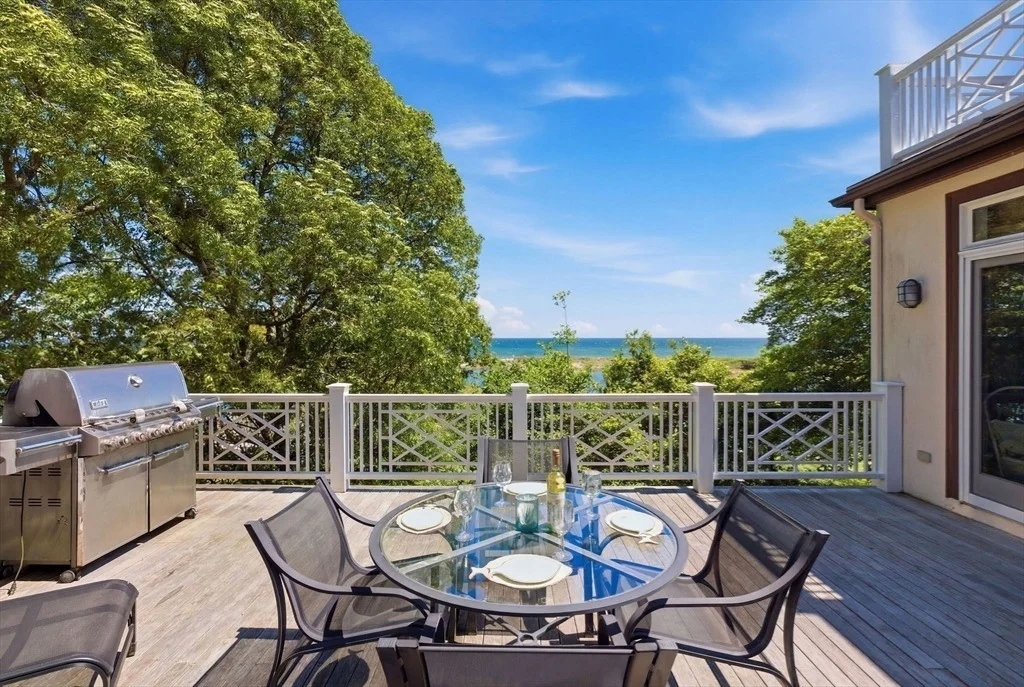
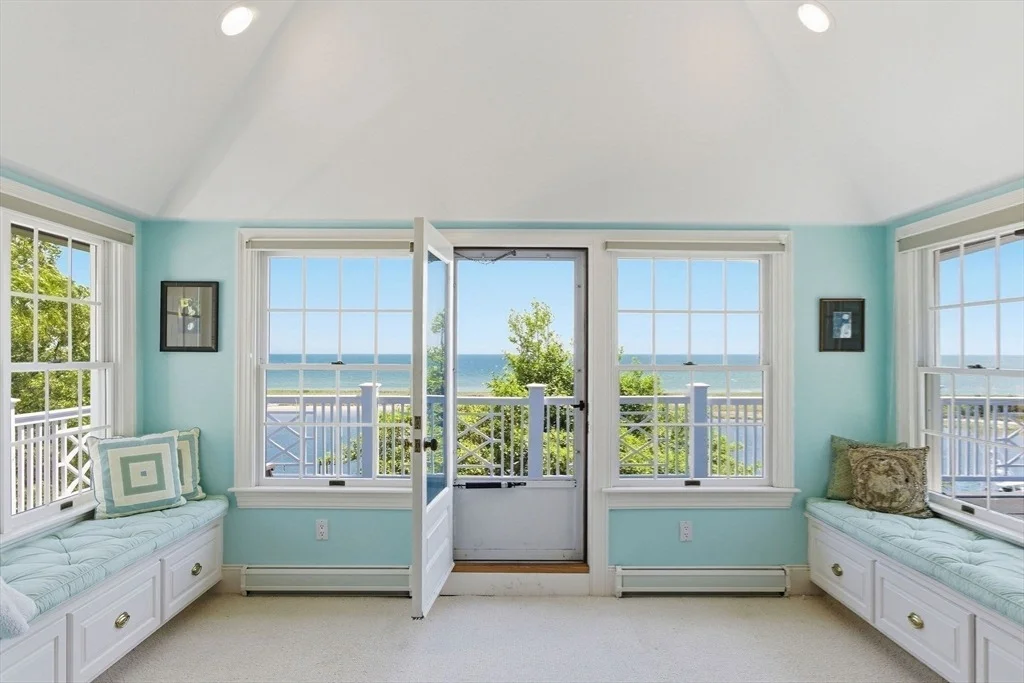
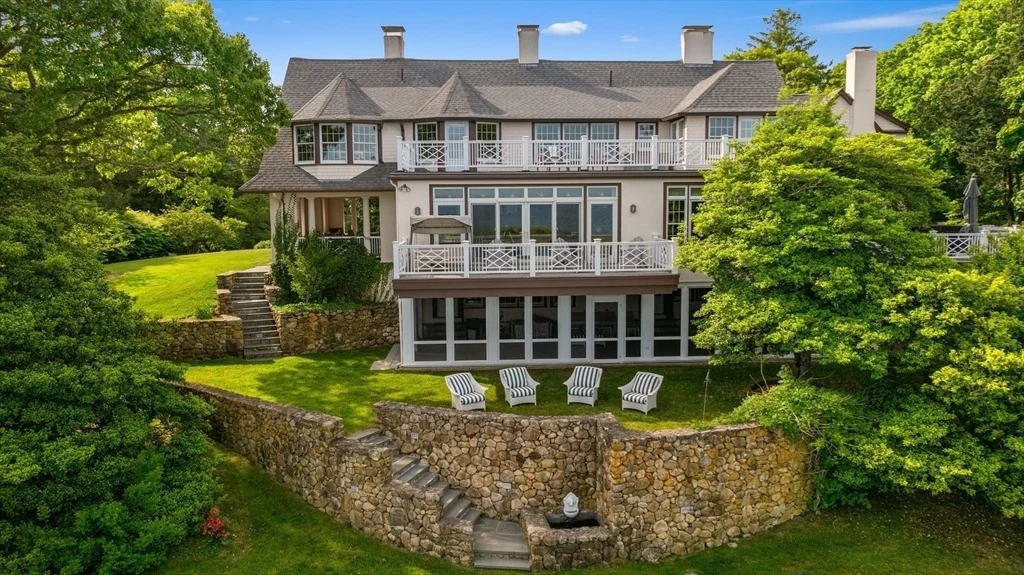
multiple great rooms, and the character of hidden porches,
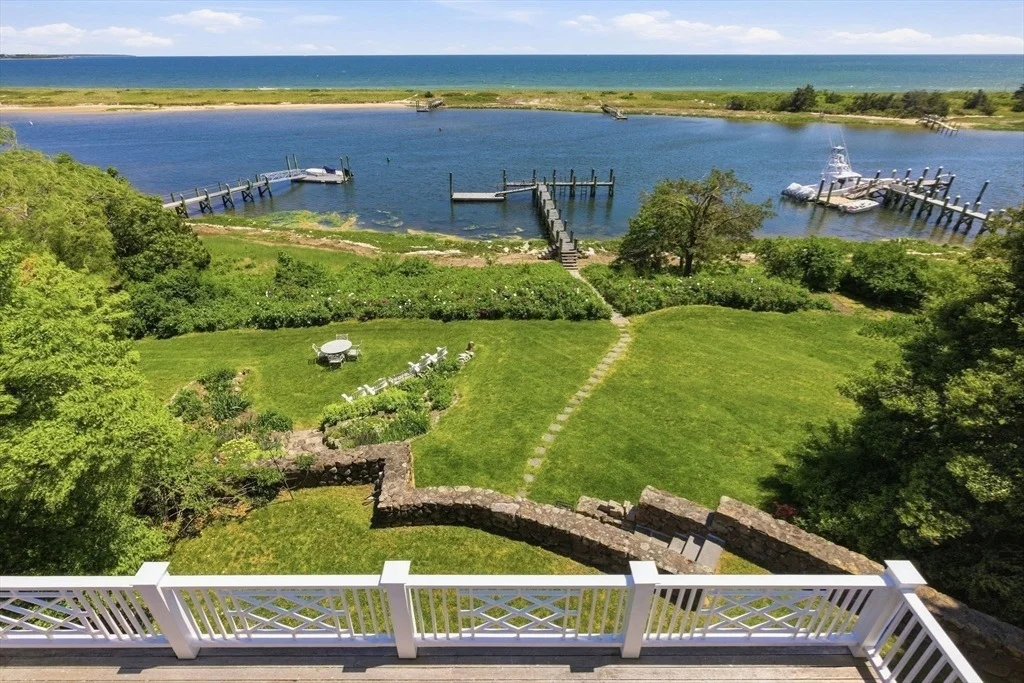
exclusive balconies, and romantic patios. Curving stone walls,
terraced rock feature gardens, and stone patios complement the
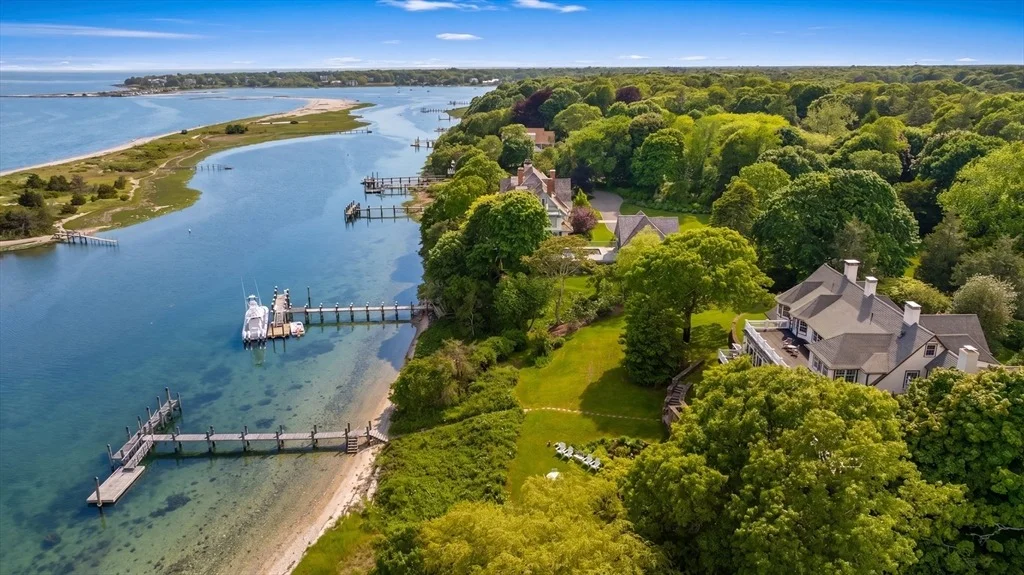
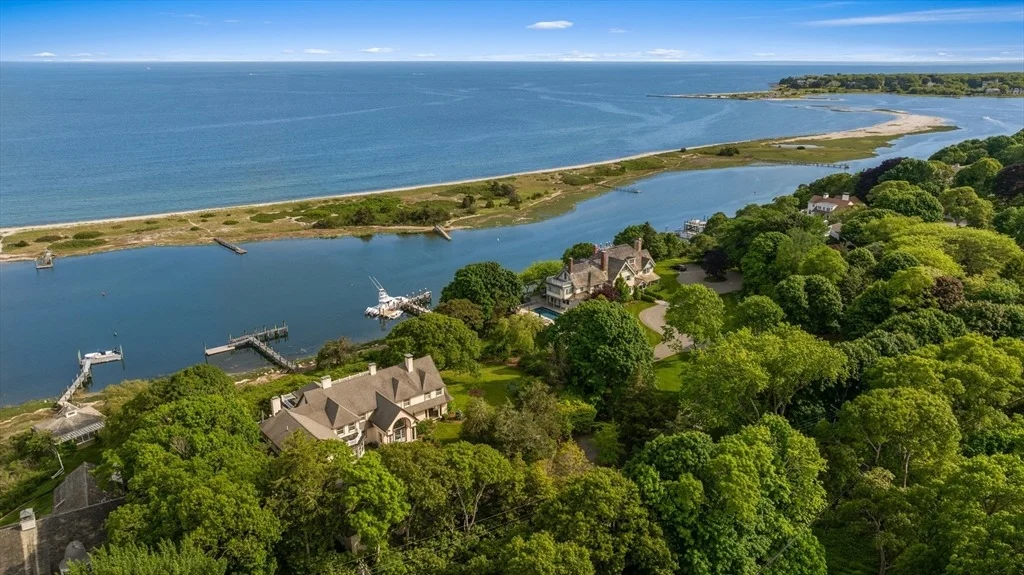
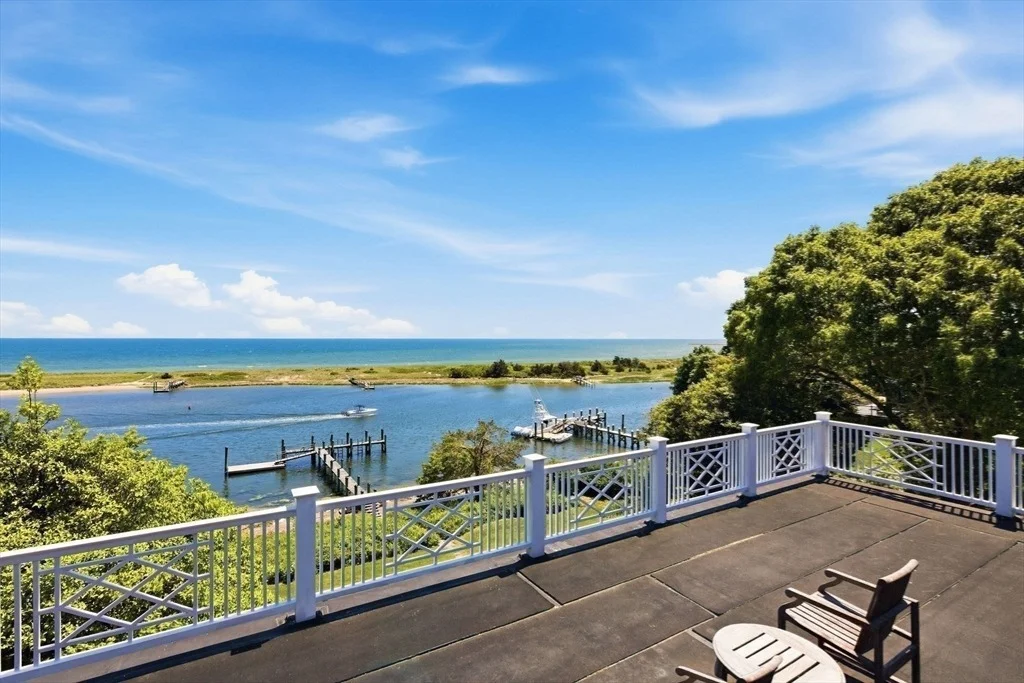
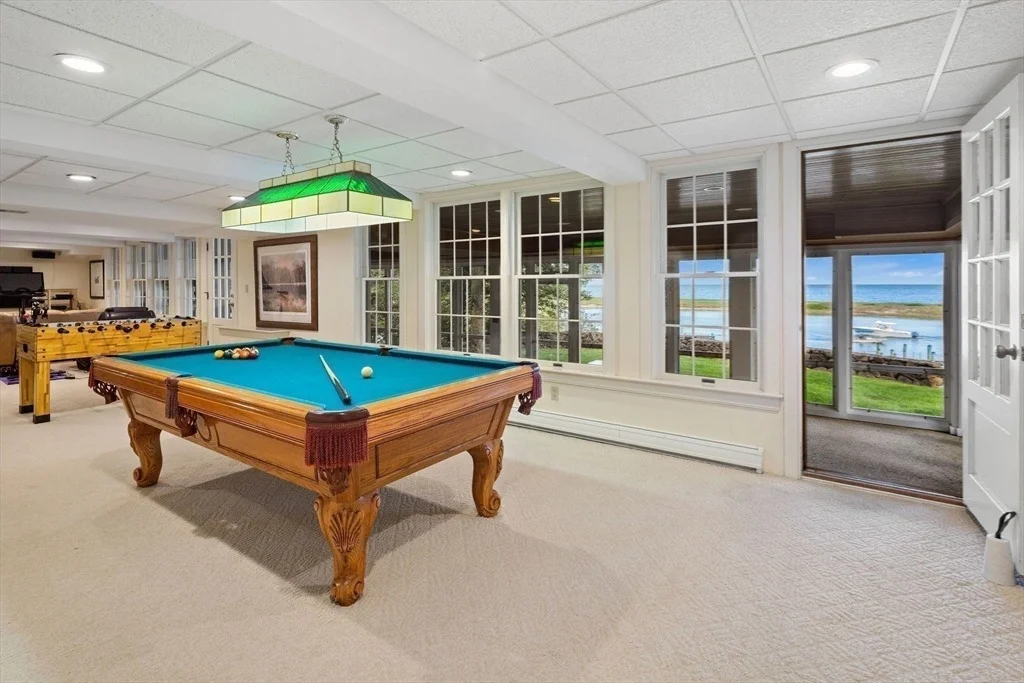
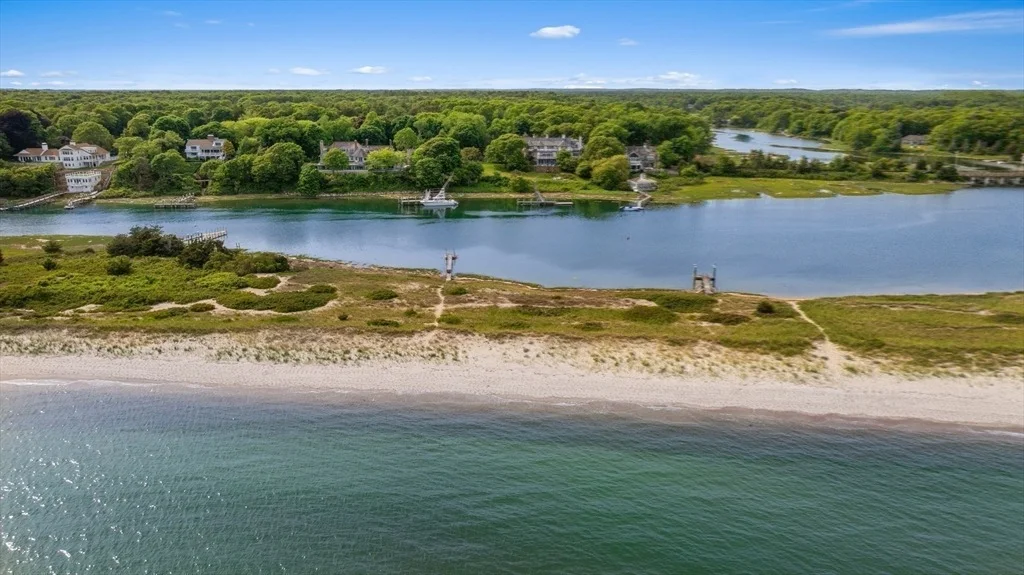
entire grounds. Across the river from your 200 feet of waterfront
is Long Beach, a pristine barrier stretch of powdery white sand and
privacy. The dock enjoys some of the deepest water of any house on
this stretch, allowing for multiple boats and other recreational
craft. The quaint conclusion to this fairytale setting is a larger
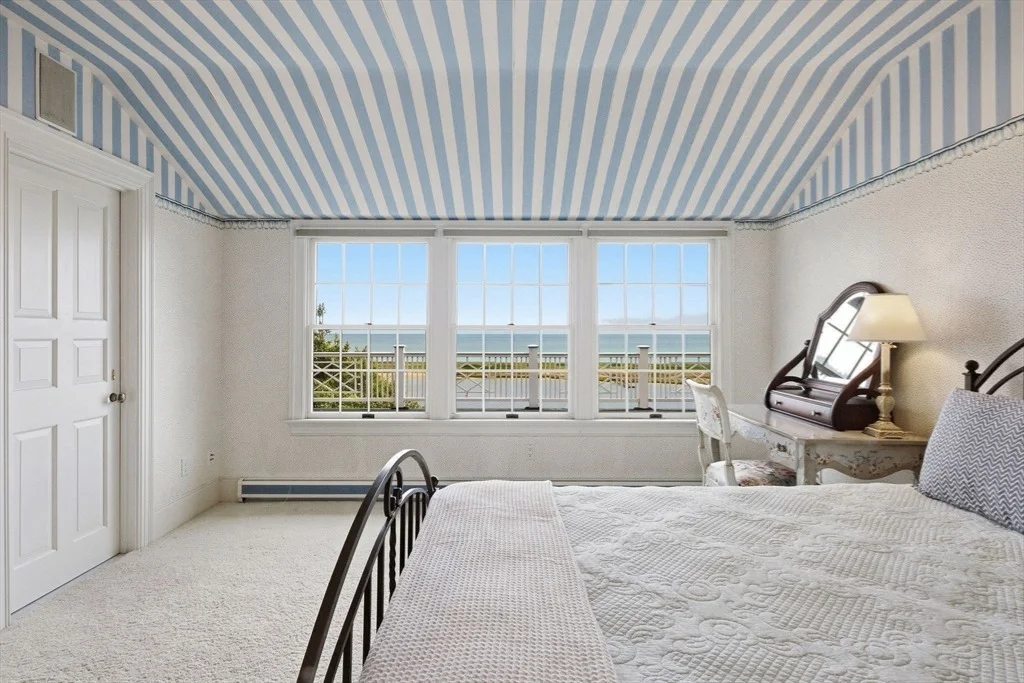
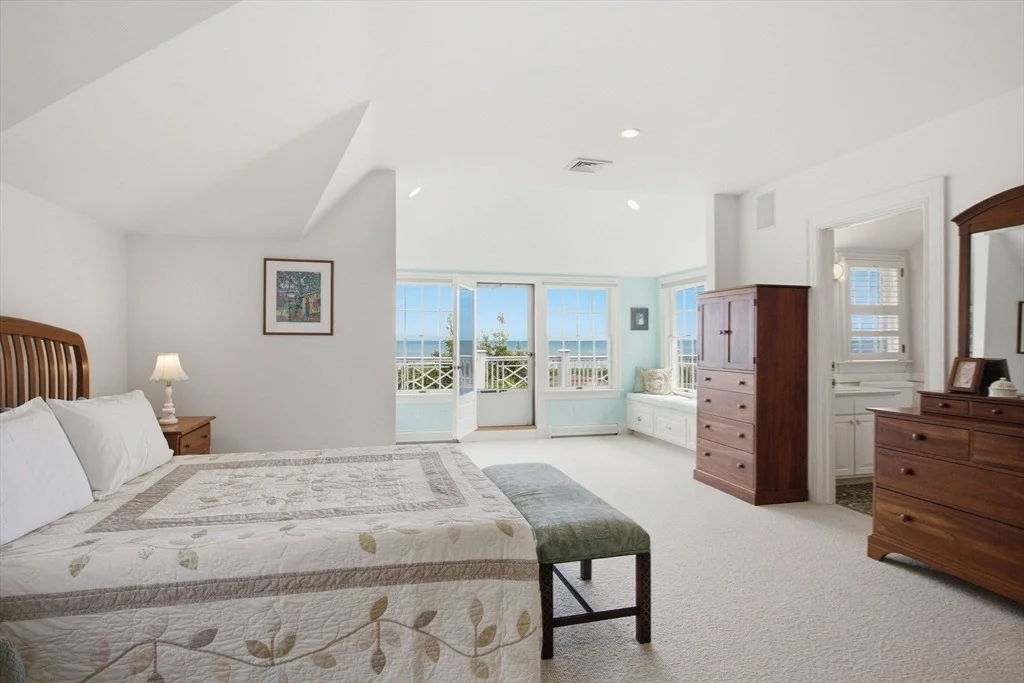
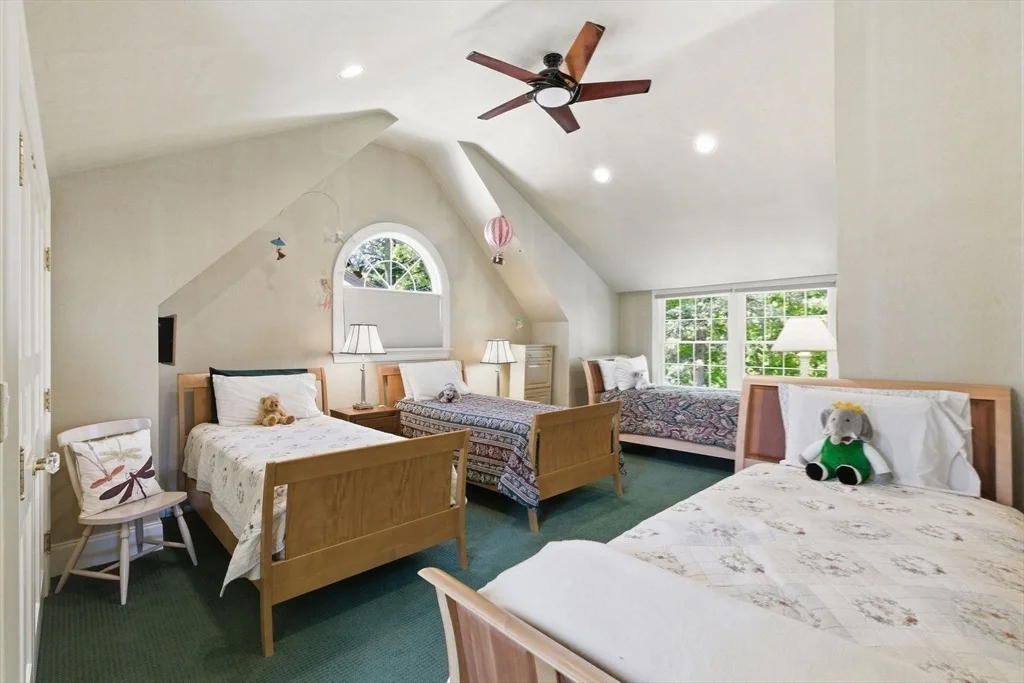
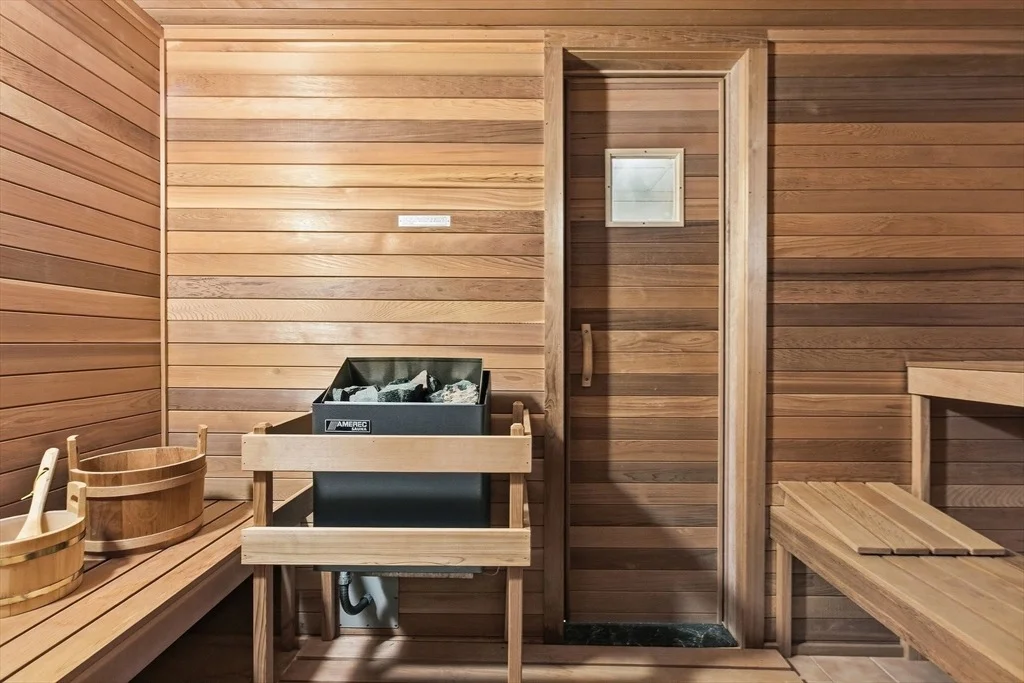
detached apartment over the garage. The square footage of 9,011,
seven bedrooms and seven-and-a-half bathrooms speak for themselves.
This treasure is waiting for you.
Berkshire Hathaway HomeServices Robert Paul Properties
Payment Calculator
Home Price
Down Payment
%
Loan Term
Interest %
Your Estimated Monthly Payment
Principal + Interest:
Property Tax:
HOA:
Home Insurance:
Mortgage Insurance:
Cap Rate Calculator
Purchase Price
Monthly Property Taxes
Monthly Rental Income
Maintenance & HOA
IncomePer Year
ExpensesPer Year
Operating ProfitPer Year
Cap Rate
100% Occupancy
N/A (extreme outlier)
What does this mean?
Based on our analysis, the cap rate of this property is 1.25%. A negative cap rate indicates that the property might not be feasible as an income-producing asset. The median cap rate for a near zip code 11238 is 4.23%.
How much can I actually make?
Actual monthly rental income may vary between $4,760 and $7,140 depending on unit-specific characteristics. You can change the amount using the slider to further explore.
How is cap rate calculated?
Cap Rate = Net Operating Income (NOI) / Property Asset Value.
When calculating the cap rate, we assume 100% occupancy. Leverage (mortgage) is not considered.
By proceeding, you consent to receive calls and texts at the number you provided, including marketing by autodialer and prerecorded and artificial voice, and email, from realtor.com and others about your inquiry and other home-related matters, but not as a condition of purchase (More...)California Privacy Notice
By submitting your information, you agree RealtyHop can share your information with its network of real estate &
mortgage professionals (or through their agents) and consent to receive marketing emails, calls, & texts related
to your inquiry (including via automatic telephone dialing system, or artificial or pre-recorded voice technology)
from Movoto or their affiliates to the email address or number you provided.
By proceeding, you agree to our Terms of Service. California Privacy Notice












































 Your Privacy Choices
Phone: 425-283-2930
Address: 335 Madison Avenue, New York, NY 10017