by RH Advisors

See Home Value
$1,500,000
● House - Off Market

63 Harmony Drive

Oyster Bay, NY 11762
bedrooms
5 Beds
bathrooms
4 Baths
square feet
3,200 Ft²
$8,365
Est. Monthly

About This Property

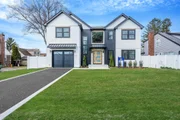
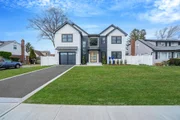
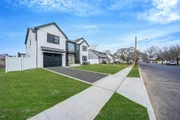
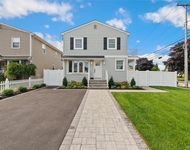
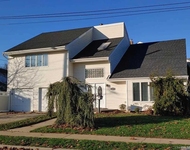
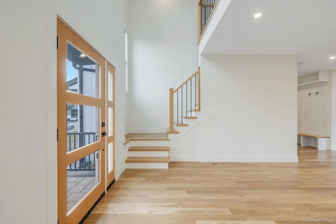
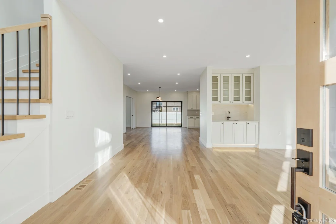
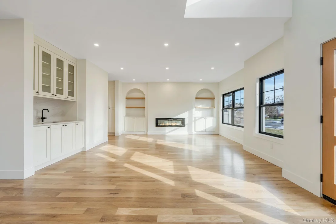
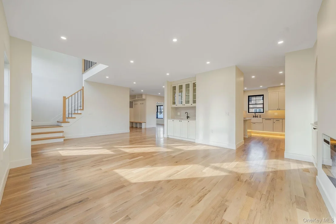
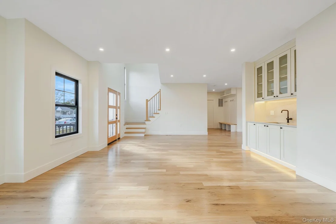
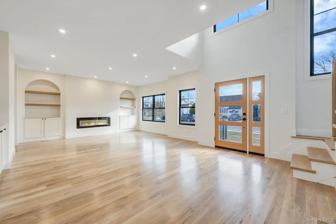
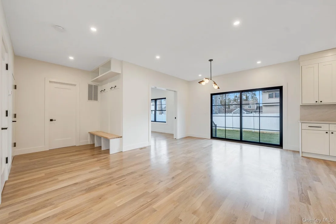
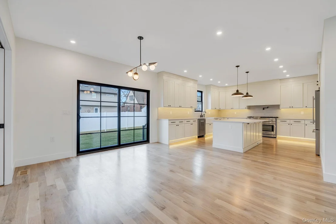
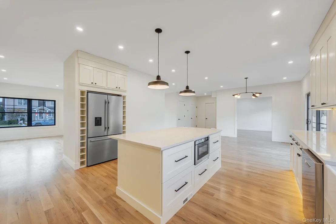
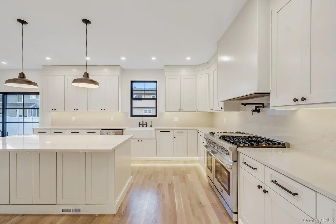
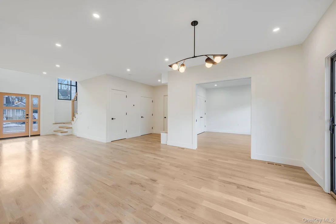
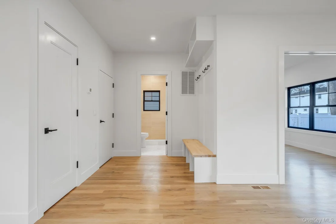
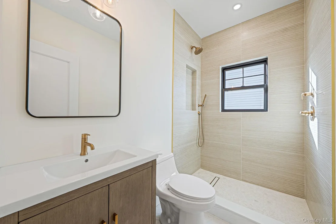
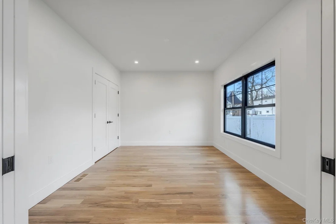
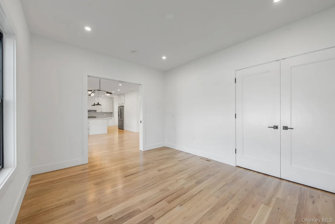
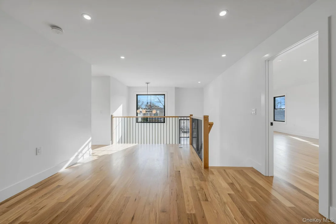
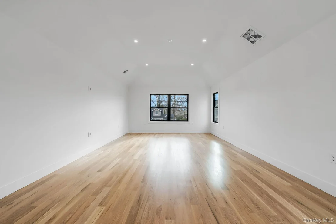
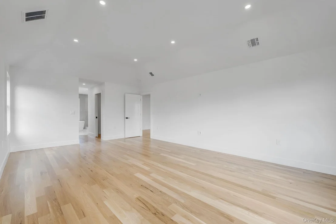
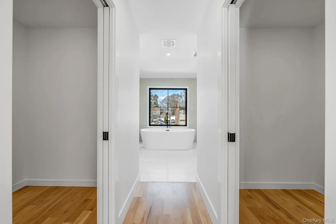
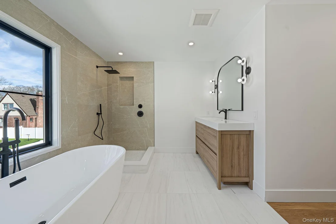
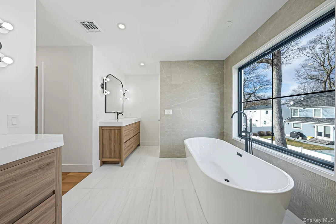
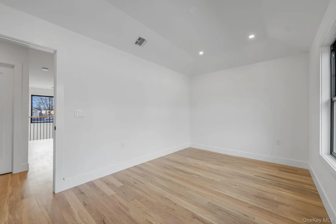
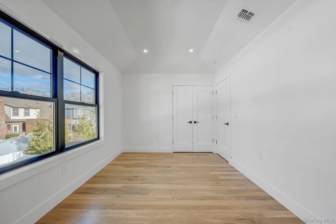
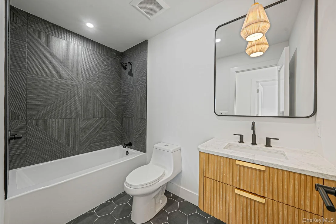
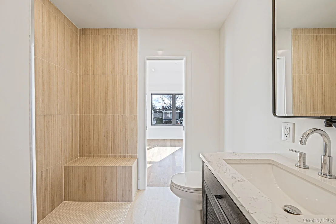
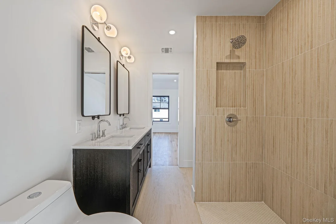
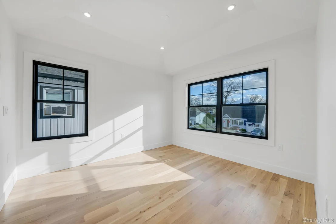
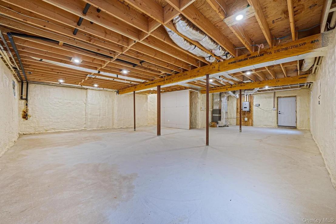
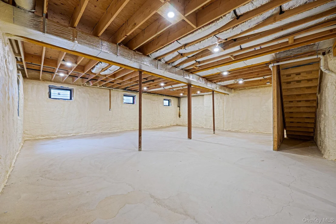
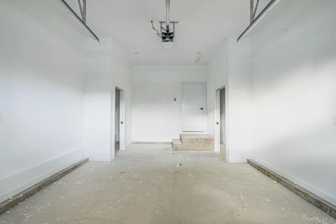
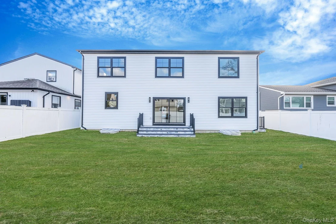
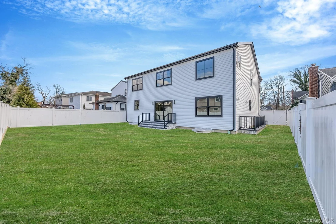
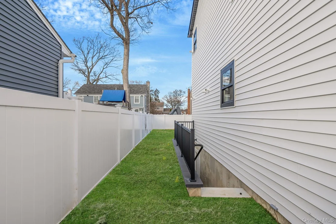
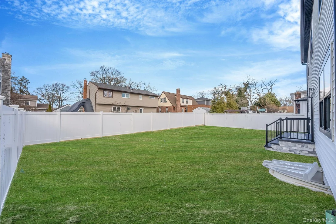
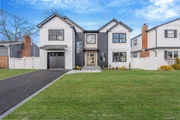
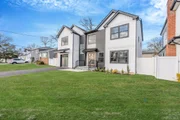
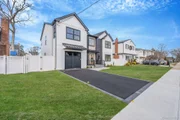
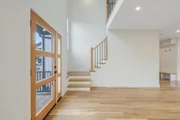
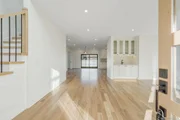
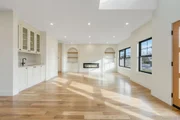
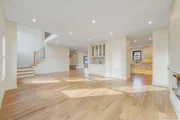
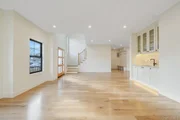
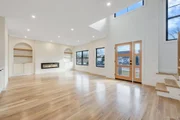
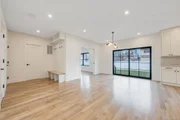
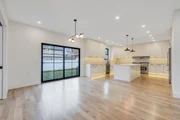
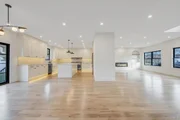
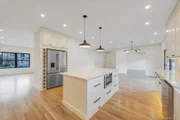
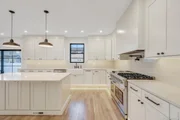
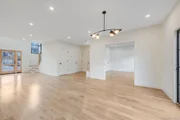
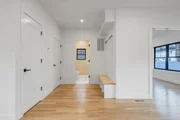
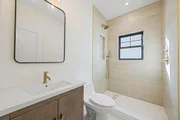
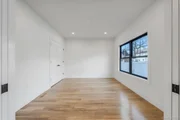
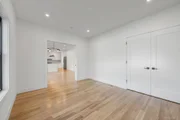
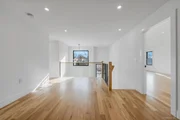
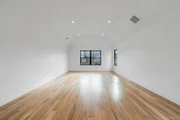
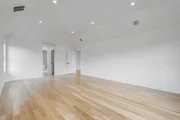
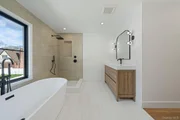
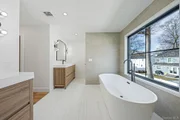
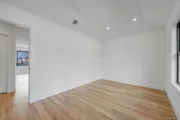
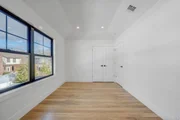
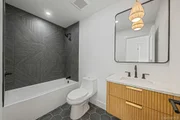
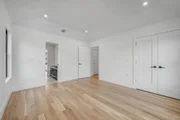
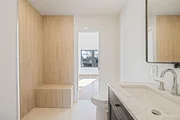
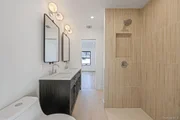
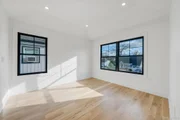
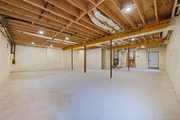
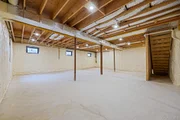
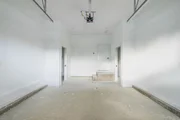
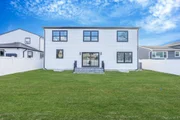
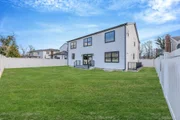
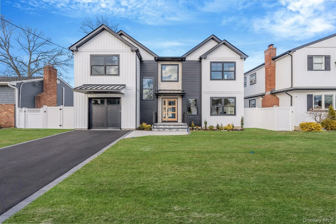
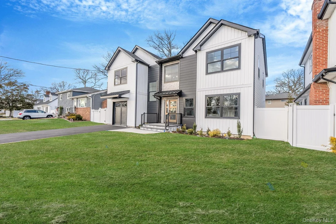
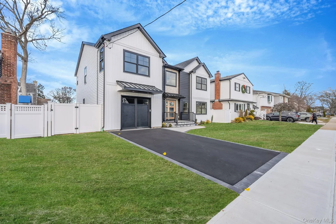
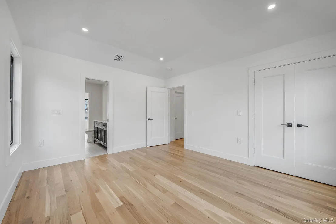
Welcome to luxury living at its finest! This brand-new construction home offers an expansive 3200 square feet of meticulously crafted living space, featuring 5 spacious bedrooms and 5 full bathrooms along with a massive basement with OSE waiting for your finishing touches-perfect for those seeking both comfort and sophistication.  Step inside to discover an open-concept design bathed in natural light, with high-end finishes throughout. Gourmet kitchen with state-of-the-art appliances, custom cabinetry, and a large center island ideal for entertaining. Elegant primary suite boasting a spa-like en-suite bath and ample closet space. Additional highlights include hardwood floors, energy-efficient systems, and thoughtful details that define true new-build excellence.  Situated in the highly desirable Massapequa Park community, this home puts you minutes from parks, shopping, dining, LIRR commuter access, and all the conveniences of Nassau County's South Shore.  A rare opportunity to own new construction in one of Long Island's most sought-after neighborhoods-don't miss your chance to make this dream home yours! Buyer is responsible for water tap fee and final survey fee.
Unit Size
3,200 Ft²
Days on Market
107 days
Land Size
0.14 acres
Price per sqft
$469
Property Type
House
Property Taxes
$999
HOA Dues
-
Year Built
1953

Payment Calculator

Cap Rate Calculator

Last updated: 7 months ago (OneKey MLS #KEY947548)
Price History

Date / Event Date Event Price
Apr 22, 2026 Sold
Sold
Feb 10, 2026 In contract -
In contract
Jan 2, 2026 Listed by Signature Premier Properties $1,499,990
Listed by Signature Premier Properties
May 30, 2025 Temporarily off market -
Temporarily off market
Apr 1, 2025 Listed by Signature Premier Properties $1,699,000
Listed by Signature Premier Properties
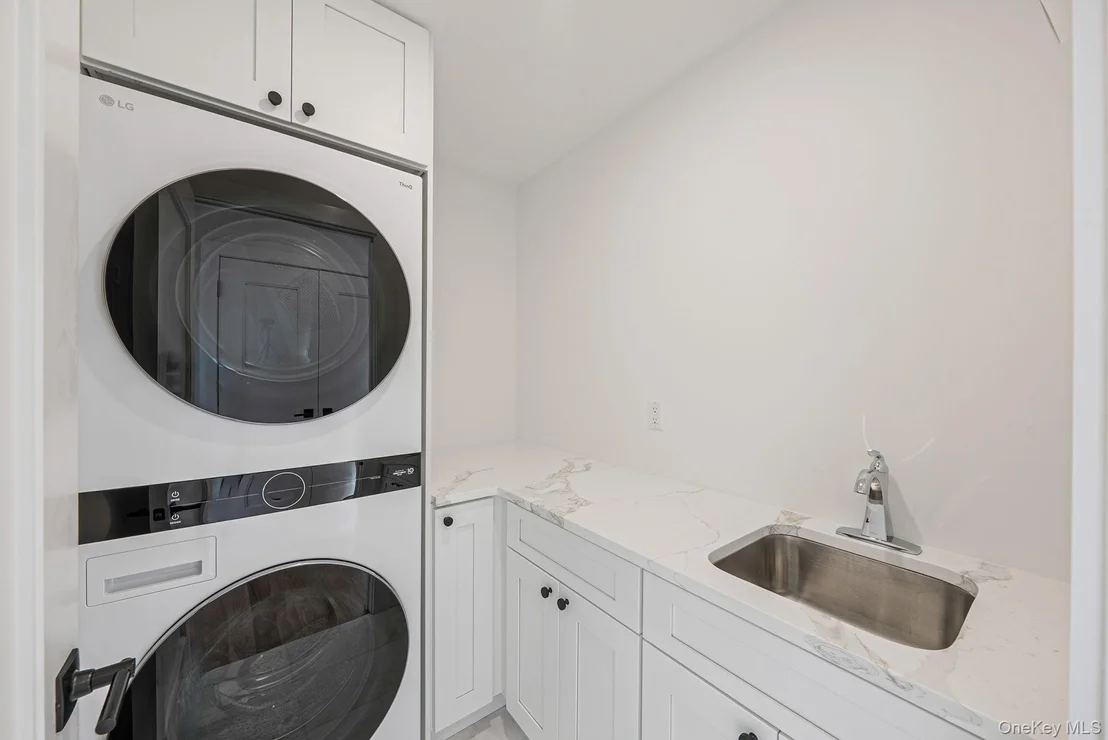
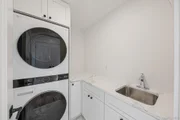
****TO BE BUILT**** MODEL HOME AVAILABLE FOR SHOWING. Introducing an extraordinary, newly constructed 5,000-square-foot Colonial masterpiece, where luxury and sophistication converge to create an unrivaled living experience. This architectural gem boasts soaring 9-foot ceilings throughout, including the expansive 1,500-square-foot finished basement, complete with a walkout and double egress windows, offering endless possibilities for entertainment and relaxation. Step inside and be captivated by the timeless elegance of classic beams that grace every corner of this meticulously designed home. The heart of the residence is a breathtaking gourmet kitchen, featuring a colossal center island that serves as the perfect stage for hosting unforgettable holiday gatherings. Equipped with top-of-the-line appliances, including a full-size refrigerator and freezer, a gas range, and wall ovens, this culinary haven will inspire your inner chef. Retreat to one of the five generously proportioned bedrooms, where the master suite reigns supreme. Fit for royalty, this sanctuary boasts a dynamite ensuite bathroom, seamlessly connected to his and her closets, creating a luxurious haven you'll never want to leave. With five exquisitely appointed bathrooms, a convenient mudroom, and a separate second-floor laundry room, every detail has been thoughtfully considered. Gleaming wood floors flow throughout, leading you to an awe-inspiring foyer with cathedral ceilings that will leave you breathless. This one-of-a-kind residence is a true testament to unparalleled craftsmanship and style, offering an extraordinary opportunity to elevate your lifestyle. Don't miss your chance to experience this stunning Colonial in person – schedule a tour today and prepare to be enchanted by the home of your dreams!

Property Highlights

Garage
Air Conditioning
Fireplace

Building Info

Overview

    General

  • Year Built: 1953
  • Effective Year Built: 1953
  • Total Rooms: 4
  • Bedroom Count: 0
  • Bathroom Count: 1
  • Full Bathrooms: 1
  • Partial Bathrooms: 1
  • Building Condition: 3
  • Building Quality: 8
  • Construction Type: 6
  • Building Style: 4
  • Exterior Walls Type: 17
  • Interior Walls Type: 0
  • Roof Shape Type: 0
  • Roof Cover Type: 20
  • Floor Count: 100
  • Living Units: 1
  • Floor Cover: 0
  • Basement Type: 2
  • Basement Area: 0
  • Garage Type: 7
  • Garage Square Area: 200
  • Parking Space Count: 1
  • Patio Type: 0
  • Porch Type: 0
  • Pool Type: 0

    Dimensions

  • Lot Size Square Feet: 6,000
  • Lot Size Depth Feet: 1,000
  • Lot Size Frontage Feet: 600
  • Total Building Area: 1,509
  • Building Area: 1,509
  • Building Area Measurement: L

    Heating and Cooling

  • Fireplace Count: 1
  • Air Conditioning: 1
  • Heating: 3
  • Heated Square Feet: 1,509
  • Heating Fuel Type: 6

    Utilities

  • Sewer System: 1
  • Water Service: 2

Building

  • Building Type: 0
  • Property Class: R
  • Land Acres: 0000000138
  • Standard Land Use Code: 1001
  • County Land Use Code: 2100
  • Legal Description 1: TOWN #3 SCH DIST 023

Neighborhood

  • School District Name: Massapequa Union Free School District
  • School Tax School District: 023
  • School Tax District Code 2: MP
  • Census Tract: 521700

Geography

  • District: 282417
  • Section: 57
  • Parcel: 57-065-00-0784
  • Block: 65
  • Lot: 784-786
  • Municipality: MASSAPEQUA PARK
  • Latitude: 40.6737
  • Longitude: -73.4588

    Address

  • Full Address: 63 Harmony Dr
  • Address - House Number: 63
  • Address - Street Name: Harmony
  • Address - Suffix Type: Dr
  • State: NY
  • City Name: Massapequa Park
  • Carrier Code: C011
  • 4-Digit Zip Code: 3004
  • Zip Code: 11762

Valuation

    Tax

  • Tax Year: 2023
  • Tax Amount: $1,231,558
  • Tax Rate Code Area: 583

    Appraisal Valuation

  • Standard Deviation: 0.1613
  • Valuation Date: Jun 28, 2023
  • Confidence Score: 79
  • Final Value: 666,276
  • High Value: 773,794
  • Low Value: 558,758

    Market Valuation

  • Market Total Value: $497,000

    Assessments Valuation

  • Assessed Year: 2023
  • Assessed Total Value: $497
  • Assessed Land Value: $211
  • Assessed Improvements Value: $286

    Exemptions

  • Homeowner Exemption: Yes
Data used for valuation calculations is provided by RealtyHop, and other third party sources

Comparables

Unit
Status
Type
Beds
Baths
ft²
Price/ft²
Asking Price
Listed On
Closing Price
Sold On
HOA + Taxes

About Massapequa Park


Similar Homes for Sale

Currently no similar homes around

Nearby Rentals

Unit for rent at 17 Renee Place, Massapequa Park, NY, 11762

$5,500 /mo

  • 3 Beds
  • 2 Baths
  • 1,953 ft²
17 Renee Place, Massapequa Park, NY, 11762 Listing by Joseph T. Zegarelli
Unit for rent at 3914 Waverly Avenue, Seaford, NY, 11783

$4,200 /mo

  • 2 Beds
  • 1 Bath
  • 900 ft²
3914 Waverly Avenue #2, Seaford, NY, 11783 Listing by Jamie Pastorelli CBR
Unit for rent at 4025 Boston Avenue, Seaford, NY, 11783

$5,500 /mo

  • 4 Beds
  • 2 Baths
  • 2,658 ft²
4025 Boston Avenue, Seaford, NY, 11783 Listing by Patricia L. Ruh


Frequently Asked Questions

When was property at 63 Harmony Drive built and last sold?
The property at 63 Harmony Drive was built in 1953 and last sold on Jan 1, 1970 for $0.
How much is this home worth?
The estimated value of the home located at 63 Harmony Drive is $1,514,990.
What are some comparable homes to 63 Harmony Drive?
There are currently no comparable homes to 63 Harmony Drive.