by RH Advisors

Check Availability
$5,299,000
● House - For Sale

63 Fruitledge Road

Oyster Bay, NY 11545
bedrooms
6 Beds
bathrooms
6 Baths, 1 Half Bath
square feet
6,885 Ft²
$26,019
Est. Monthly

About This Property

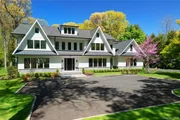
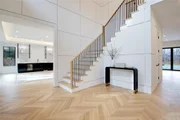
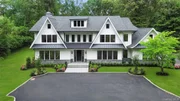
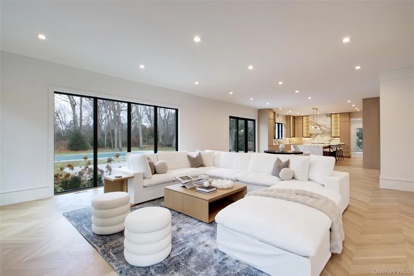
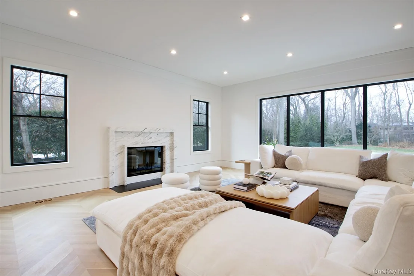
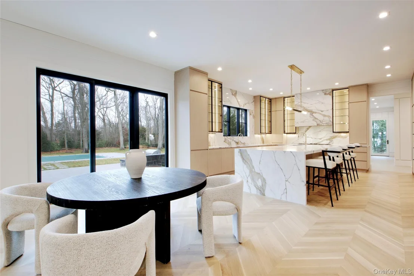
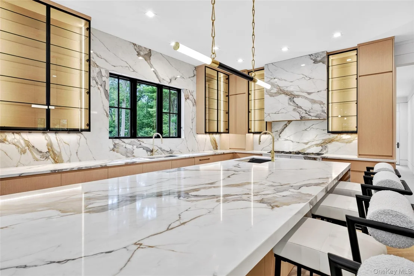
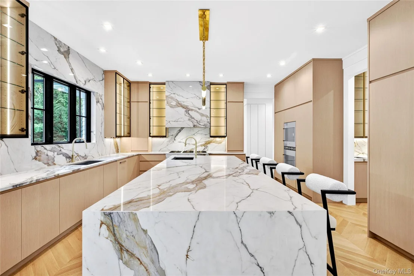
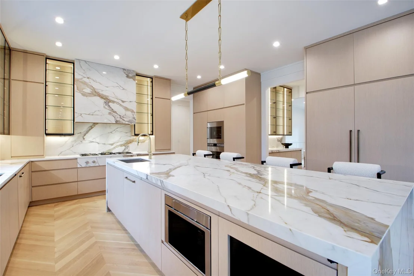
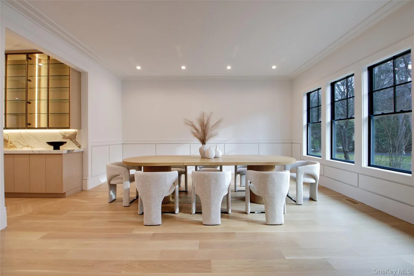
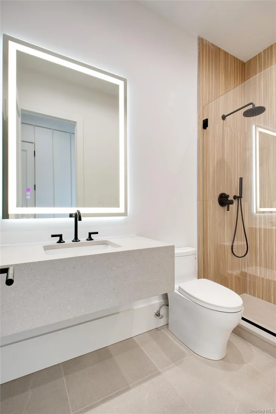
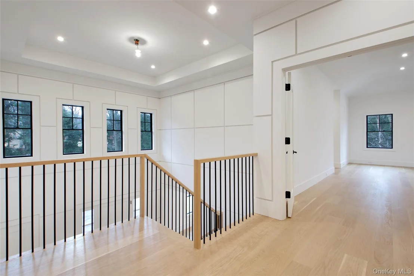
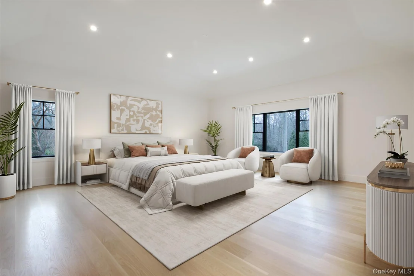
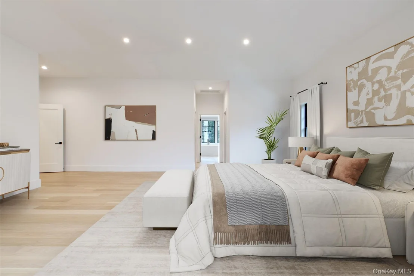
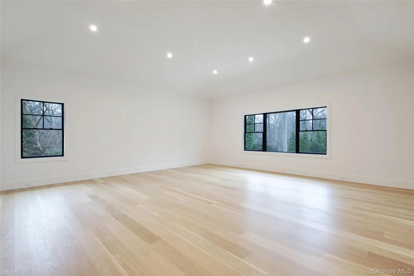
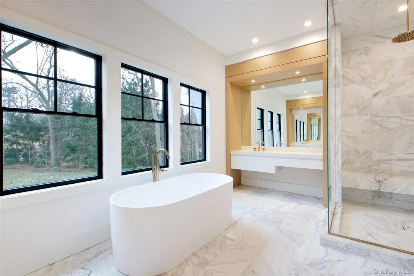
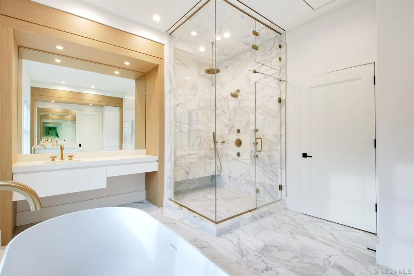
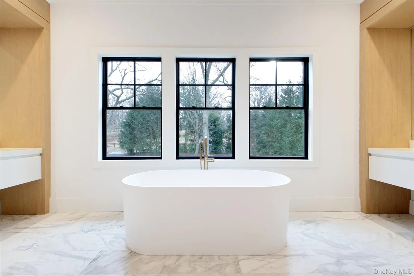
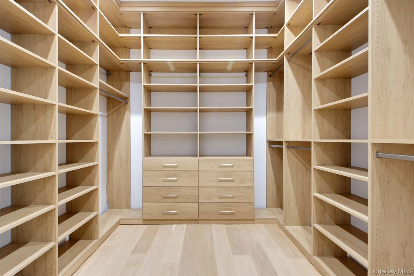
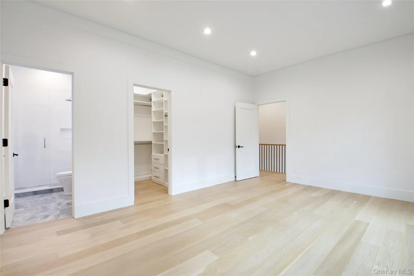
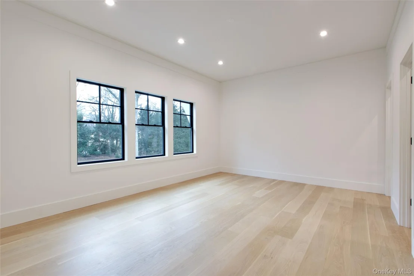
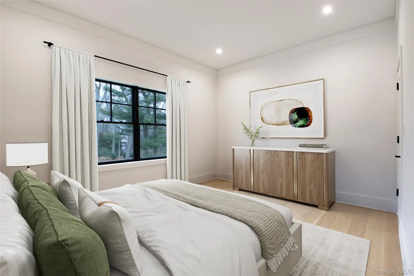
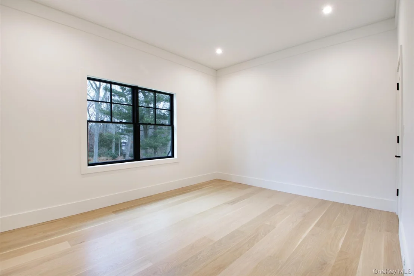
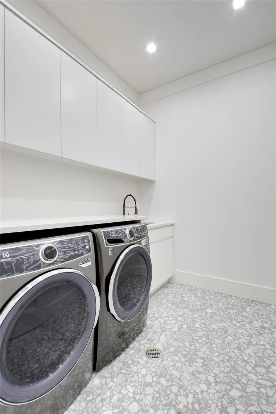
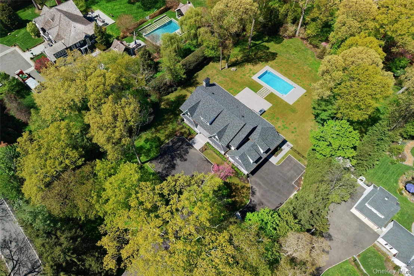
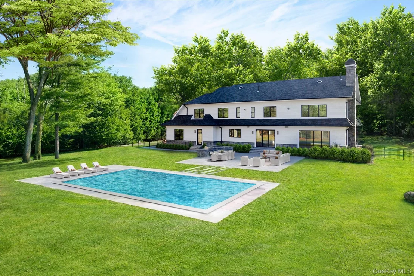
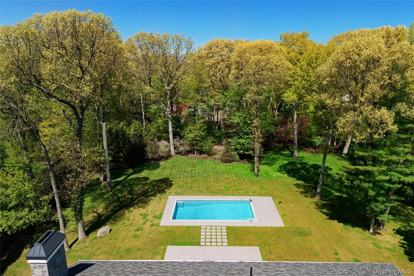
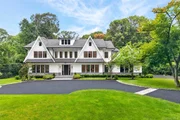
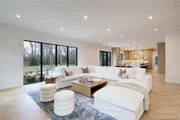
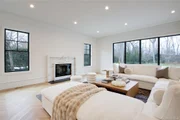
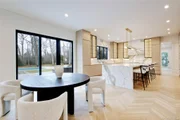
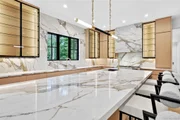
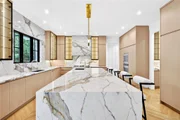
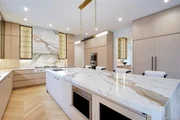
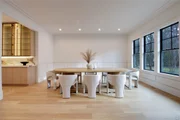
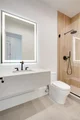
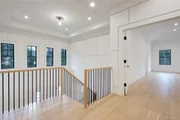
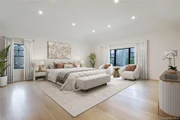
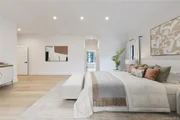
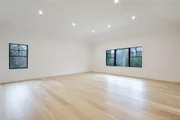
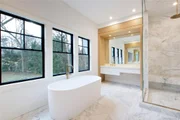
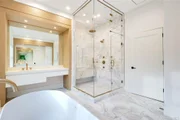
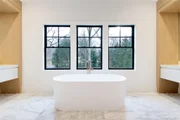
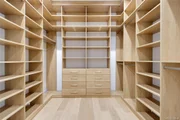
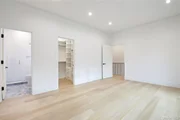
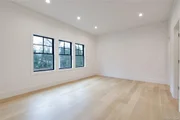
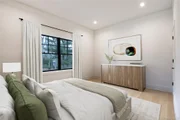
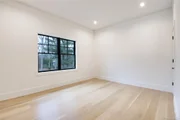
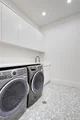
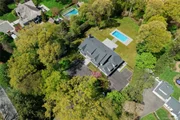
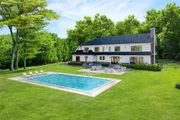
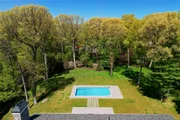
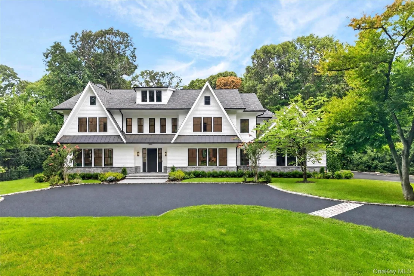
Set on two private acres in the heart of Brookville and located within the Locust Valley School District, 63 Fruitledge Road offers refined luxury living on Long Island's prestigious Gold Coast. This newly completed 6,880 Sq ft residence features a striking modern Colonial exterior with expansive windows and 10-foot ceilings throughout, creating an airy, light-filled atmosphere and large-scale rooms ideal for both everyday living and entertaining. A grand foyer introduces the home's elegant flow. The formal living room includes a fully equipped custom marble wet bar, while the open-concept den is framed by floor-to-ceiling windows overlooking the backyard and anchored by a marble fireplace.The custom kitchen opens seamlessly to the formal dining room and is complimented by thoughtful storage cabinetry, a large center island, Gaggenau gas appliances, double Bosch dishwashers, and a Sub-Zero refrigerator/freezer. Upstairs, all five bedrooms are en suite, offering privacy and comfort for guests alike. The extra-large primary suite serves as a private retreat, featuring dual outfitted custom walk-in closets and a luxurious marble bath with a steam shower, soaking tub, and two vanities. A spacious laundry room is conveniently located on this level. A well-designed service area beyond the kitchen includes a mudroom, a walk-in pantry, a full bath, and convenient access to the three-car garage, back staircase, and steps leading to the basement. The main level also features a generously sized bedroom, ideal for guests or extended stays. Radiant heated floors are featured in all bathrooms and the mudroom. The outdoor space is equally impressive, featuring a heated 40' x 20' Gunite saltwater pool, paver patio, and outdoor kitchen-perfect for entertaining or enjoying the serene, private grounds.
Unit Size
6,885 Ft²
Days on Market
25 days
Land Size
2.01 acres
Price per sqft
$770
Property Type
House
Property Taxes
-
HOA Dues
-
Year Built
2002

Listed By

Melanie Cogan
Melanie Cogan
Automatic Real Estate Assoc
Liza Bendett
Compass Greater NY LLC

Payment Calculator

Cap Rate Calculator

Last updated: 7 days ago (OneKey MLS #KEY1044684)

Price History

Date / Event Date Event Price
Sep 1, 2026 Listed by Compass Greater NY LLC $5,299,000
Listed by Compass Greater NY LLC
Aug 14, 2026 In contract -
In contract
Apr 10, 2026 Price Decreased $5,495,000
↓ $204K (3.6%)
Price Decreased
Jan 8, 2026 Listed by Compass Greater NY LLC $5,699,000
Listed by Compass Greater NY LLC
Set on two private acres in the heart of Brookville and located within the Locust Valley School District, 63 Fruitledge Road offers refined luxury living on Long Island’s prestigious Gold Coast. This newly completed 6,880 Sq ft residence features a striking modern Colonial exterior with expansive windows and 10-foot ceilings throughout, creating an airy, light-filled atmosphere and large-scale rooms ideal for both everyday living and entertaining. A grand foyer introduces the home’s elegant flow. The formal living room includes a fully equipped custom marble wet bar, while the open-concept den is framed by floor-to-ceiling windows overlooking the backyard and anchored by a marble fireplace.The custom kitchen opens seamlessly to the formal dining room and is complimented by thoughtful storage cabinetry, a large center island, Gaggenau gas appliances, double Bosch dishwashers, and a Sub-Zero refrigerator/freezer. Upstairs, all five bedrooms are en suite, offering privacy and comfort for guests alike. The extra-large primary suite serves as a private retreat, featuring dual outfitted custom walk-in closets and a luxurious marble bath with a steam shower, soaking tub, and two vanities. A spacious laundry room is conveniently located on this level. A well-designed service area beyond the kitchen includes a mudroom, a walk-in pantry, a full bath, and convenient access to the three-car garage, back staircase, and steps leading to the basement. The main level also features a generously sized bedroom, ideal for guests or extended stays. Radiant heated floors are featured in all bathrooms and the mudroom. The outdoor space is equally impressive, featuring a heated 40' x 20' Gunite saltwater pool, paver patio, and outdoor kitchen—perfect for entertaining or enjoying the serene, private grounds.
Dec 26, 2025 No longer available -
No longer available
Show More

Property Highlights

Garage
Air Conditioning
Fireplace
Parking Details
Has Garage
Has Open Parking
Parking Features: Driveway, Garage
Garage Spaces: 3
Interior Details
Half Bathrooms: 1
Full Bathrooms: 6
Interior Features: Built-in Features, Double Vanity, Eat-in Kitchen, Entrance Foyer, High Ceilings, His and Hers Closets, Kitchen Island, Open Floorplan, Pantry, Recessed Lighting, Smart Thermostat, Storage, Walk-In Closet(s), First Floor Bedroom, First Floor Full Bath, Chefs Kitchen, Formal Dining, Marble Counters, Open Kitchen, Primary Bathroom
Appliances: Cooktop, Dishwasher, Dryer, Freezer, Gas Cooktop, Gas Oven, Microwave, Refrigerator, Washer, Gas Water Heater, Wine Refrigerator
Flooring Type: Tile, Wood
Laundry Features: Laundry Room
Rooms: 10
Has Fireplace
Fireplaces: 1
Basement: Full, Unfinished
Exterior Details
Square Footage: 6885
Square Footage Source: $0
Property Condition: New Construction
Architectural Style: Colonial
Year Built: 2026
Levels: Two
Building Area Units: Square Feet
Construction Materials: Frame
Patio and Porch Features: Patio
Pool Features: In Ground
Pool is Private
Lot Features: Landscaped, Level, Private, Sprinklers In Front, Sprinklers In Rear
Lot Size Area: 87425
Lot Size Units: Square Feet
Lot Size Acres: 2.007
Lot Size Square Feet: 87425
Tax Lot: 39
Water Source: Public
Financial Details
Tax Assessed Value: $986
Utilities Details
Cooling Type: Central Air
Heating Type: Forced Air, Natural Gas, Radiant, Radiant Floor
Sewer : Cesspool

Building Info

Overview

    General

  • Year Built: 2002
  • Effective Year Built: 2002
  • Total Rooms: 11
  • Bedroom Count: 0
  • Bathroom Count: 5
  • Full Bathrooms: 4
  • Partial Bathrooms: 5
  • Bathroom Plumbing Fixtures: 4
  • Building Condition: 3
  • Building Quality: 1
  • Construction Type: 6
  • Building Style: 5
  • Exterior Walls Type: 17
  • Interior Walls Type: 0
  • Roof Shape Type: 0
  • Roof Cover Type: 20
  • Floor Count: 175
  • Living Units: 1
  • Floor Cover: 0
  • Basement Type: 7
  • Basement Area: 91
  • Garage Type: 7
  • Garage Square Area: 441
  • Parking Space Count: 2
  • Patio Type: 20
  • Porch Type: 7
  • Pool Type: 0

    Dimensions

  • Lot Size Square Feet: 87,425
  • Total Building Area: 5,171
  • Building Area: 5,171
  • Building Area Measurement: L

    Heating and Cooling

  • Fireplace Count: 1
  • Air Conditioning: 1
  • Heating: 3
  • Heated Square Feet: 5,171
  • Heating Fuel Type: 3

    Utilities

  • Sewer System: 1
  • Water Service: 2

Building

  • Building Type: 0
  • Property Class: R
  • Land Acres: 0000002007
  • Standard Land Use Code: 1001
  • County Land Use Code: 2100
  • Legal Description 1: TOWN #3 SCH DIST 003

Neighborhood

  • School District Name: Locust Valley Central School District
  • School Tax School District: 003
  • School Tax District Code 2: BRO
  • Census Tract: 517705

Geography

  • District: 282403
  • Section: 18
  • Parcel: 18-004-00-0039
  • Block: 4
  • Lot: 39
  • Municipality: BROOKVILLE
  • Latitude: 40.8174
  • Longitude: -73.5565

    Address

  • Full Address: 63 Fruitledge Rd
  • Address - House Number: 63
  • Address - Street Name: Fruitledge
  • Address - Suffix Type: Rd
  • State: NY
  • City Name: Glen Head
  • Carrier Code: C007
  • 4-Digit Zip Code: 3316
  • Zip Code: 11545

Valuation

    Tax

  • Tax Year: 2023
  • Tax Amount: $2,921,259
  • Tax Rate Code Area: 511

    Appraisal Valuation

  • Standard Deviation: 0.1716
  • Valuation Date: Nov 22, 2023
  • Confidence Score: 78
  • Final Value: 2,407,492
  • High Value: 2,820,779
  • Low Value: 1,994,205

    Market Valuation

  • Market Total Value: $1,728,000

    Assessments Valuation

  • Assessed Year: 2023
  • Assessed Total Value: $1,728
  • Assessed Land Value: $903
  • Assessed Improvements Value: $825

    Sales

  • Current Sale Contract Date: Sep 10, 2009
  • Current Sale Recording Date: Sep 23, 2009
  • Current Sale Price:
  • Current Sale Document Type: 12
  • Current Sale Input Document Number: 2009092300857
  • Previous Sale Recording Date: Nov 26, 2001
  • Previous Sale Contract Date: Oct 01, 2001
  • Previous Sale Amount: $870,000
  • Previous Sale Document Type: 27
Data used for valuation calculations is provided by RealtyHop, and other third party sources

Comparables

Unit
Status
Type
Beds
Baths
ft²
Price/ft²
Asking Price
Listed On
Closing Price
Sold On
HOA + Taxes

About Brookville


Similar Homes for Sale

Currently no similar homes around

Nearby Rentals

Unit for rent at 1719 Cedar Swamp Road, Brookville, NY, 11545

$10,000 /mo

  • 6 Beds
  • 4 Baths
  • 3,031 ft²
1719 Cedar Swamp Road, Brookville, NY, 11545 Listing by George Gatt


Frequently Asked Questions

When was property at 63 Fruitledge Road built and last sold?
The property at 63 Fruitledge Road was built in 2002 and last sold on Sep 10, 2009 for $2,625,000.
How much is this home worth?
The estimated value of the home located at 63 Fruitledge Road is $5,351,990.
What are some comparable homes to 63 Fruitledge Road?
There are currently no comparable homes to 63 Fruitledge Road.