Check Availability
$567,500
● House - For Sale

63 Elmwood Drive

Naperville, IL 60540
bedrooms
3 Beds
bathrooms
2 Baths
square feet
1,876 Ft²
$3,514
Est. Monthly

About This Property

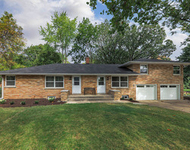
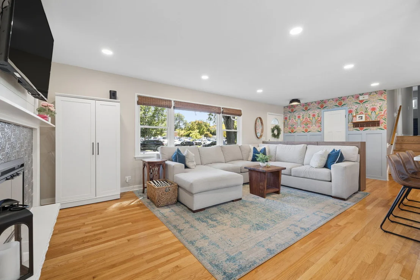
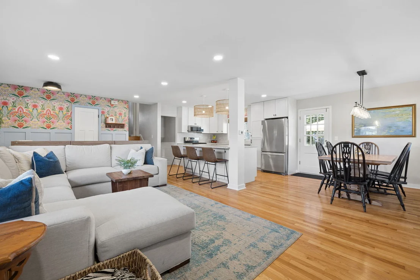
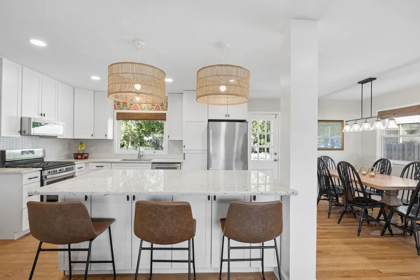
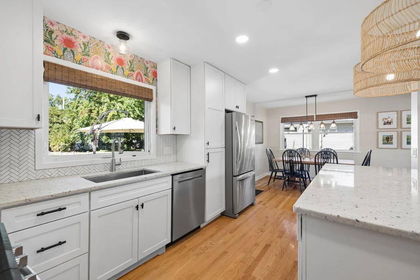
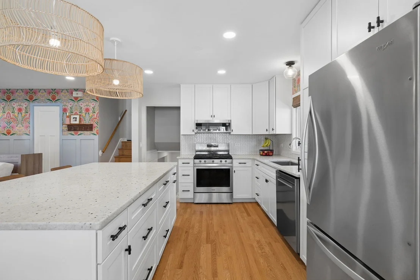
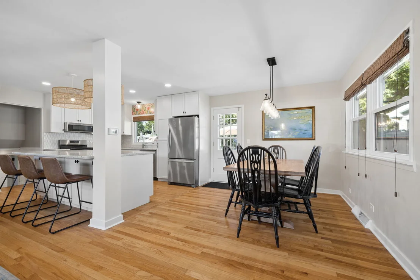
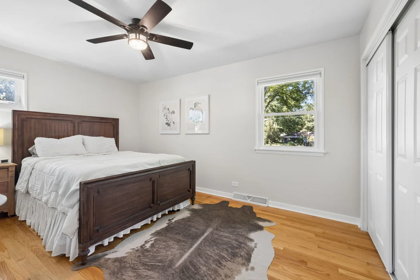
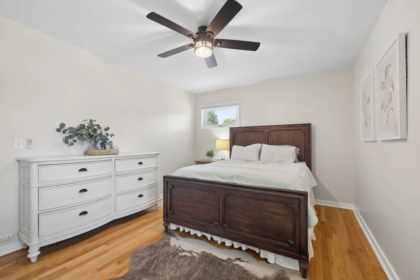
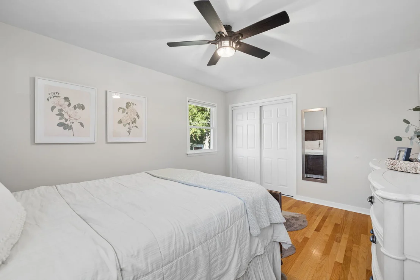
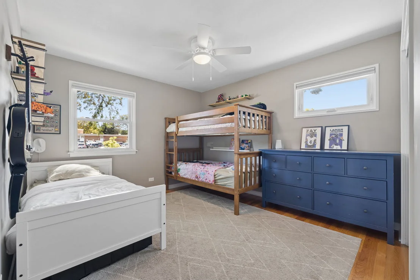
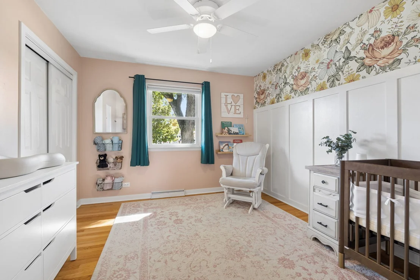
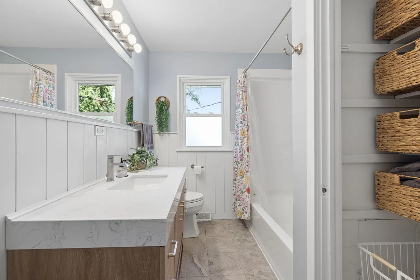
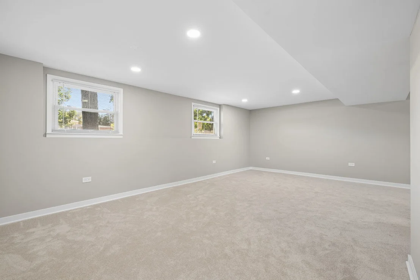
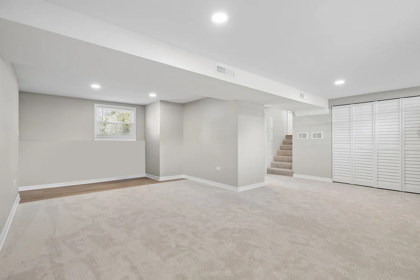
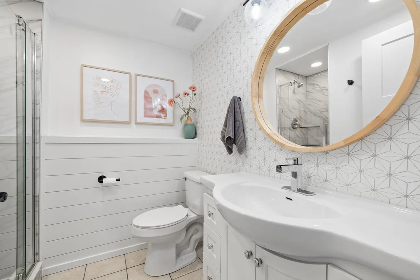
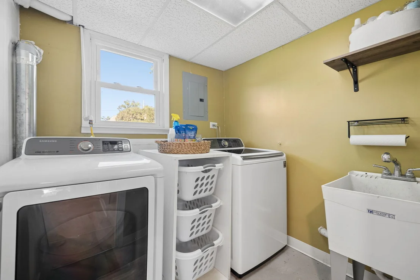
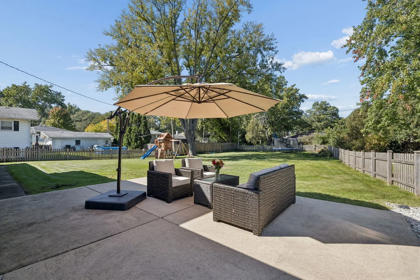
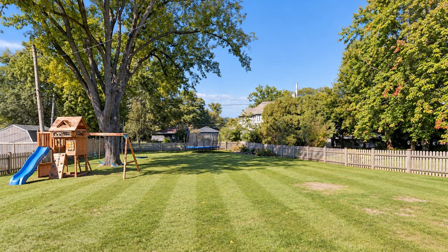
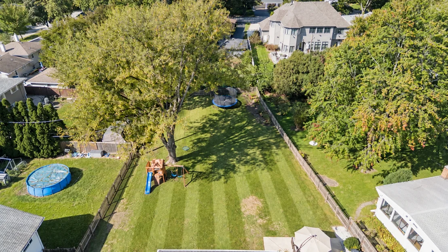
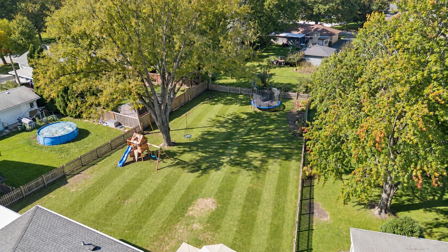
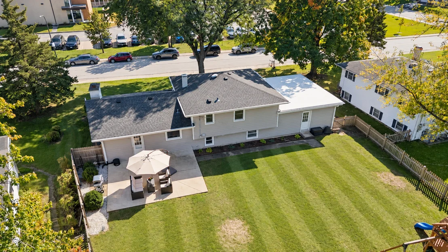
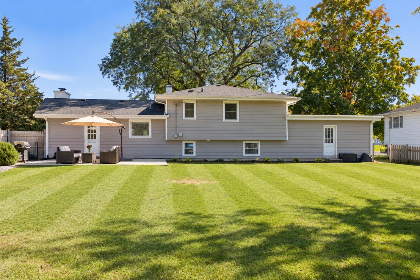
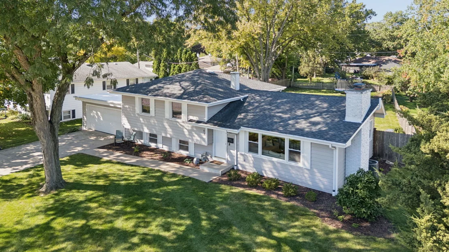
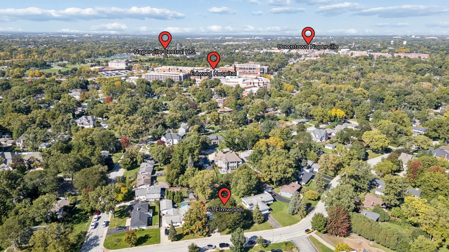
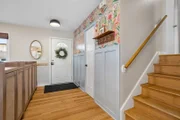
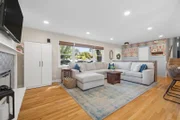
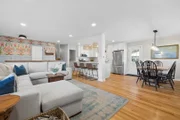
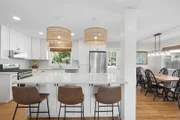
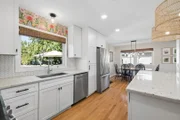
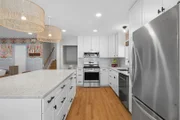
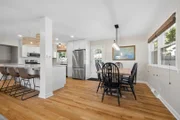
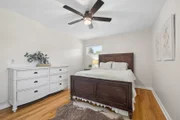
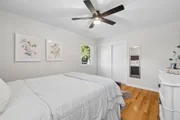
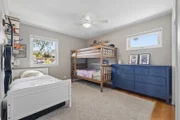
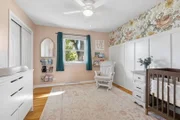
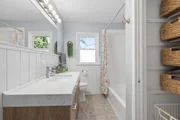
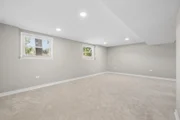
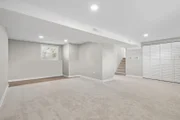
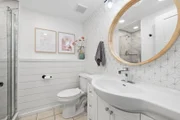
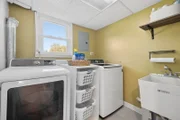
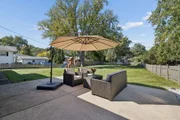
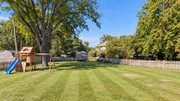
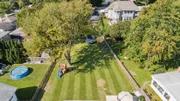
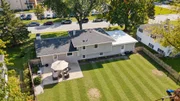
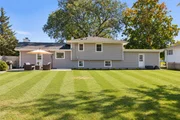
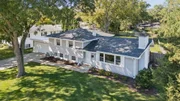
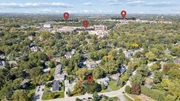
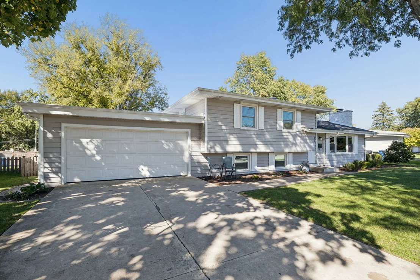
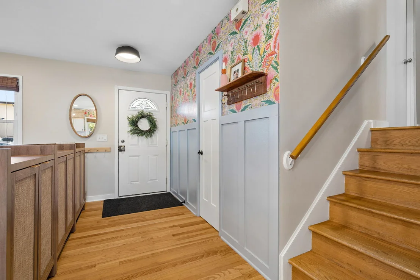
ONE OF A KIND IN THE HEART OF THE WEST HIGHLANDS! Situated on a 1/3 of an acre lot, with a park-like backyard, this updated home checks all the boxes. As you arrive, you'll notice the updated exterior, including windows & roof (2018) and siding & gutters (2019). Upon arrival, the open concept main level greets you with an entry way that leads you into the fully updated kitchen (2021) which features a large center island with storage on both sides and ample room for seating. The kitchen also includes granite counters, backsplash, a large sink, pantry, stainless steel appliances and a large window to overlook the patio and backyard. The living room focal point is a refaced fireplace (2024). A dining area with easy access to the patio complete the main level. Upstairs, you'll find three bedrooms, all with brand new, crisp white trim and baseboards and an updated bathroom (2021). After years of play and enjoyment, the lower level was just gutted to the studs (September 2026) for you to be the first to enjoy, with brand new carpet, vinyl flooring, drywall, ceiling, lighting & closet doors to the crawl space. An updated full bathroom (2021) and laundry room complete the lower level. Brand new AC (2025), dishwasher (2026) and flat roof over the garage (2026). Outside, the possibilities are endless. You get a large, fenced (2019) backyard with a 22x18 concrete patio and room to do as you please in one of the deepest lots you'll find in the neighborhood. Just a mile to downtown Naperville, nearby the Naperville Plaza, featuring Casey's, Trader Joe's, Oswald's Pharmacy and many other conveniently located coffee shops and restaurants. Just around the corner from Edward Hospital and quick access to all 3 highly rated Naperville 203 schools: Elmwood Elementary, Lincoln Jr. High & Naperville Central. Come see this home and close on it before the holidays to end your 2026 with a bang!
Unit Size
1,876 Ft²
Days on Market
-
Land Size
0.34 acres
Price per sqft
$303
Property Type
House
Property Taxes
$727
HOA Dues
-
Year Built
1958

Listed By

Payment Calculator

Cap Rate Calculator

Property Highlights

Garage
Air Conditioning
Fireplace
Parking Details
Has Garage
Parking Features: Concrete, Garage Door Opener, Garage, Attached, Yes
Garage Spaces: 2
Interior Details
Full Bathrooms: 2
Interior Features: Open Floorplan
Appliances: Range, Microwave, Dishwasher, Refrigerator, Washer, Dryer, Disposal, Stainless Steel Appliance(s)
Flooring Type: Hardwood
Rooms: 8
Has Fireplace
Fireplace Features: Electric, Heatilator, Insert
Fireplaces: 1
Basement: Crawl Space
Exterior Details
Square Footage: 1876
Square Footage Source: $0
Year Built: 1958
Window Features: Screens
Construction Materials: Vinyl Siding
Patio and Porch Features: Patio
Lot Size Area: 14810.4
Lot Size Units: Square Feet
Lot Size Acres: 0.34
Lot Size Square Feet: 14810.4
Lot Size Dimensions: 99x180x60x190
Water Source: Public, Lake Michigan
Financial Details
Tax Annual Amount: $8,722
Utilities Details
Cooling Type: Central Air
Heating Type: Natural Gas, Forced Air
Sewer : Public Sewer
Location Details
HOA/Condo/Coop Fee Includes: None

Building Info

Overview

    General

  • Year Built: 1958
  • Effective Year Built: 1958
  • Building Count: 1
  • Total Rooms: 6
  • Bedroom Count: 3
  • Bathroom Count: 3
  • Full Bathrooms: 2
  • Partial Bathrooms: 3
  • Building Condition: 0
  • Building Quality: 0
  • Construction Type: 6
  • Building Style: 39
  • Exterior Walls Type: 0
  • Interior Walls Type: 0
  • Roof Shape Type: 0
  • Roof Cover Type: 0
  • Floor Count: 300
  • Living Units: 1
  • Floor Cover: 0
  • Basement Type: 9
  • Basement Area: 624
  • Garage Type: 7
  • Parking Space Count: 2
  • Patio Type: 0
  • Porch Type: 0
  • Pool Type: 0

    Dimensions

  • Lot Size Square Feet: 14,810
  • Lot Size Depth Feet: 184
  • Lot Size Frontage Feet: 80
  • Total Building Area: 1,876
  • Gross Building Area: 1,876
  • Building Area: 1,876
  • Building Area Measurement: L

    Heating and Cooling

  • Air Conditioning: 1
  • Heating: 3
  • Heated Square Feet: 1,876
  • Heating Fuel Type: 0

    Utilities

  • Sewer System: 0
  • Water Service: 0

Building

  • Building Type: 0
  • Property Class: R
  • Subdivision: MOSER HIGHLANDS
  • Land Acres: 0000000340
  • Standard Land Use Code: 1001
  • County Land Use Code: R
  • Legal Description 1: MOSER HIGHLANDS UNIT 7 W 24 FT MEAS ON S X W 10 FT MEAS ON N ALL

Neighborhood

  • School District Name: Naperville Community Unit District 203
  • School Tax School District: DISTRICT 203
  • Census Tract: 846523

Zoning

  • Zoning: R

Geography

  • Assessors Map Reference: 3203-D1
  • Parcel: 07-24-418-016
  • Block: 4
  • Lot: 11&12
  • Municipality: NAPERVILLE
  • Latitude: 41.7559
  • Longitude: -88.1486

    Address

  • Full Address: 63 Elmwood Dr
  • Legal Unit: 7
  • Address - House Number: 63
  • Address - Street Name: Elmwood
  • Address - Suffix Type: Dr
  • State: IL
  • City Name: Naperville
  • Carrier Code: C011
  • 4-Digit Zip Code: 7503
  • Zip Code: 60540

Valuation

    Tax

  • Tax Year: 2022
  • Tax Amount: $744,602
  • Tax Rate Code Area: 7025

    Appraisal Valuation

  • Standard Deviation: 0.1696
  • Valuation Date: Jan 10, 2024
  • Confidence Score: 78
  • Final Value: 445,841
  • High Value: 521,471
  • Low Value: 370,210

    Market Valuation

  • Market Total Value: $363,720
  • Market Land Value: $166,290
  • Market Improvement Value: $197,430

    Assessments Valuation

  • Assessed Year: 2022
  • Assessed Total Value: $121,240
  • Assessed Land Value: $55,430
  • Assessed Improvements Value: $65,810

    Sales

  • Current Sale Contract Date: Mar 11, 2016
  • Current Sale Recording Date: Mar 29, 2016
  • Current Sale Price:
  • Current Sale Document Type: 71
  • Current Sale Input Document Number: R2016-029538

    Financing

  • First Mortgage Financing Type: FIX
Data used for valuation calculations is provided by RealtyHop, and other third party sources

Comparables

Unit
Status
Type
Beds
Baths
ft²
Price/ft²
Asking Price
Listed On
Closing Price
Sold On
HOA + Taxes

About West Highlands


Similar Homes for Sale

Currently no similar homes around

Nearby Rentals

Unit for rent at 20 W Jefferson Avenue, Naperville, IL, 60540

$5,250 /mo

  • 3 Beds
  • 2 Baths
  • 1,584 ft²
20 W Jefferson Avenue #2, Naperville, IL, 60540 Listing by Giselle Carmona
Unit for rent at 520 S Washington Street, Naperville, IL, 60540

$9,500 /mo

  • 3 Beds
  • 3 Baths
  • 5,211 ft²
520 S Washington Street #PH3, Naperville, IL, 60540 Listing by Teresa Ryan
Unit for rent at 117 E 6th Avenue, Naperville, IL, 60563

$2,975 /mo

  • 3 Beds
  • 1 Bath
  • 1,200 ft²
117 E 6th Avenue, Naperville, IL, 60563 Listing by Kevin Beallis


Frequently Asked Questions

When was property at 63 Elmwood Drive built and last sold?
The property at 63 Elmwood Drive was built in 1958 and last sold on Mar 11, 2016 for $287,000.
How much is this home worth?
The estimated value of the home located at 63 Elmwood Drive is $572,457.
What are some comparable homes to 63 Elmwood Drive?
There are currently no comparable homes to 63 Elmwood Drive.