Check Availability
02571
63 Edgewater Drive
$995,000
↓ $30K (2.9%)
● House - For Sale

63 Edgewater Drive

Wareham, MA 02571
bedrooms
3 Beds
bathrooms
3 Baths
square feet
2,000 Ft²
$5,557
Est. Monthly
$8
HOA / Fees

About This Property

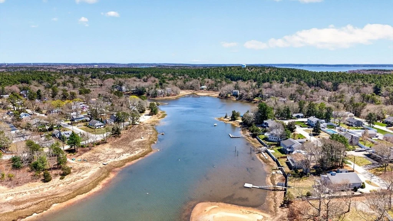
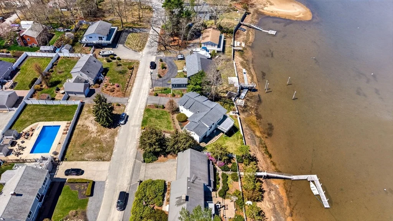
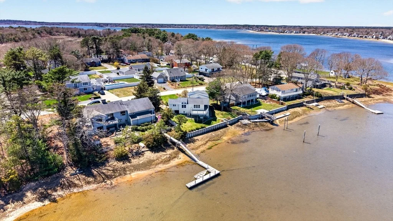
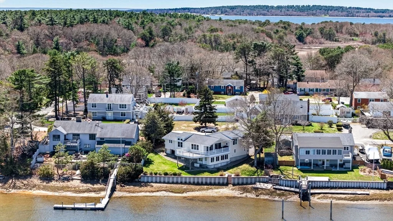
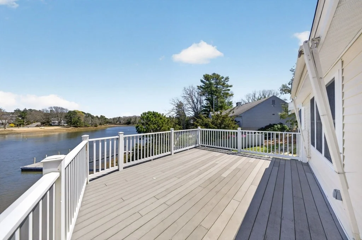
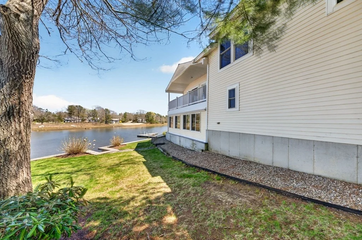
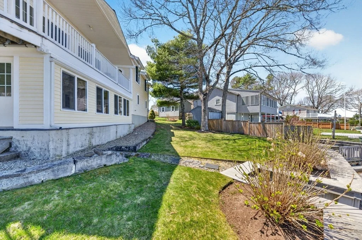
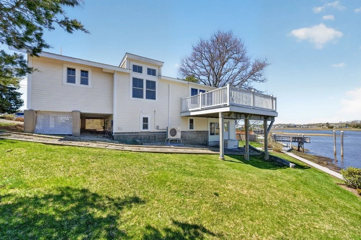
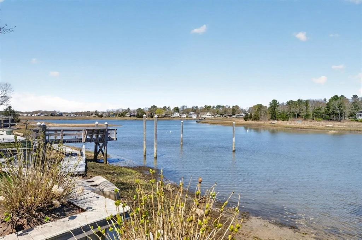
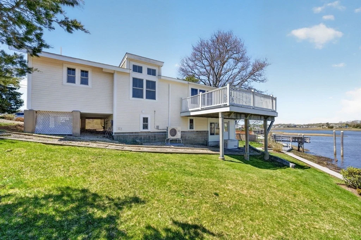
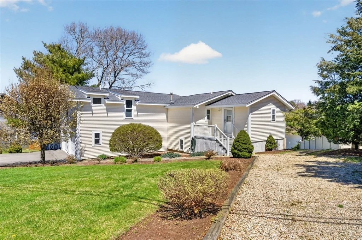
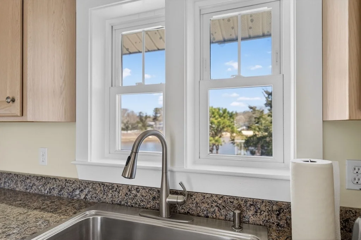
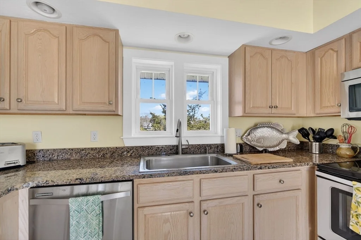
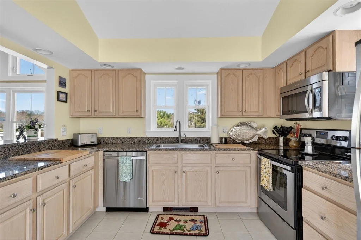
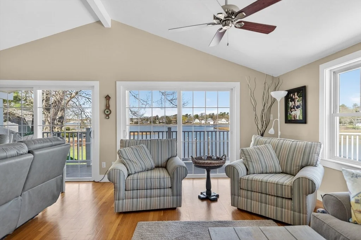
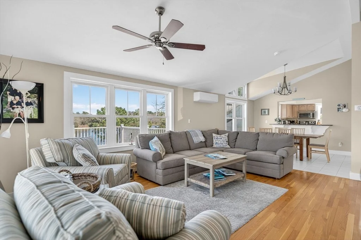
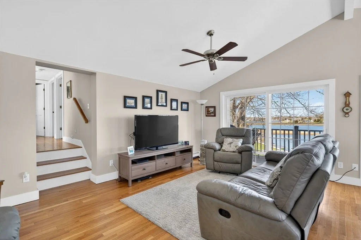
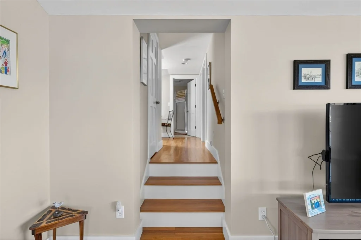
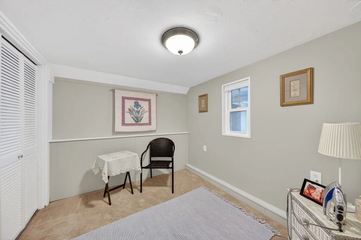
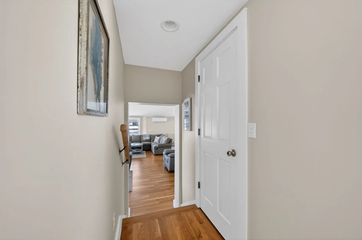
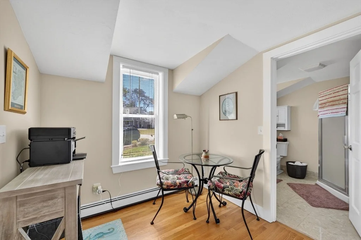
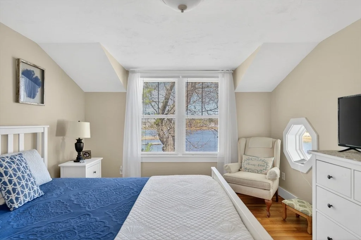
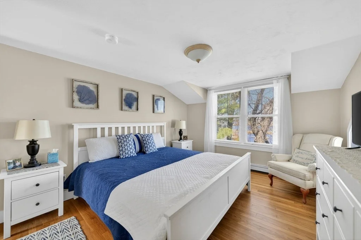
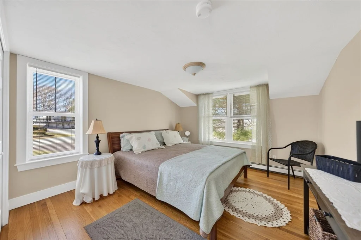
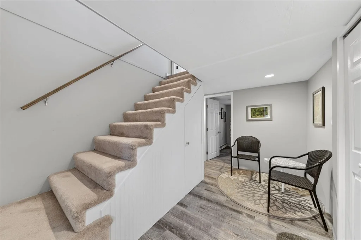
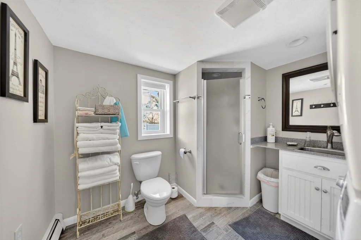
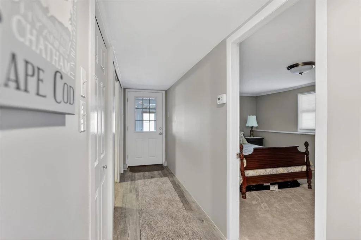
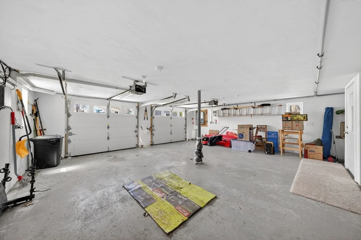
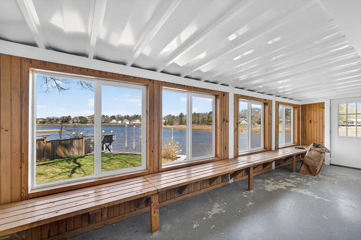
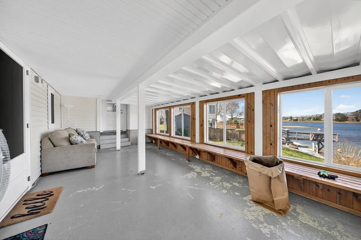
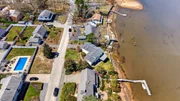
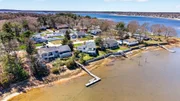
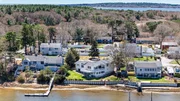
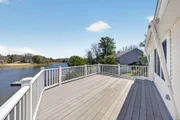
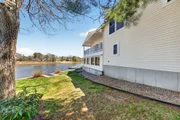
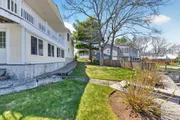
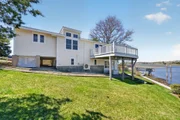
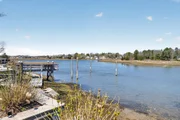
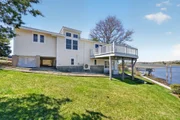
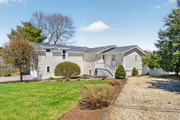
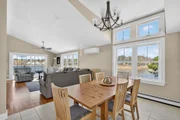
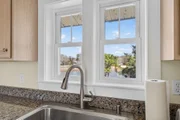
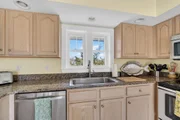
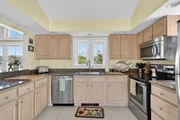
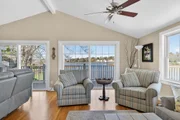
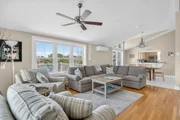
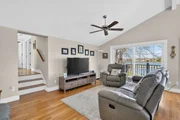
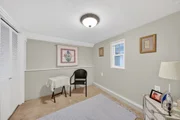
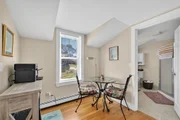
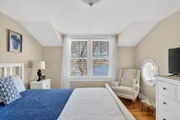
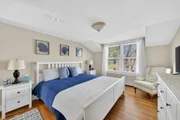
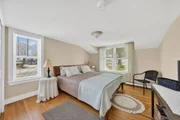
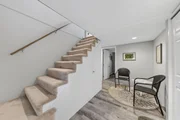
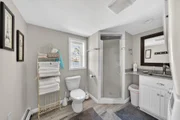
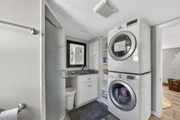
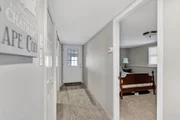
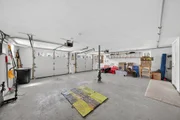
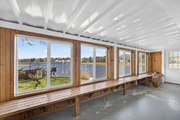
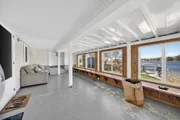
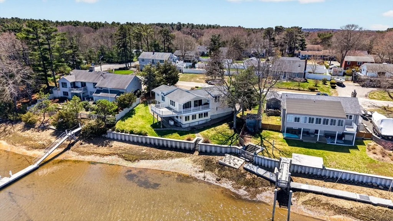
DIRECT WATERFRONT IN STANDISH SHORES! Opportunity awaits! Welcome to 63 Edgewood Drive just in time for Summer.   This remodeled contemporary Two car garage home has it all! Featuring: 3 Full Bathrooms, 3 Large Bedrooms and an office. Panoramic views of ocean (crooked river see below) from your living room, dining room and kitchen and three season room. Nothing to do but relax and enjoy.  The kitchen has cabinets galore, a pantry, upgraded counter tops, all appliances.  Living room/ Dining room are Oversized hardwood flooring. (Open Concept Design) Many updates to the interior and exterior including: Environmentally friendly Shore Guard Retaining Wall with walk down access to the water, Whole House Stand by Generator, Water Diverter in front driveway, Mini Split in the living room, Completely finished lower level, Full bath with laundry as well.  FHW/gas, town water.  Association fee is only required if you wish to use the community beach. * Brand new septic system is in the works.
Unit Size
2,000 Ft²
Days on Market
-
Land Size
0.21 acres
Price per sqft
$498
Property Type
House
Property Taxes
$663
HOA Dues
$8
Year Built
1969

Listed By

Monica Kavanaugh
Realty Executives Metro South

Payment Calculator

Cap Rate Calculator

Last updated: 9 days ago (MLSPIN #73509090)

Price History

Date / Event Date Event Price
Aug 12, 2026 Price Decreased $995,000
↓ $30K (2.9%)
Price Decreased
Jul 6, 2026 Price Decreased $1,025,000
↓ $75K (6.8%)
Price Decreased
Apr 29, 2026 Listed by Realty Executives Metro South $1,100,000
Listed by Realty Executives Metro South
Jul 14, 2014 Sold
Sold
May 1, 2014 Listed by Realty Executives Metro South $489,900
Listed by Realty Executives Metro South

Property Highlights

Garage
Parking Available
Parking Details
Has Garage
Attached Garage
Parking Features: Attached, Off Street
Garage Spaces: 2
Open Parking Spaces: 2
Interior Details
Full Bathrooms: 3
Interior Features: Den
Appliances: Gas Water Heater, Range, Dishwasher, Refrigerator, Washer, Dryer
Flooring Type: Wood, Tile, Vinyl, Flooring - Wall to Wall Carpet
Rooms: 7
Basement: Finished
Exterior Details
Has Property Attached
Square Footage: 2000
Architectural Style: Contemporary
Year Built Source: Public Records
Year Built: 1969
Waterfront Features: Waterfront, Ocean, Frontage, Direct Access, Private, 0 to 1/10 Mile To Beach, Beach Ownership(Private)
Building Area Total: 2000
Building Area Units: Square Feet
Window Features: Insulated Windows, Screens
Construction Materials: Frame
Patio and Porch Features: Enclosed, Screened, Patio, Deck - Composite
Lot Features: Corner Lot, Gentle Sloping
Lot Size Area: 0.21
Lot Size Units: Acres
Lot Size Acres: 0.21
Lot Size Square Feet: 9000
Water Source: Public
Financial Details
Tax Assessed Value: $763,400
Tax Annual Amount: $7,955
Utilities Details
Cooling Type: Heat Pump
Heating Type: Baseboard, Natural Gas
Sewer : Private Sewer
Location Details
HOA Fee: $100
HOA Fee Frequency: Annually

Building Info

Overview

    General

  • Year Built: 1969
  • Effective Year Built: 1969
  • Building Count: 1
  • Total Rooms: 4
  • Bedroom Count: 2
  • Bathroom Count: 2
  • Full Bathrooms: 2
  • Partial Bathrooms: 2
  • Building Condition: 6
  • Building Quality: 0
  • Construction Type: 0
  • Building Style: 11
  • Exterior Walls Type: 19
  • Interior Walls Type: 0
  • Roof Shape Type: 1
  • Roof Cover Type: 15
  • Floor Count: 100
  • Living Units: 1
  • Floor Cover: 0
  • Basement Type: 9
  • Basement Area: 548
  • Garage Type: 0
  • Parking Space Count: 0
  • Patio Type: 0
  • Porch Type: 0
  • Pool Type: 0

    Dimensions

  • Lot Size Square Feet: 9,000
  • Total Building Area: 1,452
  • Gross Building Area: 3,431
  • Building Area: 1,452
  • Building Area Measurement: L

    Heating and Cooling

  • Air Conditioning: 13
  • Heating: 4
  • Heated Square Feet: 1,452
  • Heating Fuel Type: 3

    Utilities

  • Sewer System: 0
  • Water Service: 0

Building

  • Building Type: 0
  • Property Class: R
  • Land Acres: 0000000207
  • Standard Land Use Code: 1001
  • County Land Use Code: 101

Neighborhood

  • School District Name: Wareham School District
  • School Tax School District: WAREHAM SD
  • Census Tract: 545400

Geography

  • Parcel: WARE M:00035 B:000 L:00017
  • Lot: 17
  • Municipality: WAREHAM
  • Latitude: 41.7409
  • Longitude: -70.701

    Address

  • Full Address: 63 Edgewater Dr
  • Address - House Number: 63
  • Address - Street Name: Edgewater
  • Address - Suffix Type: Dr
  • State: MA
  • City Name: Wareham
  • Carrier Code: R003
  • 4-Digit Zip Code: 2188
  • Zip Code: 02571

Valuation

    Tax

  • Tax Year: 2024
  • Tax Amount: $770,600
  • Initial Tax Delinquent Year: 2023

    Appraisal Valuation

  • Standard Deviation: 0.1856
  • Valuation Date: Dec 13, 2023
  • Confidence Score: 75
  • Final Value: 768,344
  • High Value: 911,024
  • Low Value: 625,665

    Assessments Valuation

  • Assessed Year: 2024
  • Assessed Total Value: $686,200
  • Assessed Land Value: $257,700
  • Assessed Improvements Value: $428,500

    Sales

  • Current Sale Recording Date: Jul 14, 2014
  • Current Sale Price:
  • Current Sale Document Type: O
  • Current Sale Input Document Number: 48497
Data used for valuation calculations is provided by RealtyHop, and other third party sources

Comparables

Unit
Status
Type
Beds
Baths
ft²
Price/ft²
Asking Price
Listed On
Closing Price
Sold On
HOA + Taxes

About Wareham


Similar Homes for Sale

Currently no similar homes around

Nearby Rentals


Frequently Asked Questions

When was property at 63 Edgewater Drive built and last sold?
The property at 63 Edgewater Drive was built in 1969 and last sold on Jan 1, 1970 for $470,000.
How much is this home worth?
The estimated value of the home located at 63 Edgewater Drive is $984,985.
What are some comparable homes to 63 Edgewater Drive?
There are currently no comparable homes to 63 Edgewater Drive.