


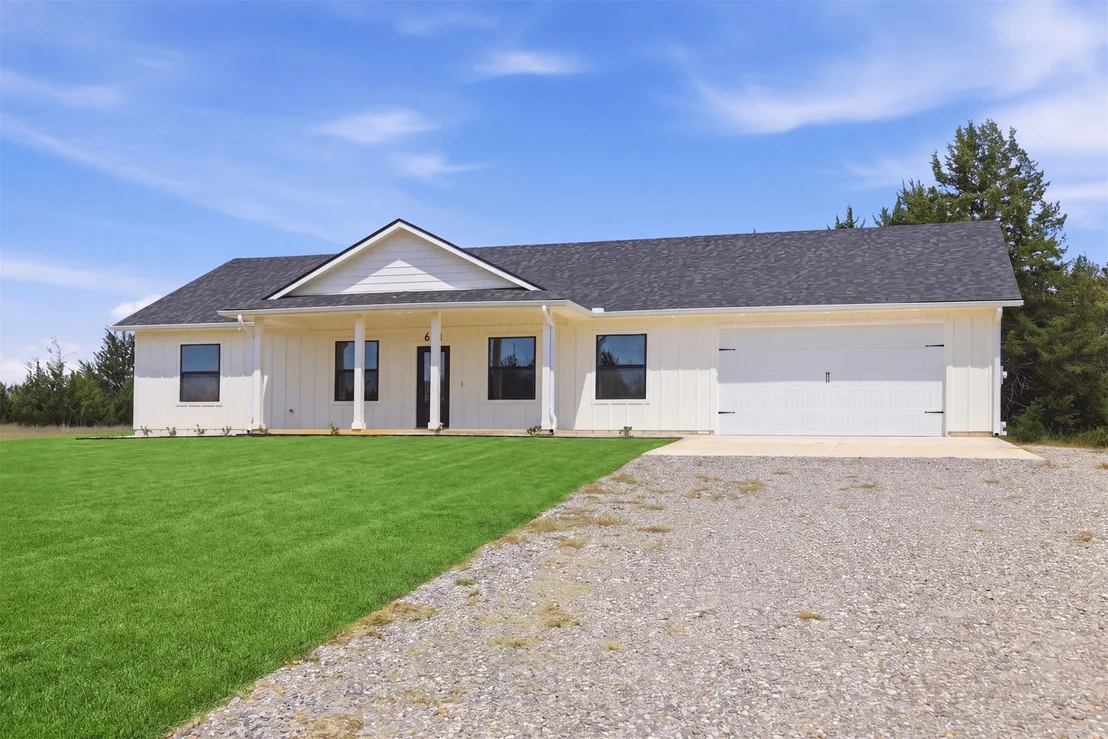

63 Deerfield


About This Property
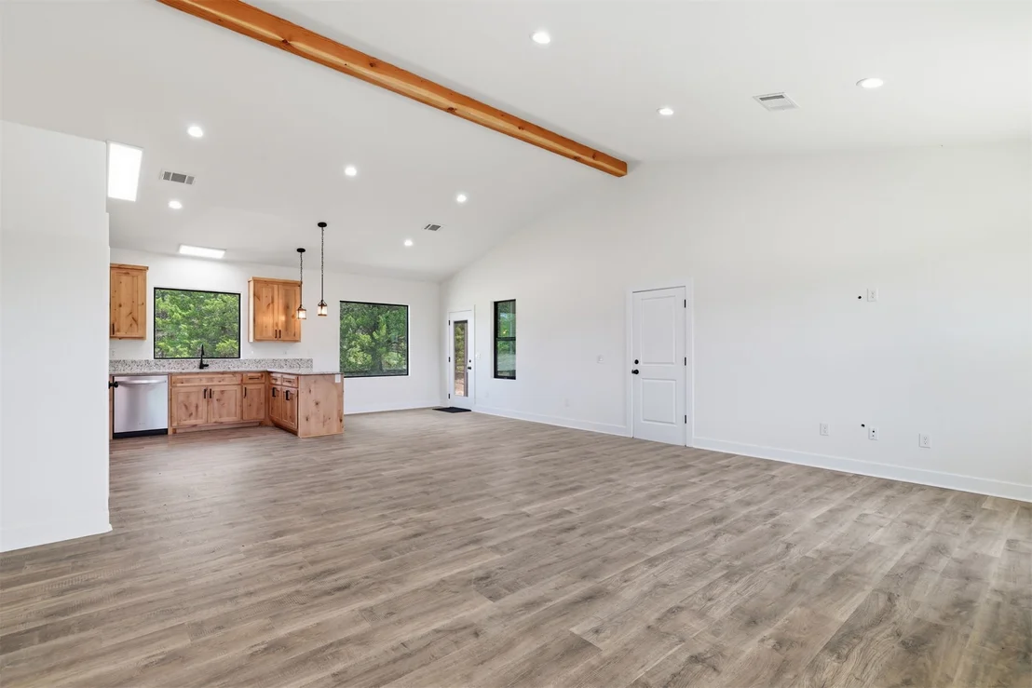
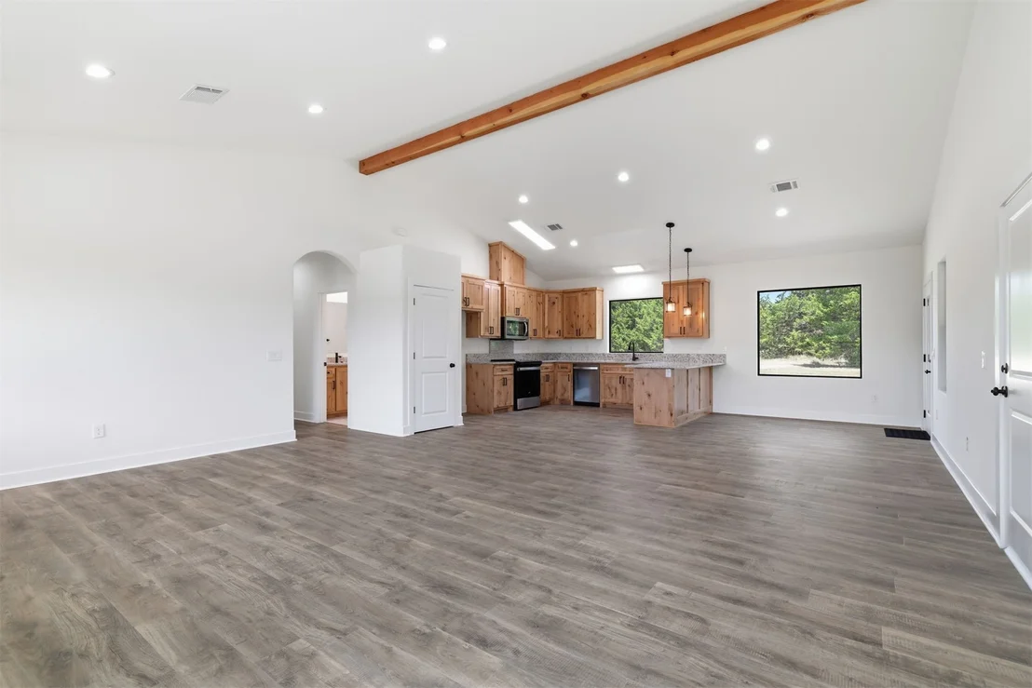
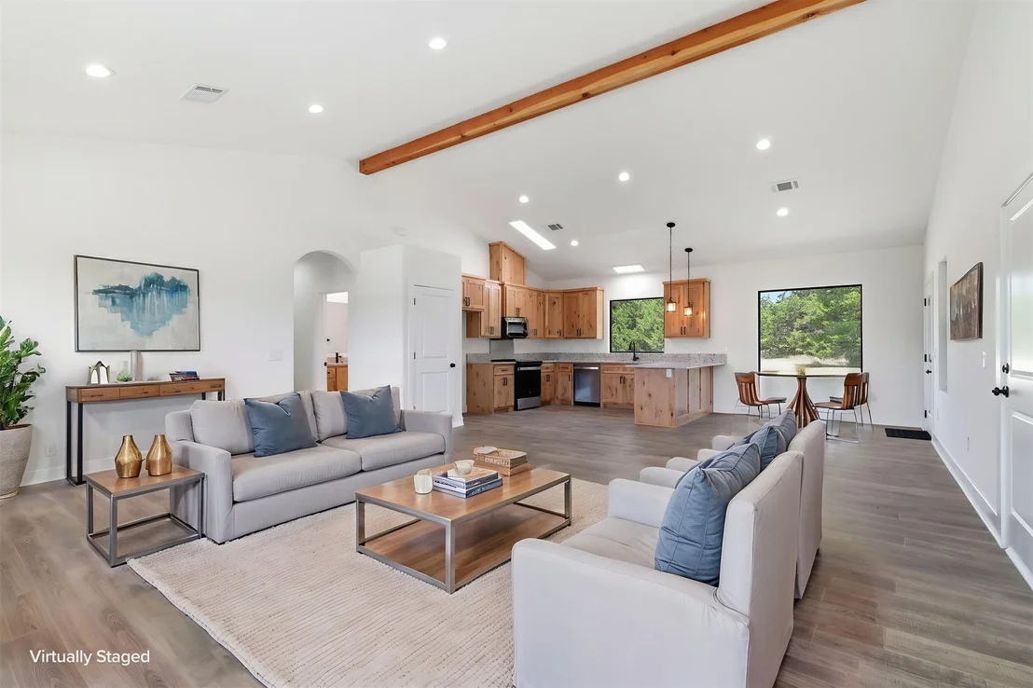
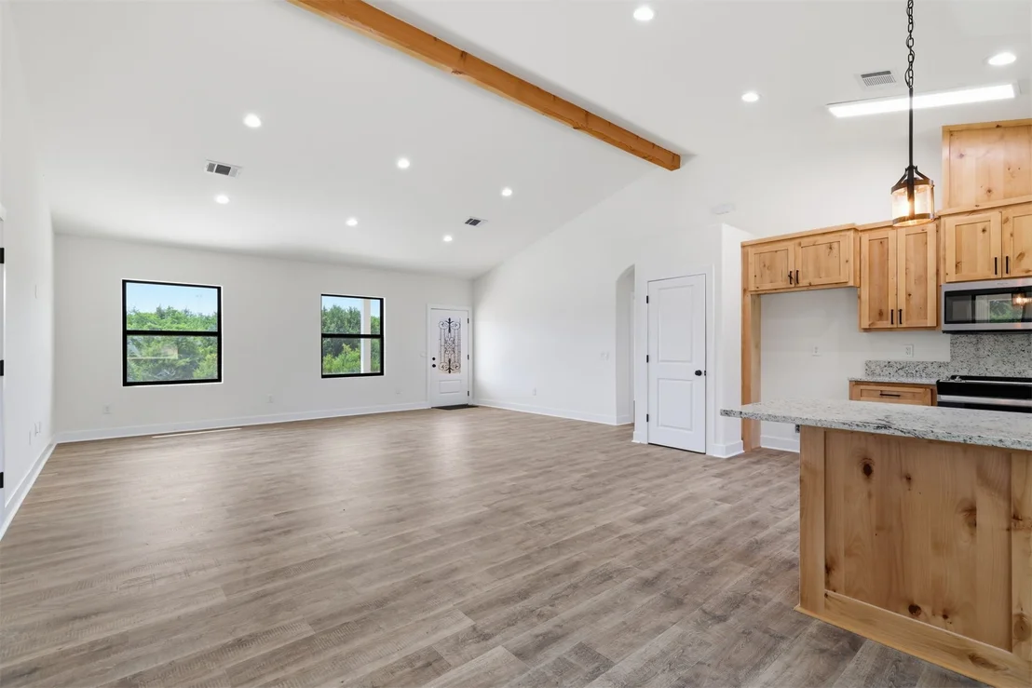
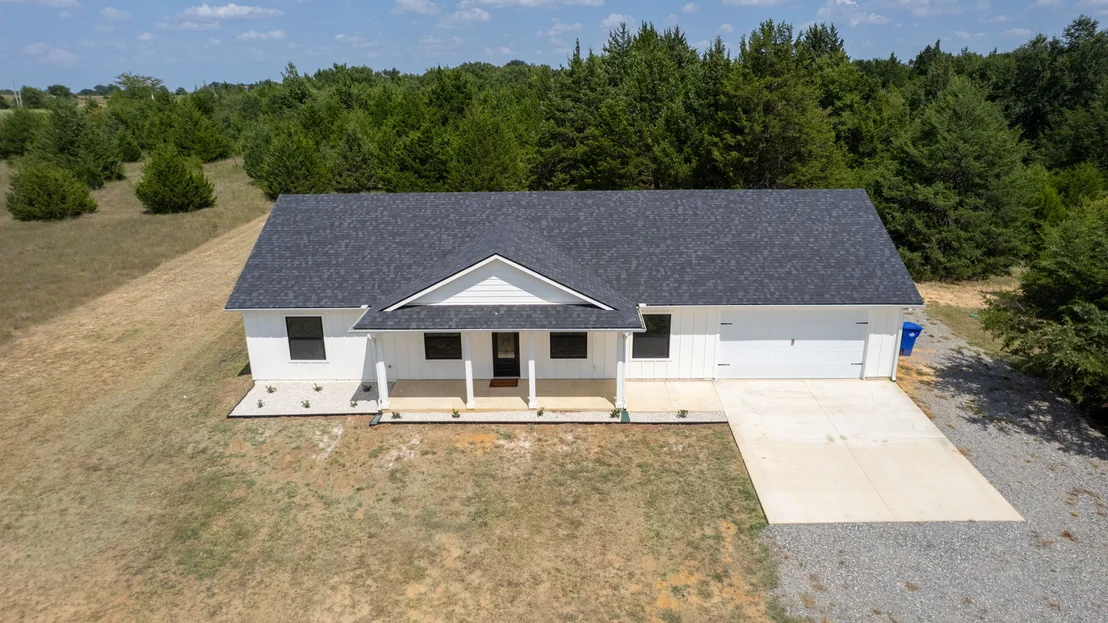
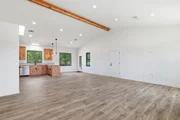
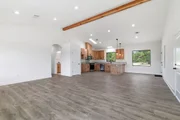
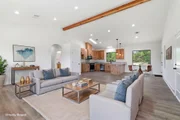
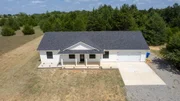
From the moment you arrive, you'll be welcomed by the expansive covered front porch-perfect for relaxing with your morning coffee or decorating throughout every season. Step inside to an inviting open-concept floor plan filled with natural light from large windows that create a bright and airy living space.
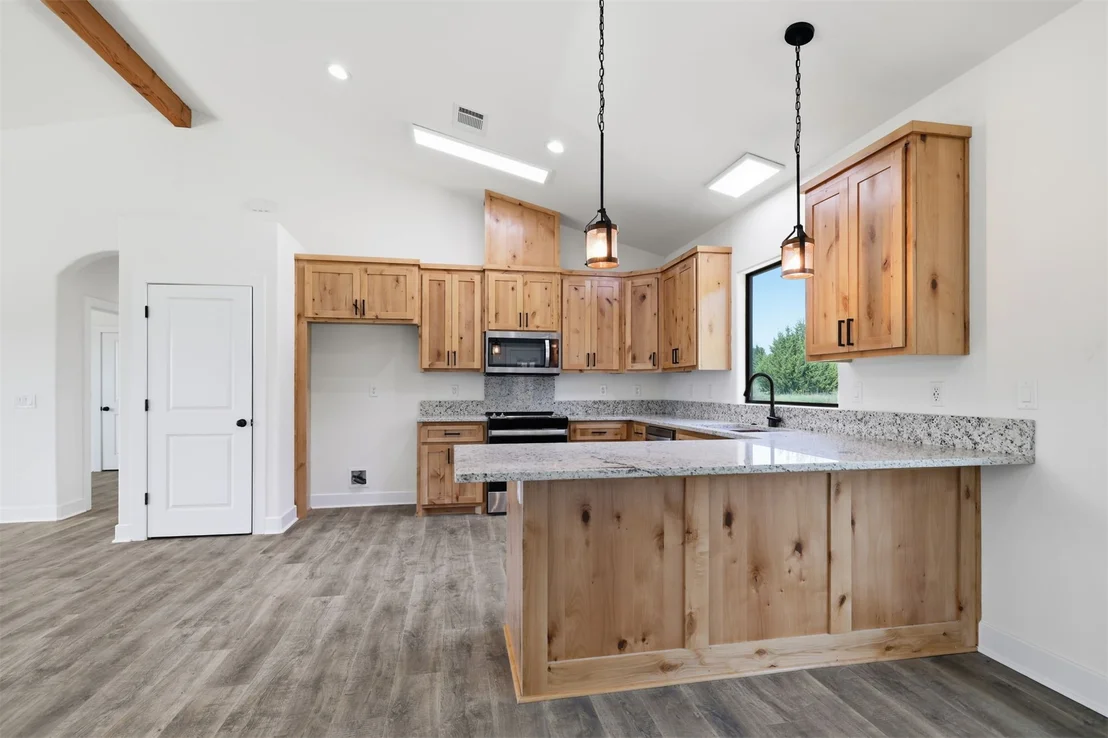
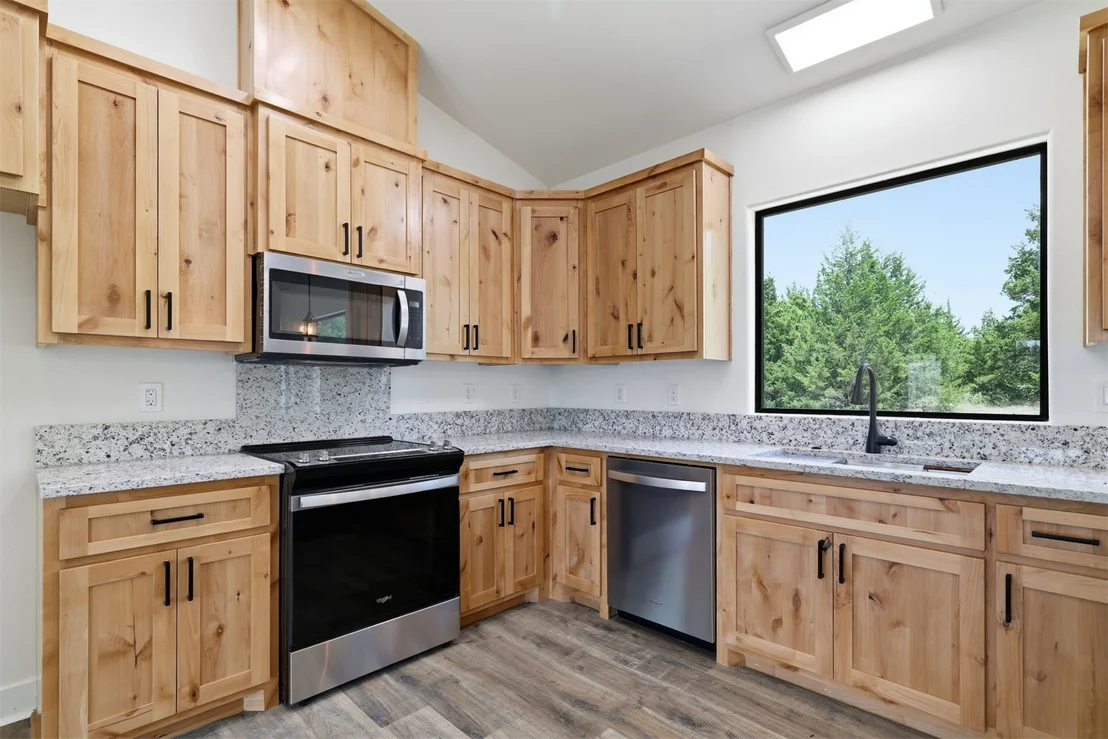
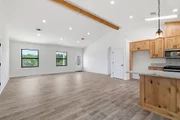
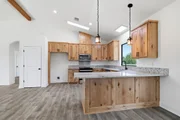
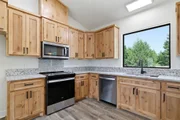
The heart of the home showcases beautiful custom knotty alder cabinetry, complemented by stunning stained cedar accents that add warmth and timeless character throughout. The spacious kitchen, dining, and living areas flow seamlessly together, making everyday living and entertaining effortless.
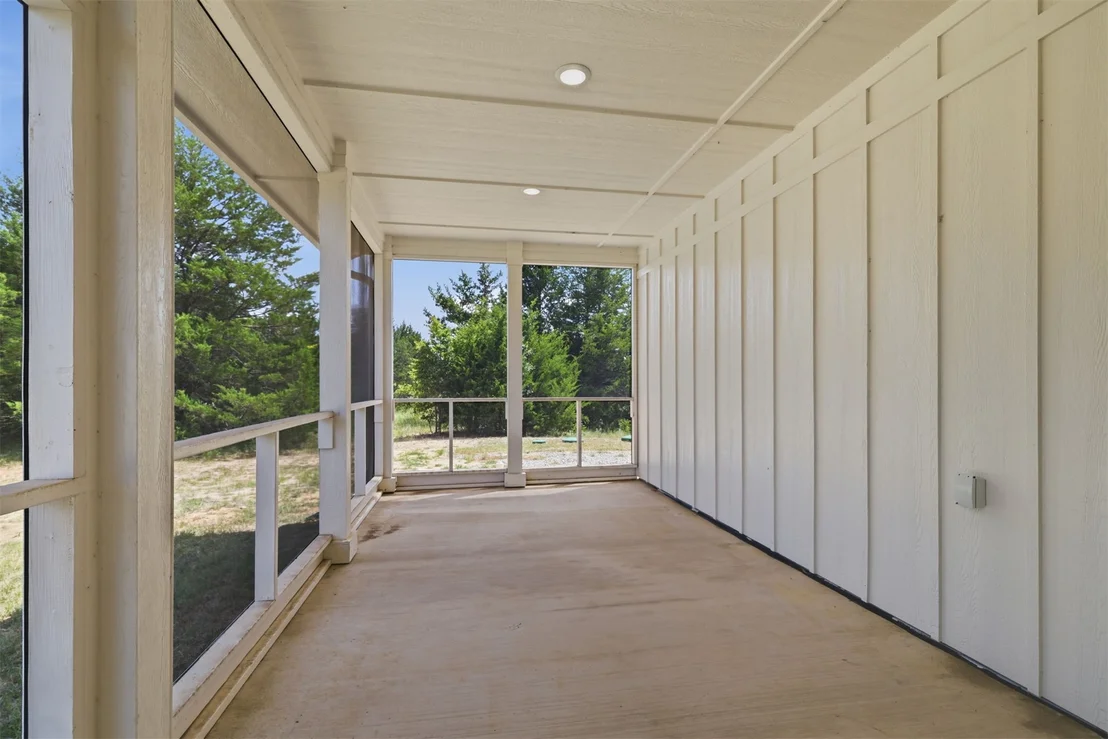
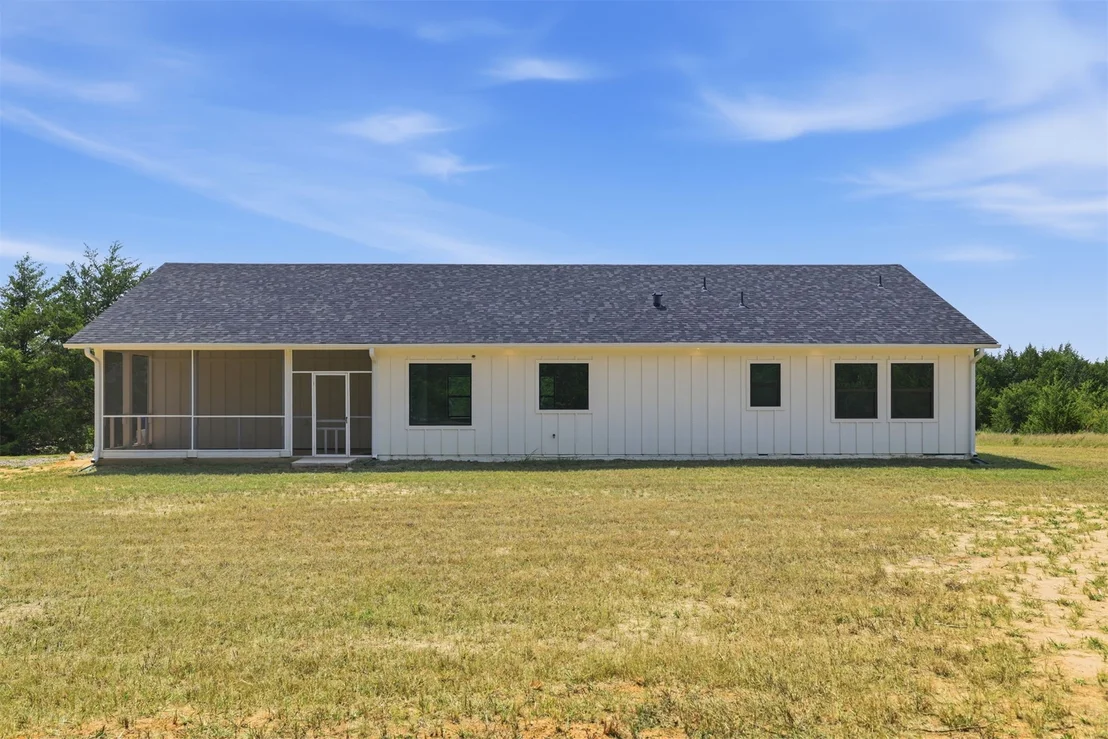
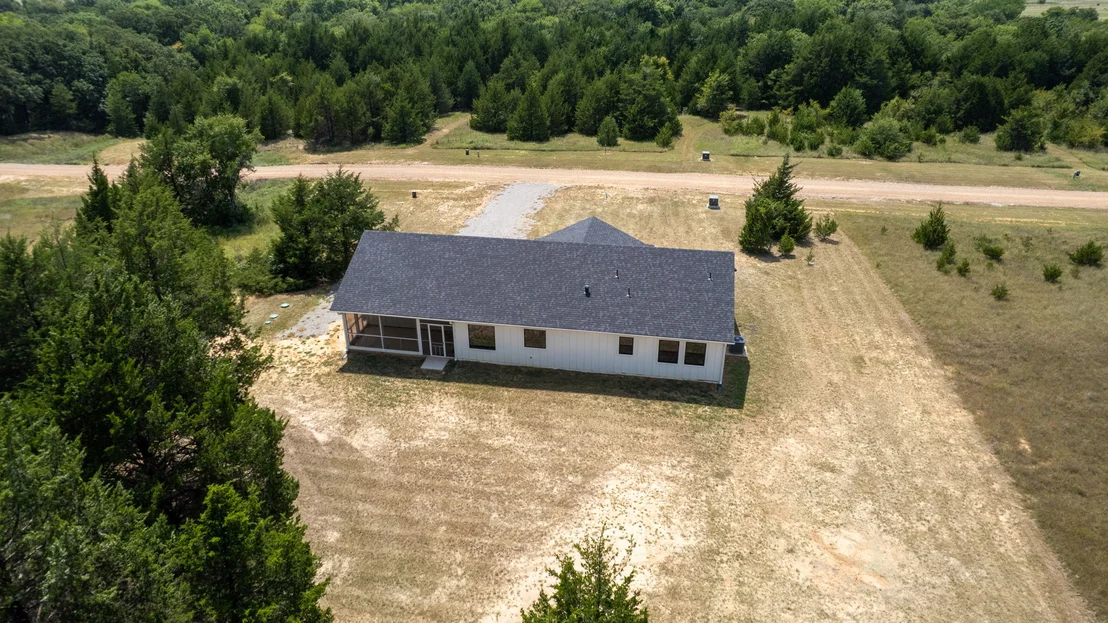
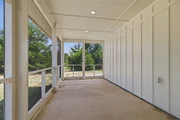
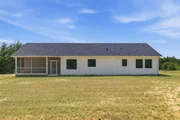
Just off the main living area, the large covered screened-in patio offers the perfect place to unwind or host guests while enjoying the outdoors year-round in comfort.
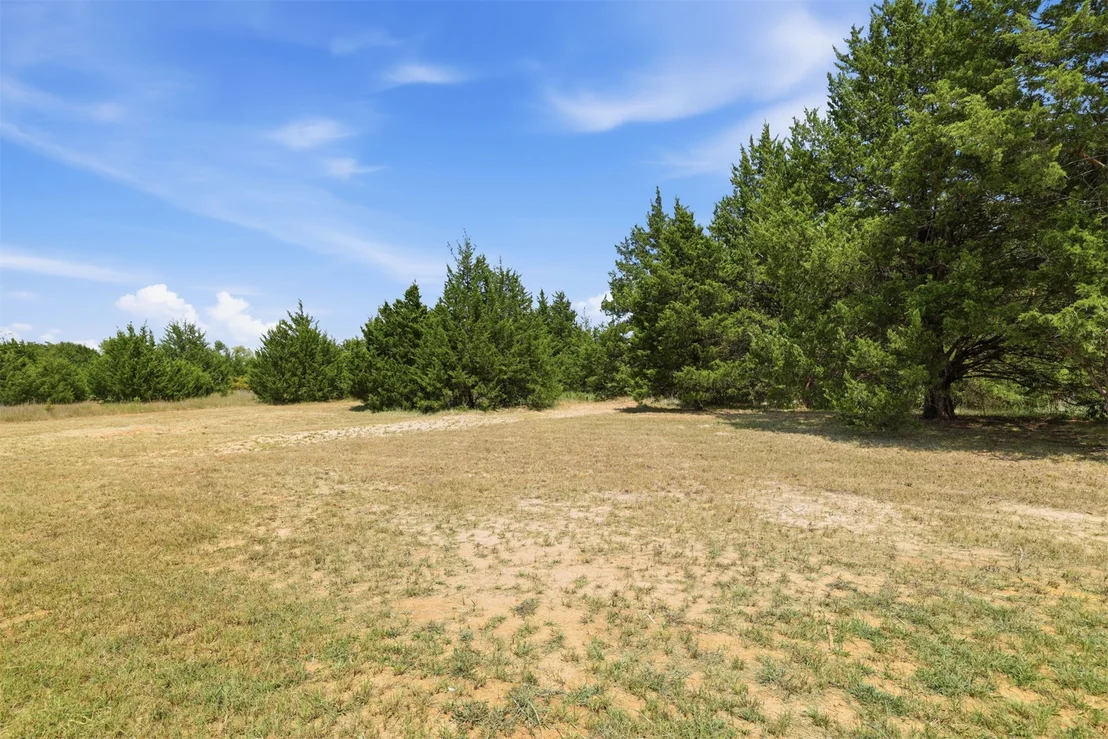
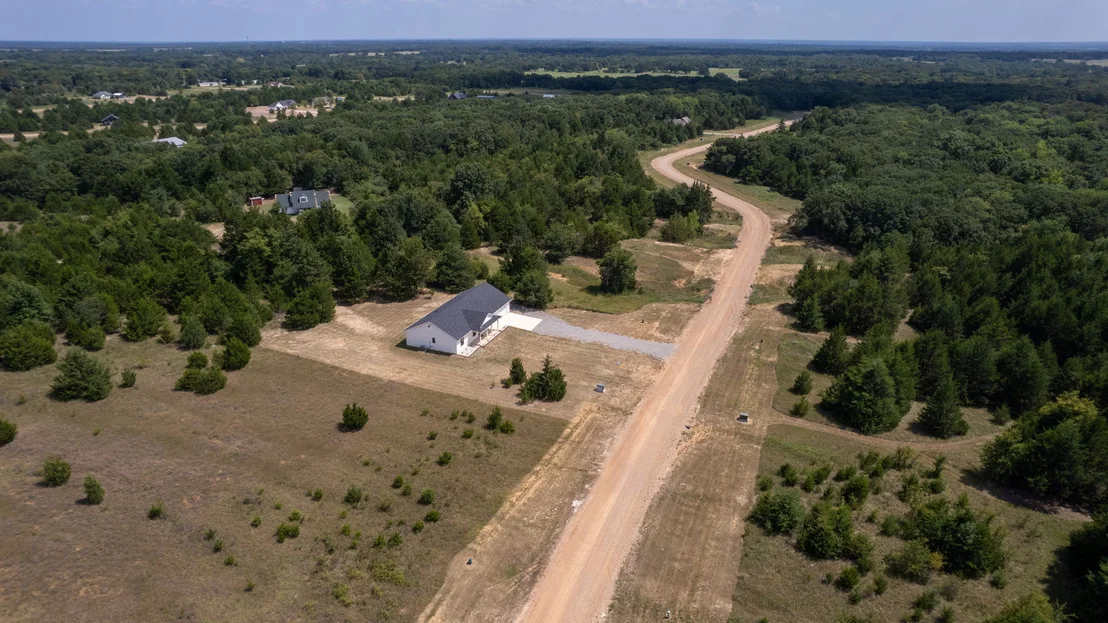
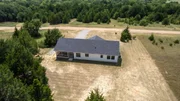
Surrounded by mature trees, the property provides privacy, shade, and plenty of outdoor space to enjoy. The attached two-car garage offers ample parking and storage.
Located in the growing Cedar Creek Subdivision, this brand-new home offers the best of both worlds-peaceful surroundings with convenient access to shopping, dining, schools, and major highways. Whether you're commuting to Texas or looking for a quiet place to call home, this location delivers exceptional convenience.
If you're looking for a move-in-ready new construction home with custom finishes, nearly an acre of land, beautiful outdoor living spaces, and a highly desirable location, this Cedar Creek property is one you won't want to miss.
Listed By

Payment Calculator
Your Estimated Monthly Payment
Cap Rate Calculator
What does this mean?
Based on our analysis, the cap rate of this property is 1.25%. A negative cap rate indicates that the property might not be feasible as an income-producing asset. The median cap rate for a near zip code 11238 is 4.23%.
How much can I actually make?
Actual monthly rental income may vary between $4,760 and $7,140 depending on unit-specific characteristics. You can change the amount using the slider to further explore.
How is cap rate calculated?
Cap Rate = Net Operating Income (NOI) / Property Asset Value.
When calculating the cap rate, we assume 100% occupancy. Leverage (mortgage) is not considered.
Cap Rate provided by RealtyHop and RentHop, learn more about cap rate here.
Price History
| Date / Event | Date | Event | Price |
|---|---|---|---|
| Sep 11, 2026 | Price Decreased |
$319,000
↓ $10K
(3%) | |
| Price Decreased | |||
| Jul 31, 2026 | Listed by Epique Realty | $329,000 | |
| Listed by Epique Realty | |||
| Jun 21, 2026 | Price Decreased |
$329,900
↓ $5K
(1.5%) | |
| Price Decreased | |||
| Apr 30, 2026 | Price Decreased |
$335,000
↓ $4K
(1.2%) | |
| Price Decreased | |||
| Apr 17, 2026 | Listed by American Pride Realty, LLC. | $339,000 | |
| Listed by American Pride Realty, LLC. | |||
   | |||
|
FINALLY—the listing everyone’s been waiting for! This beautifully built 3 bed, 2 bath custom home has all the bells and whistles and sits in a prime location just minutes from Durant and the Texas border.
From the quiet road, you’re welcomed by a modern exterior and inviting curb appeal. A spacious 2-car garage offers convenience, while guests can enter through the charming front patio and oversized front door into a stunning living area. Inside, you’ll find recessed lighting, brand-new vinyl flooring, a striking custom center beam, and an open flow into the kitchen.
The kitchen is built for both function and style, featuring locally made knotty alder plywood cabinets (no particle board), large granite countertops, an undermount sink, warm drop lighting over the bar, and brand-new appliances. A large window above the sink overlooks peaceful woods, making even chores enjoyable. There’s also a generously sized pantry.
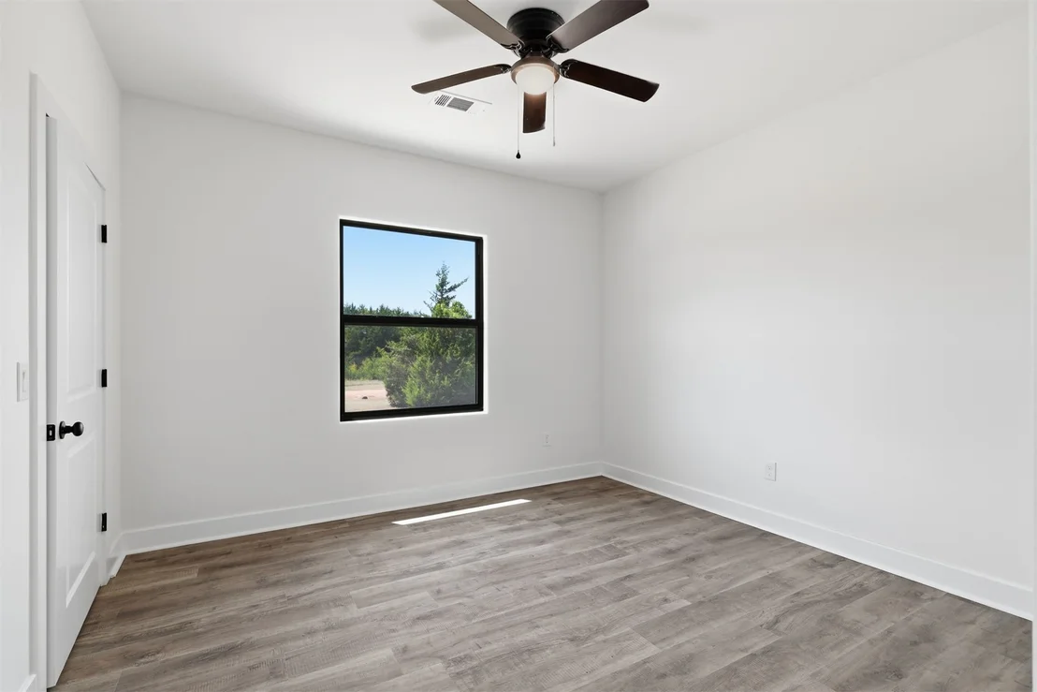
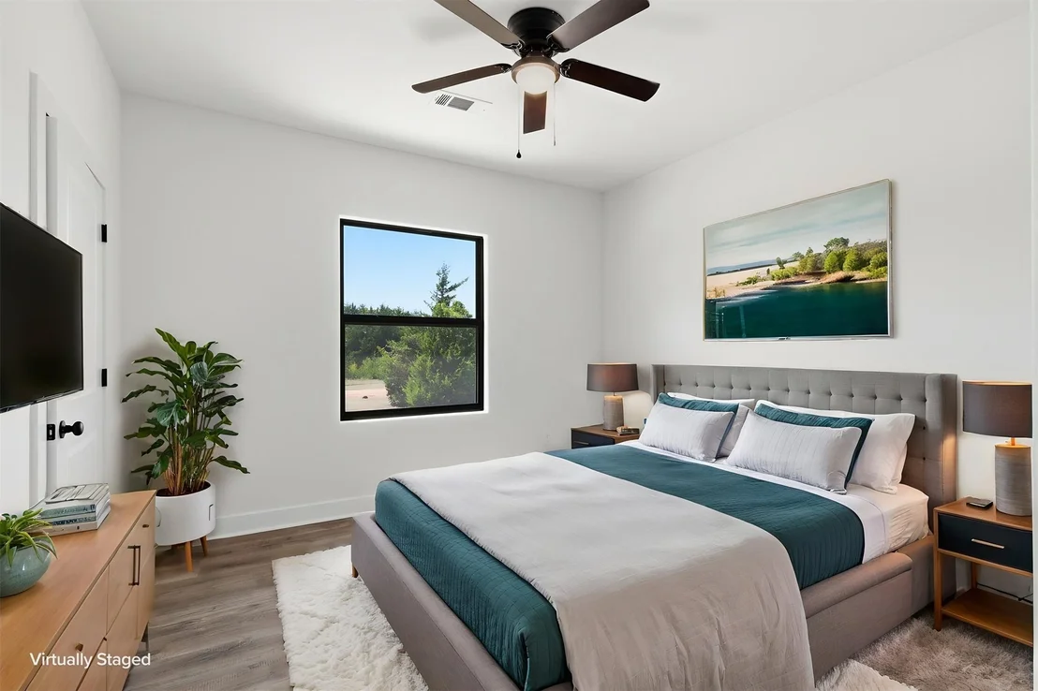
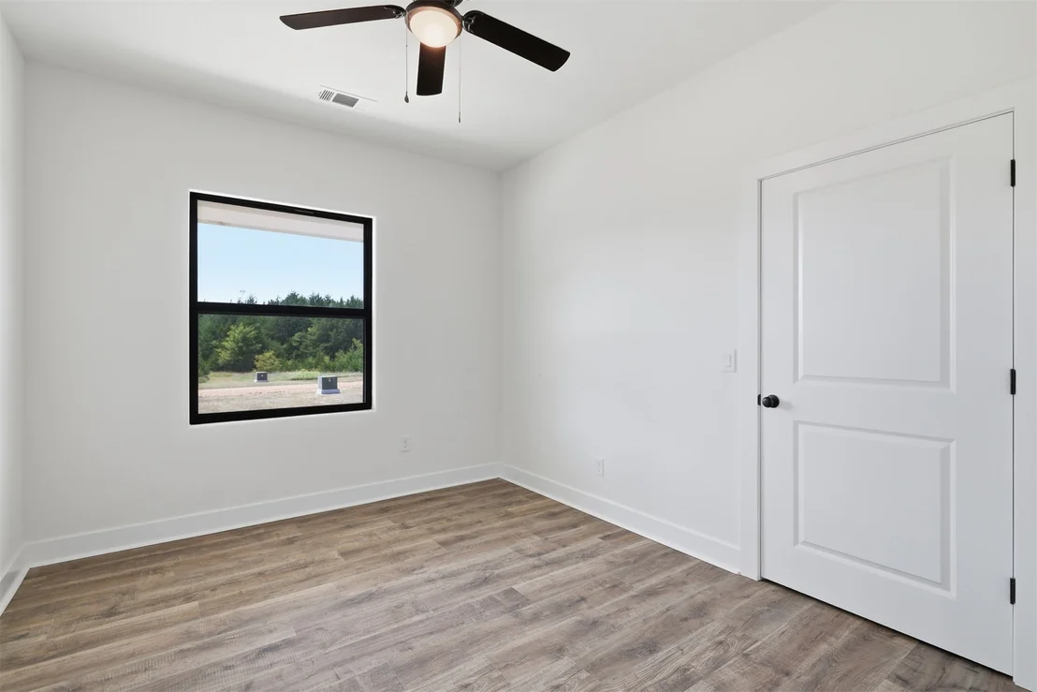
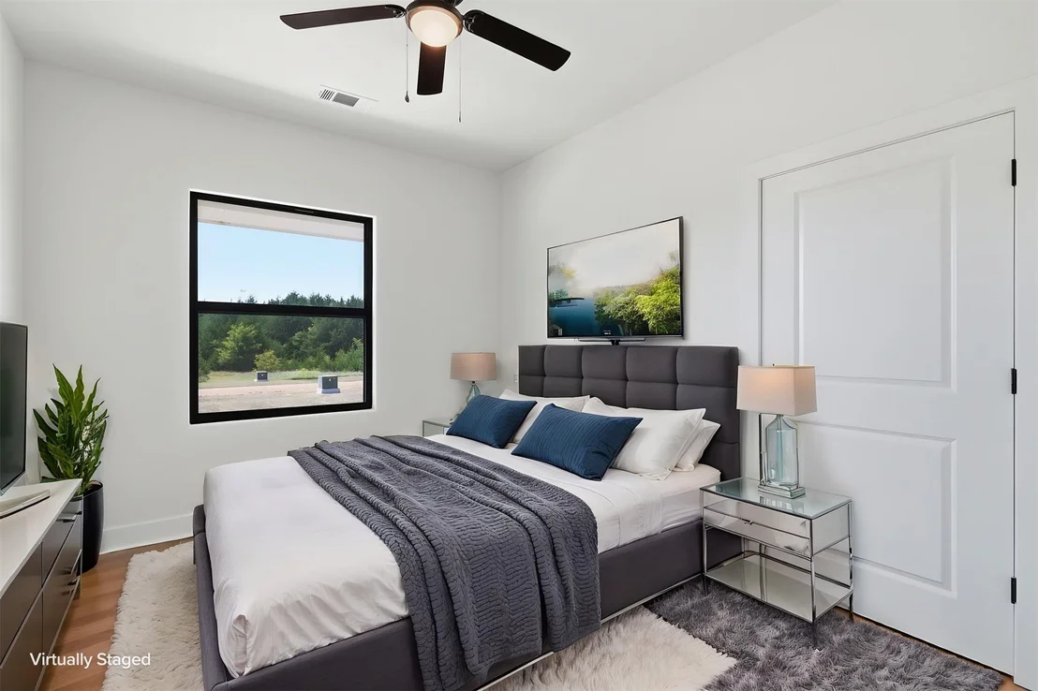
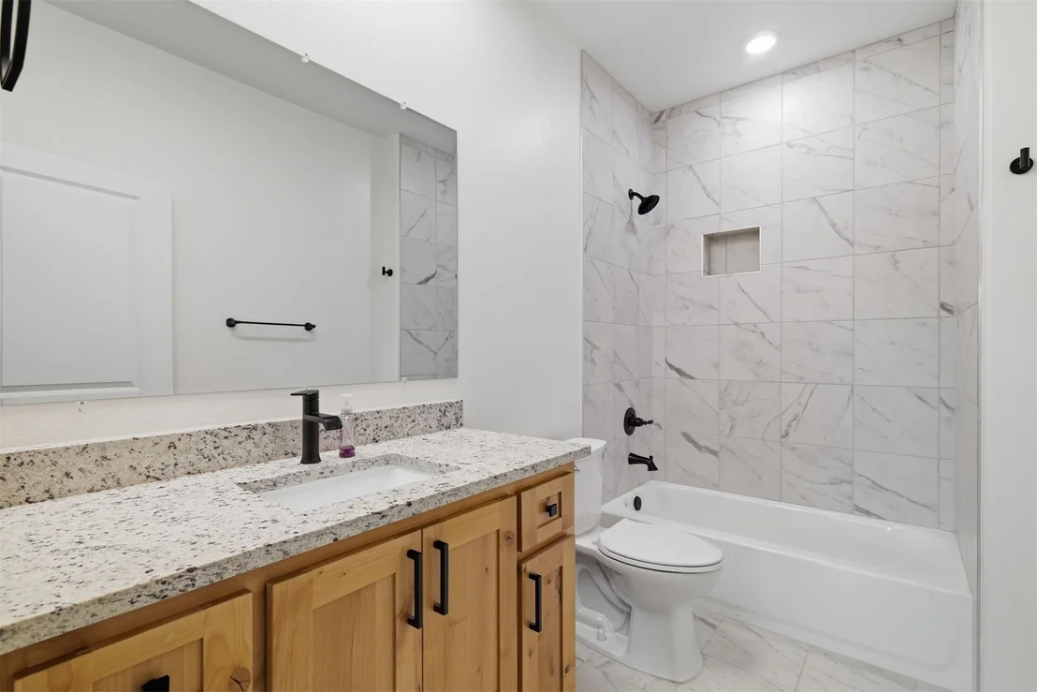
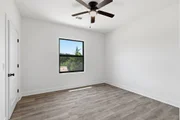
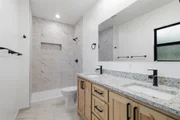
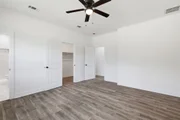
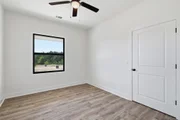
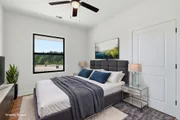
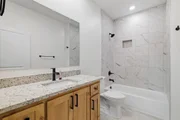
The guest bathroom includes a granite vanity, large mirror, tub with porcelain tile surround, and recessed lighting. Both guest bedrooms offer great finishes, ample closets, and matching ceiling fans.
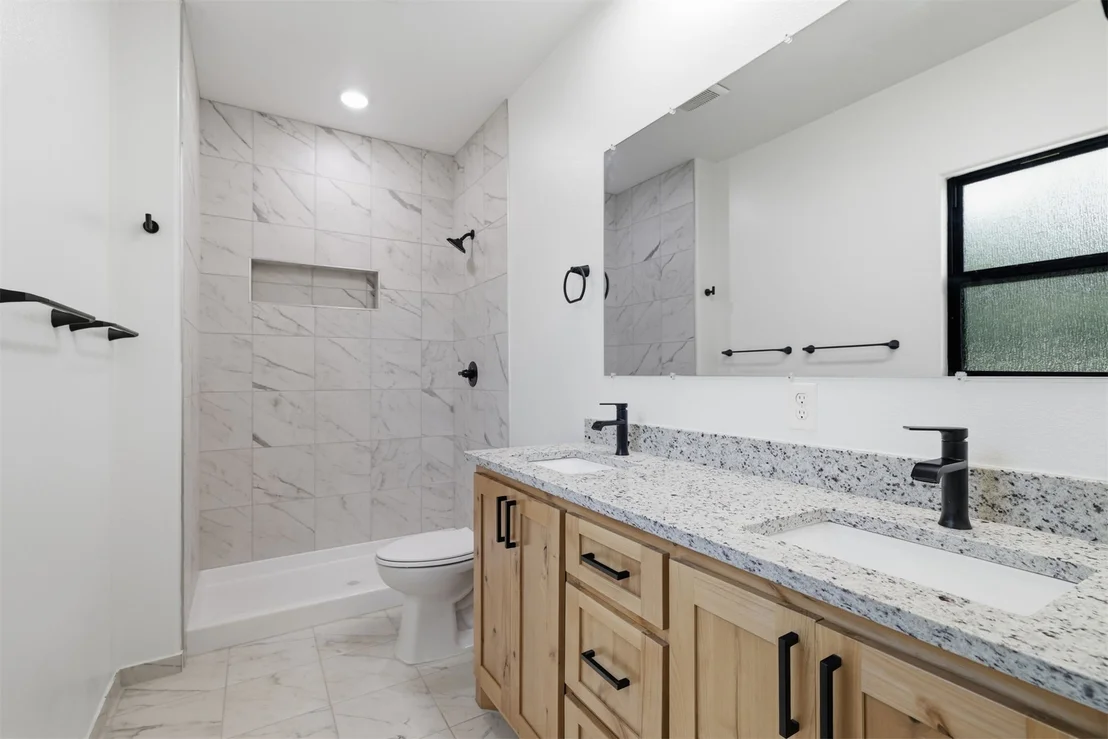
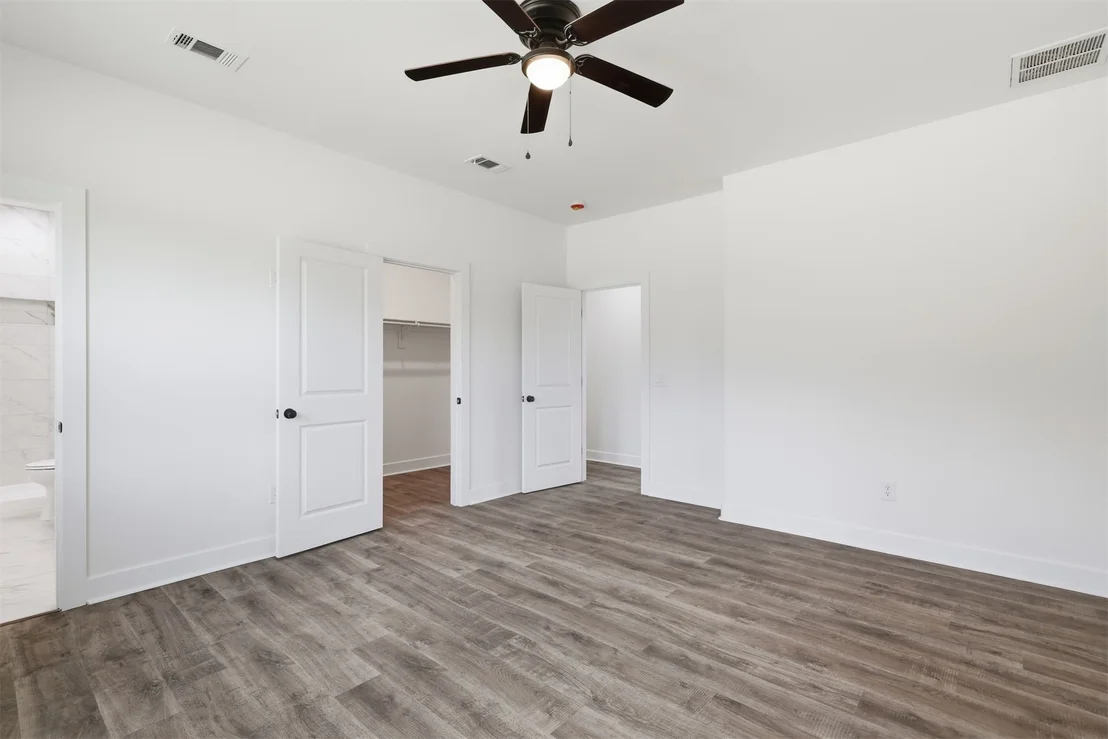
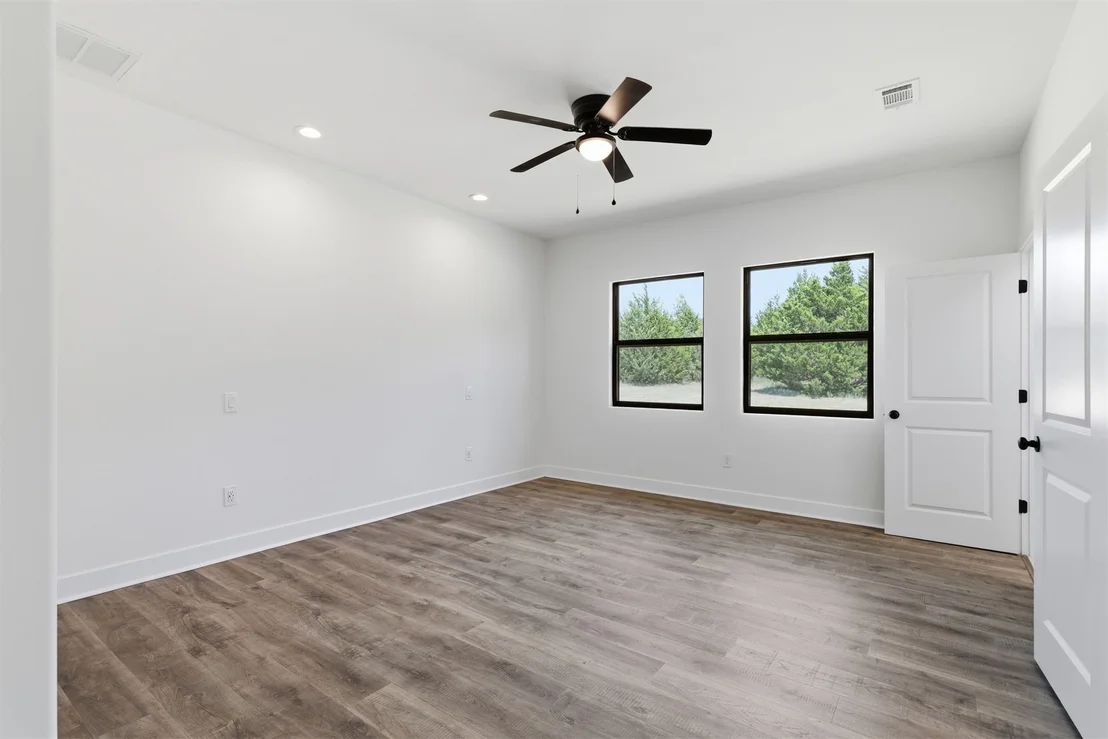
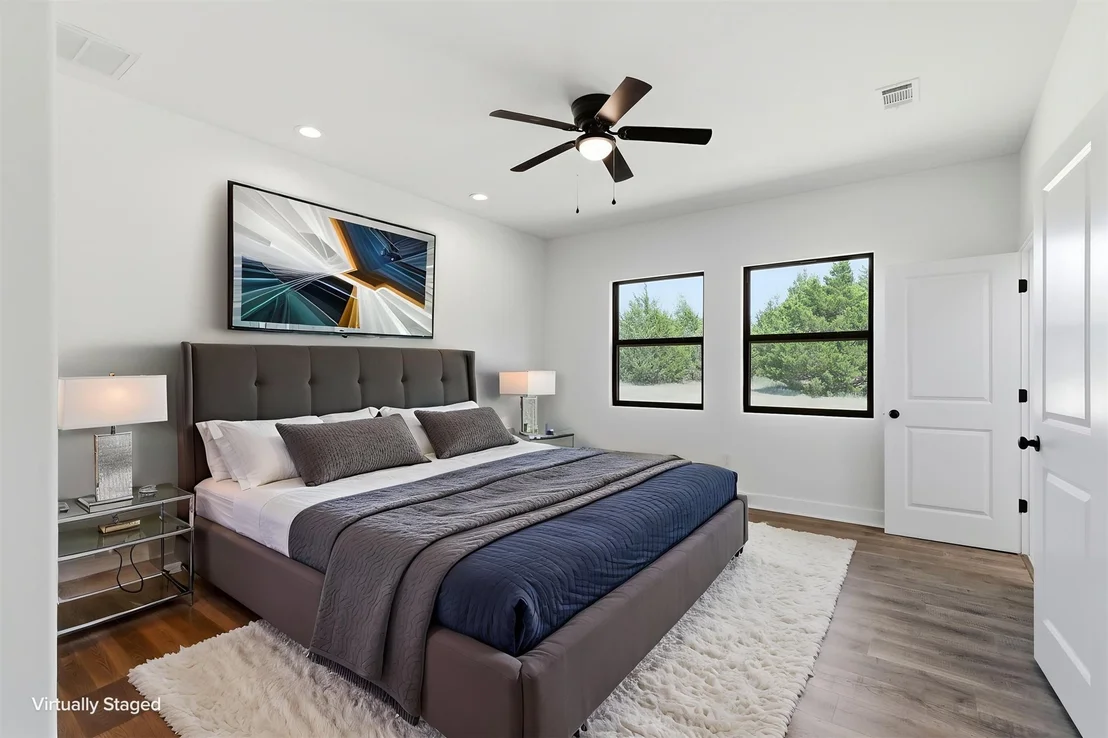
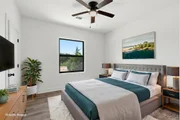
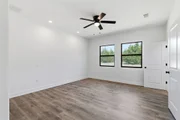
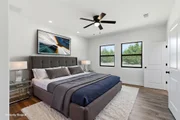
The master suite is spacious and comfortable, complete with two large windows, a walk-in closet, and a ceiling fan. The master bath features a large double vanity with granite countertops, an expansive mirror, and a custom walk-in tiled shower designed for long-term ease and accessibility.
Step outside to a 10x23 screened-in back porch overlooking a tranquil cedar forest—perfect for relaxing without worrying about mosquitoes.
Additional features include RV parking with 50-amp hookup, water, and septic dump, spray foam insulation, Whirlpool appliances, Mohawk flooring, Delta and American Standard fixtures, black powder-coated windows, LED lighting, gutters, CATV & Cat5 wiring, excellent drainage, and reinforced construction.
This home truly has it all—schedule your showing today!
| |||
Property Highlights
Comparables
Status
Price/ft²
Listed On
Sold On
About Bryan
Similar Homes for Sale
Currently no similar homes aroundNearby Rentals

Last Updated: 2 months ago
Data Source: MLS Technology, MLS# 2628351




















 Your Privacy Choices
Phone: 425-283-2930
Address: 335 Madison Avenue, New York, NY 10017