See Home Value
Middlesex
63 Century Way
$760,000
● House - Off Market

63 Century Way

Dunstable, MA 01827
bedrooms
3 Beds
bathrooms
2 Baths, 1 Half Bath
square feet
2,847 Ft²
$4,211
Est. Monthly

About This Property

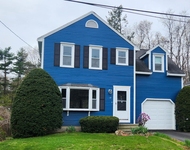
This charming, spacious 3-bedroom Colonial home is nestled on a 2+ acre lot. Step inside and you're greeted by hardwood floors creating an inviting atmosphere. The open concept connects living spaces perfect for entertaining. The 1st floor features a study with French doors, a family rm w/a wood burning fireplace, and a mudroom providing convenient access to the 2 car garage. The kitchen has beautiful custom cabinets, ss appliances, granite countertops w/breakfast island. The dining area is bathed in natural light and features a gas fireplace. Custom barn doors lead into a sunroom/bar area. The 2nd floor hosts a primary bdrm w/cathedral ceiling, fireplace, walk-in closet, and a laundry room. 2 add'l bdrms and full bath complete the 2nd level. The walkout basement offers a versatile space w/full BA ideal for use as a rec room/play area. Step outside to a lg back deck overlooking a fenced in back yard perfect for outdoor gatherings. Don't miss the opportunity to make this your new home.
Unit Size
2,847 Ft²
Days on Market
-
Land Size
2.01 acres
Price per sqft
$258
Property Type
House
Property Taxes
$602
HOA Dues
-
Year Built
1984

Payment Calculator

Cap Rate Calculator

Last updated: 4 months ago (MLSPIN #73269575)

Price History

Date / Event Date Event Price
Sep 12, 2024 Sold
Sold
Jul 31, 2024 In contract -
In contract
Jul 25, 2024 Listed by LAER Realty Partners $734,900
Listed by LAER Realty Partners
This charming, spacious 3-bedroom Colonial home is nestled on a 2+ acre lot. Step inside and you’re greeted by hardwood floors creating an inviting atmosphere. The open concept connects living spaces perfect for entertaining. The 1st floor features a study with French doors, a family rm w/a wood burning fireplace, and a mudroom providing convenient access to the 2 car garage. The kitchen has beautiful custom cabinets, ss appliances, granite countertops w/breakfast island. The dining area is bathed in natural light and features a gas fireplace. Custom barn doors lead into a sunroom/bar area. The 2nd floor hosts a primary bdrm w/cathedral ceiling, fireplace, walk-in closet, and a laundry room. 2 add’l bdrms and full bath complete the 2nd level. The walkout basement offers a versatile space w/full BA ideal for use as a rec room/play area. Step outside to a lg back deck overlooking a fenced in back yard perfect for outdoor gatherings. Don’t miss the opportunity to make this your new home.
Jul 30, 1997 Sold
Sold
May 5, 1997 Listed by LAER Realty Partners $214,900
Listed by LAER Realty Partners

Property Highlights

Garage
Parking Available
Air Conditioning
Fireplace

Building Info

Overview

    General

  • Year Built: 1984
  • Effective Year Built: 1984
  • Building Count: 1
  • Total Rooms: 7
  • Bedroom Count: 4
  • Bathroom Count: 2
  • Full Bathrooms: 1
  • Partial Bathrooms: 2
  • Building Condition: 6
  • Building Quality: 0
  • Construction Type: 6
  • Building Style: 5
  • Exterior Walls Type: 18
  • Interior Walls Type: 0
  • Roof Shape Type: 1
  • Roof Cover Type: 15
  • Floor Count: 200
  • Living Units: 1
  • Floor Cover: 0
  • Basement Type: 7
  • Basement Area: 864
  • Garage Type: 0
  • Parking Space Count: 0
  • Patio Type: 0
  • Porch Type: 0
  • Pool Type: 0

    Dimensions

  • Lot Size Square Feet: 87,556
  • Total Building Area: 1,980
  • Gross Building Area: 3,984
  • Building Area: 1,980
  • Building Area Measurement: L

    Heating and Cooling

  • Fireplace Count: 1
  • Air Conditioning: 0
  • Heating: 10
  • Heated Square Feet: 1,980
  • Heating Fuel Type: 6

    Utilities

  • Sewer System: 0
  • Water Service: 0

Building

  • Building Type: 0
  • Property Class: R
  • Land Acres: 0000002010
  • Standard Land Use Code: 1001
  • County Land Use Code: 101

Neighborhood

  • School District Name: Groton-Dunstable School District
  • Census Tract: 328100

Geography

  • District: 81
  • Parcel: DUNS M:0010 B:0034 L:0
  • Block: 34
  • Municipality: DUNSTABLE
  • Latitude: 42.7
  • Longitude: -71.5084

    Address

  • Full Address: 63 Century Way
  • Address - House Number: 63
  • Address - Street Name: Century
  • Address - Suffix Type: Way
  • State: MA
  • City Name: Dunstable
  • Carrier Code: R001
  • 4-Digit Zip Code: 1202
  • Zip Code: 01827

Valuation

    Tax

  • Tax Year: 2024
  • Tax Amount: $722,200

    Appraisal Valuation

  • Standard Deviation: 0.154
  • Valuation Date: Mar 13, 2024
  • Confidence Score: 81
  • Final Value: 709,002
  • High Value: 818,225
  • Low Value: 599,779

    Assessments Valuation

  • Assessed Year: 2024
  • Assessed Total Value: $517,300
  • Assessed Land Value: $202,800
  • Assessed Improvements Value: $314,500

    Sales

  • Current Sale Recording Date: Jul 30, 1997
  • Current Sale Price:
  • Current Sale Document Type: 27
Data used for valuation calculations is provided by RealtyHop, and other third party sources

Comparables

Unit
Status
Type
Beds
Baths
ft²
Price/ft²
Asking Price
Listed On
Closing Price
Sold On
HOA + Taxes

About Middlesex


Similar Homes for Sale

Currently no similar homes around

Nearby Rentals

Unit for rent at 67 Burgundy, Nashua, 03062

$3,550 /mo

  • 3 Beds
  • 1 Bath
  • 1,943 ft²
67 Burgundy, Nashua, 03062 Listing by Bobbi Sinyard
Unit for rent at 37 Schwinn, Nashua, 03062

$4,550 /mo

  • 4 Beds
  • 1 Bath
  • 2,168 ft²
37 Schwinn, Nashua, 03062 Listing by Rick Stoudt


Frequently Asked Questions

When was property at 63 Century Way built and last sold?
The property at 63 Century Way was built in 1984 and last sold on Jan 1, 1970 for $209,700.
How much is this home worth?
The estimated value of the home located at 63 Century Way is $733,416.
What are some comparable homes to 63 Century Way?
There are currently no comparable homes to 63 Century Way.