See Home Value
Suffield Depot 06078
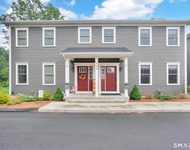
63 Brandywine Lane #63
$137,000
● Condo - Off Market

63 Brandywine Lane #63

Suffield, CT 06078
bedrooms
2 Beds
bathrooms
2 Baths, 1 Half Bath
square feet
1,360 Ft²
$242,914
RealtyHop Estimate
82.78%
Since Apr 1, 2015
National-US
Primary Model

About This Property

Big, beautiful townhouse has newer carpet in living room, stairways and finished room in lower level. Spacious updated kitchen has large eating area, ceiling fan, slider to wood deck and garden area. Big bedrooms have ceiling fans, ample closet space. 2 Wall a/c units. Minutes to Bradley airport, area hospitals and colleges, Springfield and Hartford!
Unit Size
1,360 Ft²
Days on Market
-
Land Size
-
Price per sqft
$98
Property Type
Condo
Property Taxes
$228
HOA Dues
$210
Year Built
1972

Payment Calculator

Cap Rate Calculator

Last updated: 5 years ago (MLSPIN #71788307)

Price History

Date / Event Date Event Price
Mar 13, 2015 Sold
Sold
Jan 29, 2015 Listed by Non Member Office $132,900
Listed by Non Member Office

Property Highlights

Air Conditioning
Parking Available
Interior Details
Level: First
Features: Flooring - Laminate, Pantry
Level: Second
Features: Ceiling Fan(s), Closet, Flooring - Wall to Wall Carpet
Features: Ceiling Fan(s), Flooring - Laminate, Slider
Level: First
Features: Ceiling Fan(s), Closet, Flooring - Wall to Wall Carpet
Level: Second
Level: First
Features: Flooring - Wall to Wall Carpet
Level: Basement
Features: Flooring - Wall to Wall Carpet
Features: No
Half Bathrooms: 1
Full Bathrooms: 1
Appliances: Range, Dishwasher, Disposal, Microwave, Refrigerator, Washer, Dryer, Electric Water Heater, Tank Water Heater, Utility Connections for Electric Range, Utility Connections for Electric Dryer
Flooring Type: Tile, Carpet, Laminate
Laundry Features: In Basement, In Building, Washer Hookup
Rooms: 5
Basement: Y
Parking Details
Parking Features: Assigned
Exterior Details
Entry Level: 11
Year Built Source: Public Records
Year Built Details: Actual
PropertySubType: Condominium
Building Name: Brandywine Village
Structure Type: Townhouse
Stories (Total): 2
Building Area Units: Square Feet
Window Features: Storm Window(s), Screens
Construction Materials: Frame
Patio and Porch Features: Deck - Wood
Lead Paint: Unknown
Lot Size Units: Acres
Zoning: Res
Water Source: Public
Financial Details
Tax Assessed Value: $100,800
Tax Annual Amount: $2,734
Utilities Details
Utilities: for Electric Range, for Electric Dryer, Washer Hookup
Cooling Type: Wall Unit(s)
Heating Type: Electric Baseboard
Sewer : Public Sewer
Location Details
HOA/Condo/Coop Fee Includes: Insurance, Maintenance Structure, Road Maintenance, Maintenance Grounds, Snow Removal, Trash
HOA/Condo/Coop Amenities: Garden Area
HOA Fee: $210
Community Features: Public Transportation, Shopping
Pets Allowed: Yes
Complex is Completed
Management: Professional - Off Site

Comparables

Unit
Status
Type
Beds
Baths
ft²
Price/ft²
Asking Price
Listed On
Closing Price
Sold On
HOA + Taxes

Past Sales

Date Unit Beds Baths Sqft Price Closed Listed By
20150129 Unit 63
01/29/2015
63
2 Bed
2 Bath
1360 ft²
$132,900
bedrooms
2 Bed
bathrooms
2 Bath
square feet
1360 ft²
$137,000 +3.09%
03/13/2015
Non Member
State Wide MLS of Rhode Island

Building Info

63 Brandywine Lane 63 Brandywine Lane, Suffield, CT 06078
More about this Building
63 Brandywine Lane
Want to find out who owns 63 Brandywine Lane, Suffield, CT 06078? Get detailed property transactions here.

About Suffield Depot


Similar Homes for Sale

Currently no similar homes around

Nearby Rentals

Unit for rent at 204 Mountain Road, Suffield, CT, 06078

$2,650 /mo

  • 2 Beds
  • 1 Bath
204 Mountain Road #F, Suffield, CT, 06078 Listing by Romina D'Angelo


Nearby Counties