


63 BEACHSCAPE Circle


About This Property
Payment Calculator
Your Estimated Monthly Payment
Cap Rate Calculator
What does this mean?
Based on our analysis, the cap rate of this property is 1.25%. A negative cap rate indicates that the property might not be feasible as an income-producing asset. The median cap rate for a near zip code 11238 is 4.23%.
How much can I actually make?
Actual monthly rental income may vary between $4,760 and $7,140 depending on unit-specific characteristics. You can change the amount using the slider to further explore.
How is cap rate calculated?
Cap Rate = Net Operating Income (NOI) / Property Asset Value.
When calculating the cap rate, we assume 100% occupancy. Leverage (mortgage) is not considered.
Cap Rate provided by RealtyHop and RentHop, learn more about cap rate here.
Price History
| Date / Event | Date | Event | Price |
|---|---|---|---|
| Dec 17, 2025 | Sold | ||
| Sold | |||
| Nov 3, 2025 | In contract | - | |
| In contract | |||
| Oct 11, 2025 | Price Decreased |
$4,700,000
↓ $250K
(5.1%) | |
| Price Decreased | |||
| Aug 11, 2025 | Listed by PONTE VEDRA CLUB REALTY, INC. | $4,950,000 | |
| Listed by PONTE VEDRA CLUB REALTY, INC. | |||
| | |||
|
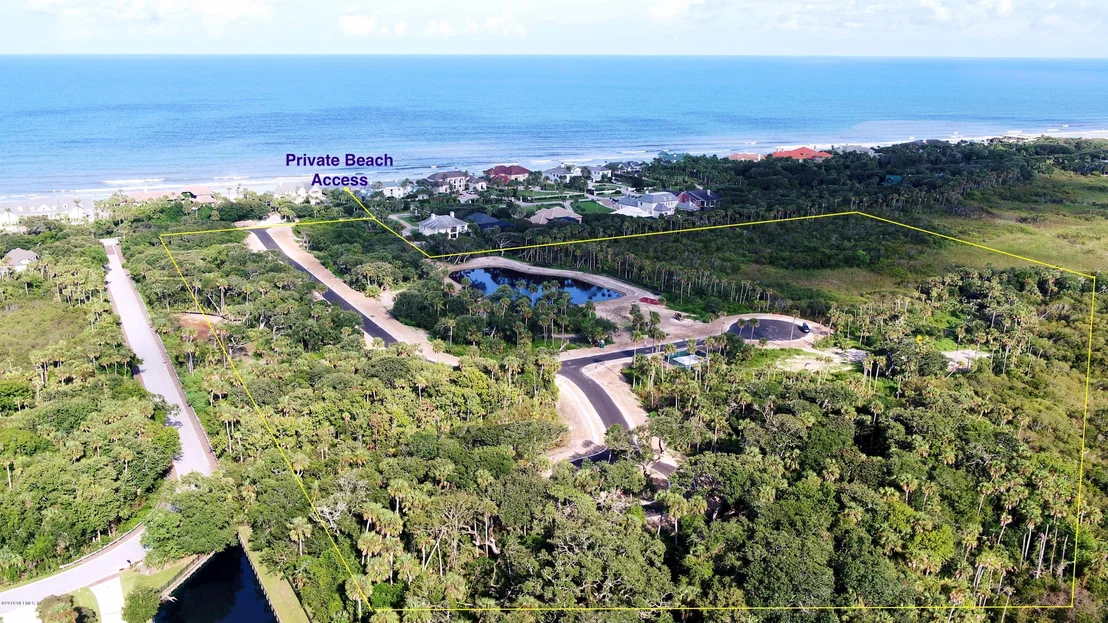
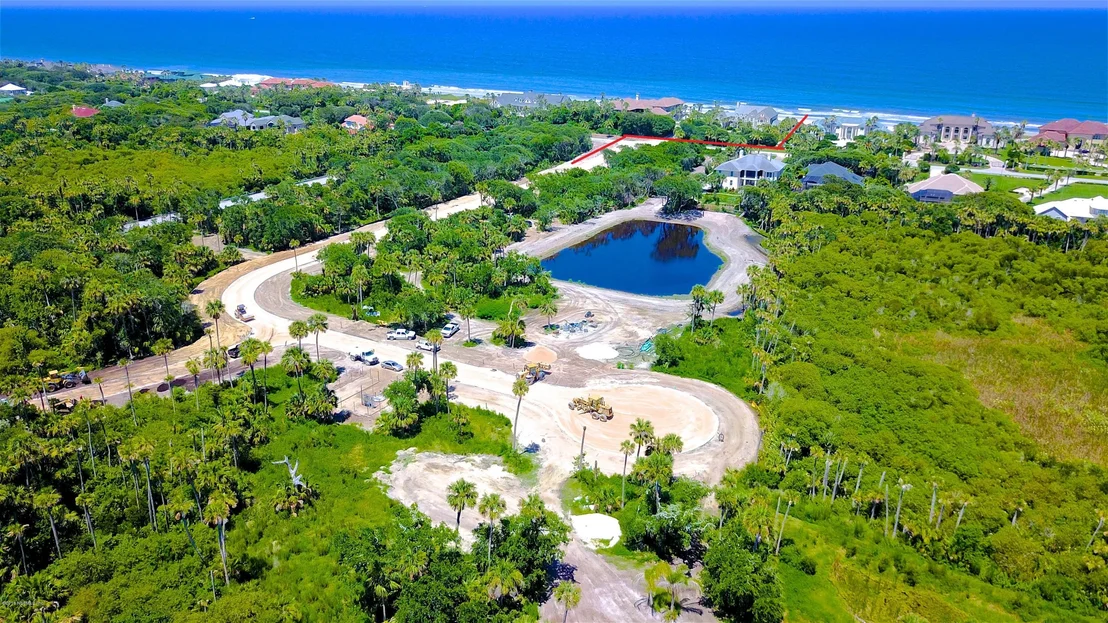
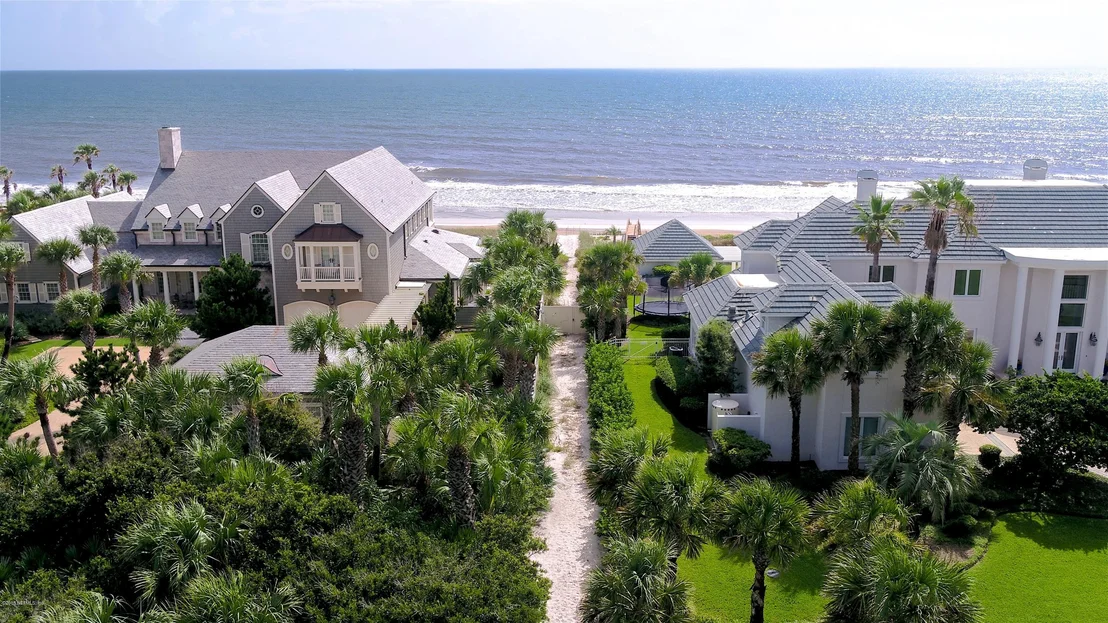
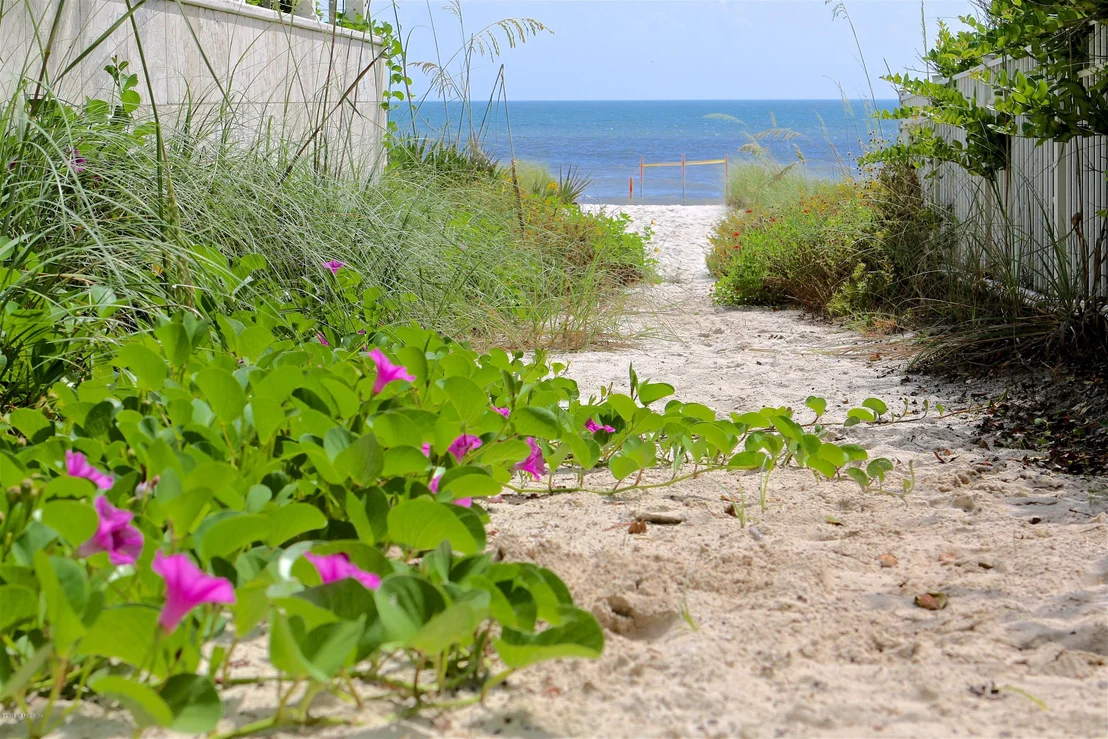
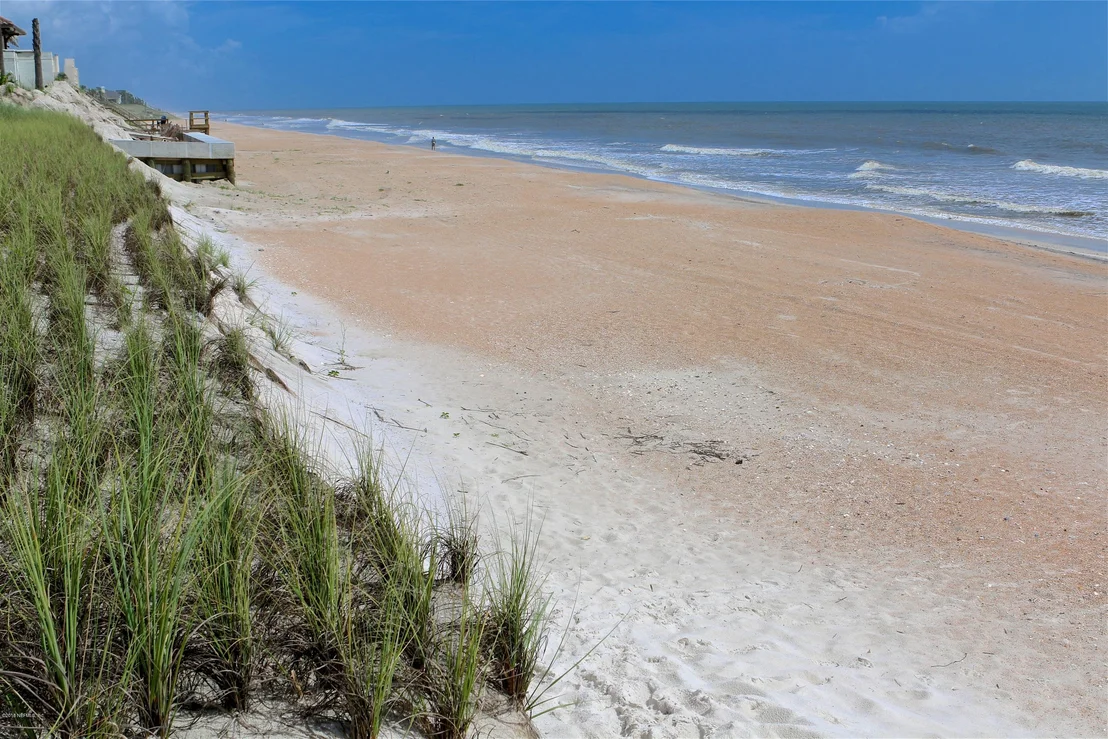
63 Beachscape Circle-a rare gem w/ deeded beach access w/in walking distance to the ocean, nestled on a quiet cul-de-sac w/ a large private backyard oasis! Welcome to this sophisticated Southern beach home that exudes warmth & charm from the moment you arrive. This stunner was meticulously designed & built to the finest standards & is nestled in prestigious Ponte Vedra Beach. Custom built in 2020 by Heritage Homes & masterfully designed by Nesting Place Interiors, this home was featured in the June/July 2025 issue of American Farmhouse Style magazine. Boasting approximately 4,582sq. feet, 6-bedrooms, 4.5 bathrooms, office, LR, DR, upstairs FR, office/craft room/homework, 3 covered porches & more, this gem is perched on a .75-acre lot overlooking Guana Preserve w/ a fully fenced backyard (a portion of side yard is not included inside fence) & on a premier cul-de-sac lot in Eventide.
See Supplemental Remarks for additional details of this custom home. Interior Features:
-Custom cable & wood stair railing w/ lit stairs on timer; custom removable baby gates for stairs, stairwell wrapped in shiplap
-Office w/ custom barn doors & custom standing desk
-Large owners retreat his/her walk-in closets, exterior door leading to lanai, mechanical shades w/ remote; large spa-like bathroom, honed marble countertops & shower bench, vaulted ceiling, large soaking tub, double vanity w/ storage towers & designer side & backsplash details
-Custom built-ins & mantle in living room, fireplace wrapped in shiplap, marble fireplace tile & hearth, wood burning fireplace w/ a gas starter
-Tongue & groove ceiling in dining room
-Kitchen features, large, leathered quartzite island & counters, Custom hood, panel front Subzero refrigerator w/ double freezer drawers, antique brass hardware, panel front dishwasher, Wolf 8-burner gas range & dual ovens, custom backsplash to ceiling throughout kitchen w/ designer sconces over farmhouse sink, waterstone polished nickel faucet, reverse osmosis water faucet in polished nickel
-Hidden café bar w/ leathered quartzite countertops w/ designer side & backsplash detail, antique mirrored wall & custom built-ins w/ led lighting, panel front Scottman's nugget ice maker w/ reverse osmosis water, Subzero wine refrigerator & 2 additional beverage drawers
-Full pool bath/guest bath w/ custom "rug style" penny tile & designer sconces
-Powder room w/ shiplap accent wall & custom floating vanity
-Large laundry room w/ two sets of washers & dryers, sink, abundance of storage, folding center w/ laundry basket storage, custom floating shelves, & access to the exterior. Custom barn door to laundry
-Private outdoor shower featuring hot & cold water located just outside laundry room
-Long hallway lined w/ designer lighting
-Large mudroom featuring 6 custom built in bays, featuring tongue & groove, stained white oak wood, & antique brass hardware
-Custom designed hidden room w/ ample storage under the stairs
Ample storage throughout the home w/ an elevator ready space (no mechanical but dedicated space); Laundry chute
-Multiple Flex Spaces Upstairs-Homework/craftroom/office in addition to LR
-Solid wood, 9-foot doors throughout w/ custom millwork headers
-10-foot ceilings
-Custom lighting & drapery throughout
-Plantation shutters on all front windows
-10.25" plank hardwood flooring throughout most rooms
-2 tankless Ranai water heaters
-Natural gas line that operates the range, water heaters, grill, fireplace, outdoor fireplace (wood burning w/ a gas starter), generator & lantern lighting
-Sonos & surround sound in LR & outdoor space
Exterior Features:
-Hardieboard siding w/ mitered corners exterior w/ cedar trim accents, functional shutters, porch swing
-Whole house generator powered by natural gas line
-Artisian well for irrigation
-Herringbone paver driveway & walkways
-2-car garage plus golf cart garage/beach bay w/ epoxy flooring (pre-wired for electric car charger)
-Tongue & groove ceiling detail on all porches
-Oversized covered lanai featuring automated Phantom Screens & summer kitchen w/ sink, Alfresco grill w/ rotisserie, beverage cooler, custom cedar shake accented hood, brick accent wall w/ TV, wood burning fireplace w/ a gas starter, custom mantle
-Pool (13x30) w/ electric cooler/heater system, led lighting & deck jets on timer
-All custom exterior landscaping w/ mature trees, retaining wall around large live oak tree
-Travertine stone pool decking
-Premier cul-de-sac lot overlooking Guana Preserve
Ask me about the executive Preferred Membership Initiation Fee Pricing and Preferred Waitlist for any of our premier private-membership clubs (restrictions apply). Ponte Vedra Inn & Club, The Lodge & Club, Epping Forest Yacht & Country Club, The River Club.
*** Actual square footage may be more per added sq. footage upstairs- buyer to verify***
Items to be excluded from sale: TVs, pool bathroom mirror and window treatments/drapes.
| |||
| Feb 11, 2019 | No longer available | - | |
| No longer available | |||

Property Highlights
Building Info
Comparables
Status
Price/ft²
Listed On
Sold On
About Sawgrass
Similar Homes for Sale
Currently no similar homes aroundNearby Rentals


Last Updated: 3 months ago
Data Source: Real MLS, MLS# 977948







 Your Privacy Choices
Phone: 425-283-2930
Address: 335 Madison Avenue, New York, NY 10017