


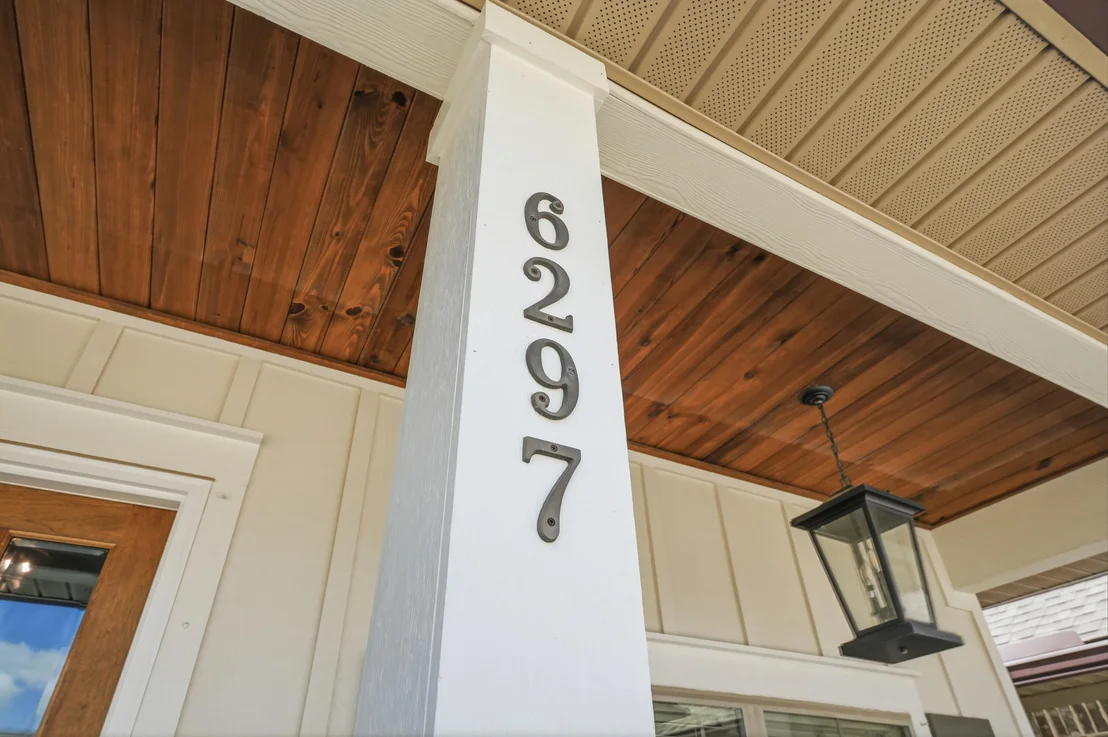
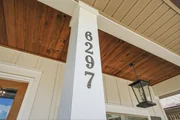
6297 Howie Way


About This Property
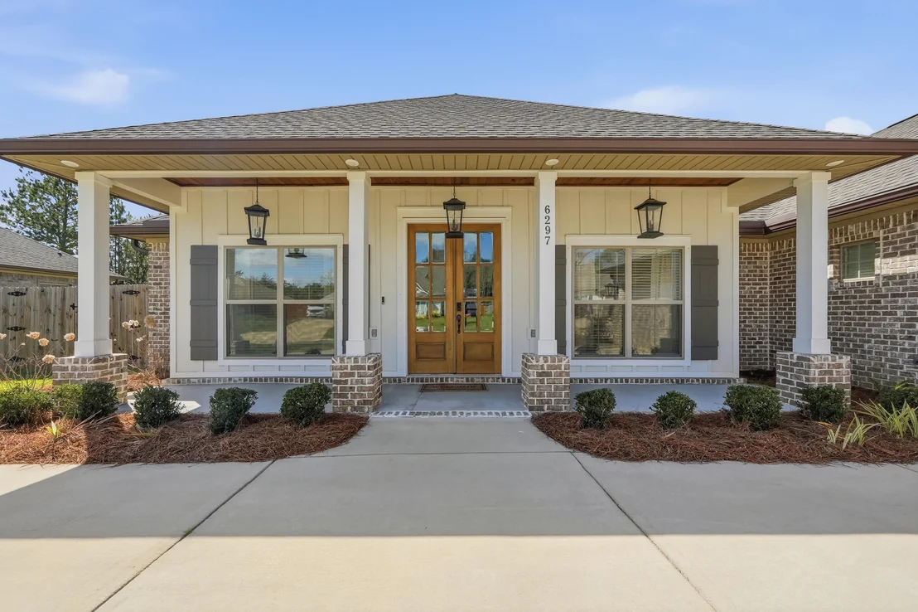
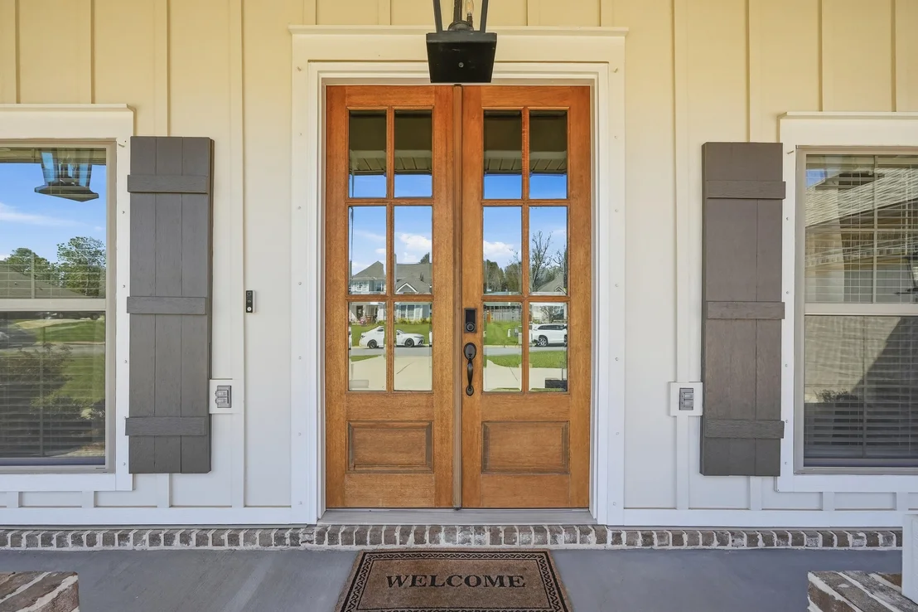
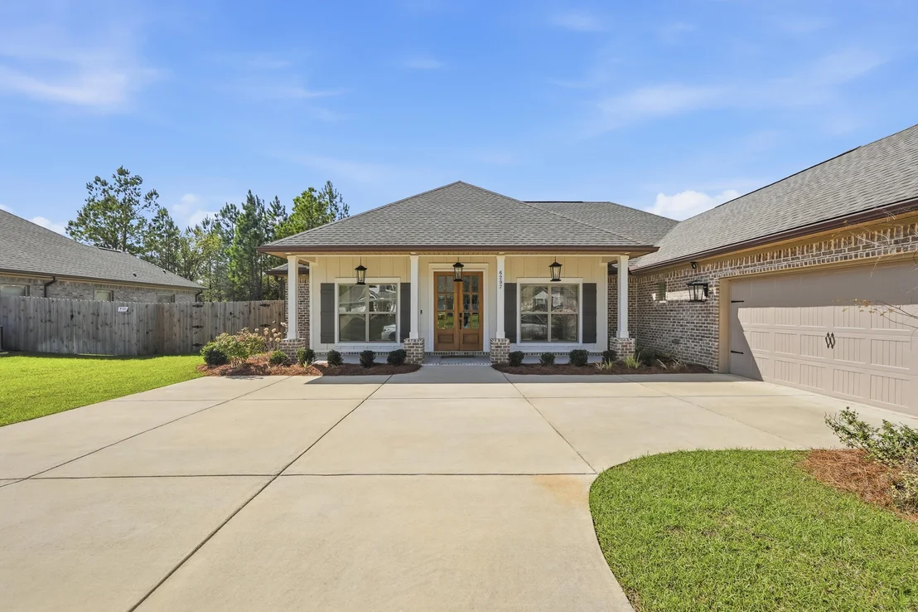
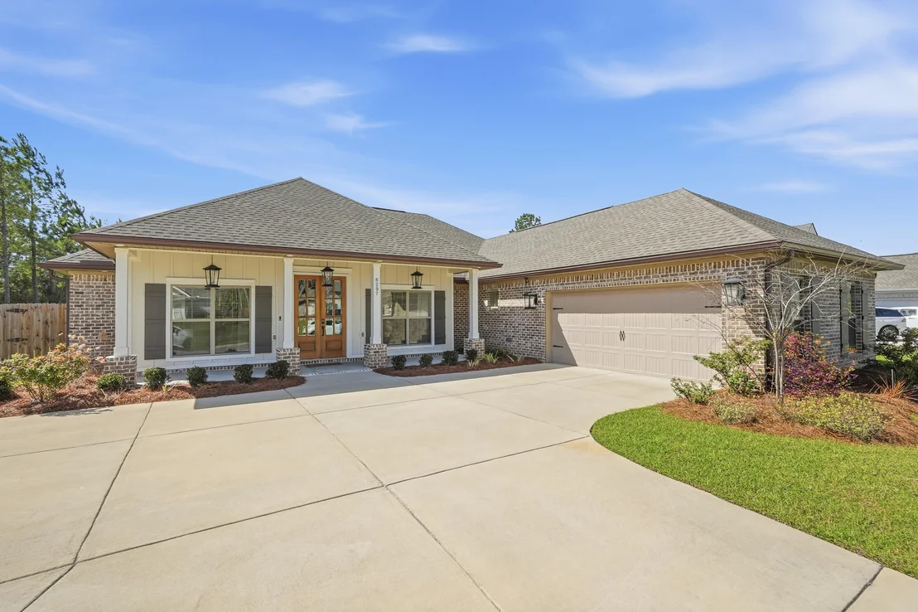
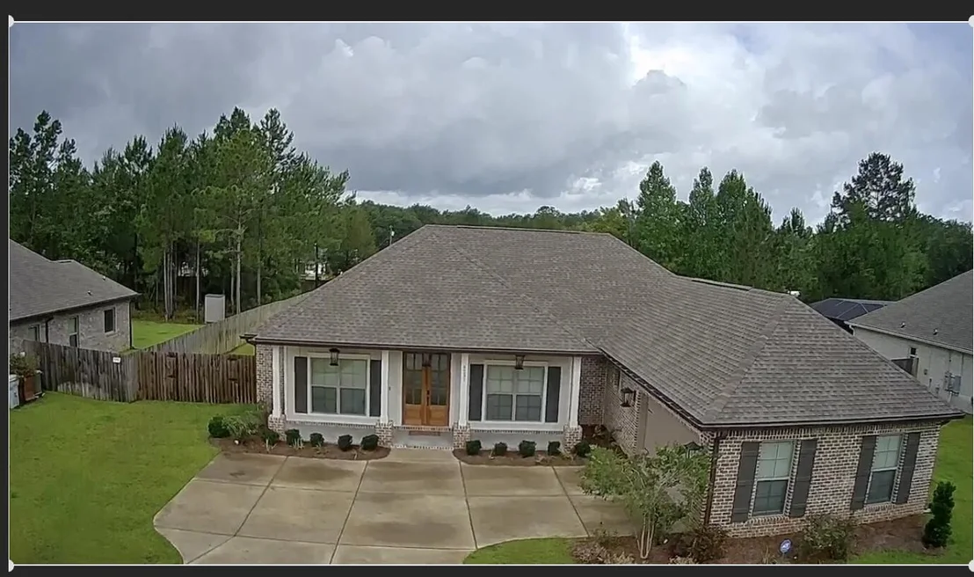
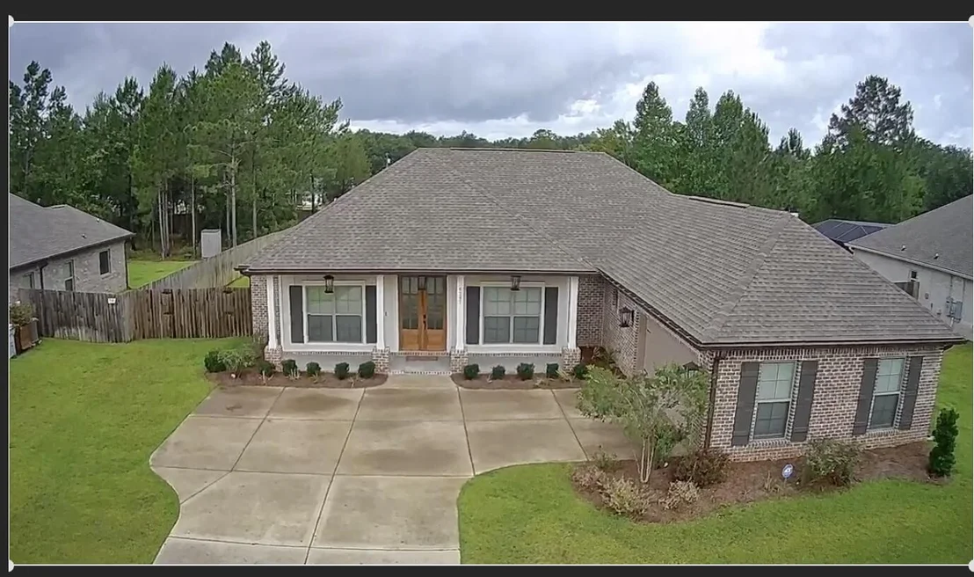
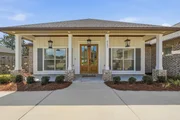
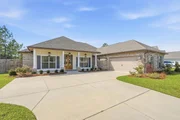
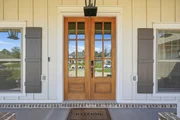
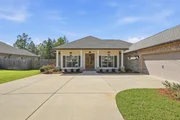
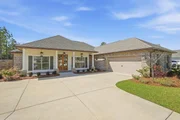
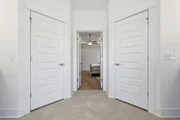
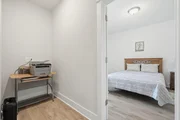
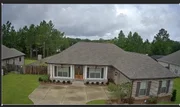
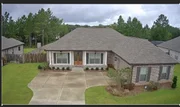
From the moment you step through the custom double mahogany front doors, it is clear that 6297 Howie Way is something special. Meticulously maintained and thoughtfully designed, this 2,540 sq ft, 4 bedroom, 3 bath home with a flex room blends elevated finishes with the warm, unhurried lifestyle that makes Pace one of Northwest Florida's most desirable communities.
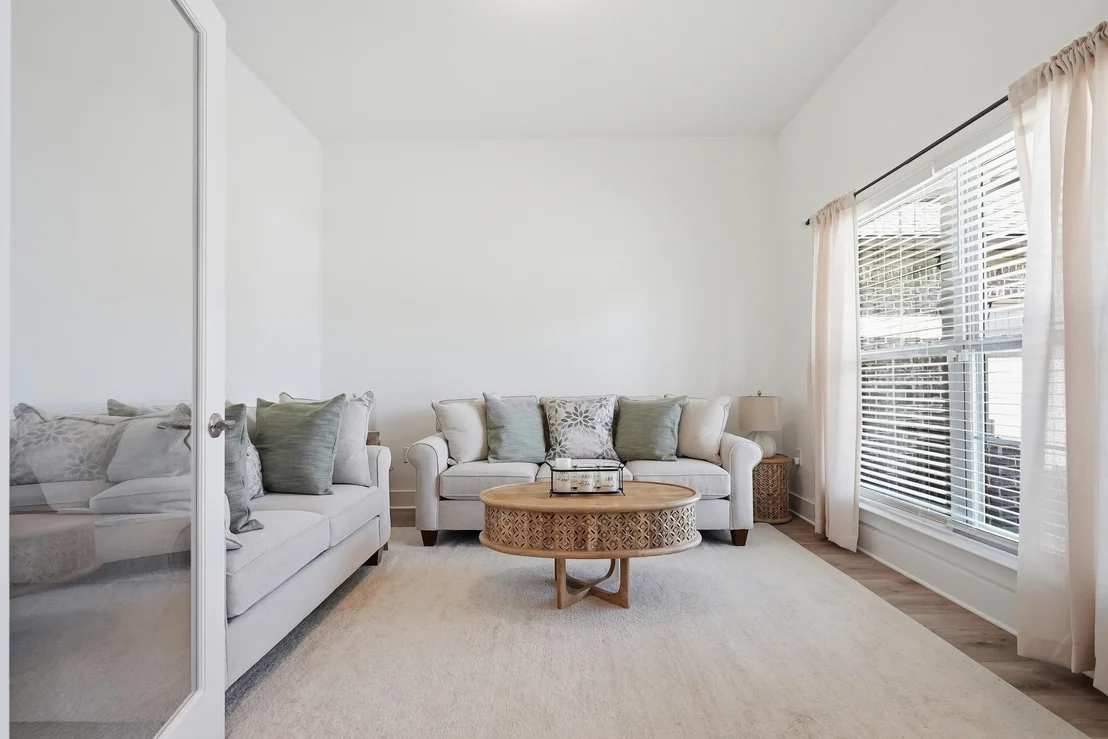
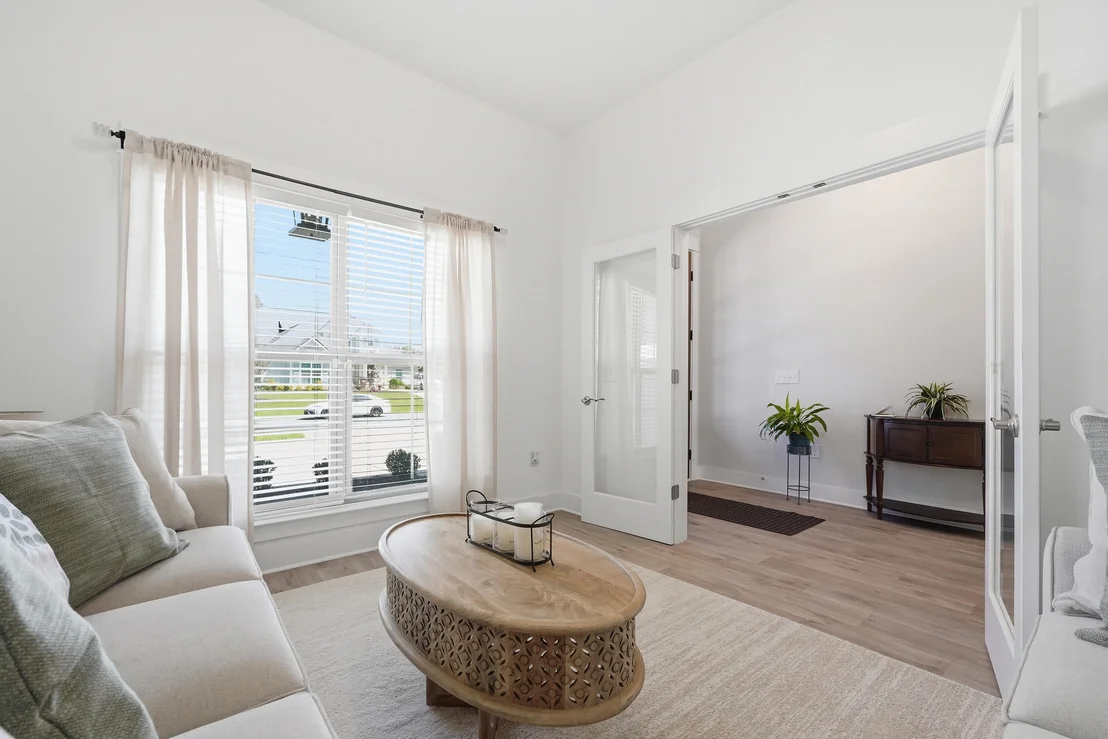
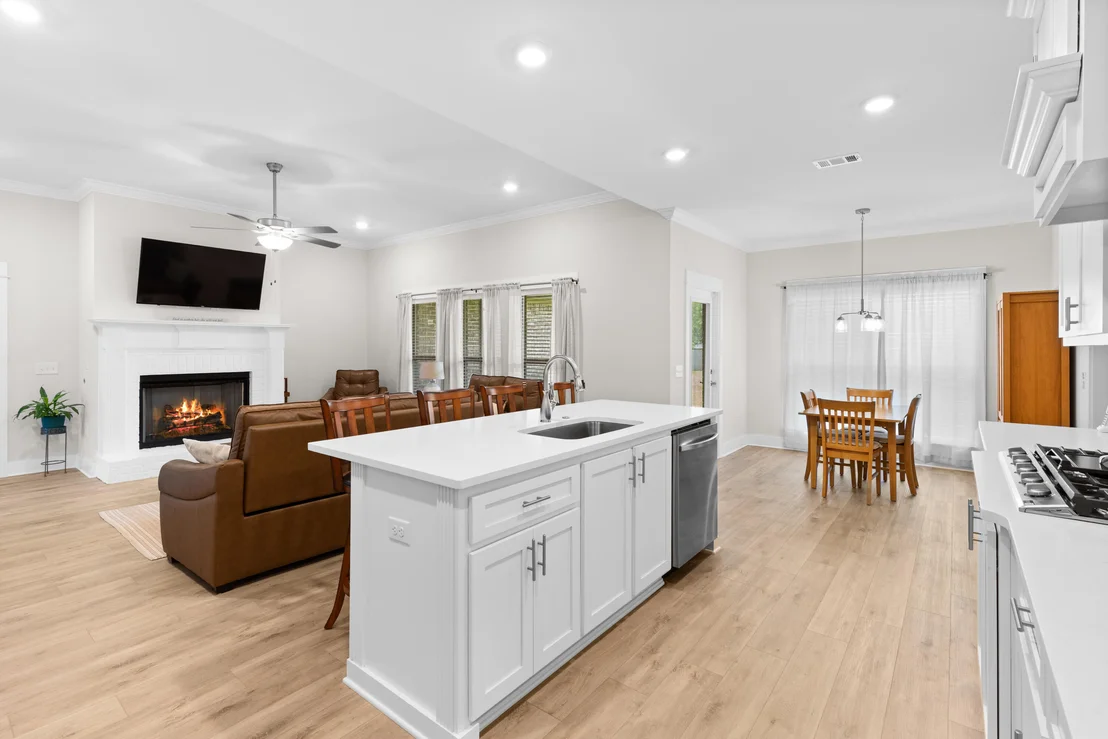
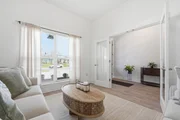
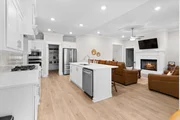
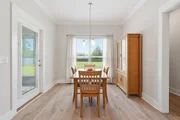
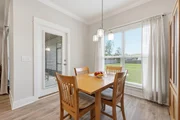
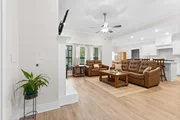
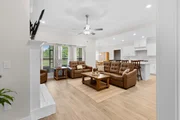
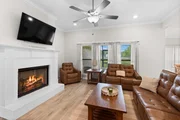
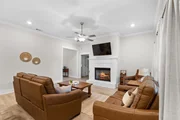
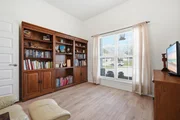
The open floor plan feels expansive from the start, anchored by 10 foot ceilings in the living and dining areas and continuous EVP flooring that flows seamlessly through the main living spaces and primary suite.
Listed By
Payment Calculator
Your Estimated Monthly Payment
Cap Rate Calculator
What does this mean?
Based on our analysis, the cap rate of this property is 1.25%. A negative cap rate indicates that the property might not be feasible as an income-producing asset. The median cap rate for a near zip code 11238 is 4.23%.
How much can I actually make?
Actual monthly rental income may vary between $4,760 and $7,140 depending on unit-specific characteristics. You can change the amount using the slider to further explore.
How is cap rate calculated?
Cap Rate = Net Operating Income (NOI) / Property Asset Value.
When calculating the cap rate, we assume 100% occupancy. Leverage (mortgage) is not considered.
Cap Rate provided by RealtyHop and RentHop, learn more about cap rate here.
Price History
| Date / Event | Date | Event | Price |
|---|---|---|---|
| Aug 29, 2026 | In contract | - | |
| In contract | |||
| Jul 28, 2026 | Listed by Coldwell Banker Realty | $545,000 | |
| Listed by Coldwell Banker Realty | |||
| May 3, 2026 | Price Decreased |
$559,999
↓ $5K
(0.9%) | |
| Price Decreased | |||
| Apr 15, 2026 | Price Decreased |
$565,000
↓ $10K
(1.7%) | |
| Price Decreased | |||
| Mar 19, 2026 | Listed by Coldwell Banker Realty | $574,900 | |
| Listed by Coldwell Banker Realty | |||
   | |||
|
Nestled in Whitley Estates, a well maintained community in the heart of Pace, this home offers a low HOA and convenient access to beaches, shopping, dining, medical facilities, and NAS Whiting Field.
From the moment you step through the custom double mahogany front doors, it is clear that 6297 Howie Way is something special. Meticulously maintained and thoughtfully designed, this 2,540 sq ft, 4 bedroom, 3 bath home with a flex room blends elevated finishes with the warm, unhurried lifestyle that makes Pace one of Northwest Florida's most desirable communities.
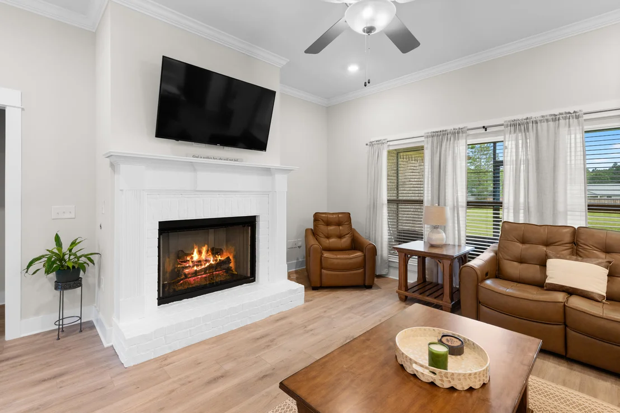
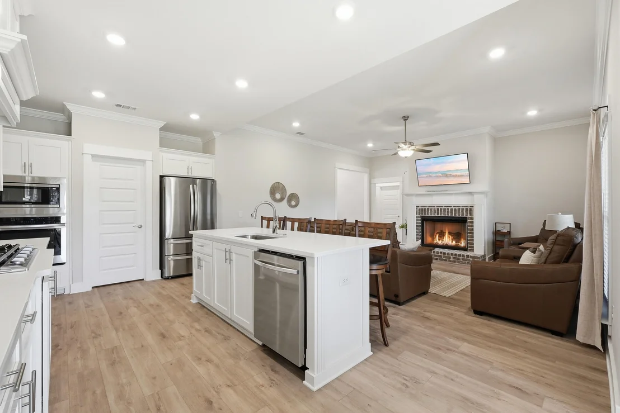
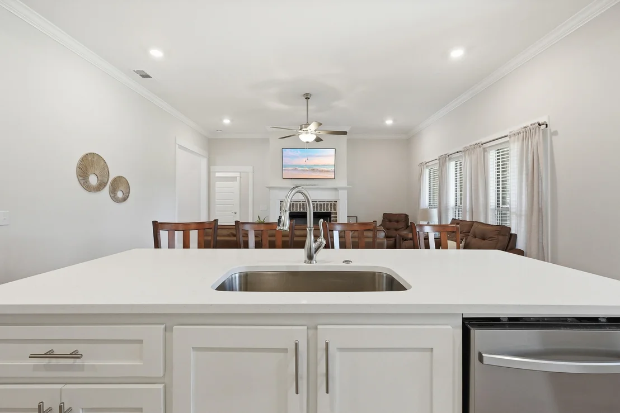
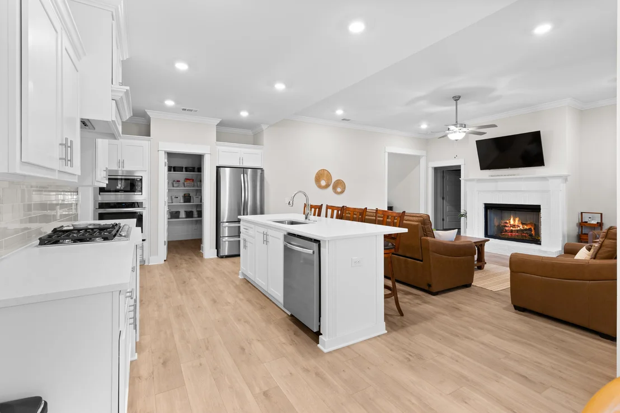
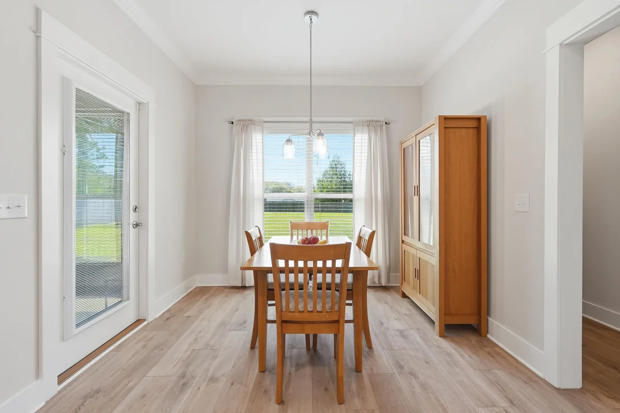
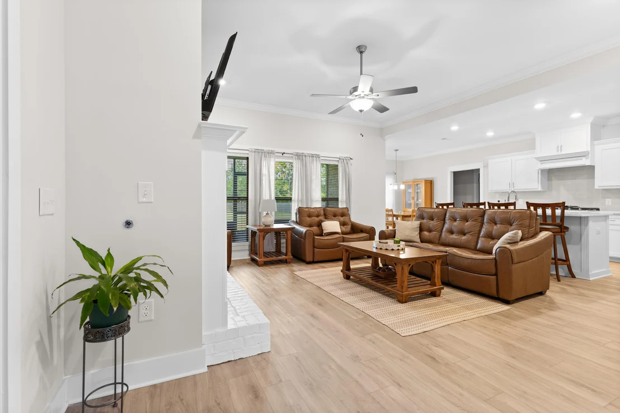
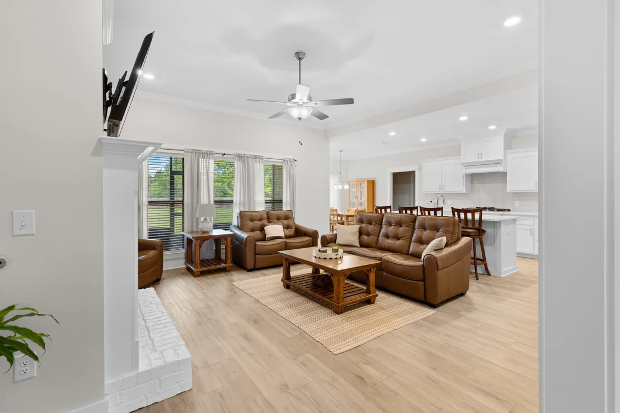
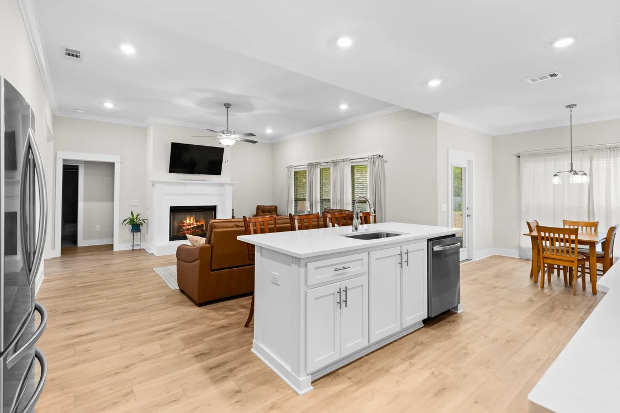
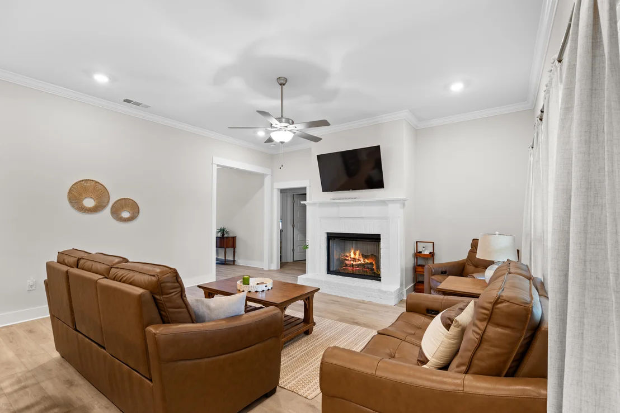
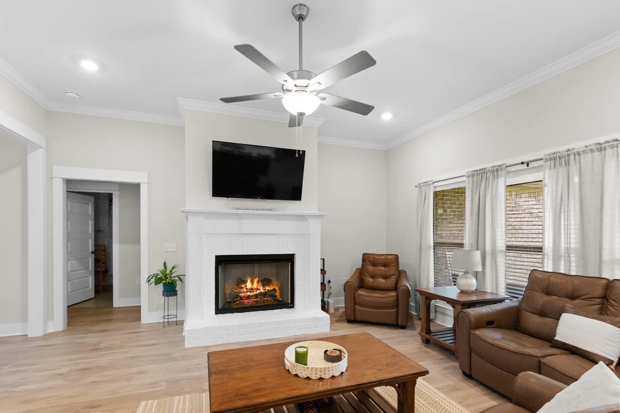
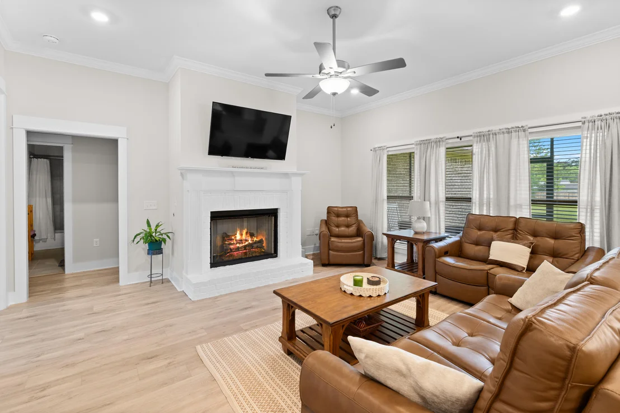
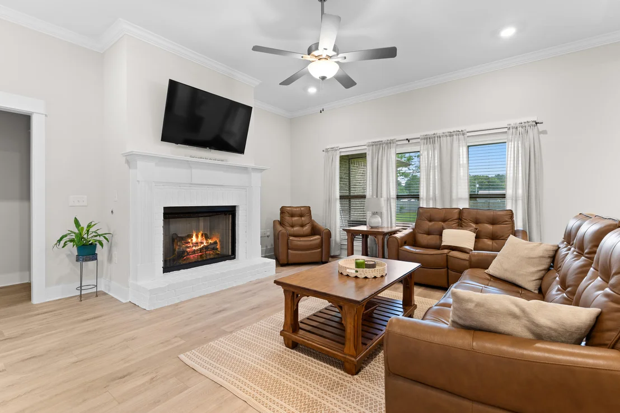
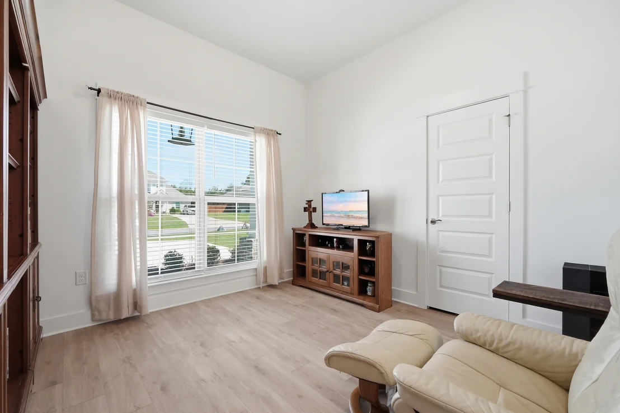
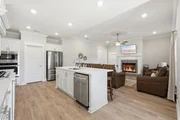
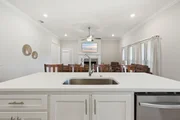
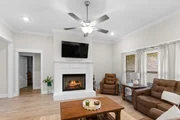
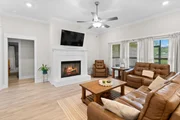
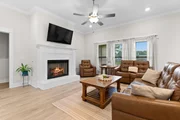
The open floor plan feels expansive from the start, anchored by 10 foot ceilings in the living and dining areas and continuous EVP flooring that flows seamlessly through the main living spaces and primary suite. Smooth textured walls, custom window and door casings, two piece and crown molding add architectural character well beyond builder grade. A 42-inch gas fireplace serves as a warm, inviting focal point, while the open-concept living areas keep the cook connected and part of the conversation.
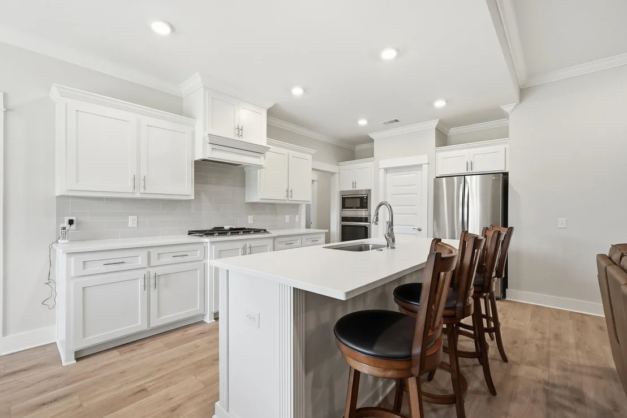
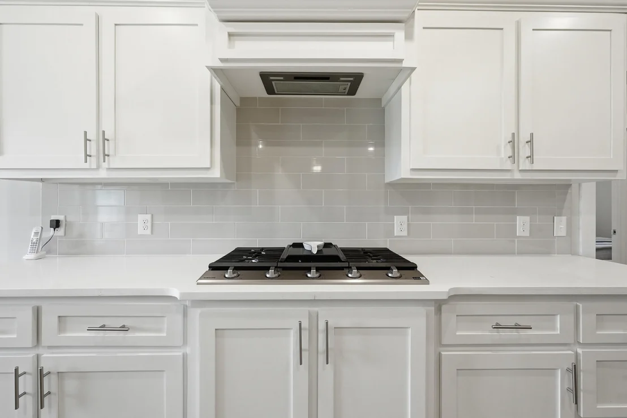
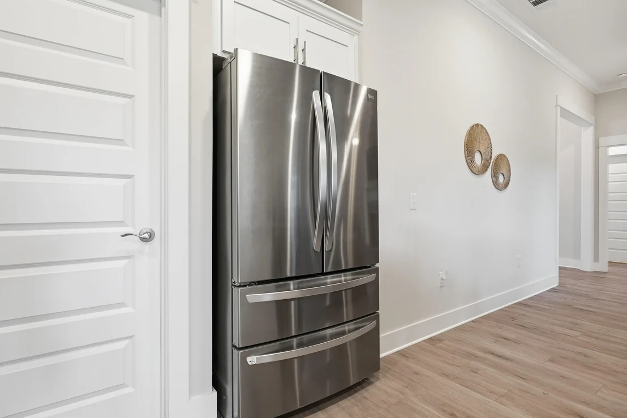
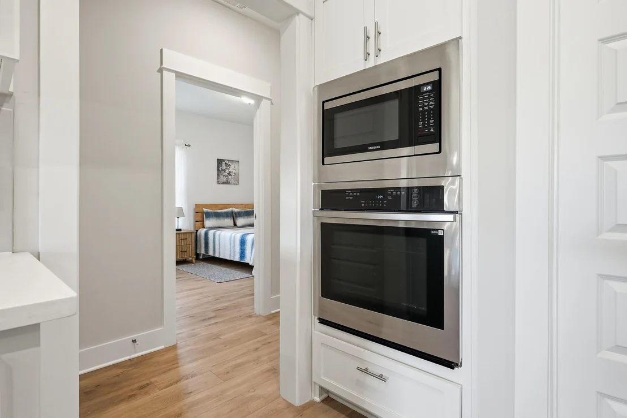
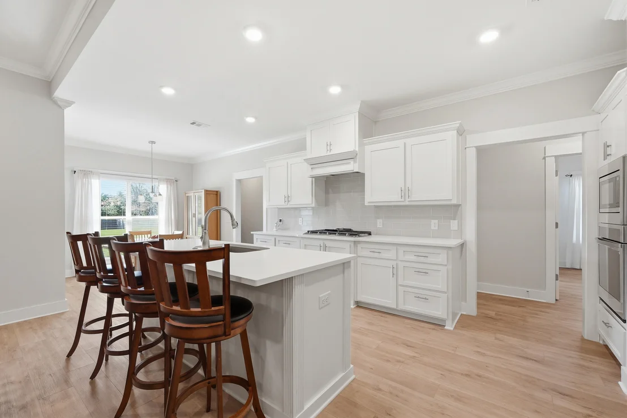
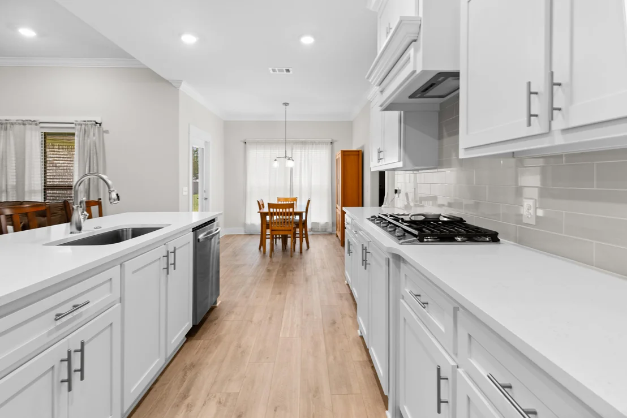
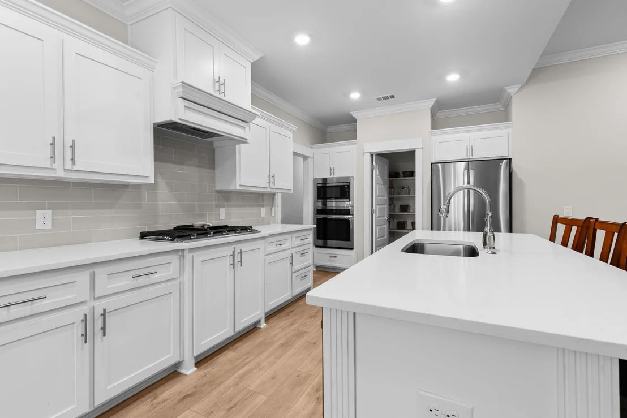
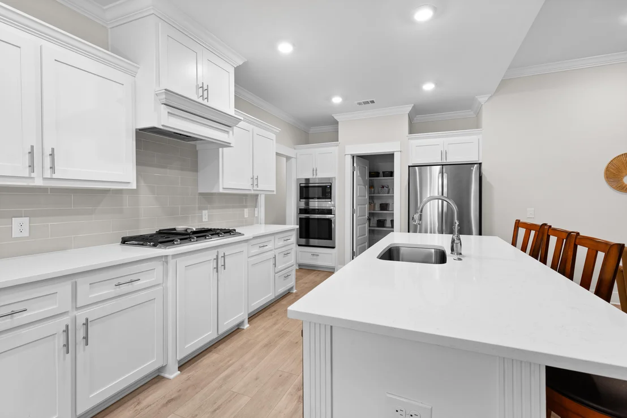
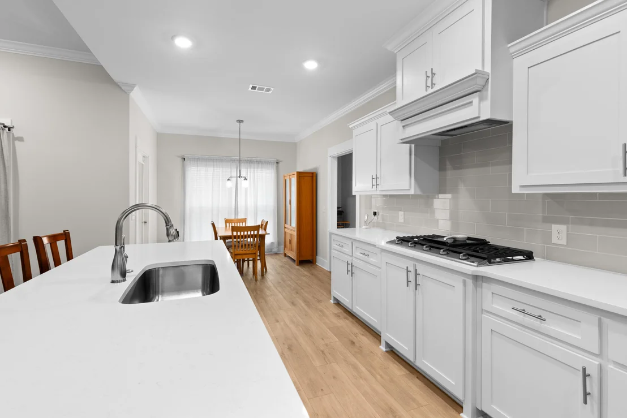
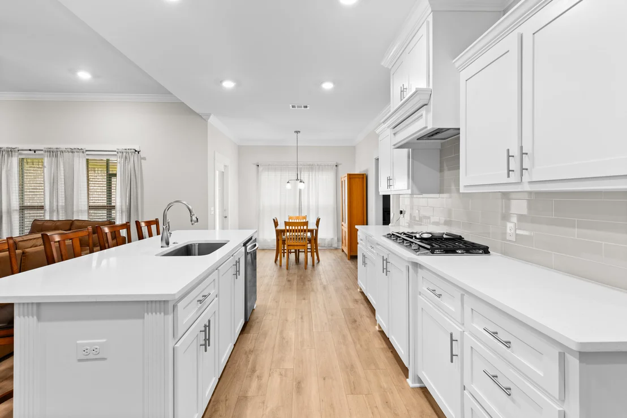
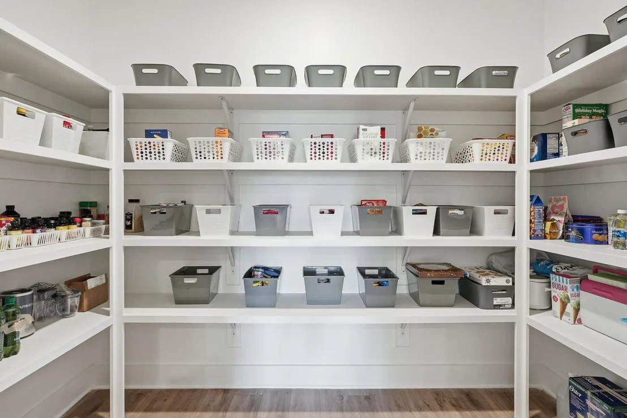
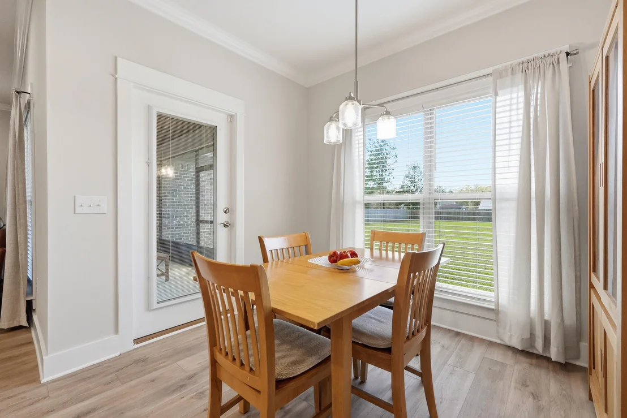
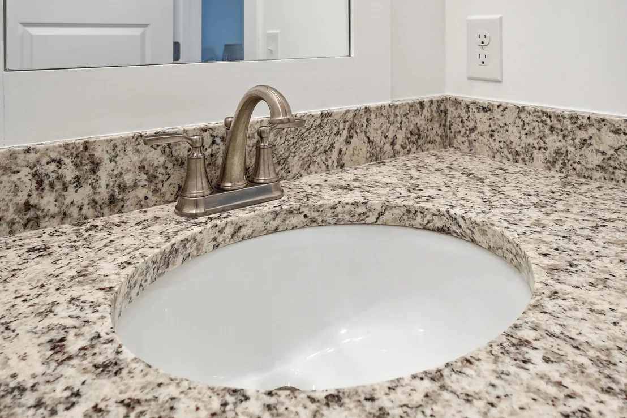
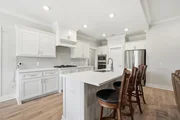
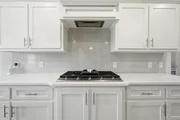
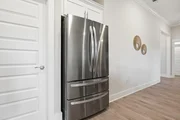
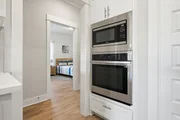
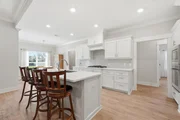
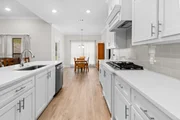
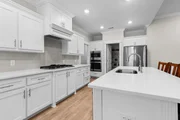
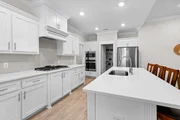
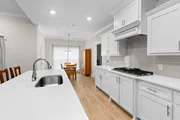
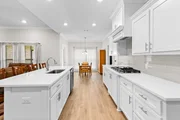
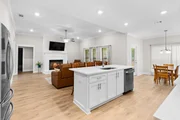
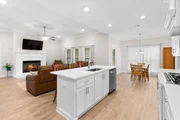
The kitchen is equally suited for everyday living and entertaining. It features Samsung appliances, including a split gas cooktop, Energy Star dishwasher, built in microwave, and wall oven for true double oven convenience. A spacious walk in pantry offers abundant storage, while soft close cabinetry, granite countertops, under cabinet lighting, and a subway tile backsplash bring both style and function together. The oversized island with quartz countertops is perfect for gatherings, and a cozy breakfast nook completes the space.
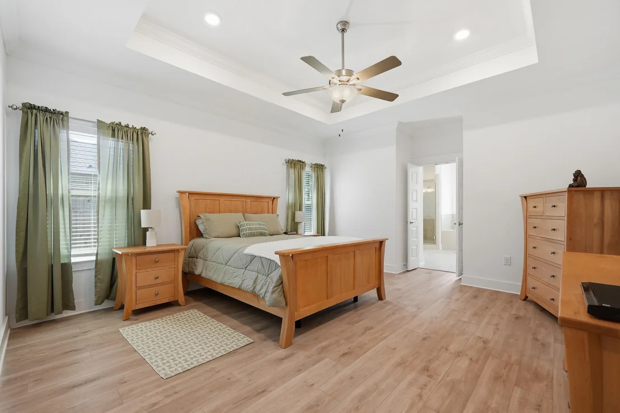
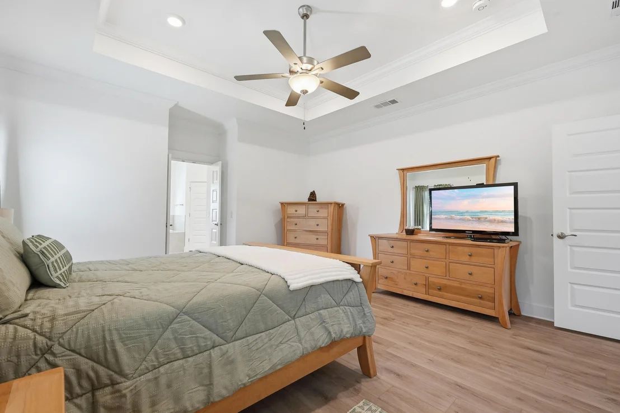
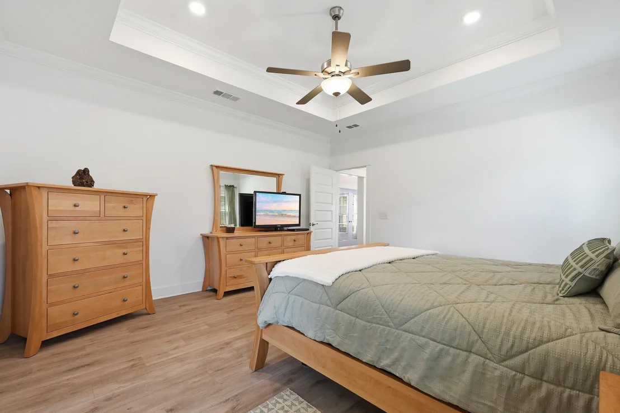
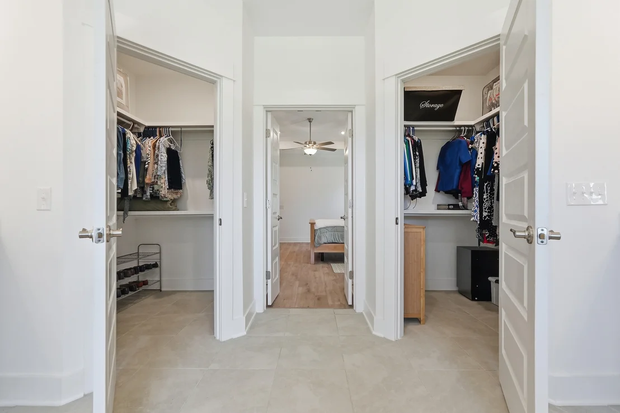
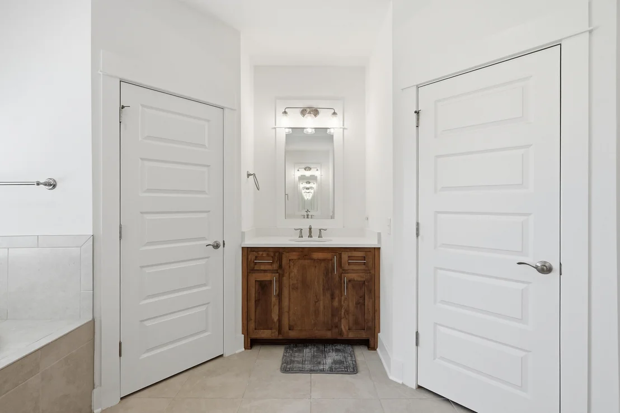
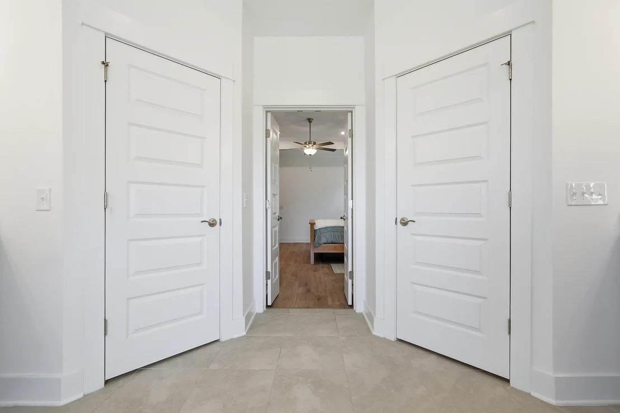
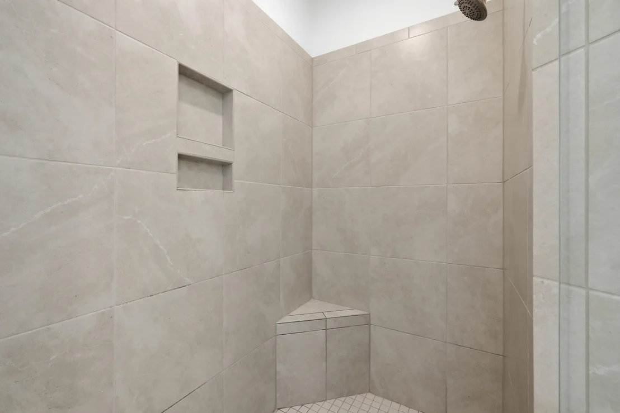
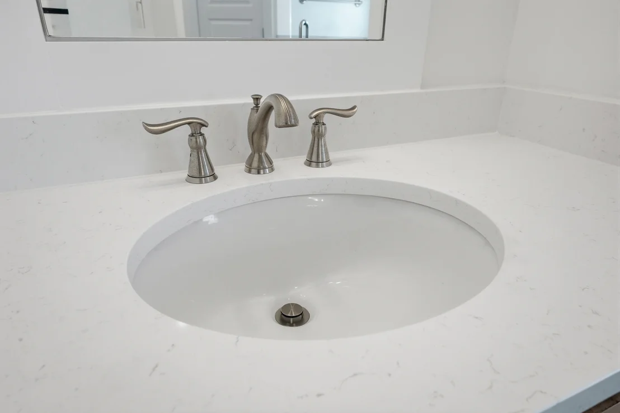
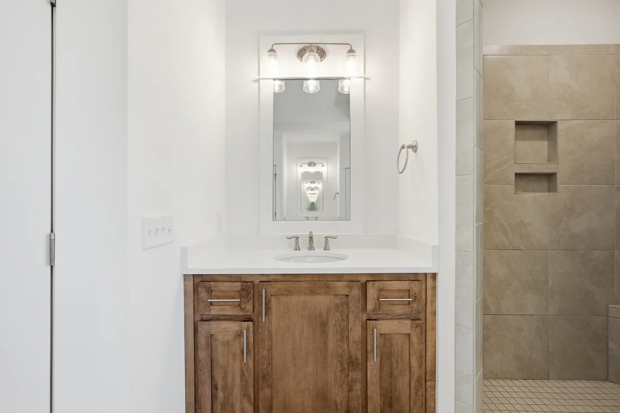
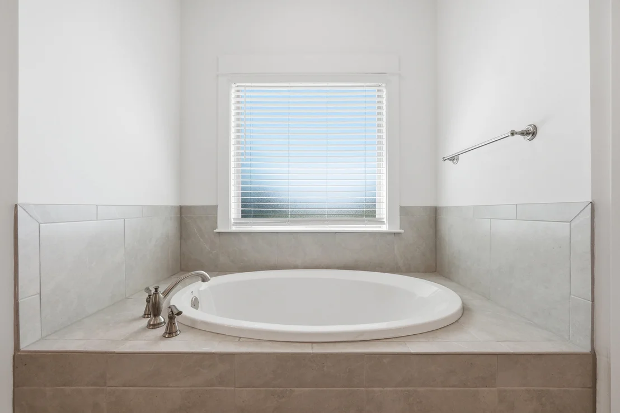
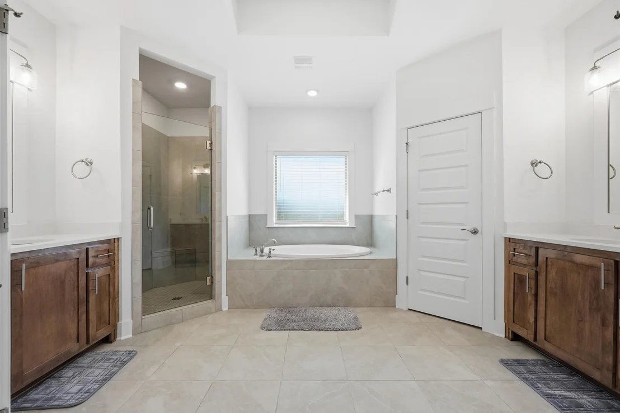
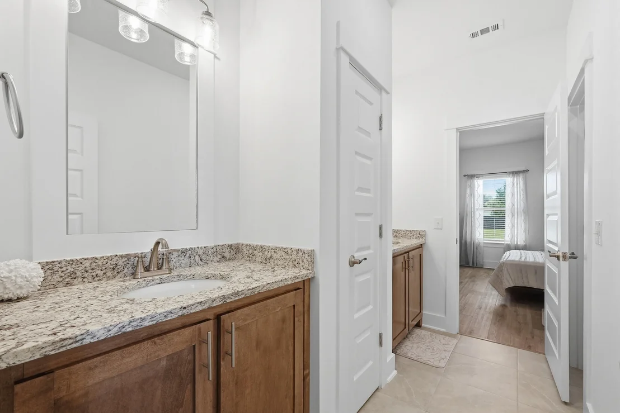
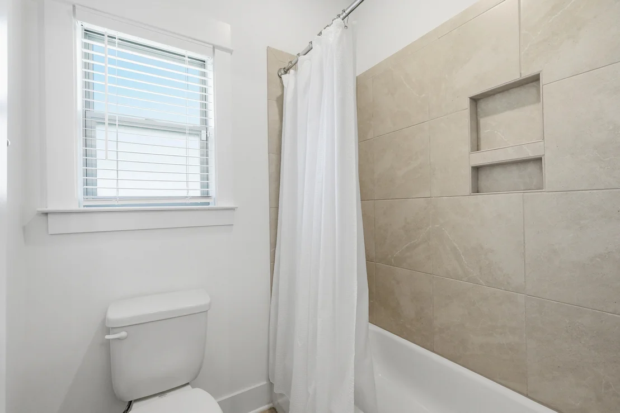
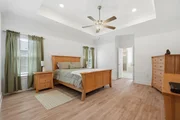
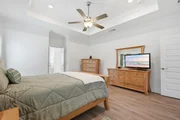
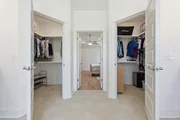
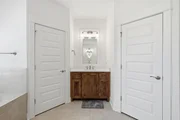
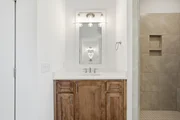
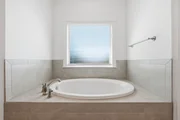
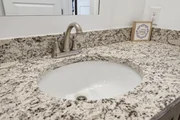
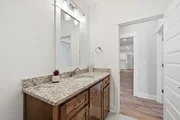
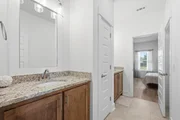
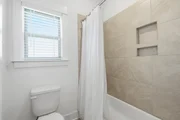
The primary suite is a true retreat, highlighted by tray ceilings in both the bedroom and en suite bath. The bathroom features a large tiled shower with frameless glass, a separate soaking tub with tiled surround, and dual vanities, each paired with its own walk in closet, creating a space designed for both comfort and ease.
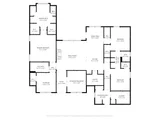
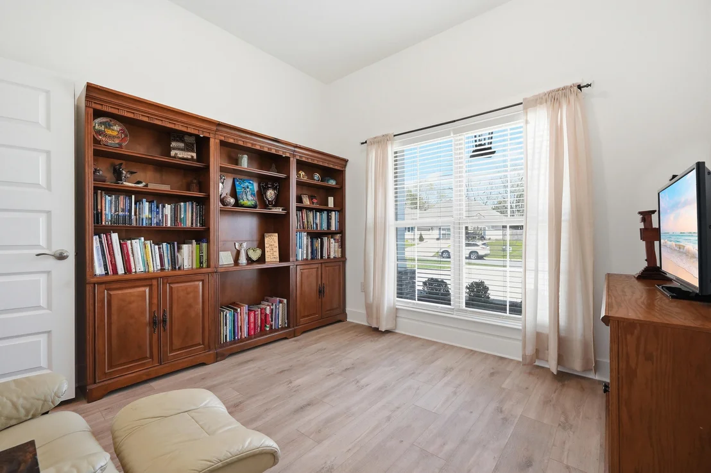
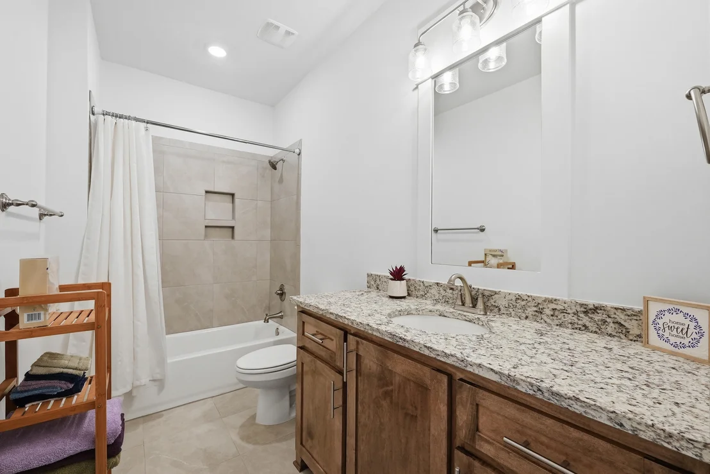
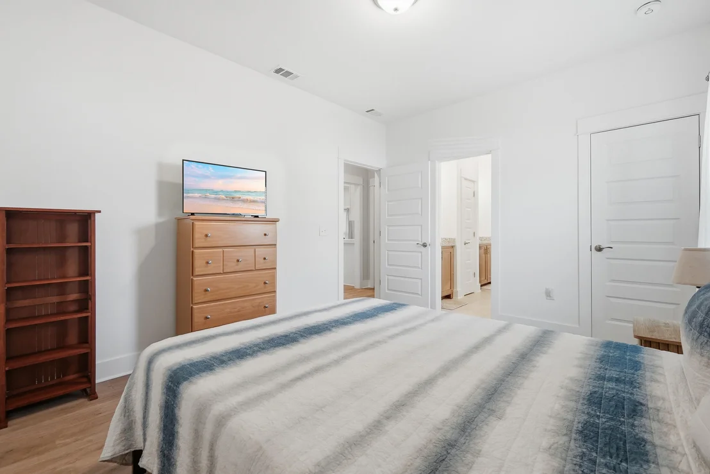
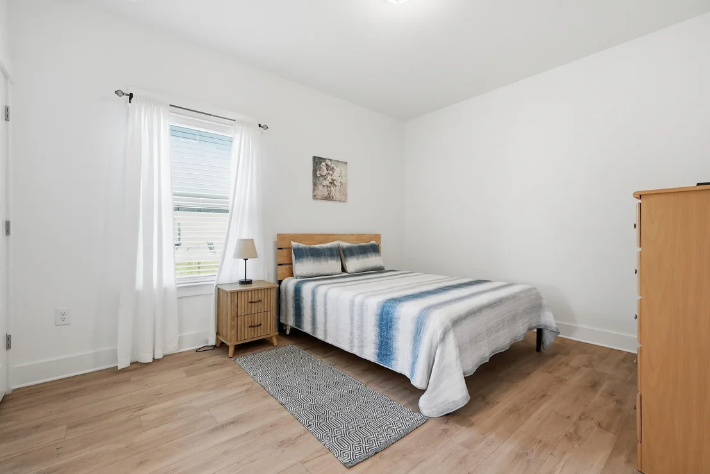
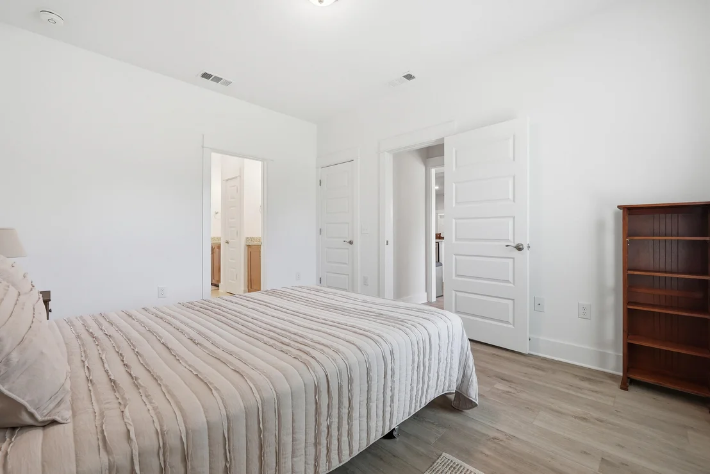
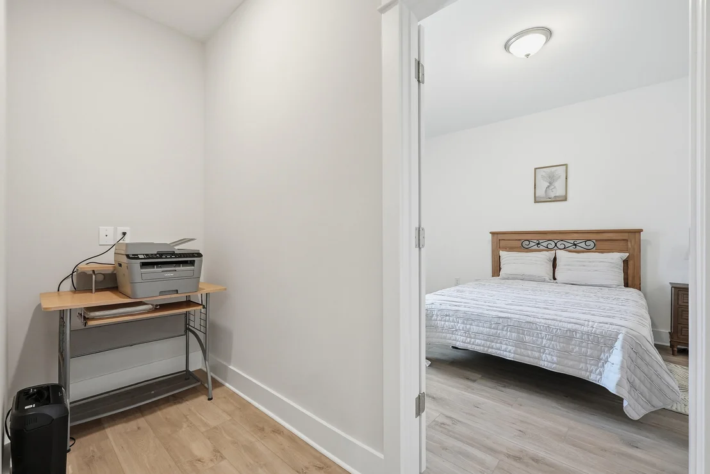
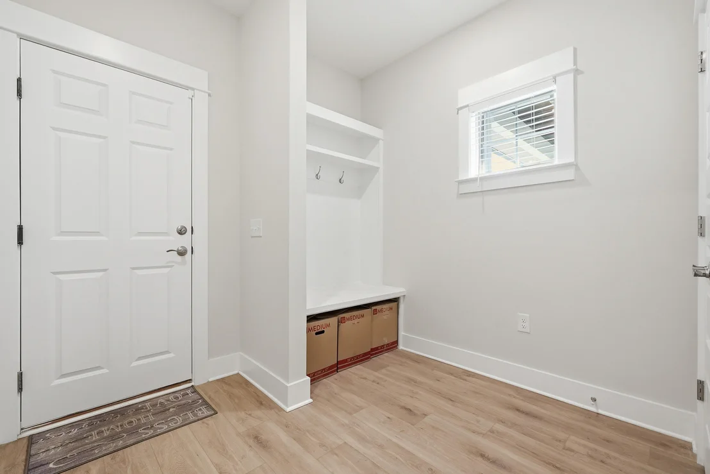
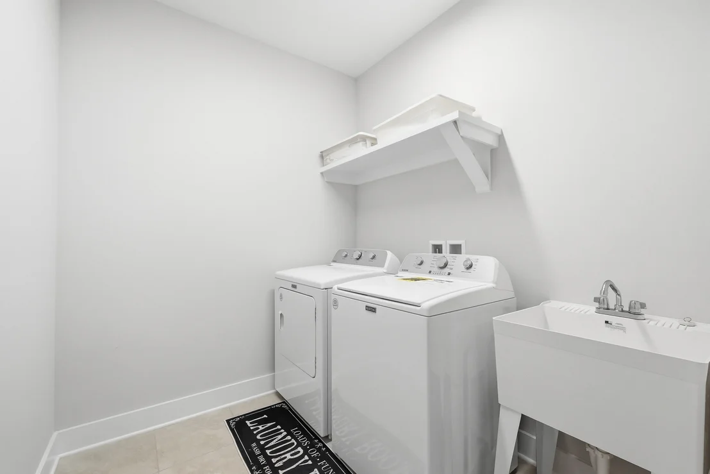
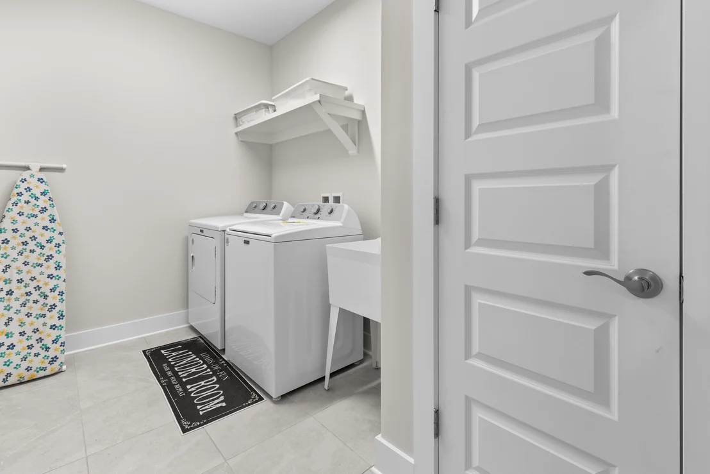
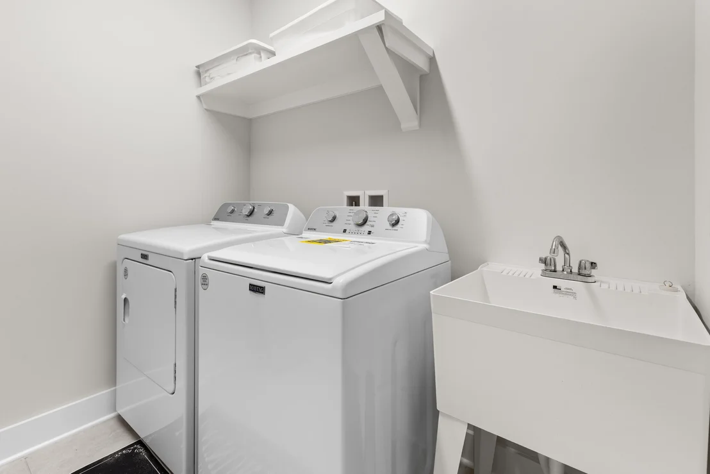
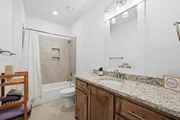
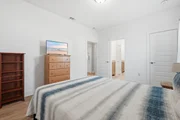
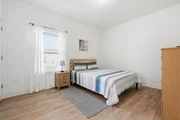
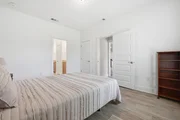
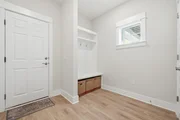
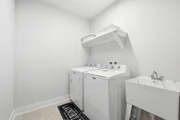
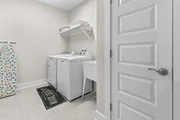
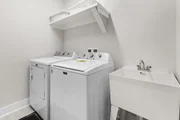
A split floor plan places the secondary bedrooms away from the primary suite, offering privacy for guests, family, or a dedicated home office. Everyday functionality continues with a built in mud bench off the garage entry and a laundry room with utility sink.
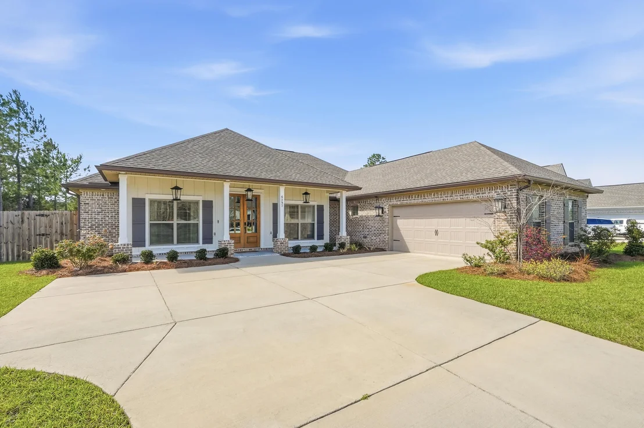
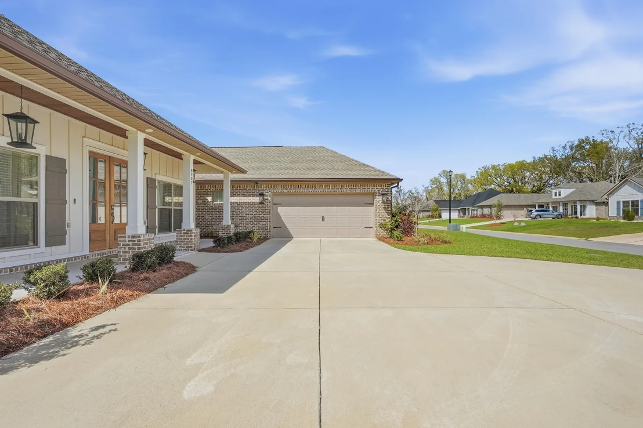
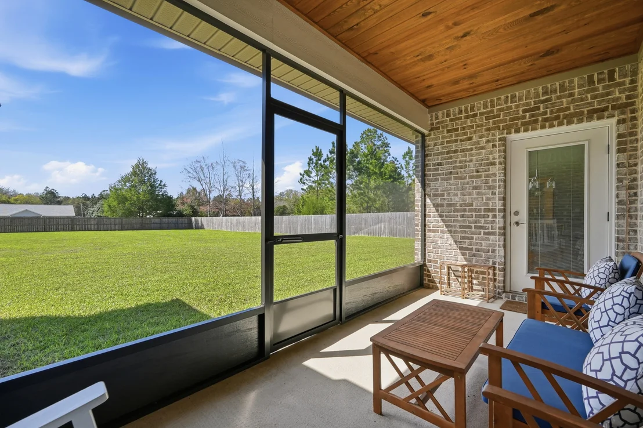
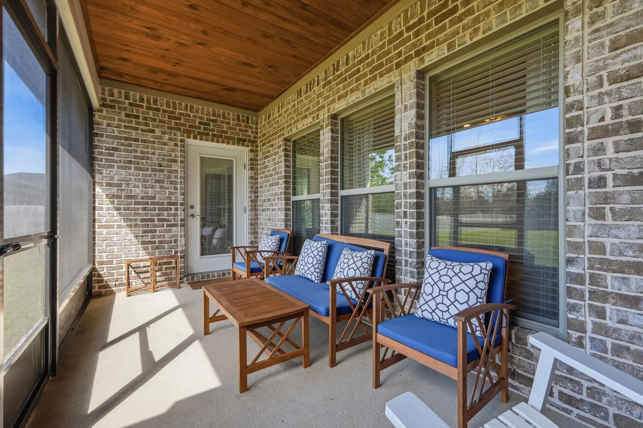
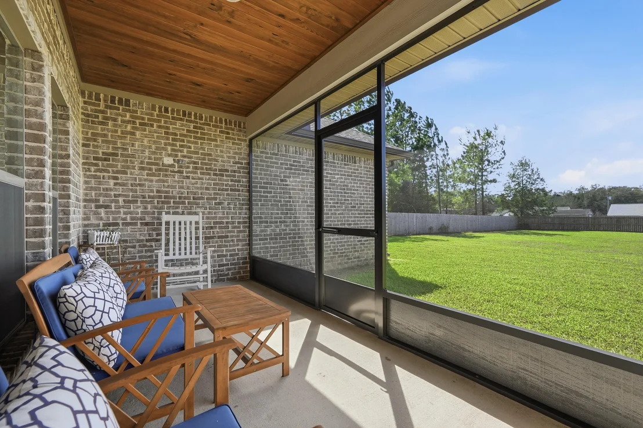
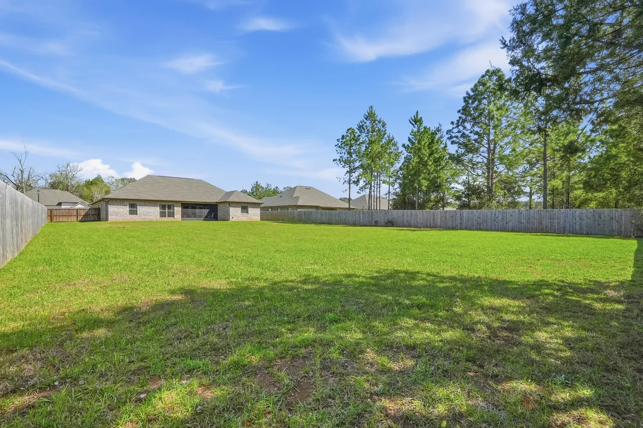
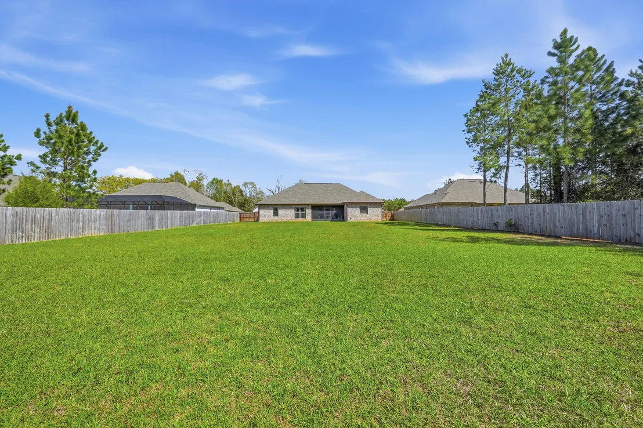
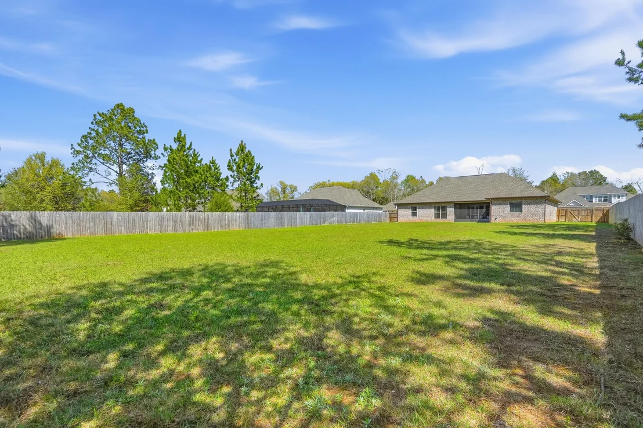
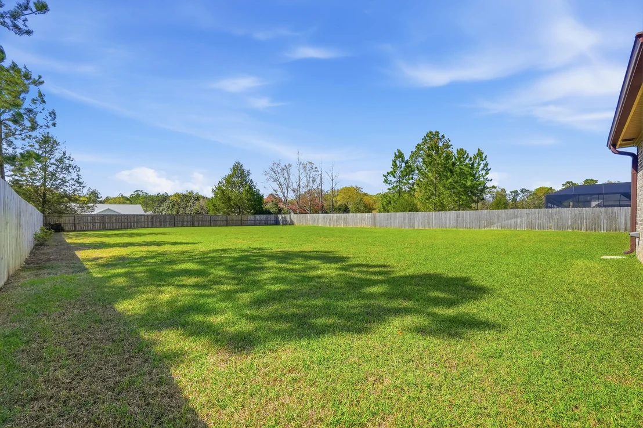
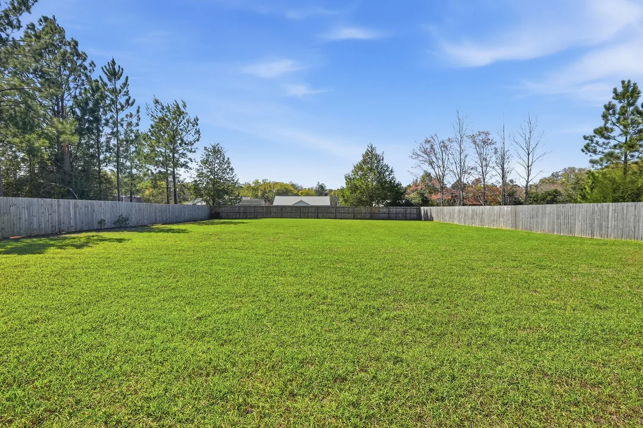
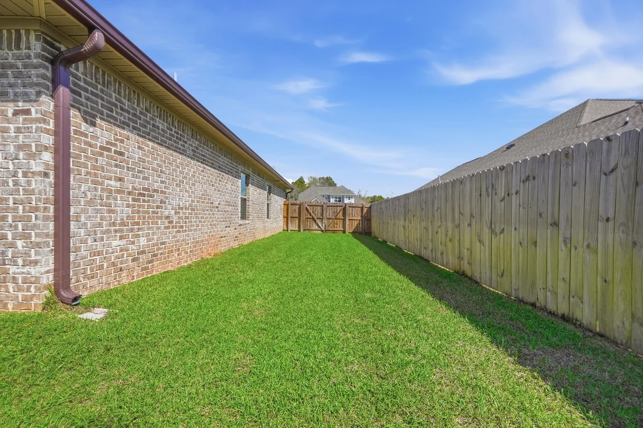
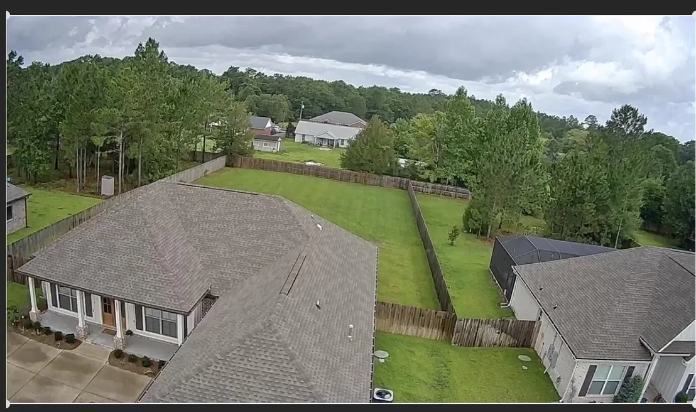
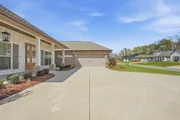
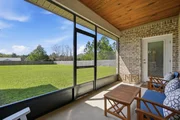
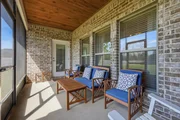
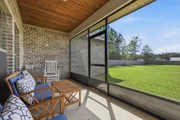
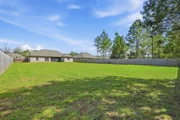
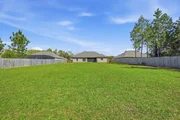
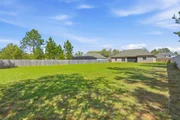
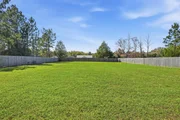
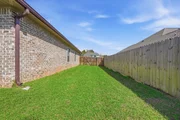
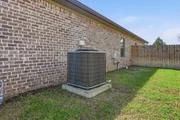
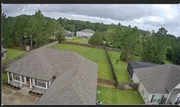
Situated on a generous half acre lot, the outdoor space is just as impressive. A screened back porch with a beautifully stained V groove pine ceiling, echoed on the front porch, creates the perfect place to relax. The fully privacy fenced backyard offers endless possibilities, whether you envision a pool, garden, or play space. Additional exterior features include LED recessed lighting in the front eaves, custom shutters, Low E windows for energy efficiency, irrigation system, ridge vents, and a hip roof.
Meticulously maintained and loaded with signature level upgrades, 6297 Howie Way is a rare opportunity to own a truly elevated home in one of Pace's most sought after communities.
Schedule your private showing today.
| |||
Property Highlights
Comparables
Status
Price/ft²
Listed On
Sold On
About Pace
Similar Homes for Sale
Currently no similar homes aroundNearby Rentals

Last Updated: 2 months ago
Data Source: Emerald Coast MLS (ECAR), MLS# 1008630















































 Your Privacy Choices
Phone: 425-283-2930
Address: 335 Madison Avenue, New York, NY 10017