


71
Map
6296 Arroyo Drive


About This Property
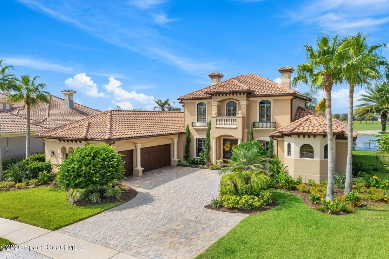
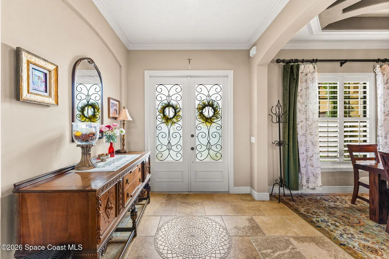
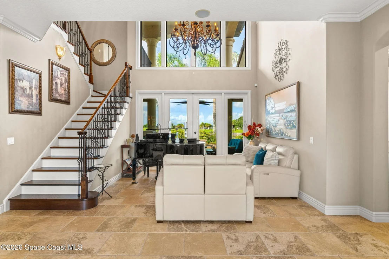
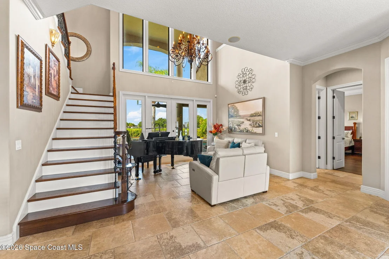
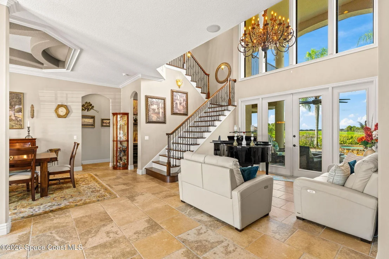
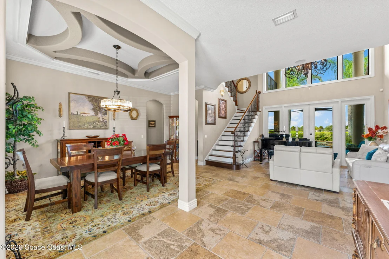
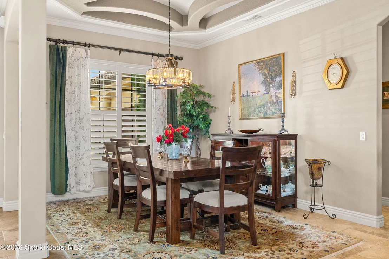
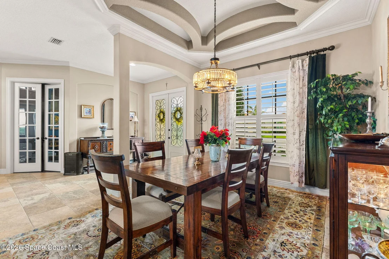
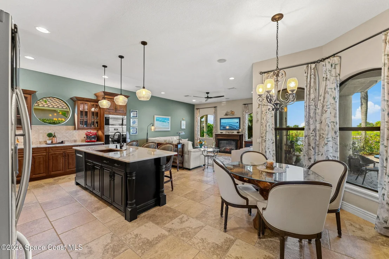
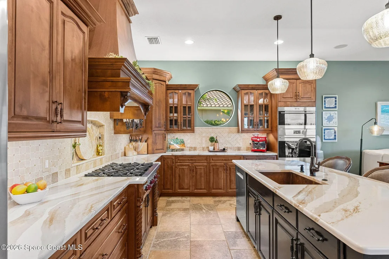
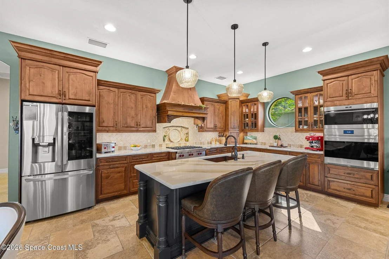
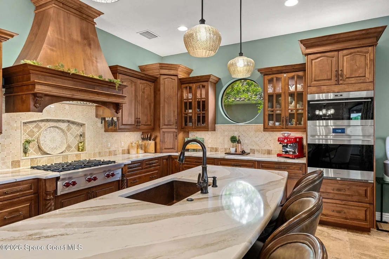
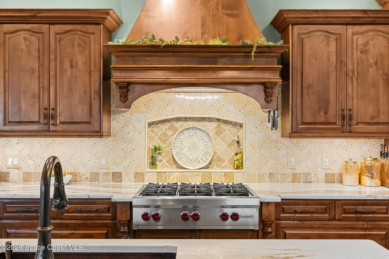
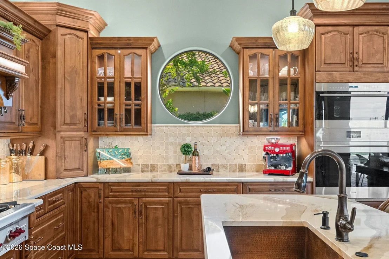
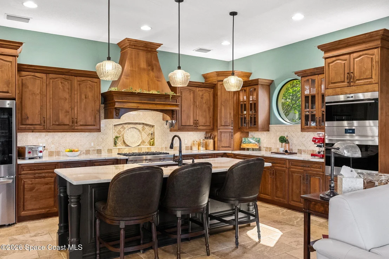
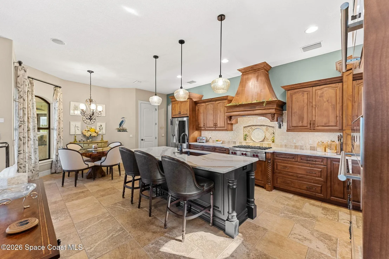
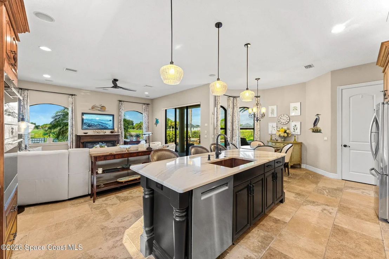
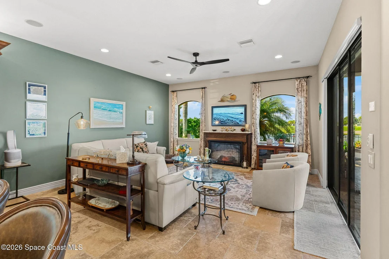
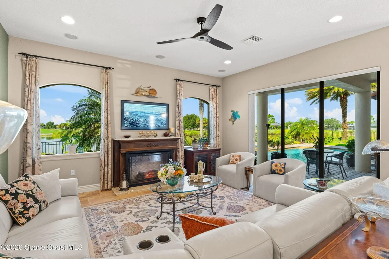
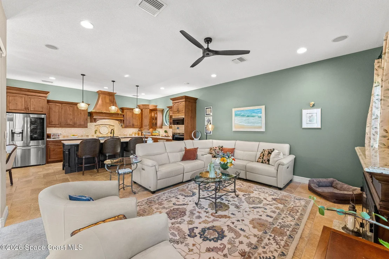
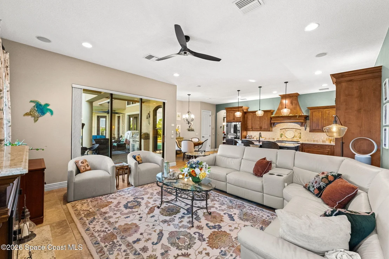
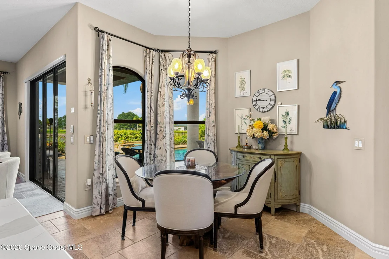
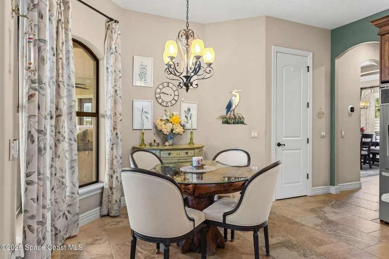
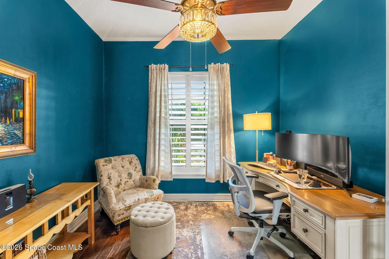
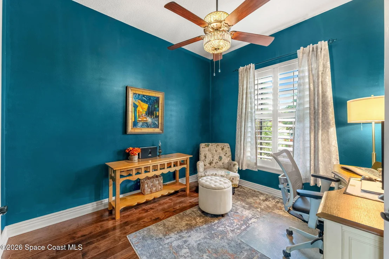
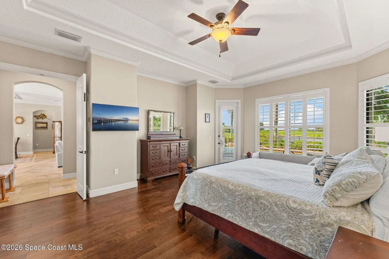
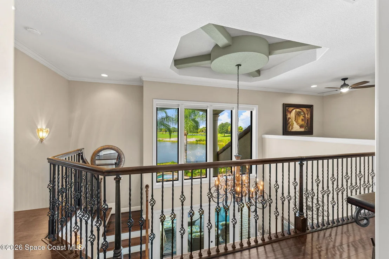
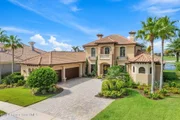
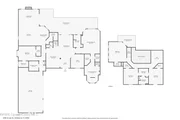
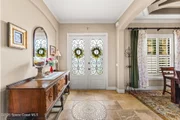
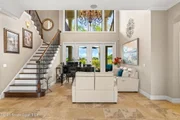
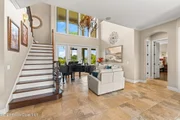
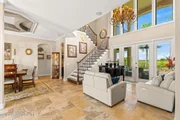
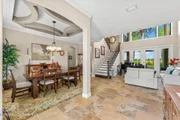
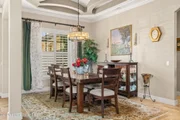
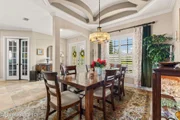
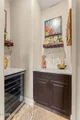
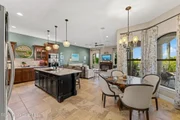
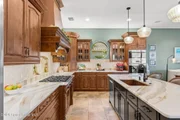
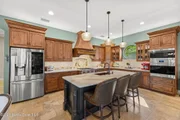
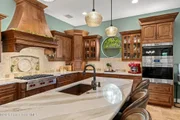
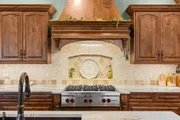
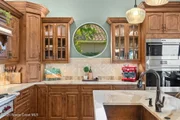
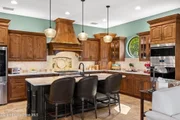
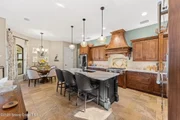
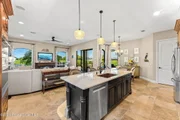
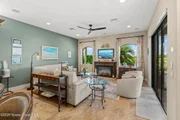
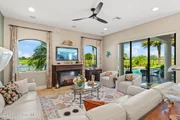
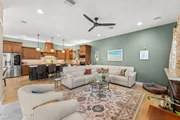
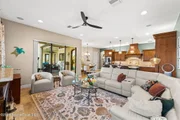
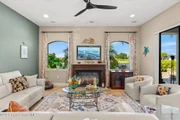
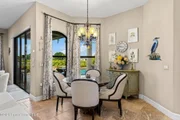
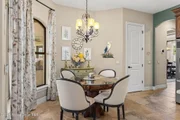
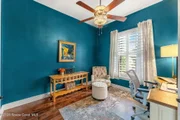
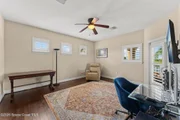
From the moment you enter, you're welcomed by soaring ceilings, abundant natural light, and an open, flowing floor plan that creates an inviting atmosphere ideal for both everyday living and elegant entertaining. Beautiful tile flooring spans the main living areas, while engineered hardwood flooring extends throughout every bedroom, offering a seamless, carpet-free design that is both sophisticated and easy to maintain. At the heart of the home is a stunning, fully updated chef's kitchen designed to impress. Featuring exquisite Mayan countertops, a premium Wolf gas cooktop, Wolf Speed Oven/Wall Oven, Bosch dishwasher, and an abundance of soft-close custom cabinetry, this space effortlessly combines luxury with functionality. A spacious walk-in pantry provides exceptional storage, while designer lighting and a custom tile backsplash complete the kitchen's refined aesthetic.
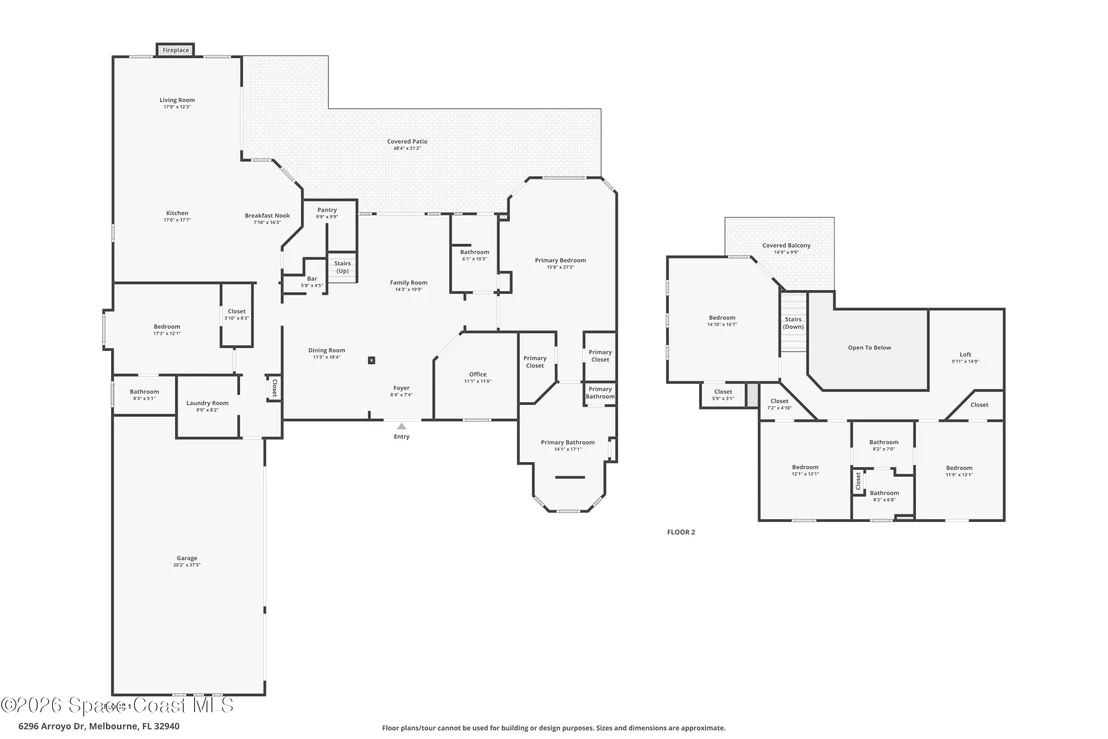
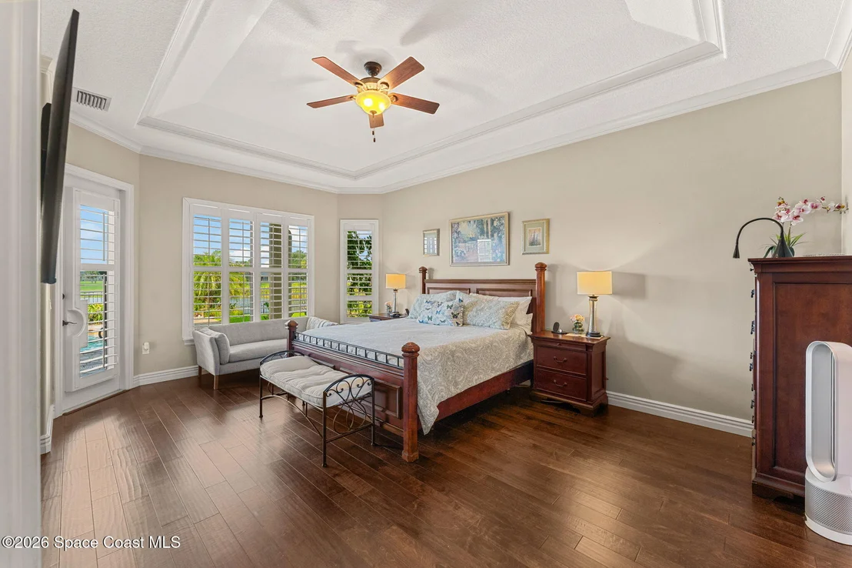
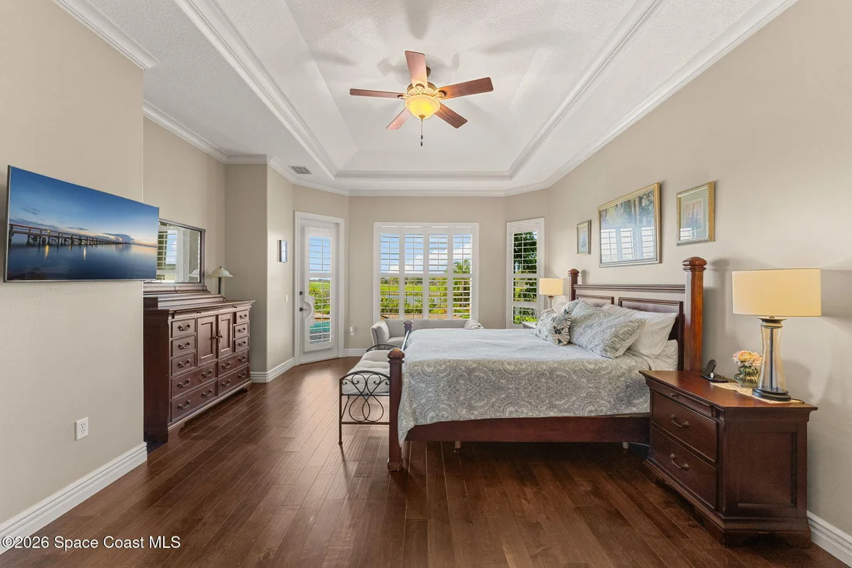
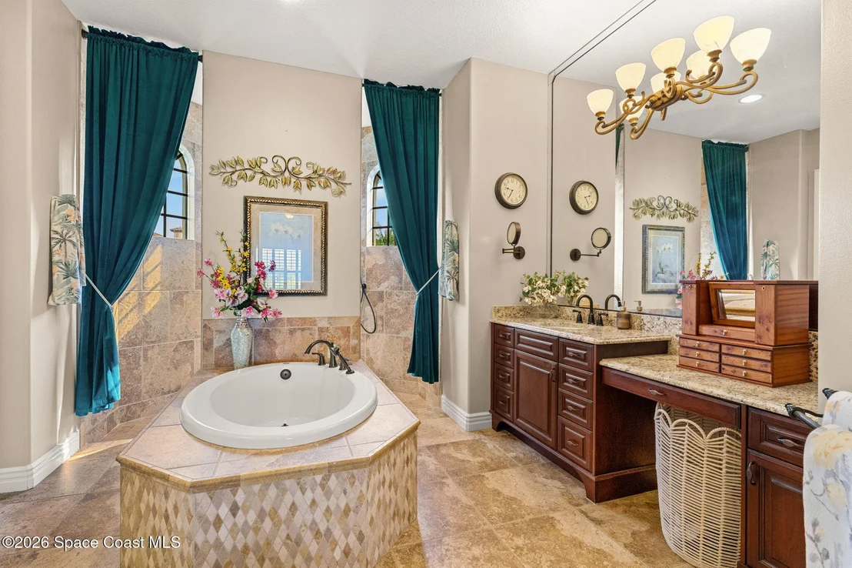
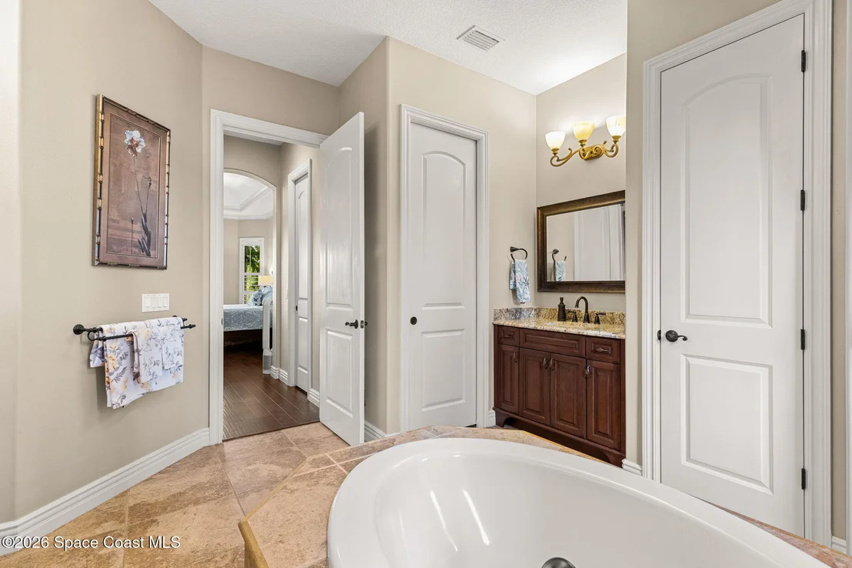
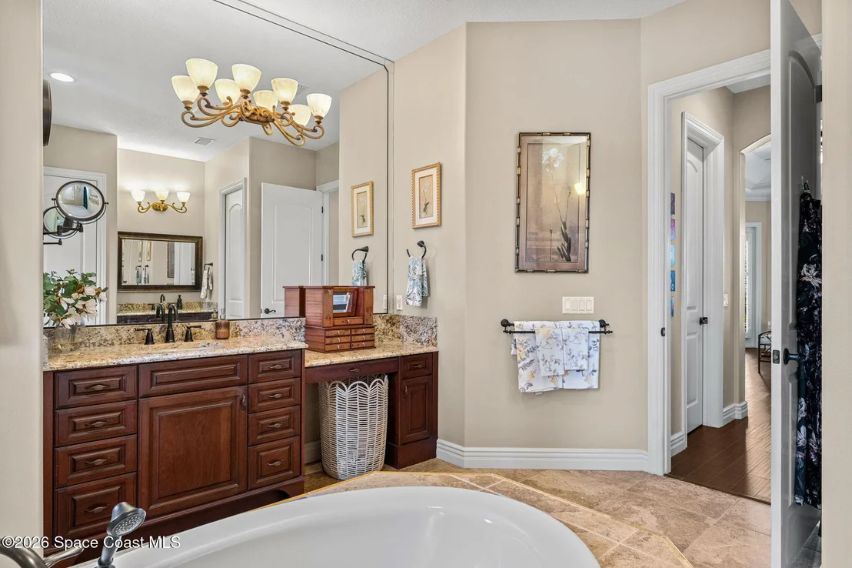
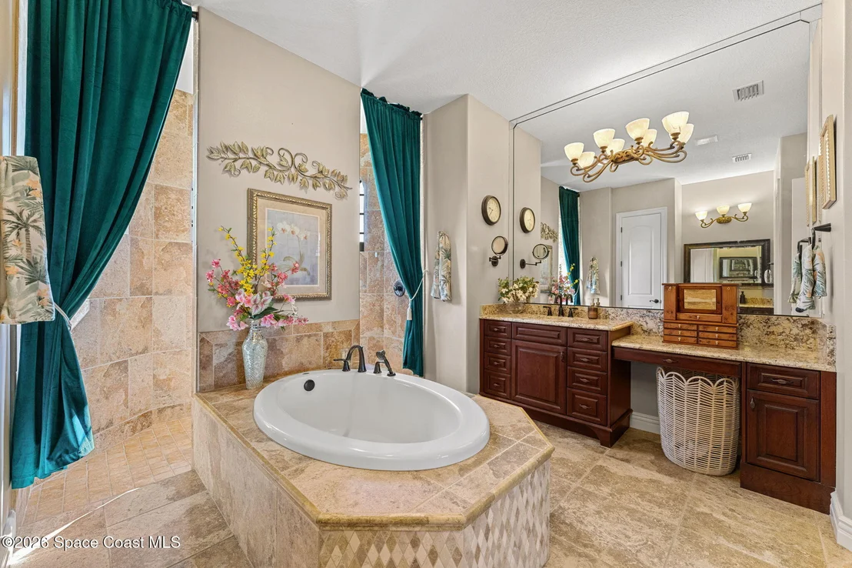
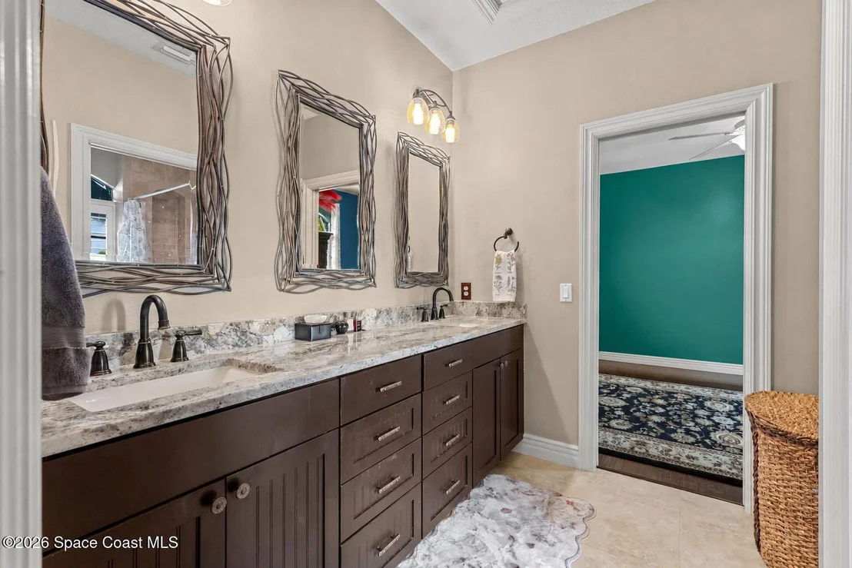
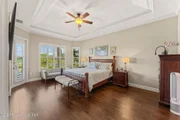
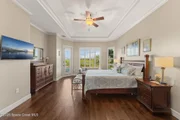
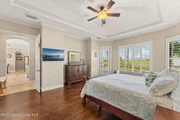
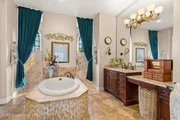
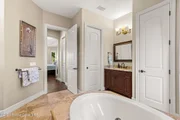
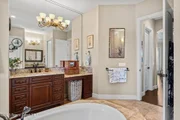
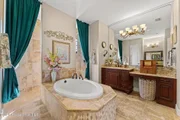
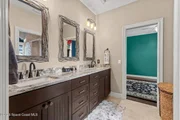
The expansive primary suite serves as a private retreat, offering generous proportions, dual walk-in closets, and a spa-inspired ensuite featuring dual vanities, a soaking tub, and dual walk-in showers, creating the perfect place to unwind.
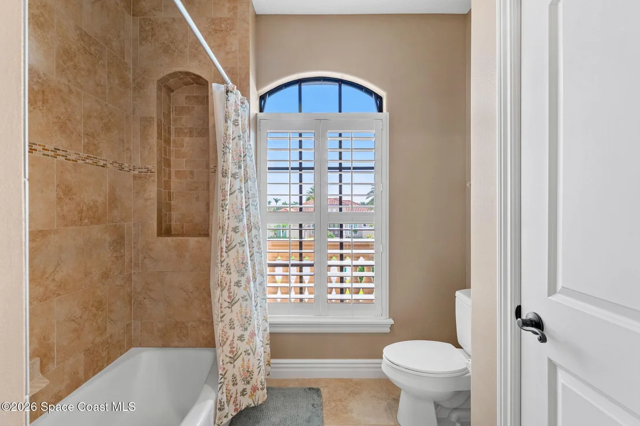
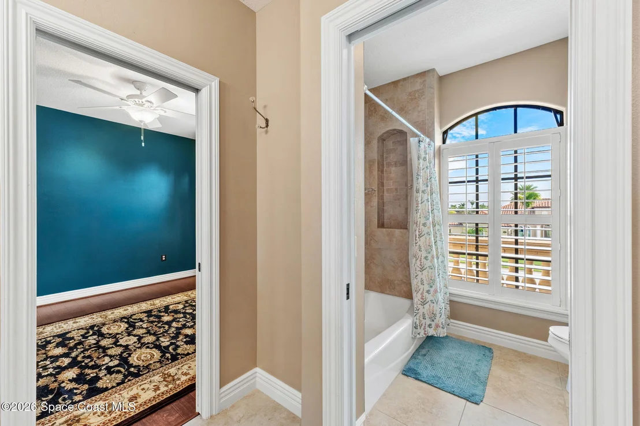
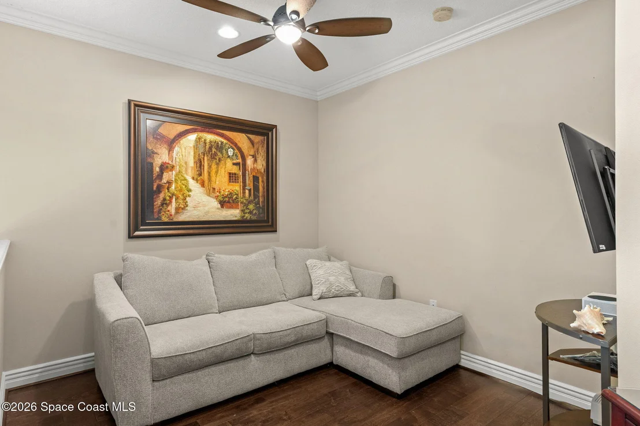
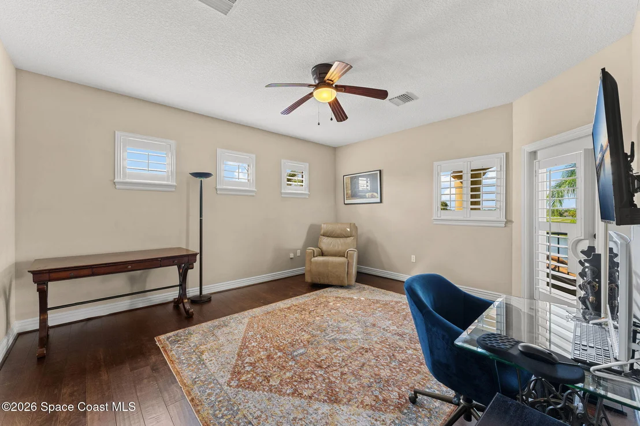
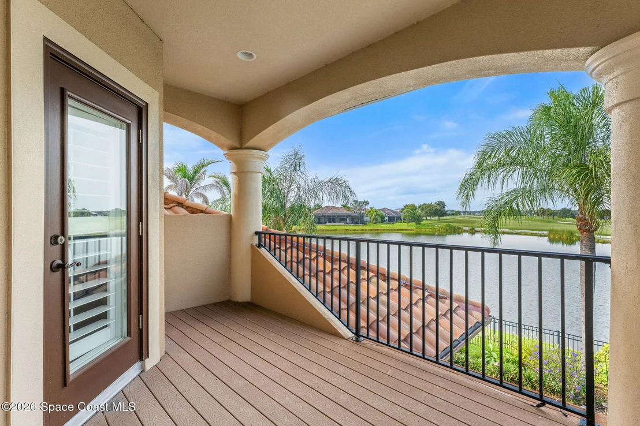
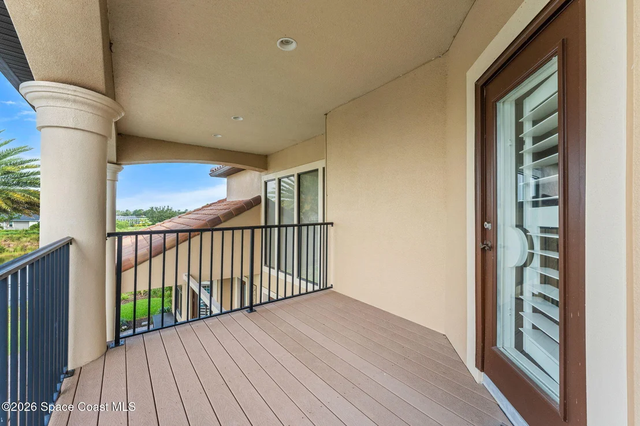
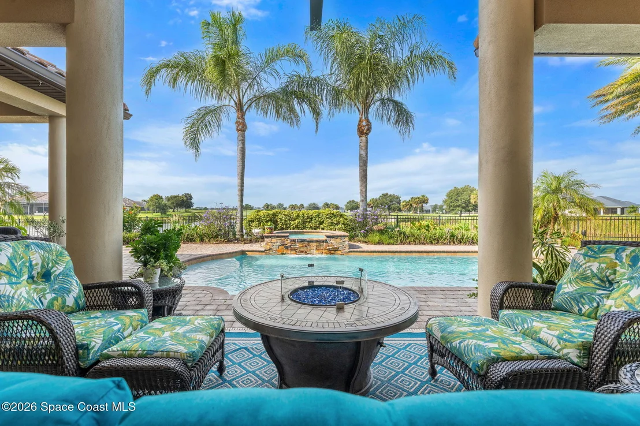
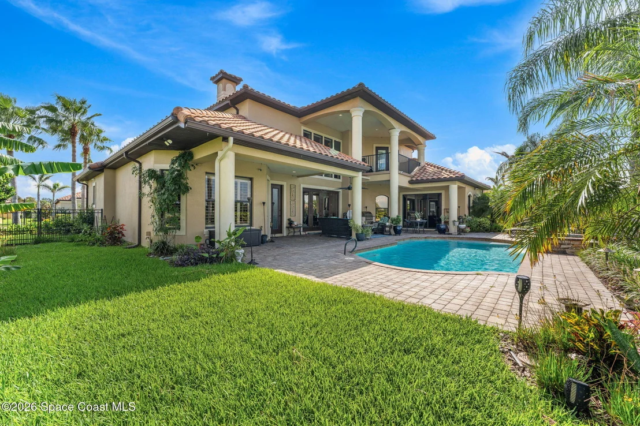
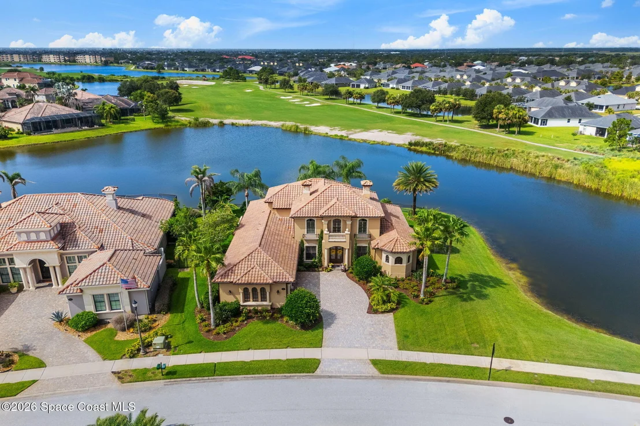
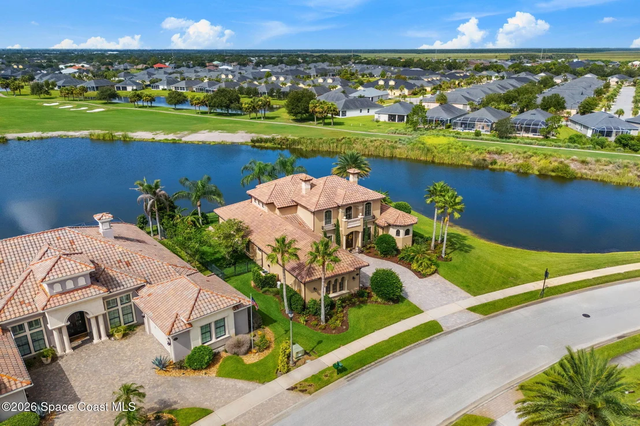
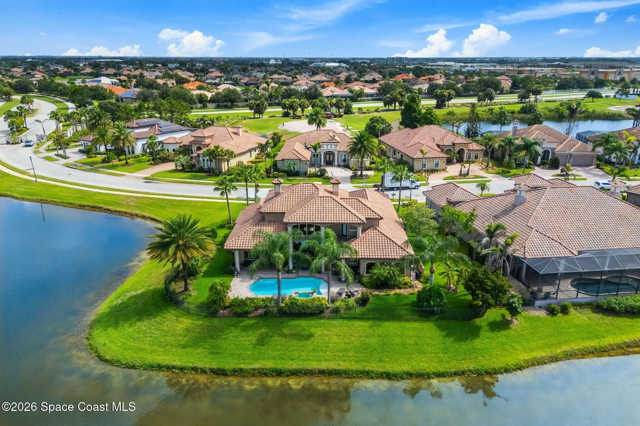
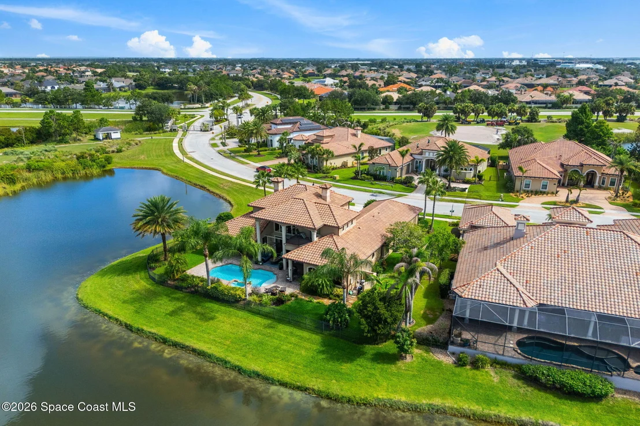
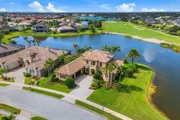
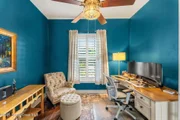
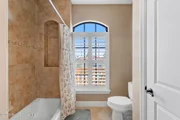
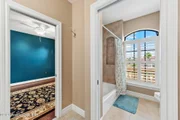
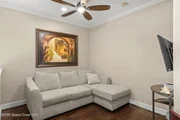
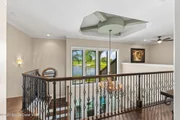
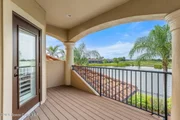
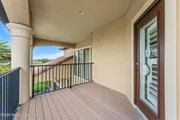
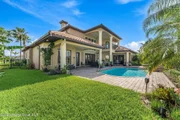
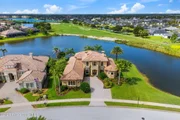
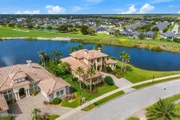
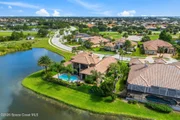
A private guest suite on the first floor provides comfort and flexibility for overnight guests or multigenerational living. Upstairs, you'll find an inviting loft, two spacious guest bedrooms connected by a Jack-and-Jill bath, and an additional oversized guest suite complete with its own private balcony overlooking the pool, tranquil lake, and golf course--an ideal setting to enjoy spectacular Florida sunsets.
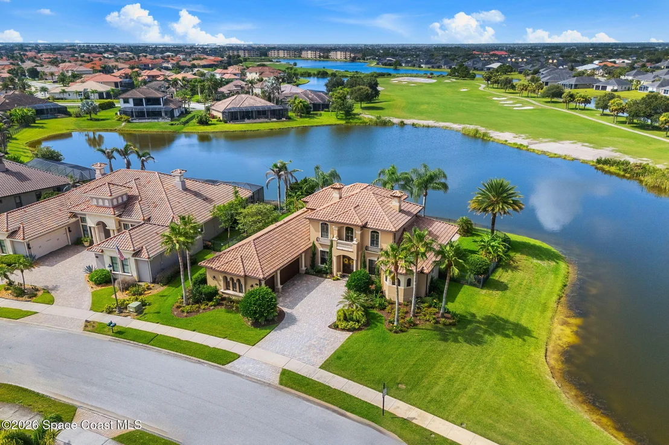
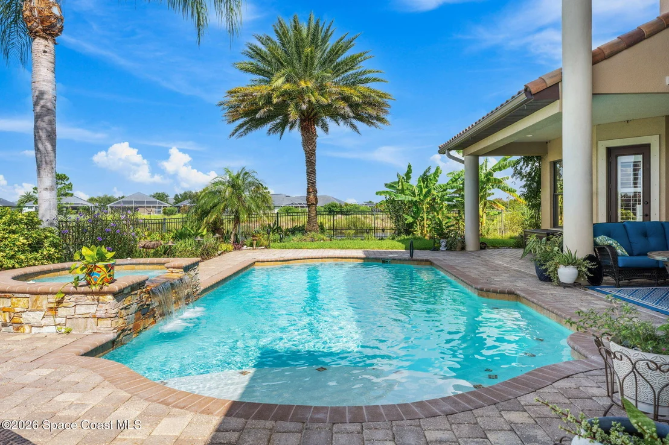
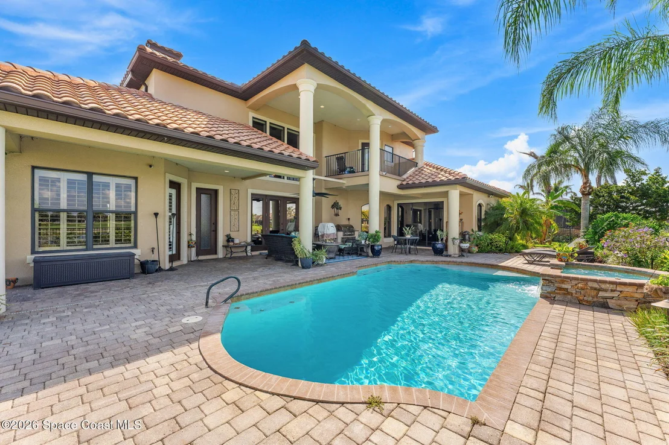
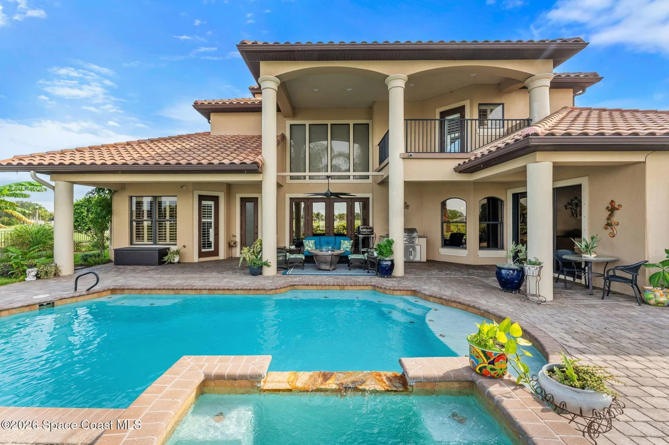
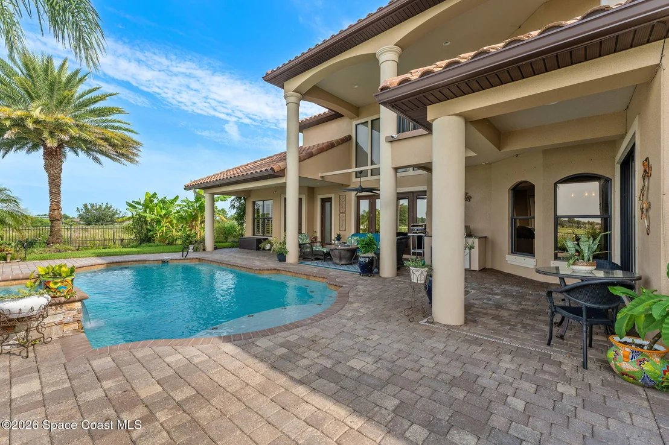
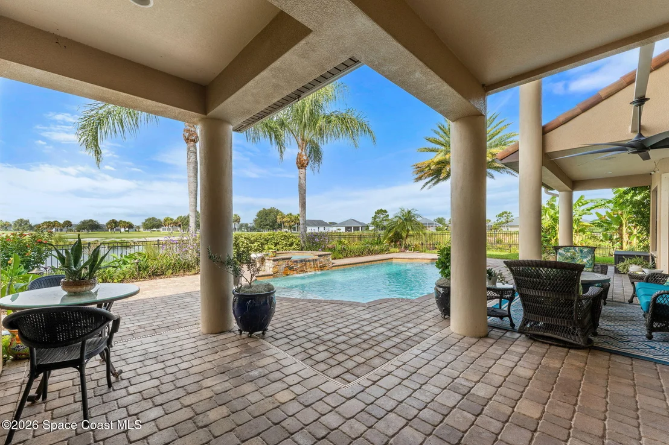
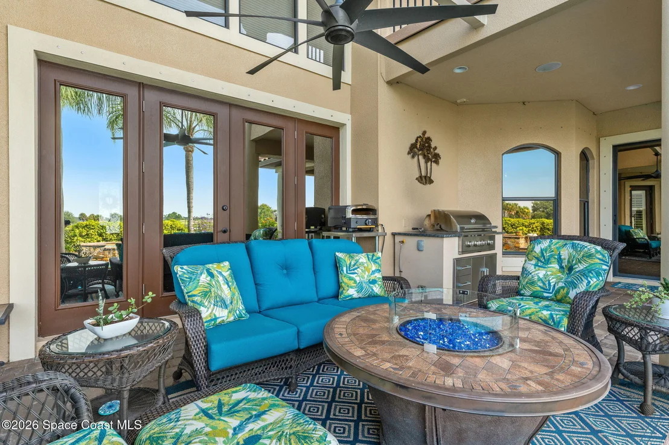
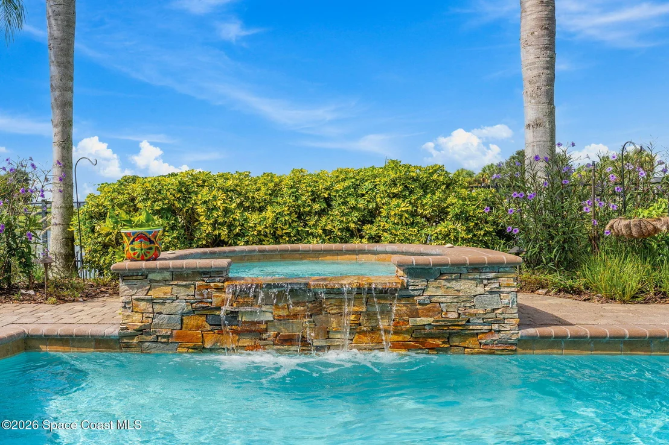
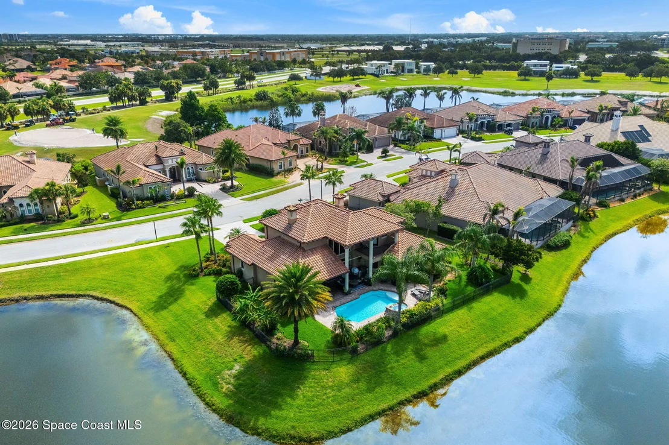
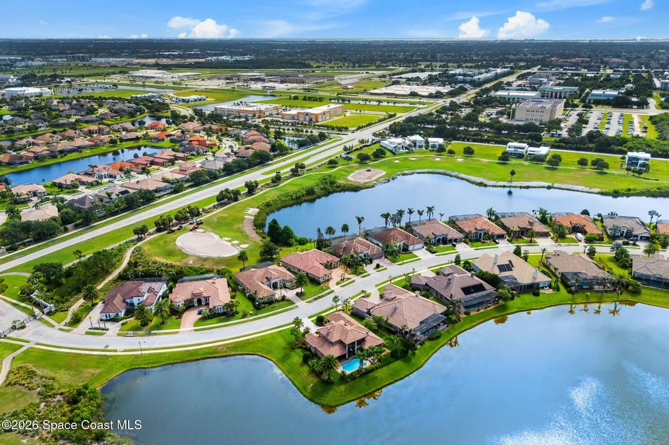
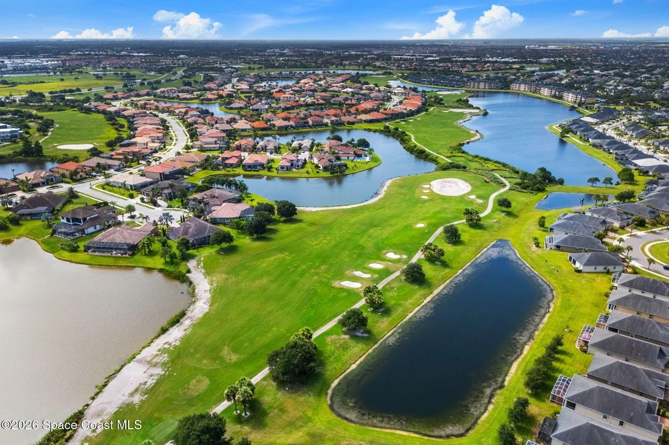
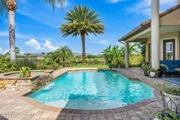
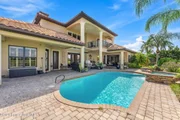
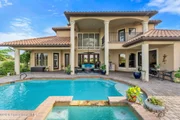
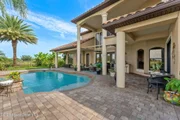
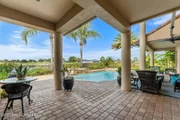
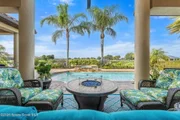
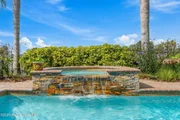
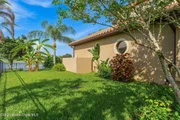
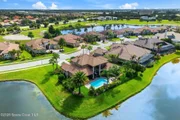
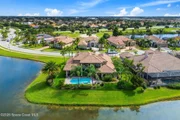
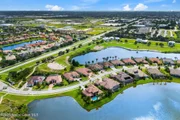
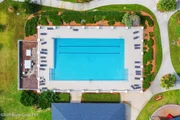
Step outside to your own private backyard oasis where luxury living truly comes to life. The fully pavered lanai surrounds a beautiful pool and heated spa, creating an exceptional outdoor entertaining space with expansive water and golf course views that provide both beauty and privacy.
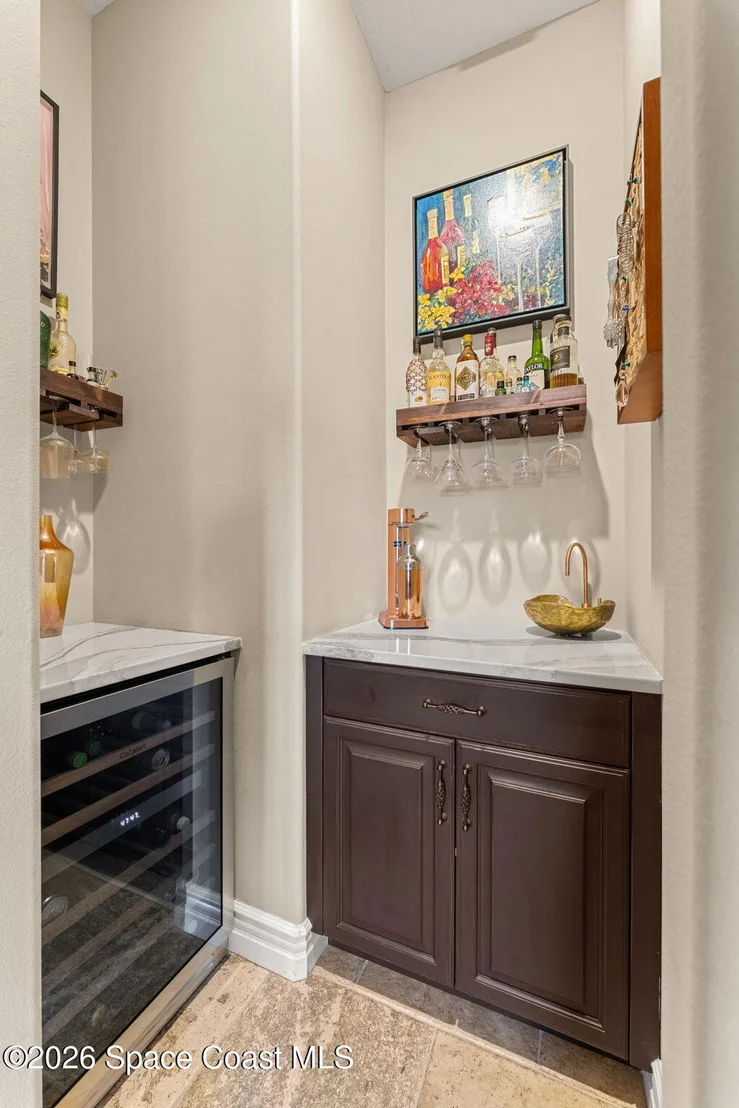
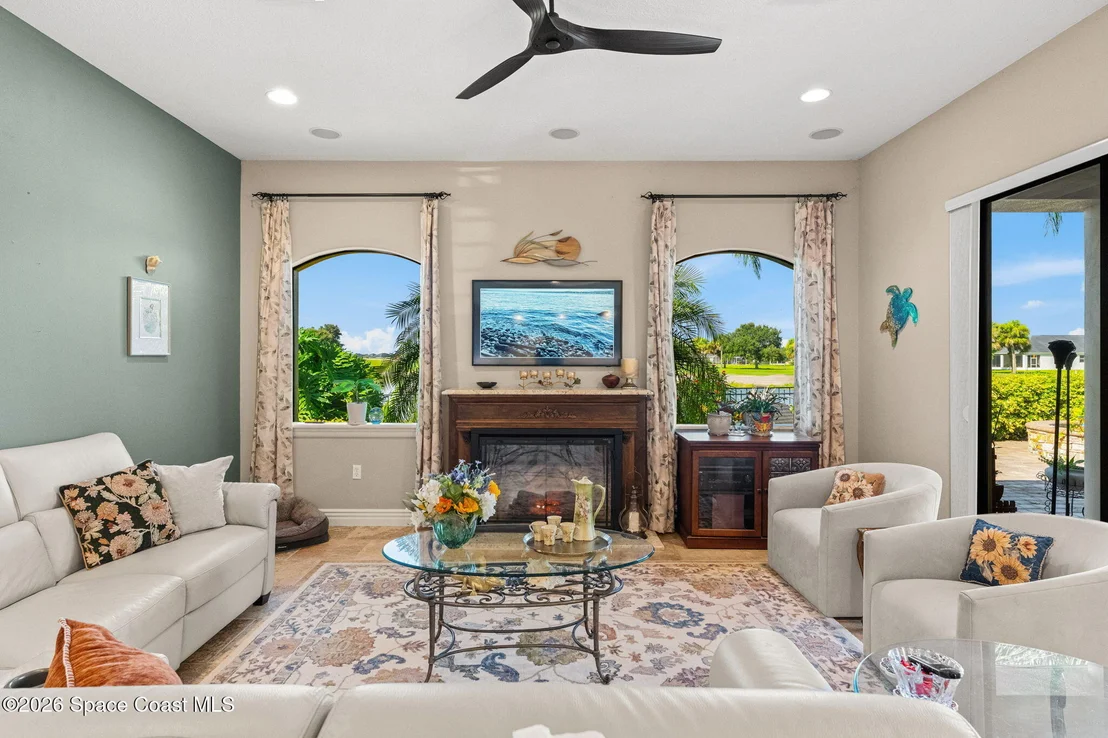
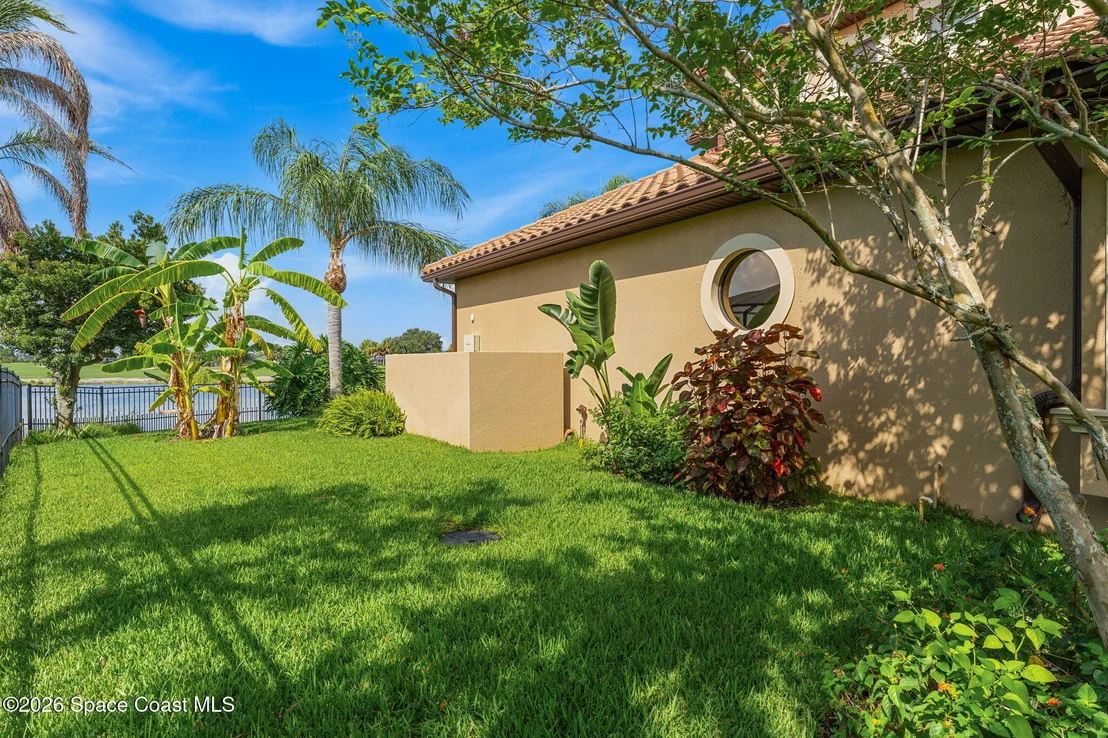
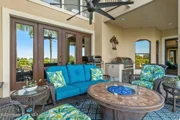
Beyond its stunning appearance, this home has been thoughtfully enhanced with an extensive list of premium improvements, including whole-home foam insulation for enhanced energy efficiency, professionally installed window film, a mosquito misting system, integrated pool automation, pool heater, custom fireplace, garage mini-split HVAC system, insulated garage, upgraded lighting throughout, professional landscaping, and numerous designer finishes that elevate both comfort and convenience.
Every detail of this residence reflects remarkable pride of ownership and a commitment to quality. Combining luxurious upgrades, an exceptional floor plan, breathtaking views, and resort-style outdoor living.
Payment Calculator
Your Estimated Monthly Payment
Cap Rate Calculator
What does this mean?
Based on our analysis, the cap rate of this property is 1.25%. A negative cap rate indicates that the property might not be feasible as an income-producing asset. The median cap rate for a near zip code 11238 is 4.23%.
How much can I actually make?
Actual monthly rental income may vary between $4,760 and $7,140 depending on unit-specific characteristics. You can change the amount using the slider to further explore.
How is cap rate calculated?
Cap Rate = Net Operating Income (NOI) / Property Asset Value.
When calculating the cap rate, we assume 100% occupancy. Leverage (mortgage) is not considered.
Cap Rate provided by RealtyHop and RentHop, learn more about cap rate here.
Price History
| Date / Event | Date | Event | Price |
|---|---|---|---|
| Sep 2, 2026 | Sold | ||
| Sold | |||
| Jul 31, 2026 | In contract | - | |
| In contract | |||
| Jul 28, 2026 | Listed by Keller Williams Realty Brevard | $1,399,900 | |
| Listed by Keller Williams Realty Brevard | |||
| Sep 24, 2021 | Sold | ||
| Sold | |||
| Jun 26, 2021 | Listed by Keller Williams Realty Brevard | $1,217,000 | |
| Listed by Keller Williams Realty Brevard | |||

Property Highlights
Building Info
Comparables
Status
Price/ft²
Listed On
Sold On
About Duran Golf Club
Similar Homes for Sale
Currently no similar homes aroundNearby Rentals
$2,900 /mo
- 3 Beds
- 2 Baths
- 1,917 ft²
$2,700 /mo
- 3 Beds
- 2 Baths
- 1,753 ft²

Last Updated: 28 days ago
Data Source: Space Coast MLS, MLS# 1083636
















 Your Privacy Choices
Phone: 425-283-2930
Address: 335 Madison Avenue, New York, NY 10017