See Home Value
Middletown 19709 Parkside
629 SPRING HOLLOW DRIVE
$655,000
● House - Off Market

629 SPRING HOLLOW DRIVE

MIDDLETOWN, DE 19709
bedrooms
4 Beds
bathrooms
3 Baths, 1 Half Bath
square feet
3,950 Ft²
$3,877
Est. Monthly
$250
HOA / Fees
3.67%
Cap Rate

About This Property

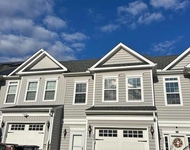
Welcome to 629 Spring Hollow Dr, where every inch is dripping with beauty and elegance. In one of Middletown's most sought after communities of Parkside, 629 Spring Hollow Dr is situated on a corner lot with beautiful views, endearing front porch, board and batten siding, stone skirting, and gorgeous landscaping - the curb appeal leaves nothing to be desired. Professionally designed from top to bottom, the interior has been transformed from a cookie-cutter house to a custom luxury home, illustrated from the second you enter the foyer with custom bar area in the formal dining space and dramatic feature wall in the formal living room. Under feet, luxury vinyl plank flooring sprawls the main floor while custom trim work accents the walls in the powder room and hall. Beyond the turned staircase awaits a great room full of elegance and charm adorned with custom fireplace designed with marble tile and sleek black built-in cabinetry and shelving creating the feature wall of your dreams. Designer light fixtures and stylish details make the space cohesive and well-thought out, continuing through the kitchen and dining room. The kitchen screams luxury with beautiful white cabinets, gold hardware, functional large island, double ovens, and large pantry - whether you're a chef, a host, or just getting take out - this kitchen will feel luxurious no matter the meal. Access to the rear garage with it's own rear access drive and the sliding glass door leading to the side patio perfect for grilling and entertaining are both located just beyond the breakfast nook just off the kitchen made a focal point with stunning light fixture and beautiful picture frame molding. Upstairs, a primary retreat color drenched in a serene green has been designed from top to bottom with molding, accents, fireplace feature wall, tray ceiling details, and library nook with built-in shelving creating the highest level of peace and luxury one could dream of in their owner's retreat. The spacious and elevated primary bath offers beautiful double vanity, glass surround shower, and a second walk-in closet. The princess suite with it's own full bath offers gorgeous features of it's own, with a beautiful mantle and mirrored feature wall, and imported marble sink direct from Turkey adding luxury and character to the space. Two more generous bedrooms share a full hall bathroom with tub shower, perfect for guests or littles, and the second floor laundry adds even more convenience. The basement offers additional living space for family gathering and the playhouse of any child's dreams waiting to create new memories. This home leaves nothing to be desired, and with its proximity to major roadways, local shopping in activities, and award-winning Appoquinimink School District Schools, your location and convenience are unmatched. Don't let this impeccable  disappear before you have the chance to call it home!
Unit Size
3,950 Ft²
Days on Market
-
Land Size
0.14 acres
Price per sqft
$168
Property Type
House
Property Taxes
$362
HOA Dues
$250
Year Built
2021

Payment Calculator

Cap Rate Calculator

Last updated: 12 months ago (Bright MLS #DENC2084026)

Price History

Date / Event Date Event Price
Oct 31, 2025 Sold
Sold
Sep 24, 2025 In contract -
In contract
Jul 31, 2025 Price Decreased $665,000
↓ $34K (4.9%)
Price Decreased
Jun 25, 2025 Listed by Keller Williams Realty $699,000
Listed by Keller Williams Realty
Apr 1, 2025 Price Decreased $739,000
↓ $10K (1.3%)
Price Decreased
Show More

Property Highlights

Garage
Air Conditioning
Fireplace

Building Info

Overview

    General

  • Year Built: 2021
  • Effective Year Built: 2021
  • Building Count: 1
  • Total Rooms: 10
  • Bedroom Count: 4
  • Bathroom Count: 4
  • Full Bathrooms: 3
  • Partial Bathrooms: 4
  • Bathroom Plumbing Fixtures: 14
  • Building Condition: 6
  • Building Quality: 7
  • Construction Type: 0
  • Building Style: 5
  • Exterior Walls Type: 19
  • Interior Walls Type: 3
  • Roof Shape Type: 1
  • Roof Cover Type: 11
  • Floor Count: 200
  • Living Units: 1
  • Floor Cover: 9
  • Basement Type: 7
  • Basement Area: 0
  • Garage Type: 1
  • Parking Space Count: 2
  • Patio Type: 0
  • Porch Type: 0
  • Pool Type: 0

    Dimensions

  • Lot Size Square Feet: 6,098
  • Total Building Area: 2,664
  • Gross Building Area: 2,664
  • Building Area: 2,664
  • Building Area Measurement: R

    Heating and Cooling

  • Fireplace Count: 1
  • Air Conditioning: 1
  • Heating: 4
  • Heated Square Feet: 2,664
  • Heating Fuel Type: 0

    Utilities

  • Sewer System: 0
  • Water Service: 0

Building

  • Building Type: 0
  • Property Class: R
  • Subdivision: PARKSIDE
  • Land Acres: 0000000140
  • Standard Land Use Code: 1001
  • County Land Use Code: 011

Neighborhood

  • School District Name: Appoquinimink School District
  • School Tax School District: TRS5
  • Census Tract: 016612

Zoning

  • Zoning: 23R-2

Geography

  • Assessors Map Reference: 23-064
  • District: 23
  • Parcel: 23-064.00-175
  • Lot: 364
  • Municipality: MIDDLETOWN CITY
  • Latitude: 39.4716
  • Longitude: -75.695

    Address

  • Full Address: 629 Spring Hollow Dr
  • Address - House Number: 629
  • Address - Street Name: Spring Hollow
  • Address - Suffix Type: Dr
  • State: DE
  • City Name: Middletown
  • Carrier Code: R016
  • 4-Digit Zip Code: 7829
  • Zip Code: 19709

Valuation

    Tax

  • Total Area: 3,350
  • Tax Year: 2023
  • Tax Amount: $354,166
  • Tax Rate Code Area: LC06;TRS5

    Appraisal Valuation

  • Standard Deviation: 0.2149
  • Valuation Date: Dec 13, 2023
  • Confidence Score: 70
  • Final Value: 626,810
  • High Value: 761,552
  • Low Value: 492,068

    Market Valuation

  • Market Total Value: $394,290

    Assessments Valuation

  • Assessed Year: 2023
  • Assessed Total Value: $115,000
  • Assessed Land Value: $13,800
  • Assessed Improvements Value: $101,200
Data used for valuation calculations is provided by RealtyHop, and other third party sources

Comparables

Unit
Status
Type
Beds
Baths
ft²
Price/ft²
Asking Price
Listed On
Closing Price
Sold On
HOA + Taxes

About Parkside


Similar Homes for Sale

Currently no similar homes around

Nearby Rentals

Unit for rent at 295 Mingo Way, TOWNSEND, DE, 19734

$2,500 /mo

  • 3 Beds
  • 2 Baths
  • 1,475 ft²
295 Mingo Way, TOWNSEND, DE, 19734 Listing by Kevin Hensley


Frequently Asked Questions

When was property at 629 Spring Hollow Drive built and last sold?
The property at 629 Spring Hollow Drive was built in 2021 and last sold on Jan 1, 1970 for $0.
How much is this home worth?
The estimated value of the home located at 629 Spring Hollow Drive is $673,382.
What are some comparable homes to 629 Spring Hollow Drive?
There are currently no comparable homes to 629 Spring Hollow Drive.